

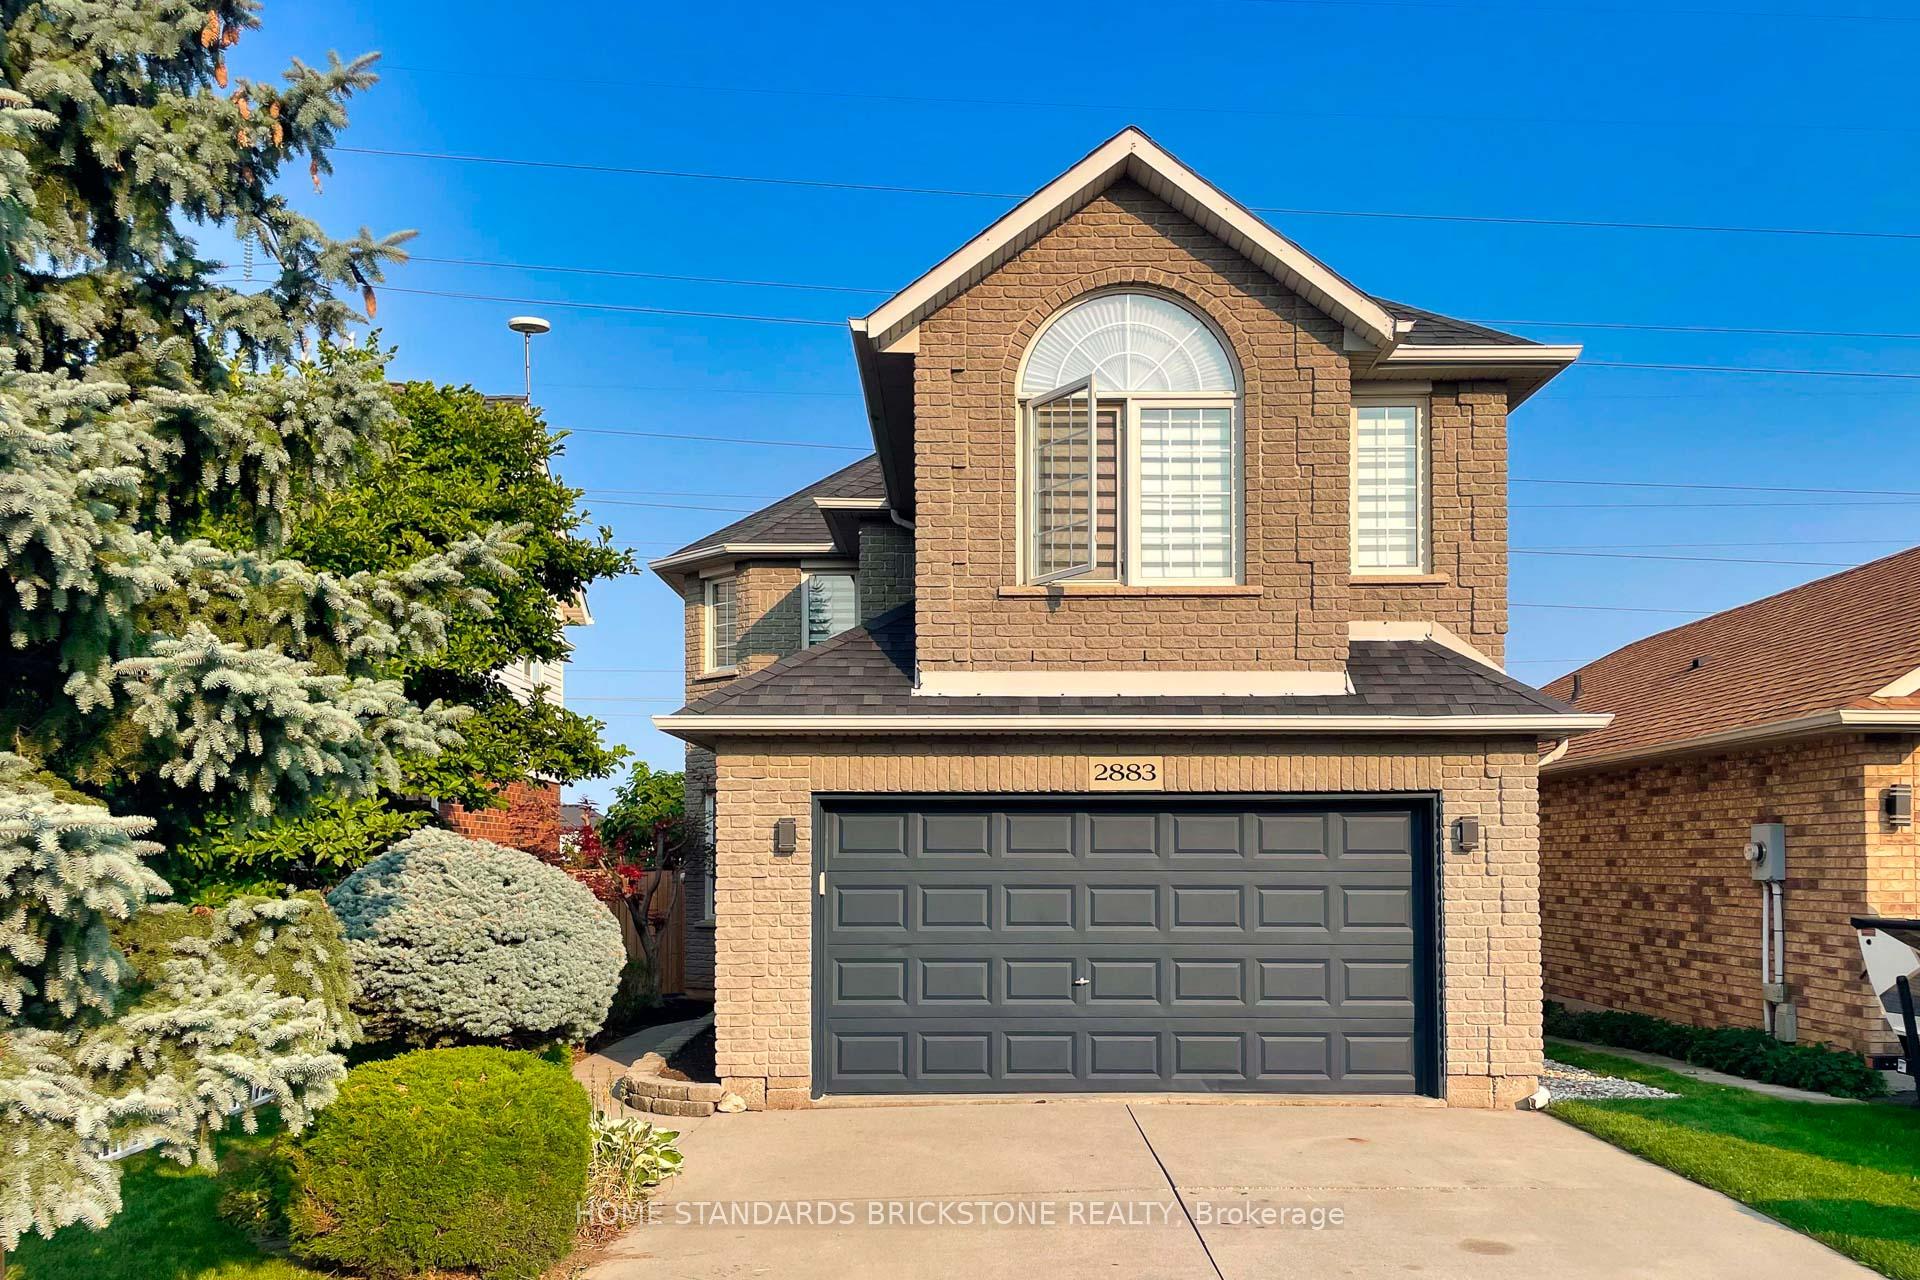
2883 Darien Road
Detached Sold
1/402883 Darien Road
Detached Sold
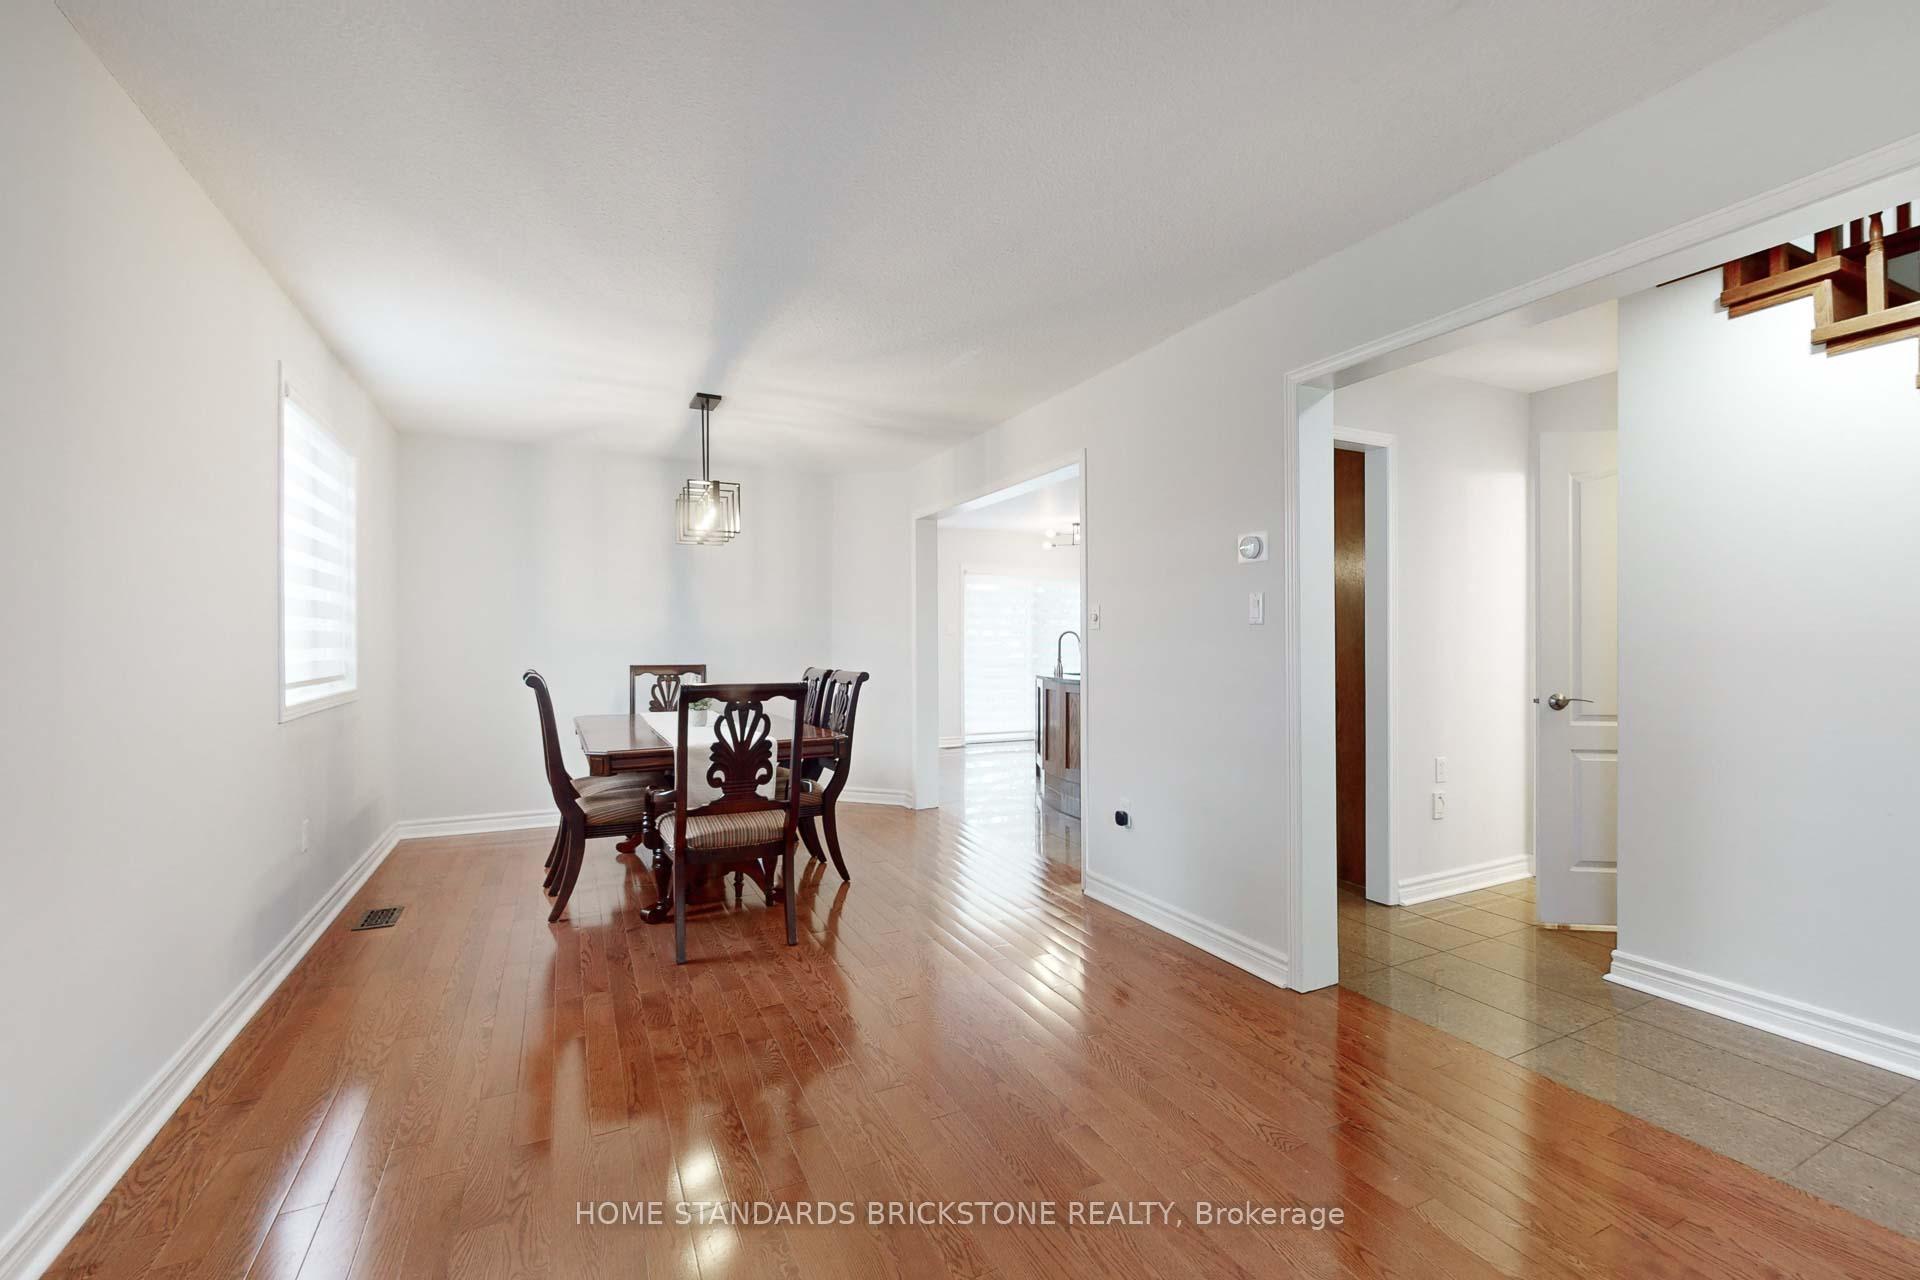 See all 40 photos
Asked for: $1,229,000Sold Nov 27, 2024
3 Bedrooms
4 Bathrooms
2 Garage
1.5K–2K sq.ft
32.87×115.04 ft
$5,270/yr
Property history
Facts and features
- BasementFinished
- Water, sewerMunicipal
- HeatingForced air
- CoolingCentral air
What stands out
- Hardwood floors
- Fireplace
- Central air
The homeDetached, 2-storey, 1,500–2,000 sq ft
- Type: Detached
- Style: 2-storey
- Living space: 1,500–2,000 sq ft
- Basement: Finished
InsideFireplace Yes, Hardwood, Auto garage door remote, built-in oven, central vacuum, countertop range
- Fireplace: Yes
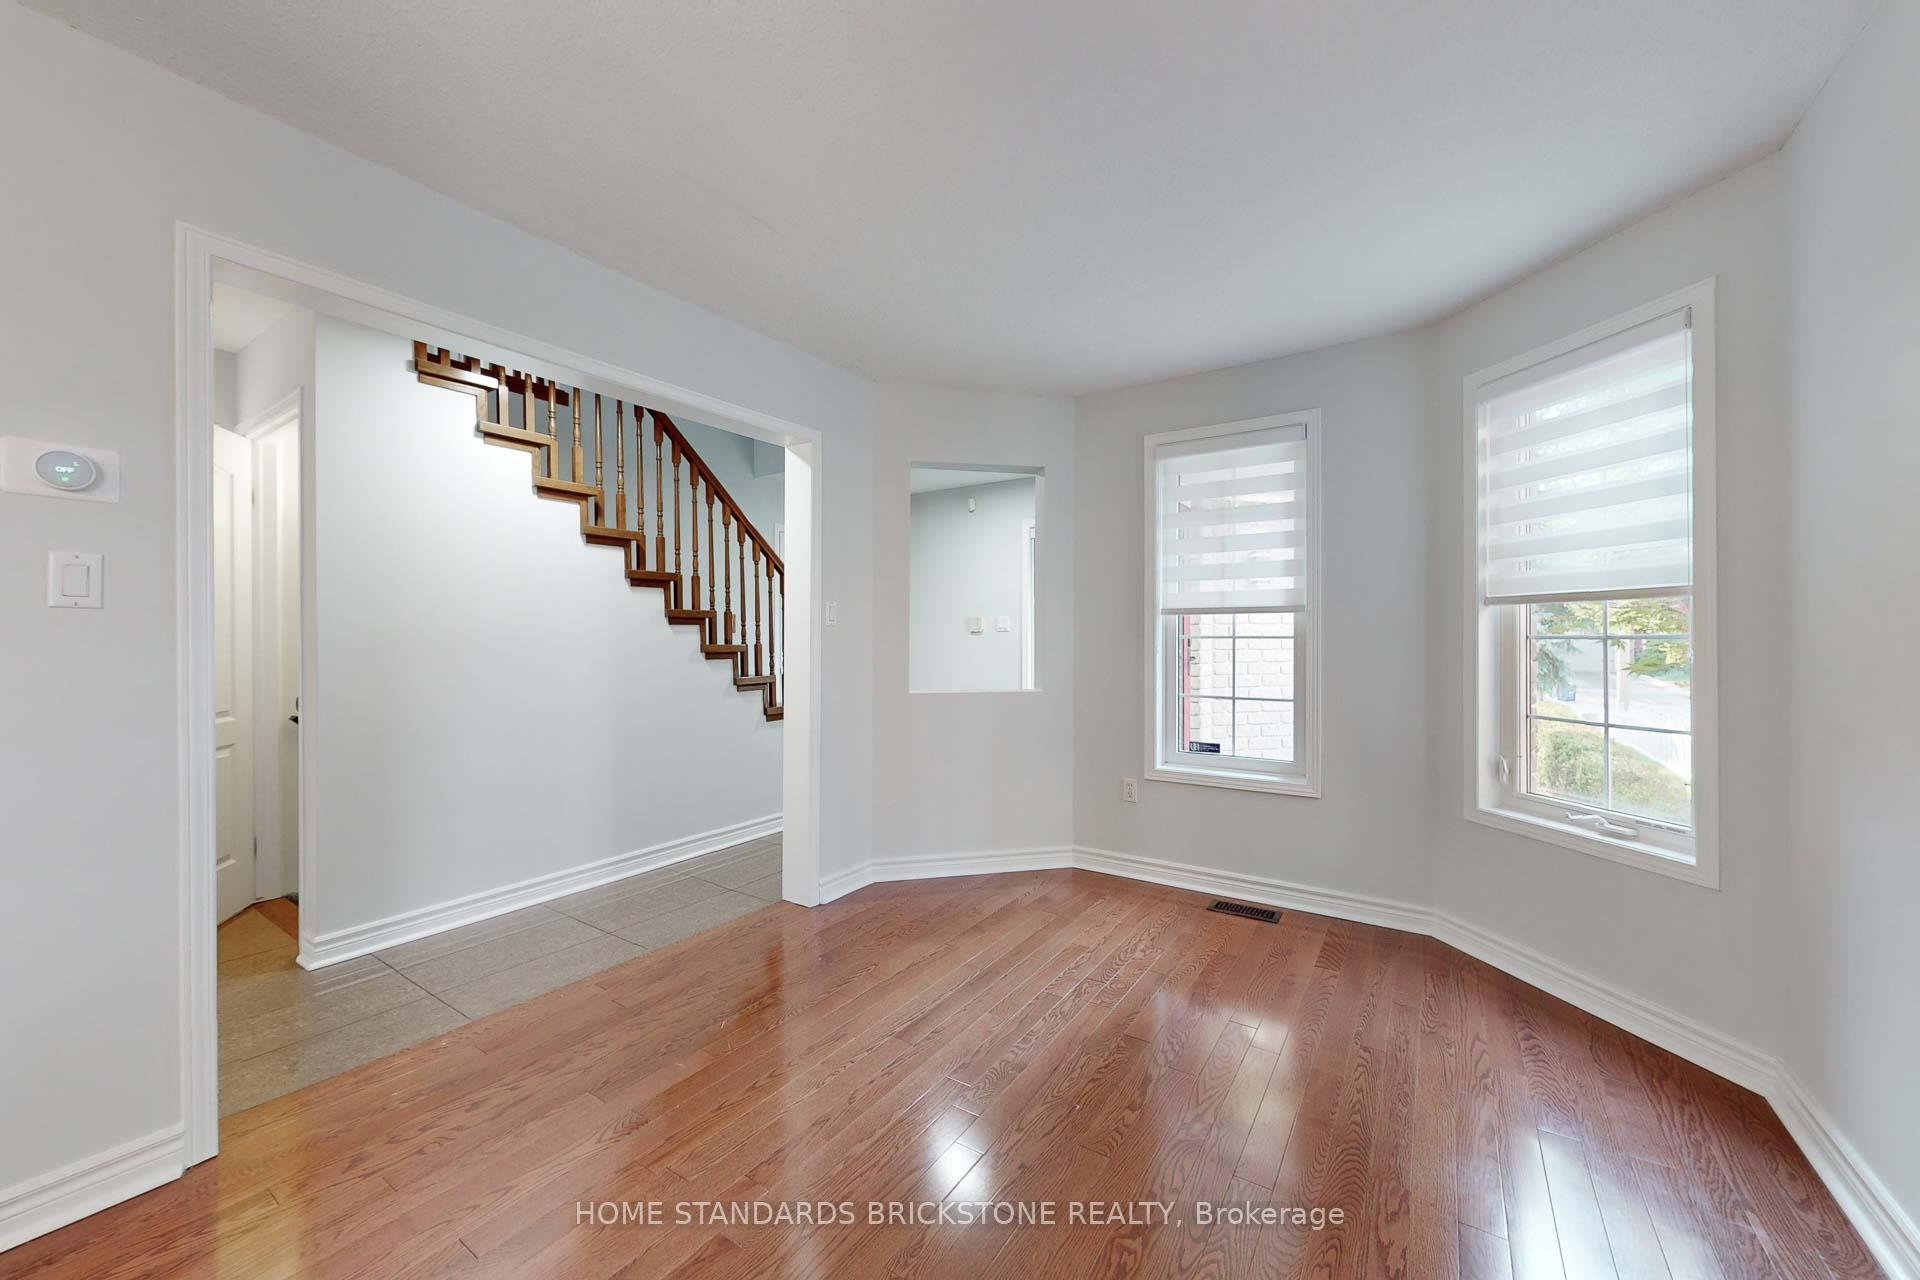
- Flooring: Hardwood
- Features: Auto garage door remote, built-in oven, central vacuum, countertop range
- Rooms above ground: 7
- Bedrooms: 3
- Bathrooms: 4
- Kitchens: 1
- Family room: Yes
Outside and lotBrick, other, Asphalt shingle, Poured concrete
Outside
- Exterior: Brick, other
- Roof: Asphalt shingle
- Foundation: Poured concrete
- Size: 32.87 × 115.04 ft
Parking2 Garage, Built-in, Private double
- Spaces: 2 Garage
- Garage: Built-in
- Driveway: Private double
Heating, water and powerForced air, gas, Central air, Municipal water
- Heating: Forced air, gas
- Cooling: Central air
- Water: Municipal water
- Sewer: Municipal sewer
Costs and taxesTaxes $5,270 a year, HST included in the price
- Taxes, 2024: $5,270 a year
- HST: HST included in the price
Included in the saleFridge, stove, microwave, dishwasher. washer and dryer. all electric light fixtures & window coverings. garage door opener.
- Included: Fridge, stove, microwave, dishwasher. washer and dryer. all electric light fixtures & window coverings. garage door opener.
Listing detailsW9355585, Sold, Sep 18, 2024
- MLS® number: W9355585
- Status: Sold
- Listed on: Sep 18, 2024
- Days on market: 70
- Updated: Nov 27, 2024
- Possession: To Be Determined
- Occupied by: Owner
- Listing brokerage: HOME STANDARDS BRICKSTONE REALTY
About this home
2883 Darien Road, Burlington (Rose), ON L7M 4K1
Auto Garage Door RemoteBuilt-In OvenCentral VacuumCountertop Range
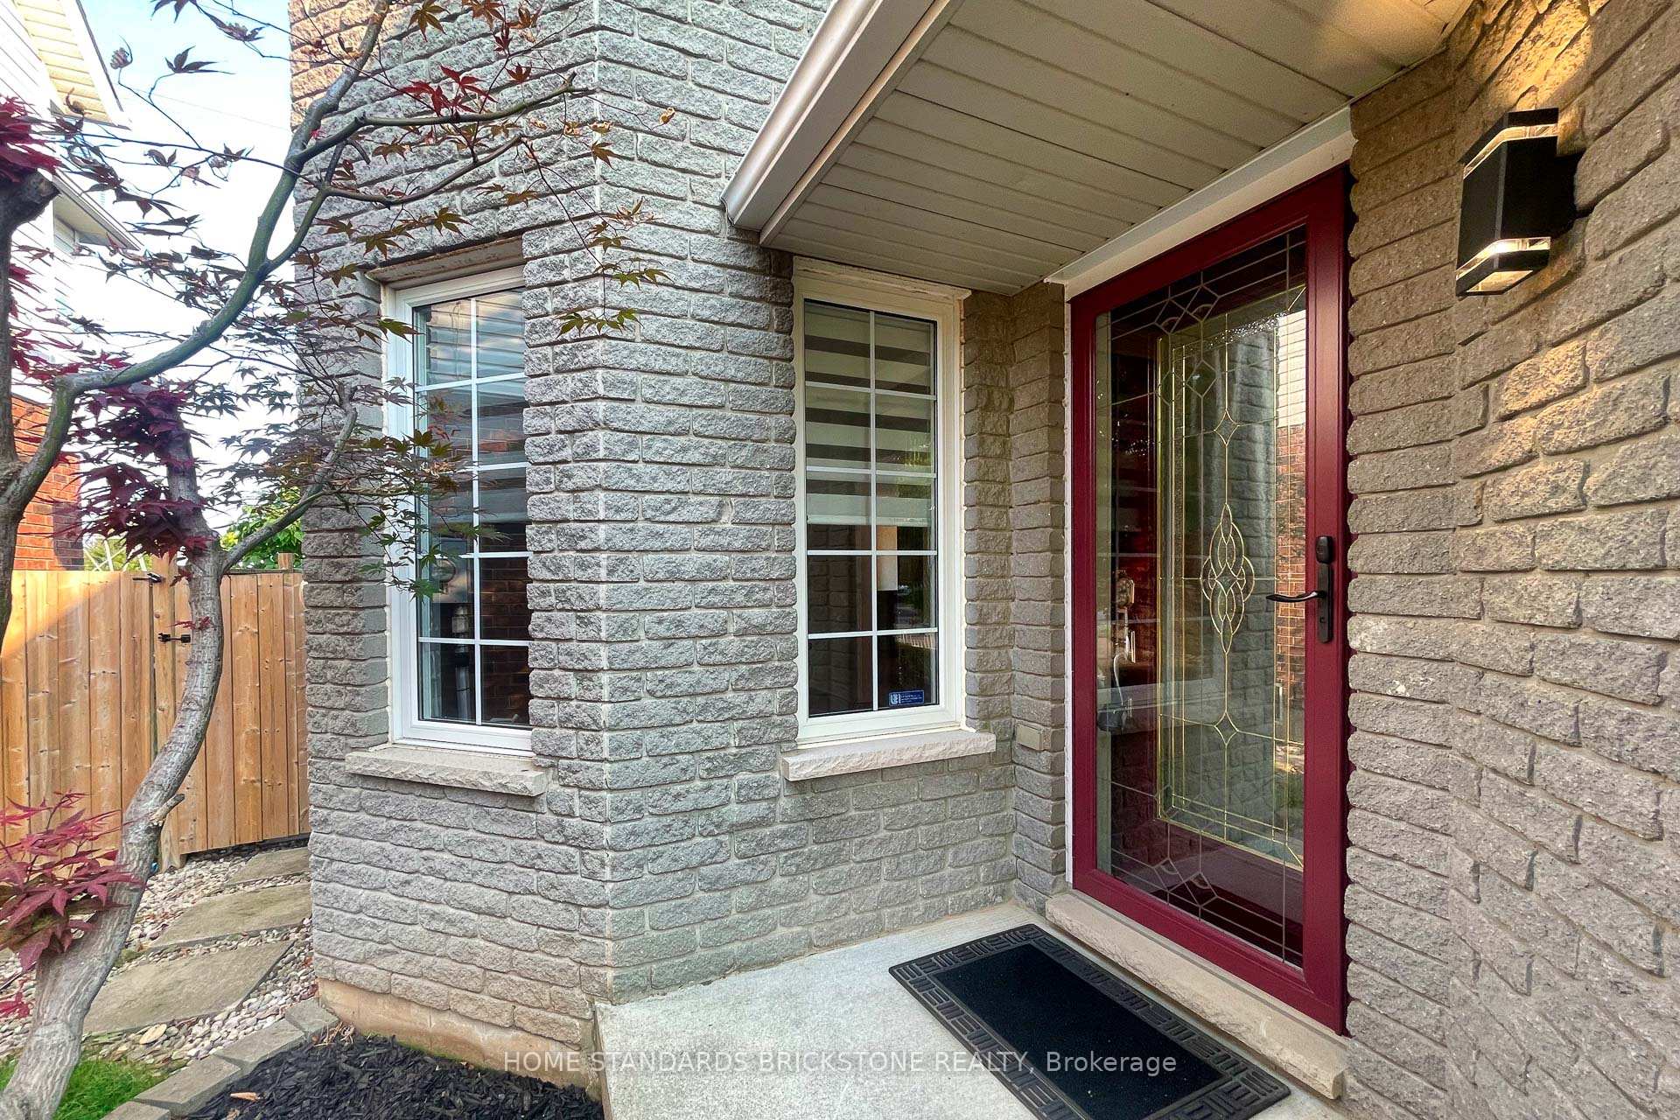
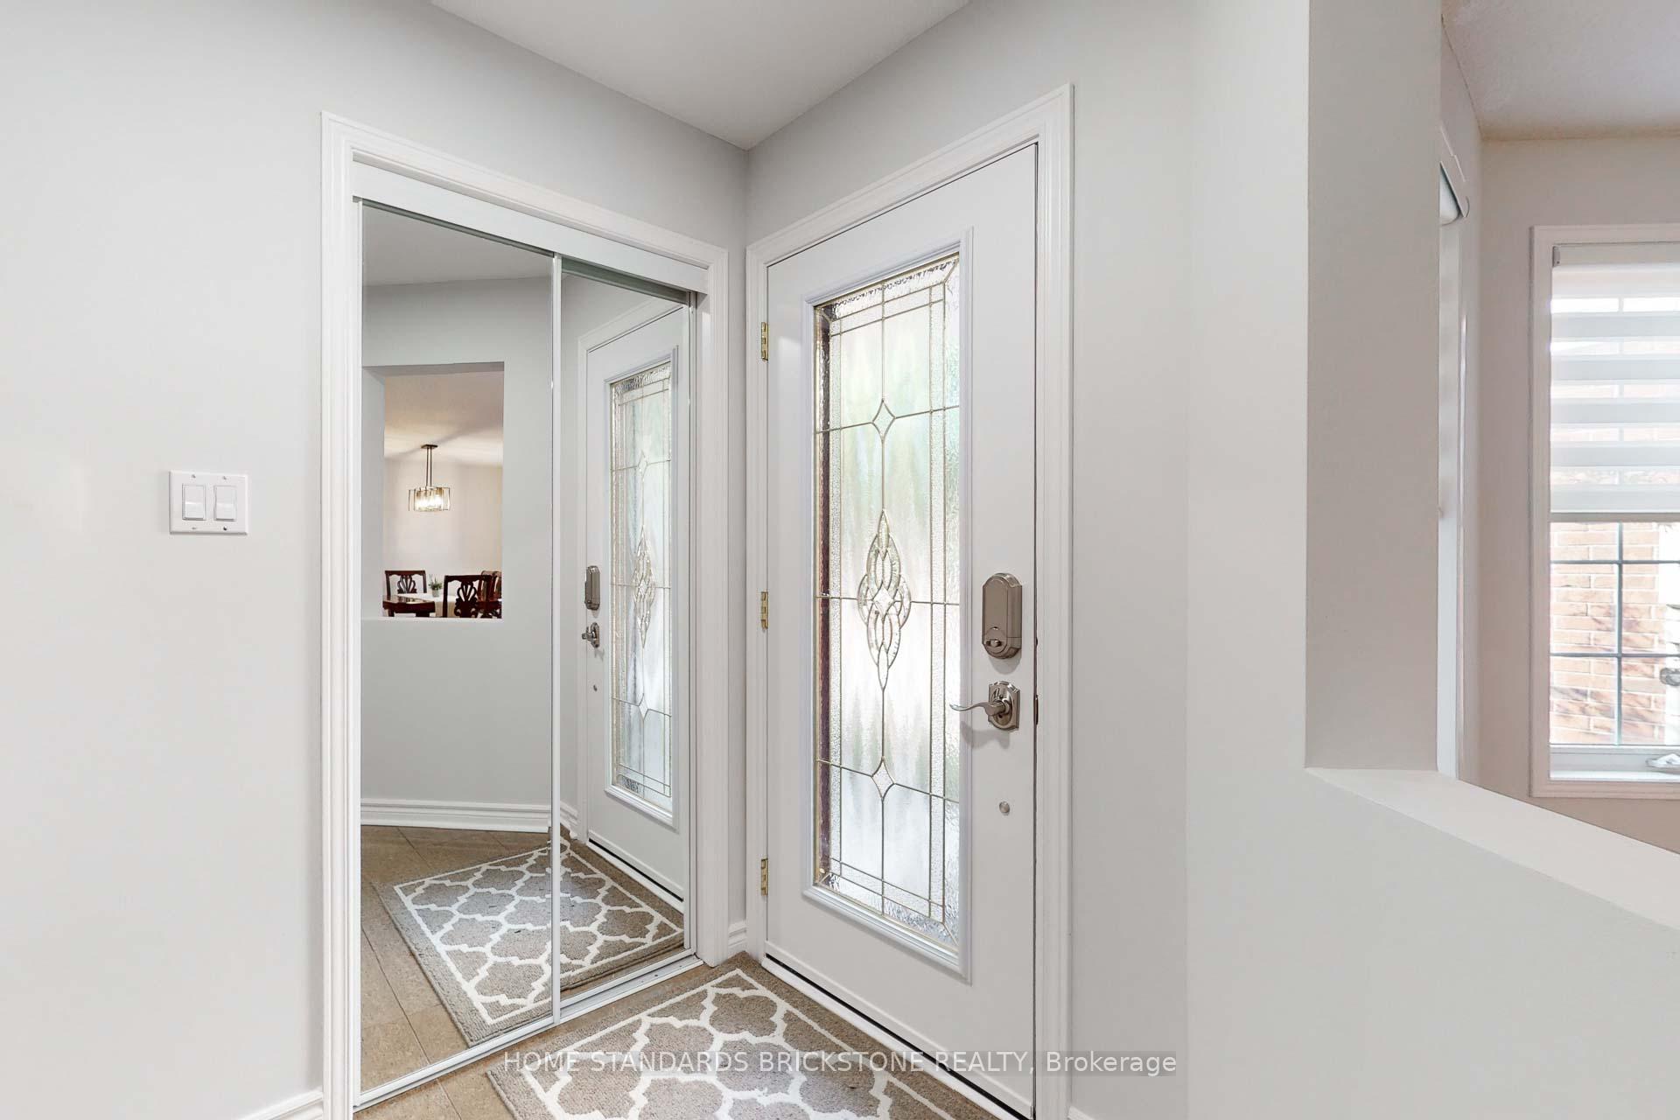
Immac.Beautifully Maintained Home Backing Onto Green Space.Eat-In Kit With W/O To Deck,Fireplace & Landscaped Gardens.Hrdwd Flr In L/R,Ceramics,Newly built Patio,Rec Rm W/Infrared Sauna.Incl.B/I Micro,B/I Bar Fridge,Shed.Note Extra Wide Gar,Rm Sizes Approx As Per Builder's Plan. Approx 1700SF:The exterior features an interlock stone entrance and an irrigation system.
Read more
Ask about this home
A HOMEH agent will answer your questions about this home.
Ask a question
Thinking of selling your home?See what your home is worth today.
Around this home
Hwy.5 S. On Walkers To Darien
Errands
Transit
Parks
Schools
Daily convenience, out of 100, from the distances below
ParkBerton Park · 4 within 1 km4 min walk275 m
GroceryLongo's6 min walk398 m
SchoolSacred Heart of Jesus Catholic Elementary School9 min walk540 m
Bus stopWALKERS AT DARIEN · 8 stops within 1 km3 min walk190 m
PharmacyShoppers Simply Pharmacy6 min walk379 m
Cafés & foodLittle Free Library · 15 within 1 km3 min walk160 m
Gym & rec centreOrangetheory Fitness9 min walk561 m
LibraryBurlington Public Library - Alton Branch16 min walk969 m
WalkDriveStraight-line distance, open map data
Grocery0.4 km
Park0.3 km
Coffee0.4 km
Dining0.4 km
Gym0.6 km
Bus stop · route 6080.2 km
Schools nearby
School rating, out of 10.
Sacred Heart of Jesus Catholic Elementary Schoolelementary · Catholic · 0.5 km
7.5/10Good
Florence Meares Public Schoolelementary · Public · 0.8 km
7.1/10Good
Dr. Frank J. Hayden Secondary Schoolsecondary · Public · 0.9 km
8.0/10Excellent
Contact agent
Helpful calculators
Mortgage
Affordability
Closing costs
Land transfer tax
Property tax
Down payment
CMHC insurance
Stress test
Cashback Rebate
Your HOMEH agent

KimHOMEH agent · Burlington
"I would see it this week."
Ask Kim