

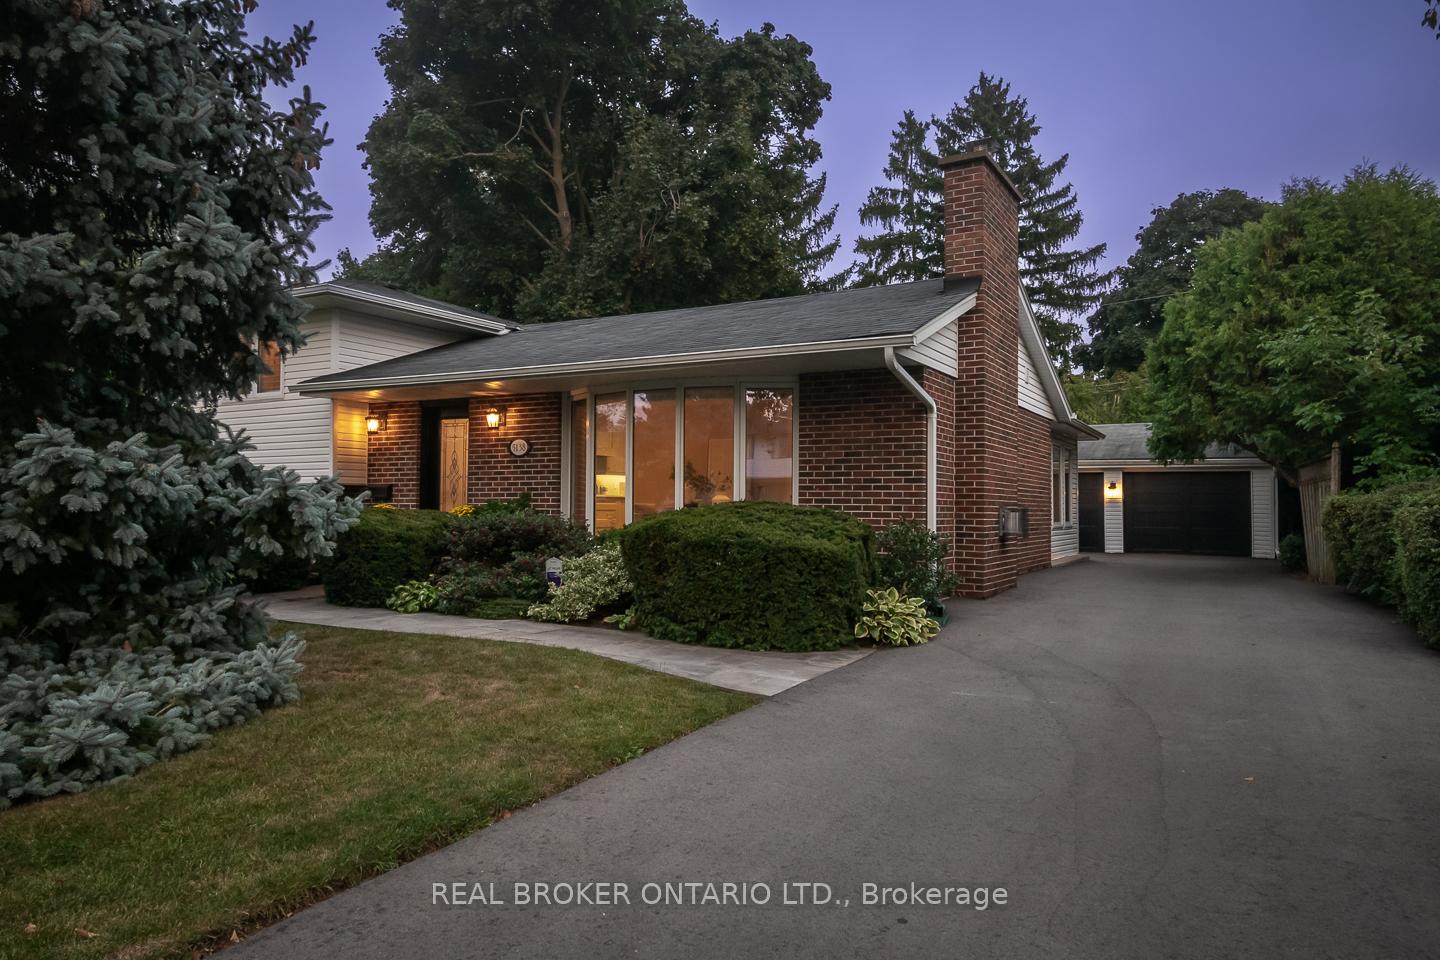
5138 Cherryhill Crescent
5138 Cherryhill Crescent
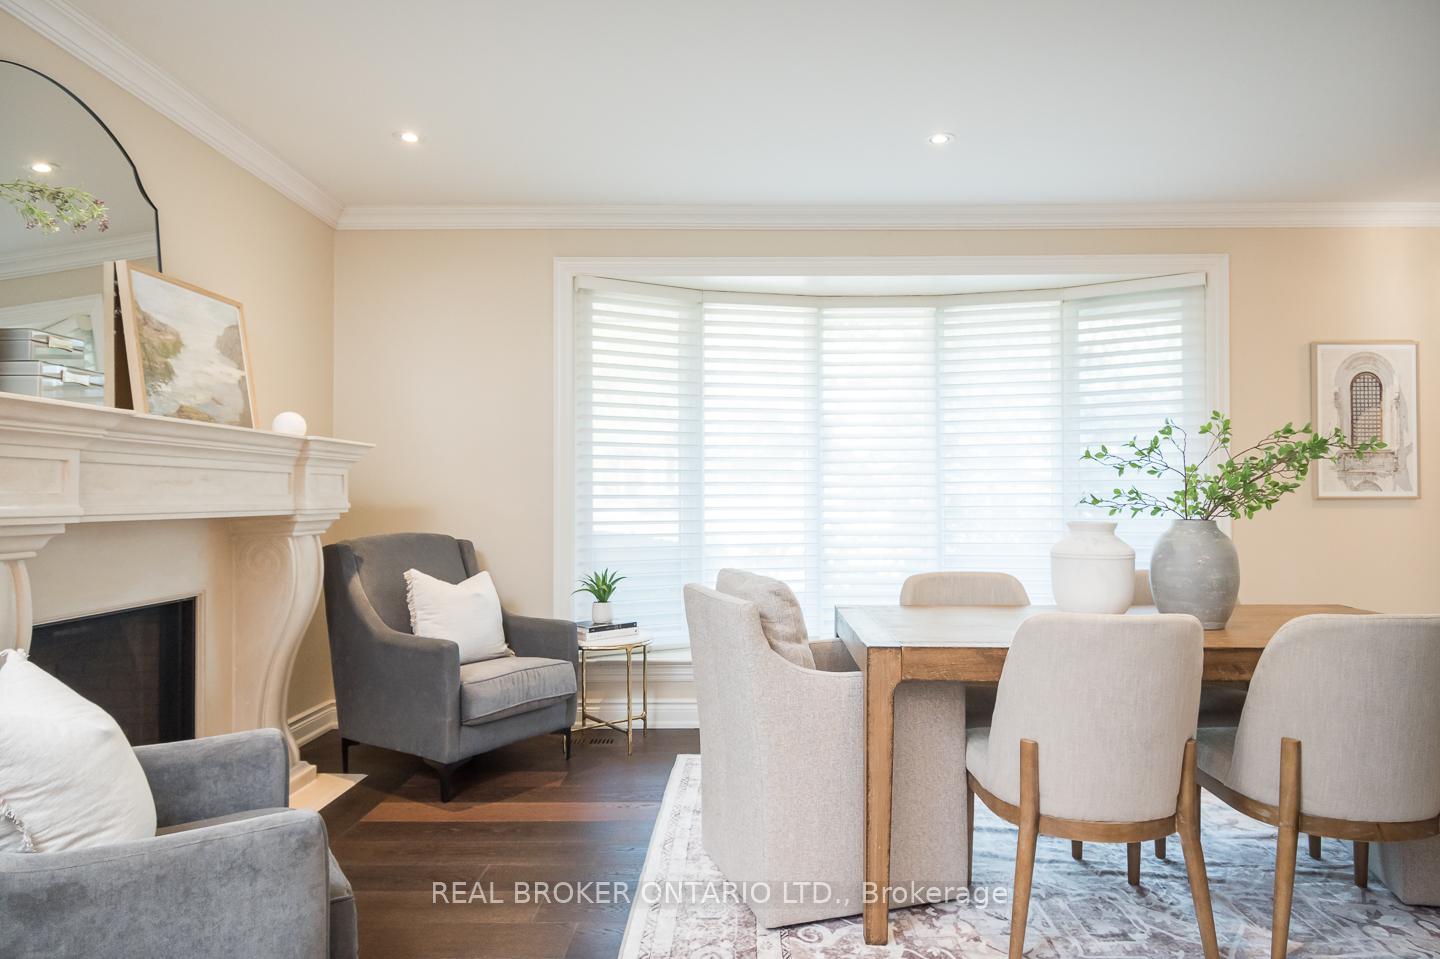 See all 40 photos
Property history
Facts and features
- BasementFinished
- Age of home51–99 years
- Water, sewerMunicipal
- HeatingForced air
- Hardwood floors
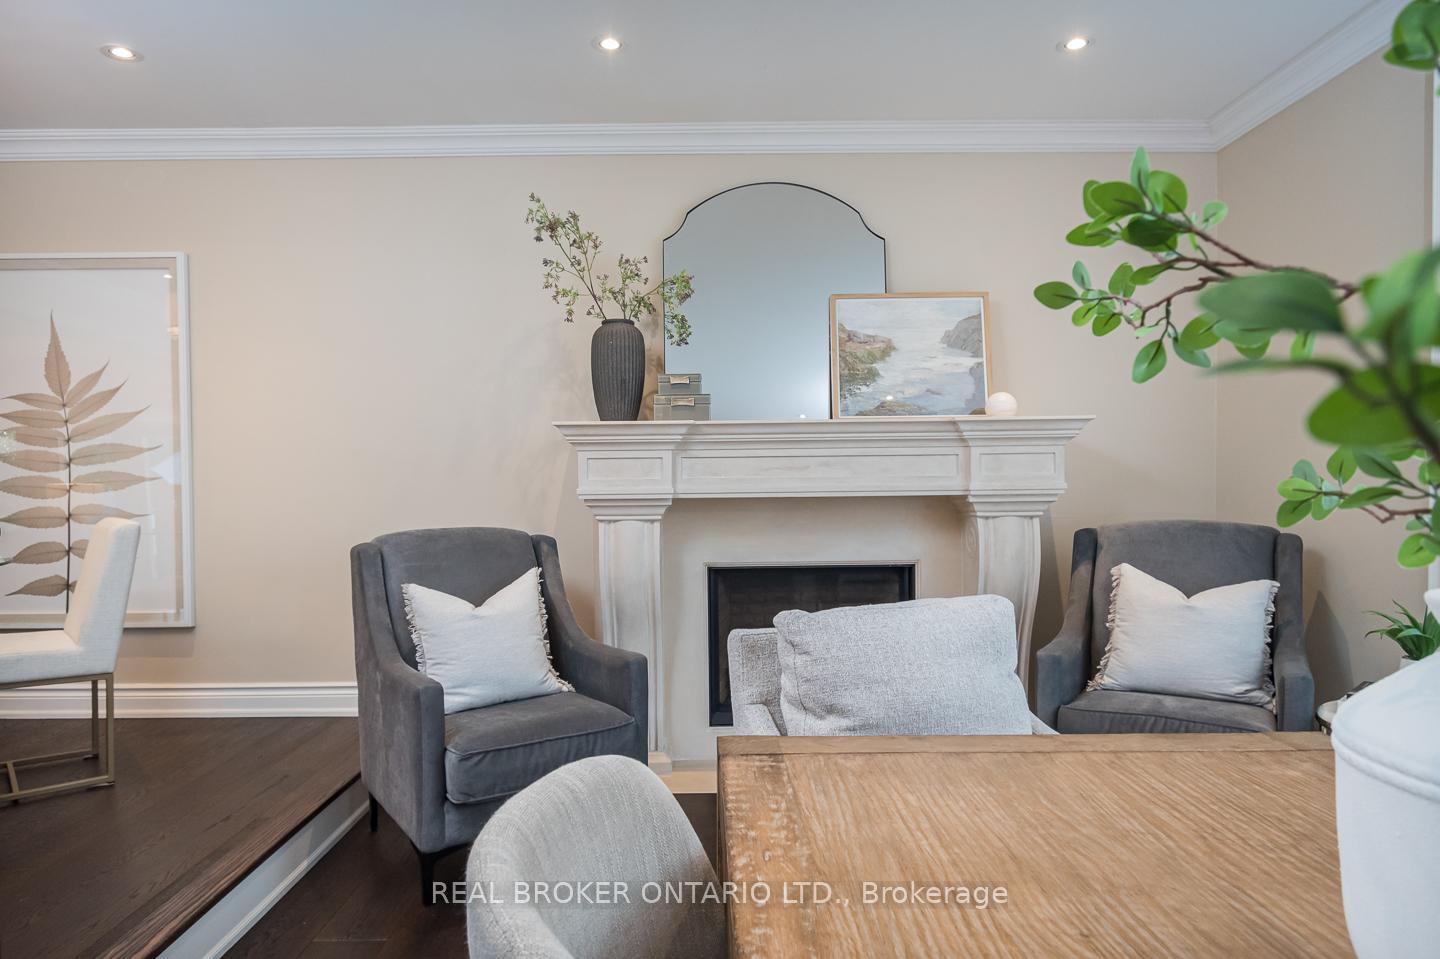
- Fireplace
- Central air
The homeDetached, Sidesplit 3, Age 51–99 years
- Type: Detached
- Style: Sidesplit 3
- Age: 51–99 years
- Living space: 1,100–1,500 sq ft
- Basement: Finished, crawl space
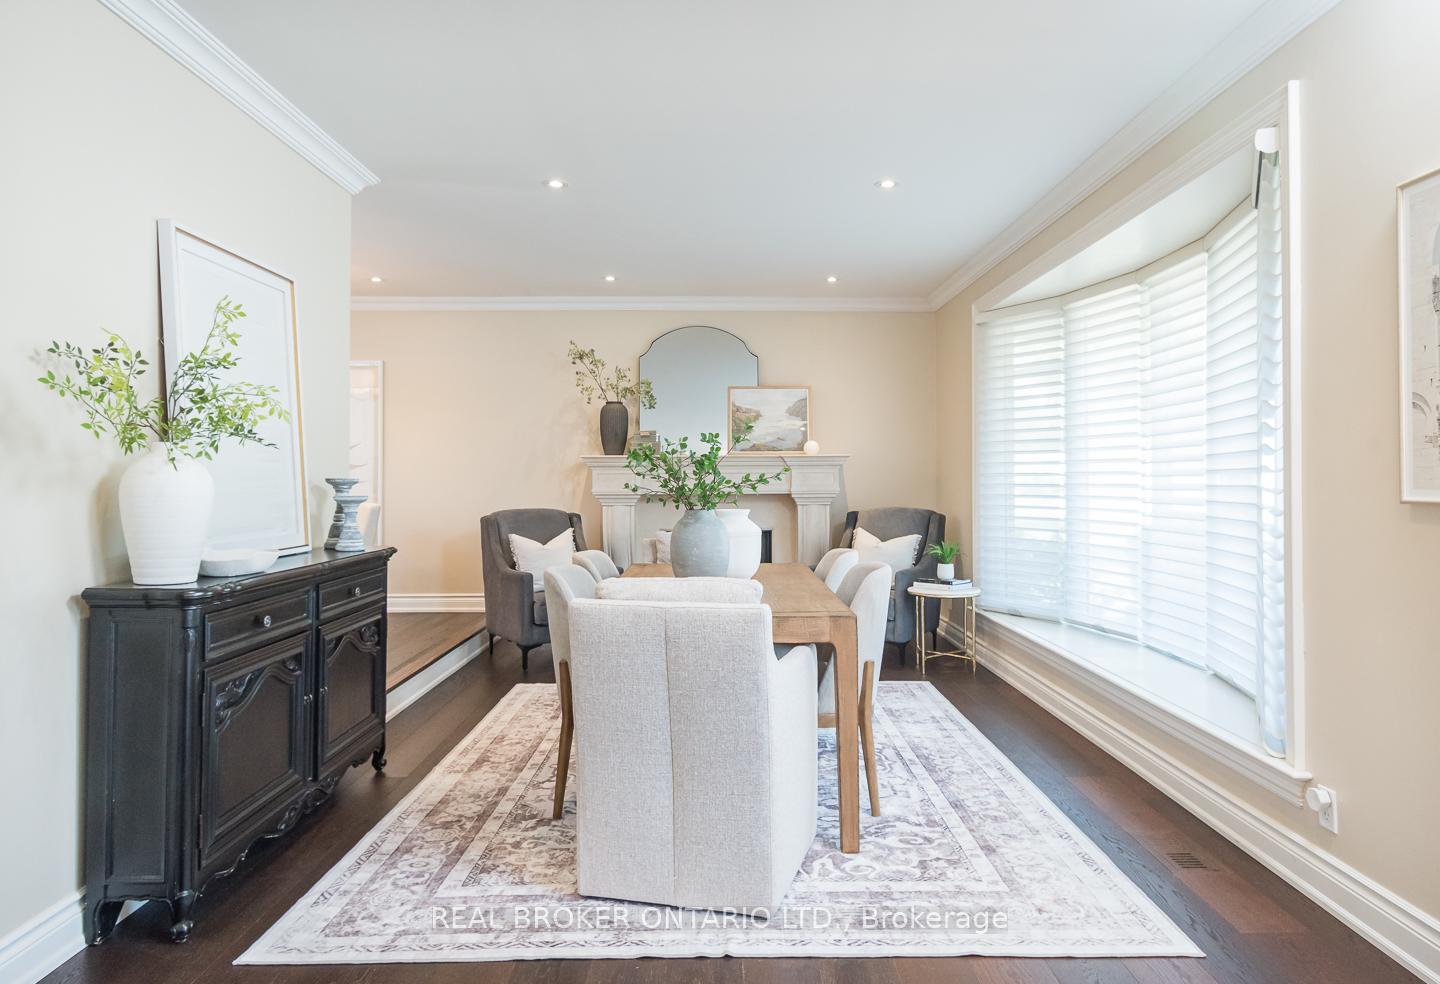
InsideFireplace Yes, Hardwood, Lower level
- Fireplace: Yes
- Flooring: Hardwood
- Laundry: Lower level
- Features: Bar fridge, carpet free, built-in oven, auto garage door remote
- Rooms above ground: 7
- Rooms in the basement: 1
- Bedrooms: 3
- Bathrooms: 2
- Kitchens: 1
- Family room: Yes
Outside and lotVinyl siding, brick, Asphalt shingle, Concrete block
- Exterior: Vinyl siding, brick
- Roof: Asphalt shingle
- Foundation: Concrete block
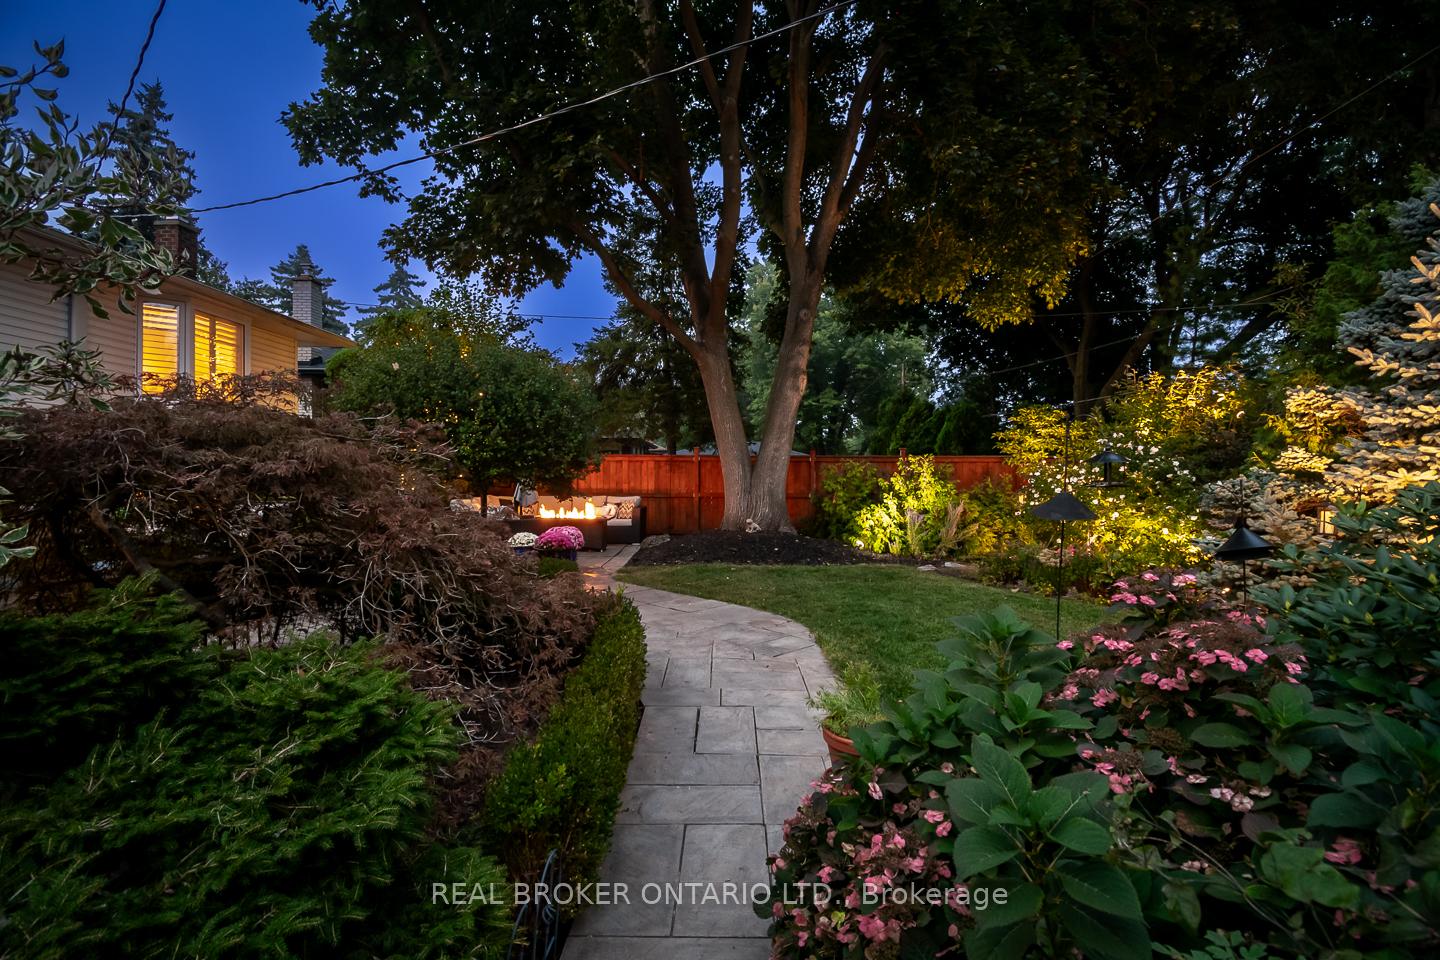
- Features: Landscape lighting, landscaped, patio, privacy
- Size: 70 × 105 ft
- Zoning: R2.3
Parking2 Garage, Detached, Private
- Spaces: 2 Garage
- Garage: Detached
- Driveway: Private
Heating, water and powerForced air, gas, Central air, Municipal water
- Heating: Forced air, gas
- Cooling: Central air
- Water: Municipal water
- Sewer: Municipal sewer
Costs and taxesTaxes $4,903 a year, HST included in the price, Hot water tank. ( furnace will be paid out by the sellers on closing )
- Taxes, 2024: $4,903 a year
- HST: HST included in the price
- Rental items: Hot water tank. ( furnace will be paid out by the sellers on closing )
- Under contract: Hot water heater
Included in the saleFridge, cook top, b/i wall oven, b/i microwave, b/i beverage fridge, dishwasher, clothes washer, clothes dryer, garage door opener & remote, gas bbq, garden fountains, all electric light fixtures & exterior lighting. garage fridge, window coverings, Hooks in the laundry room, basement bathroom tv with mount and shelf.
- Included: Fridge, cook top, b/i wall oven, b/i microwave, b/i beverage fridge, dishwasher, clothes washer, clothes dryer, garage door opener & remote, gas bbq, garden fountains, all electric light fixtures & exterior lighting. garage fridge, window coverings
- Not included: Hooks in the laundry room, basement bathroom tv with mount and shelf.
NearbyRec./commun.centre, public transit, lake/pond, arts centre, fenced yard, level
- Close to: Rec./commun.centre, public transit, lake/pond, arts centre, fenced yard, level
Listing detailsW9350591, Sold, Sep 16, 2024
- MLS® number: W9350591
- Status: Sold
- Listed on: Sep 16, 2024
- Days on market: 72
- Updated: Nov 27, 2024
- Possession: Flexible
- Occupied by: Owner
- Listing brokerage: REAL BROKER ONTARIO LTD.
About this home
5138 Cherryhill Crescent, Burlington (Appleby), ON L7L 4C2
Imagine waking up on a quiet, tree-lined street in one of Burlington's most sought-after neighbourhoods. Mornings start with a cup of coffee in your sun-drenched sunroom, the soft glow of sunlight streaming in through the expansive windows as you gaze out at your lush, private garden. The family rooms soaring ceilings amplify the sense of space, creating a relaxing environment where you can start the day with ease.As you prepare breakfast in your beautiful white kitchen, equipped with top-of-the-line appliances, the sleek countertops and ample space make cooking a joy, not a chore. Whether it's a weekday meal or hosting a weekend dinner party, this kitchen is built for both convenience and connection. The open flow ensures you're always part of the conversation, making it a gathering space, not just a cooking area.On weekends, the homes location comes to life. A quick bike ride or walk to the lake allows you to embrace the peaceful charm of South Burlington whether it's a morning jog along the water or a peaceful evening stroll, you're never far from nature.But perhaps the most special part of this home is your enchanted garden oasis. Stepping outside feels like entering a different world beautifully landscaped, serene, and completely private. This lush garden provides the perfect backdrop for both lively summer BBQs with friends and quiet evenings spent unwinding with a glass of wine. It's a space designed to recharge, where the greenery and soft sounds of nature become a welcome escape from the hustle and bustle of life.With an extra-long driveway and double-car garage, practicality is never compromised. Whether you have multiple vehicles or someone who enjoys weekend projects, there is ample space for everything.This is more than just a house its a home where you can truly live, surrounded by beauty, comfort, and the luxury of having everything you need within reach.
Ask about this home
A HOMEH agent will answer your questions about this home.
Around this home
Daily convenience, out of 100, from the distances below
Schools nearby
School rating, out of 10.
Helpful calculators
Your HOMEH agent

"I would see it this week."