

Unit 408, 2045 Appleby Line
Unit 408, 2045 Appleby Line
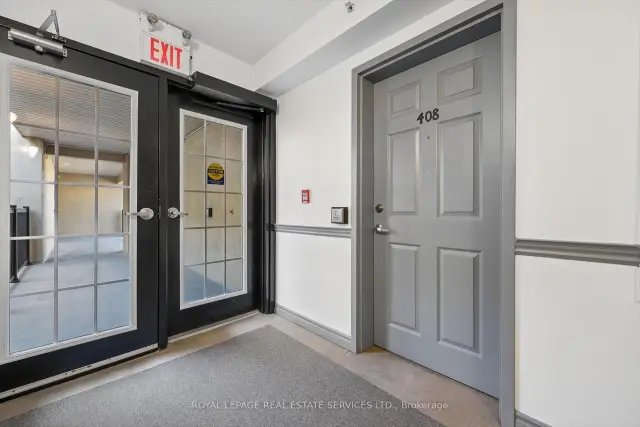 See all 32 photos
Included in condo fee: Water, Parking, Building Insurance, Common Elements
Facts and features
- ExposureEast
- LaundryIn-suite
- LockerOwned
- BalconyOpen
- Central air
- Gym
The homeCondo Apartment, 1 storey/apt, Age 16–30 years
- Type: Condo Apartment
- Style: 1 storey/apt
- Age: 16–30 years
- Living space: 700–799 sq ft
- Basement: None
- Exposure: East
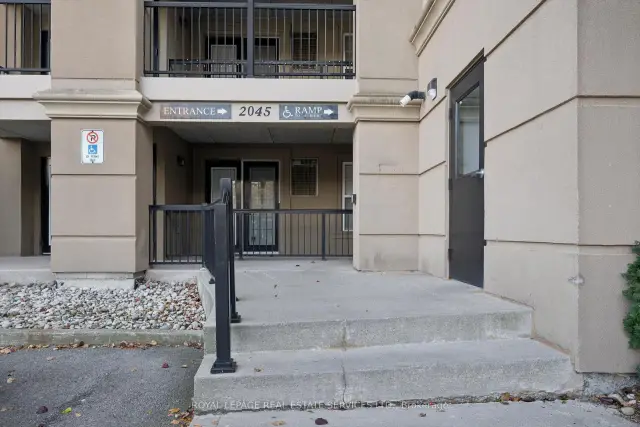
- Special designation: Accessibility
InsideTile, In-suite laundry, main level, Auto garage door remote, carpet free
- Flooring: Tile
- Laundry: In-suite laundry, main level
- Features: Auto garage door remote, carpet free
- Elevator: Yes
- Rooms above ground: 4
- Bedrooms: 1 + 1 in the basement
- Bathrooms: 1
- Kitchens: 1
OutsideStucco (plaster), Open
- Exterior: Stucco (plaster)
- Balcony: Open
Parking and locker1 Parking, Underground, Parking type Owned
- Spaces: 1 Parking
- Garage: Underground
- Parking type: Owned
- Driveway: Mutual
- Spot: 3108
- Locker: Owned
BuildingOrchard uptown ii, Storeys 4, Units 112
- Name: Orchard uptown ii
- Storeys: 4
- Units: 112
- Registered: 2005
- Condo corporation: 490
- Amenities: Club house, elevator, gym, sauna, visitor parking, car wash
- Pets: Allowed
Heating, water and powerForced air, gas, Central air
- Heating: Forced air, gas
- Cooling: Central air
Costs and taxesTaxes $2,371 a year, Condo fee $540 a month, Building insurance included, common elements included, water included, parking included
- Taxes, 2025: $2,371 a year
- Condo fee: $540 a month
- Fee includes: Building insurance included, common elements included, water included, parking included
- HST: No HST
- Rental items: Hot water heater.
- Under contract: Hot water heater
Included in the saleAll light fixtures, california shutters, frigidaire stainless steel refrigerator, nutone built-in exhaust vent, frigidaire stove, hamiltonbeach stainless steel microwave, brada built-in stainless steel dishwasher, bathroom mirror, stacked washer and dryer, garage remote.
- Included: All light fixtures, california shutters, frigidaire stainless steel refrigerator, nutone built-in exhaust vent, frigidaire stove, hamiltonbeach stainless steel microwave, brada built-in stainless steel dishwasher, bathroom mirror, stacked washer and dryer, garage remote.
Listing detailsW14124926, For Sale, Oct 28, 2026
- MLS® number: W14124926
- Status: For Sale
- Listed on: Oct 28, 2026
- Days on market: 24
- Updated: Nov 20, 2026
- Possession: Flexible
- Occupied by: Owner
- Listing brokerage: ROYAL LEPAGE REAL ESTATE SERVICES LTD.
About this home
Unit 408, 2045 Appleby Line, Burlington (Uptown), ON L7L 7G9
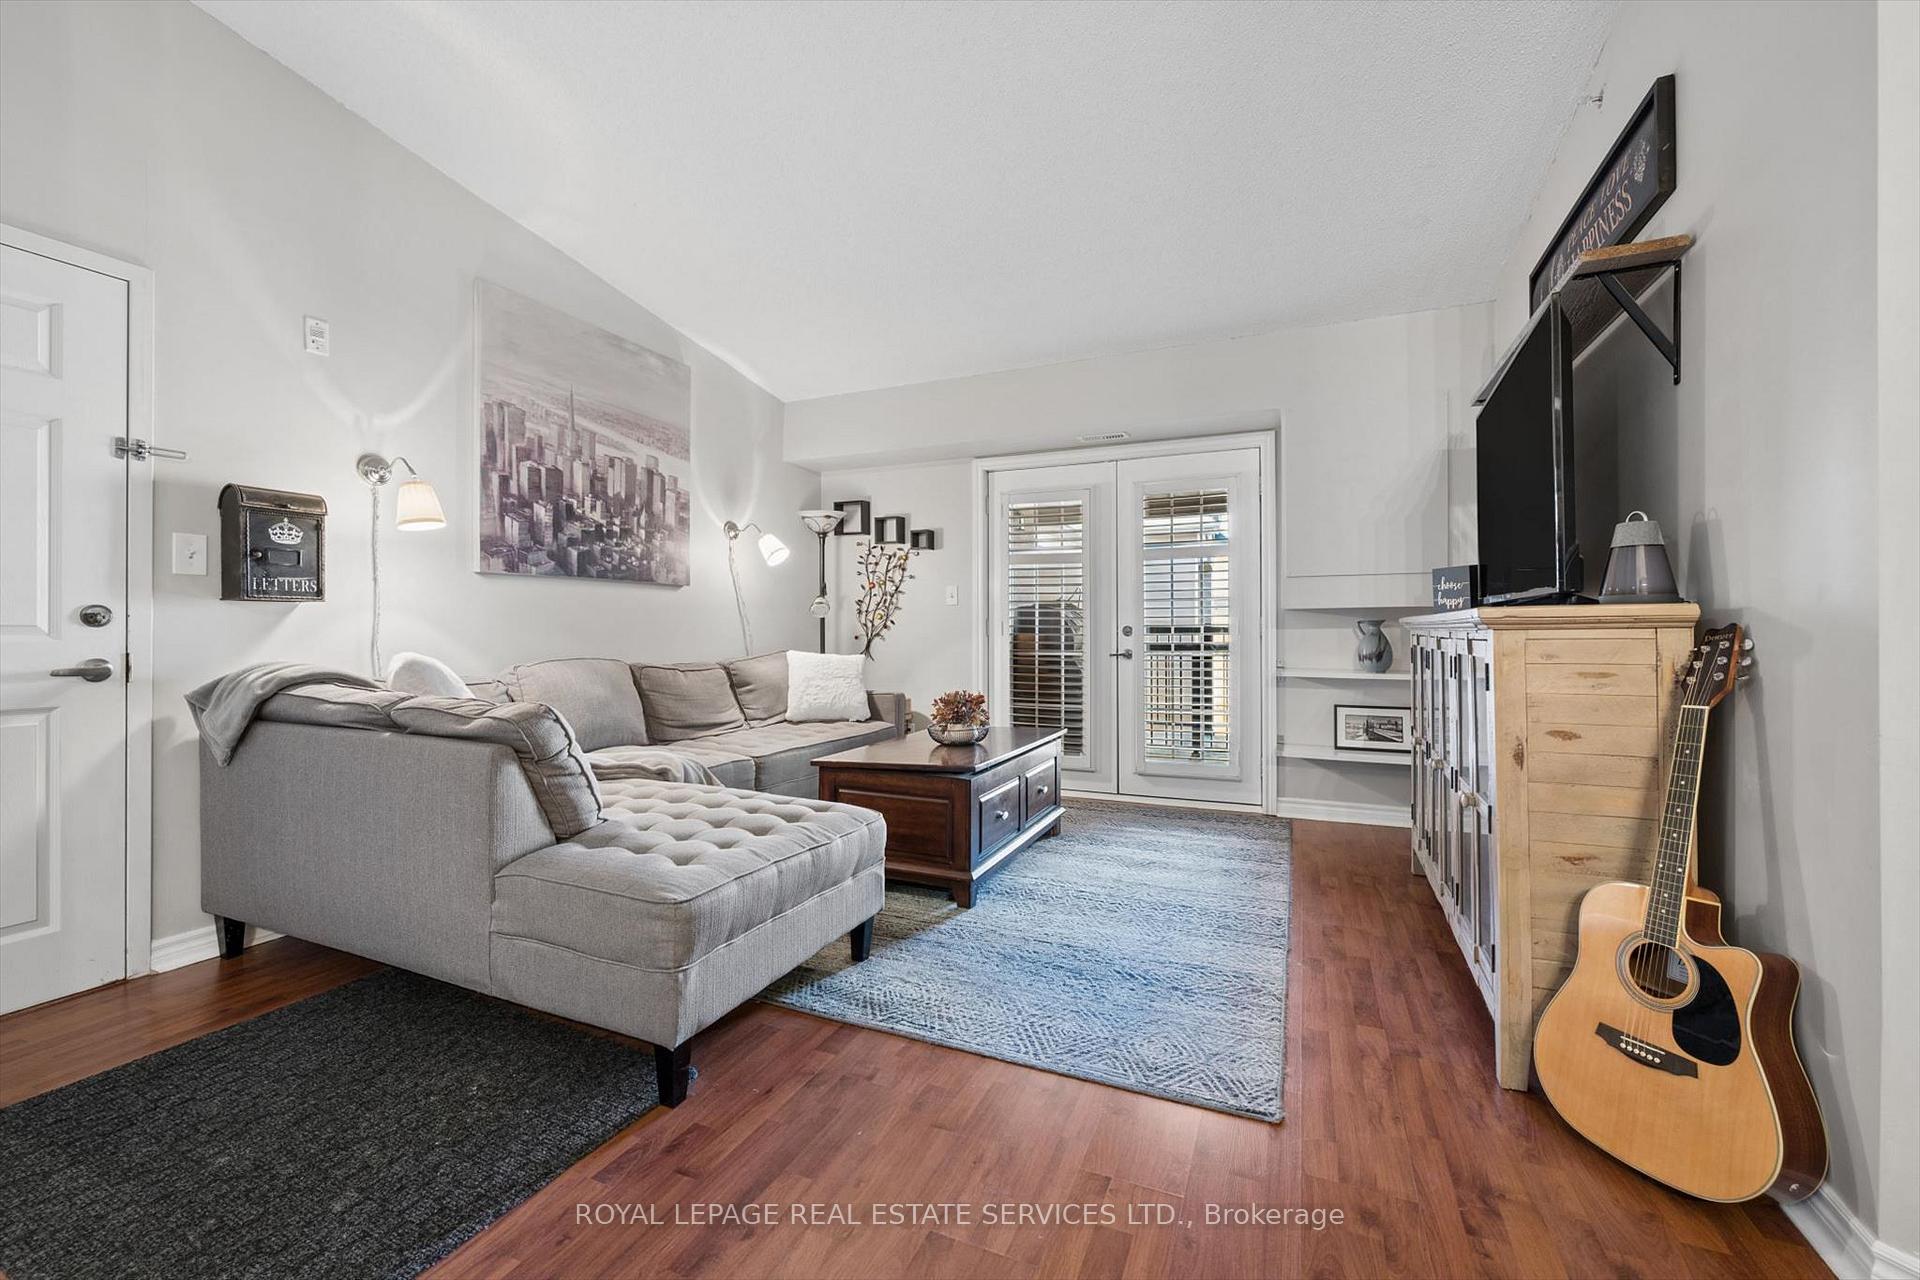
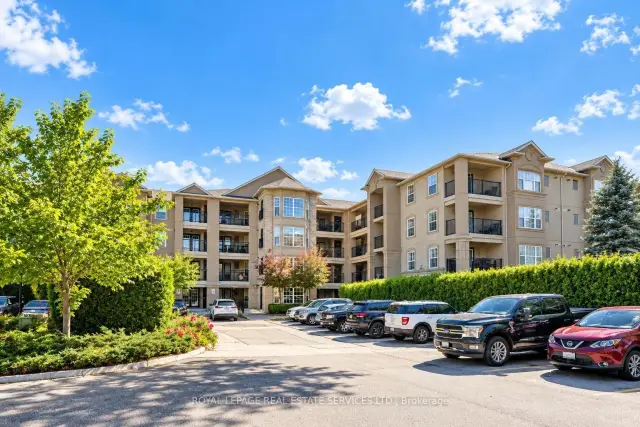
IDEAL FOR FIRST TIME BUYERS! TURNKEY CONDOMINIUM LIVING IN A PRIME LOCATION! Welcome to Orchard Uptown II Condos, a well-appointed mid-rise residence offering comfort, convenience, and an exceptional lifestyle in a sought-after central location. Enjoy walking distance to restaurants, cafes, Metro, Shoppers Drug Mart, LCBO, parks, walking trails, and everyday essentials. Perfect for first time buyers, professionals, or couples, this inviting open concept 1+1 bedroom suite features a spacious living room with French door walkout to the balcony, generous primary bedroom with a double door closet, and a versatile den ideal for a home office or second bedroom. The spa-inspired four-piece bathroom is finished with a granite countertop and additional storage. The functional kitchen boasts granite countertops, a designer backspash, double sink, mostly stainless steel appliances, breakfast bar, and stylish barnboard accents. Additional highlights include laminate flooring, California shutters, new designer lighting, a vaulted ceiling, and convenient in-suite laundry. One underground parking space and two storage lockers are included, with one underground and the other conveniently located off the balcony. There is plenty of additional parking for a second vehicle in the outdoor parking lot / visitor parking. BBQs are permitted. The monthly condominium fee includes common elements, building insurance, water, and parking. Residents enjoy an impressive selection of amenities, including a fully equipped gym, sauna, car wash bay, clubhouse with party room, and ample visitor parking. Commuters will appreciate easy access to public transit, major highways, and GO Train. An outstanding opportunity to enjoy comfortable, convenient living in a desirable location close to everything you need! (exterior image has been digitally enhanced)
Book a viewing
Know more about Orchard Uptown II Condos
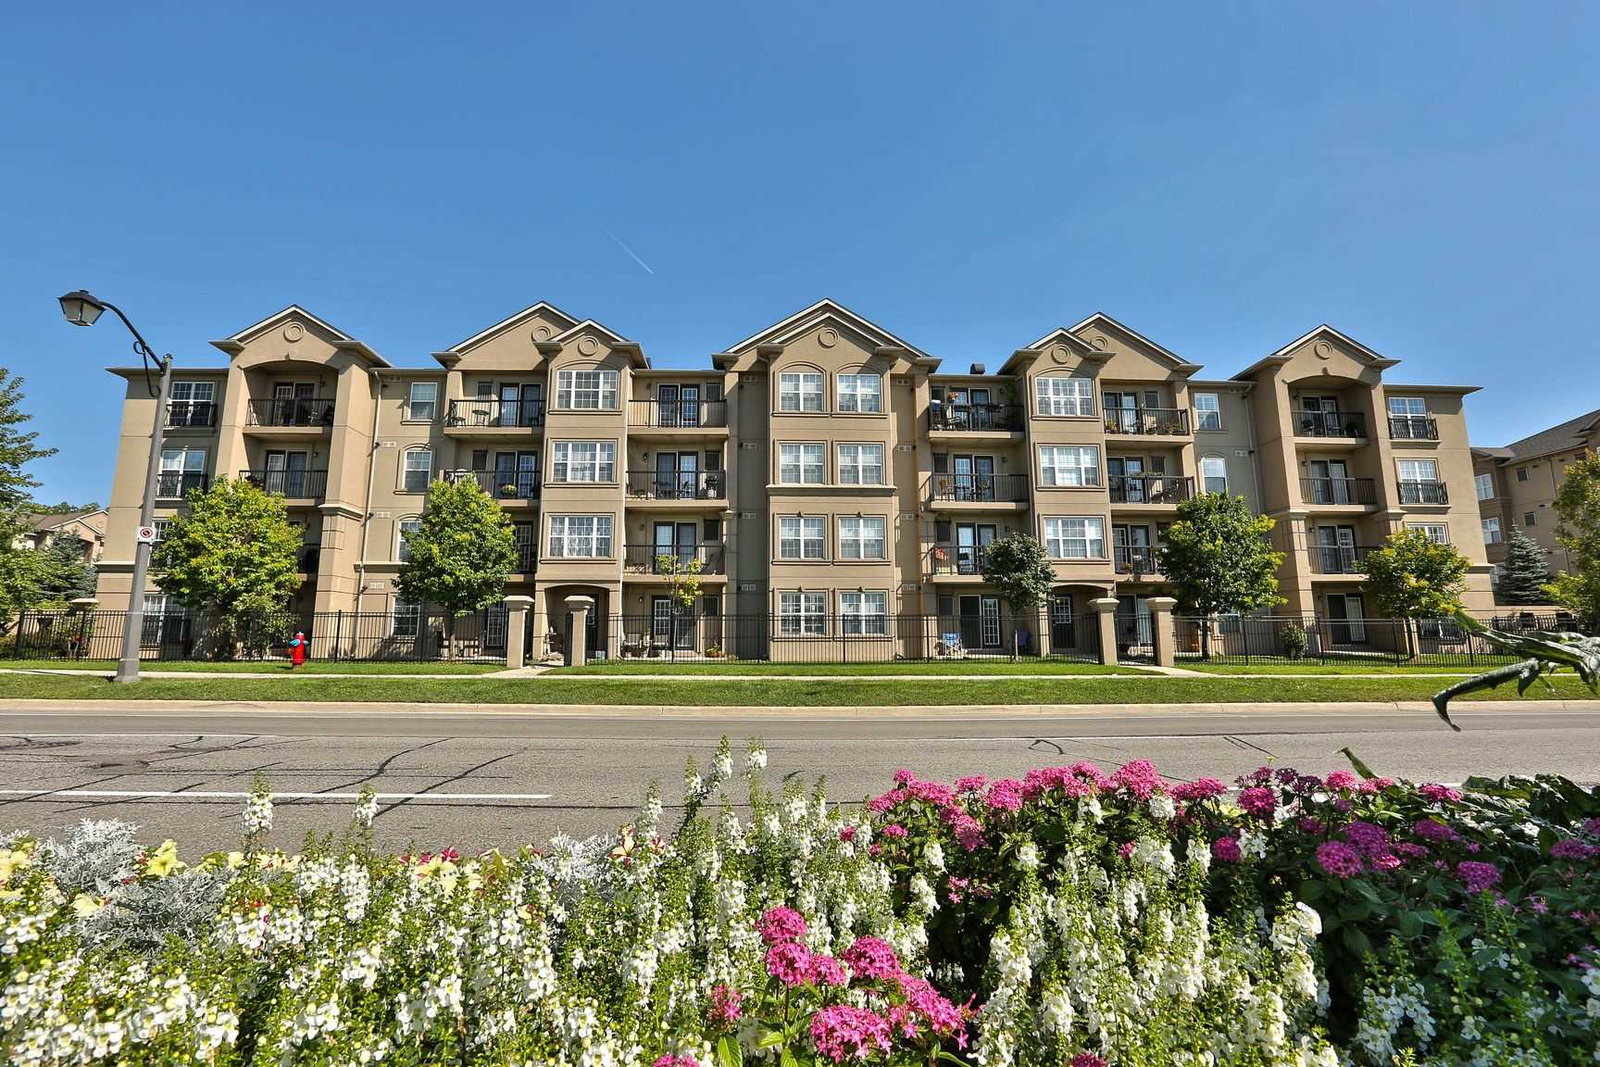
Condo building · 2035 Appleby Line
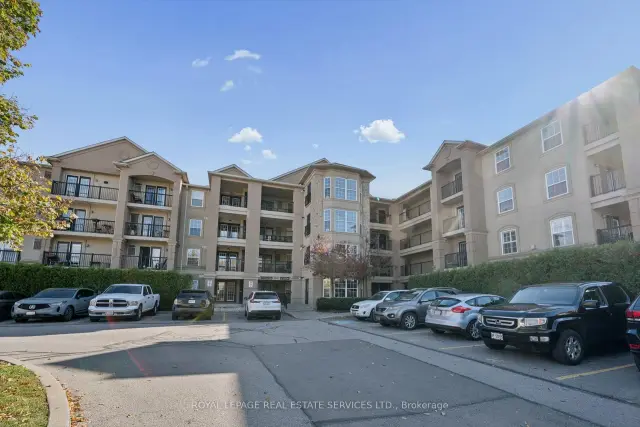
Orchard Uptown II Condos is a 4-storey condo with 112 suites, built in 2005 by Sutherland Development Group. Right now 2 for sale are on the market here.
- 4storeys
- 112suites
- $525/sq ft
- 2005built
No similar units for sale in Orchard Uptown II Condos right now.
Around this home
Daily convenience, out of 100, from the distances below
Schools nearby
School rating, out of 10.
Helpful calculators

Your HOMEH agent
"Priced 3% over the Hestimate. I would see it this week."