

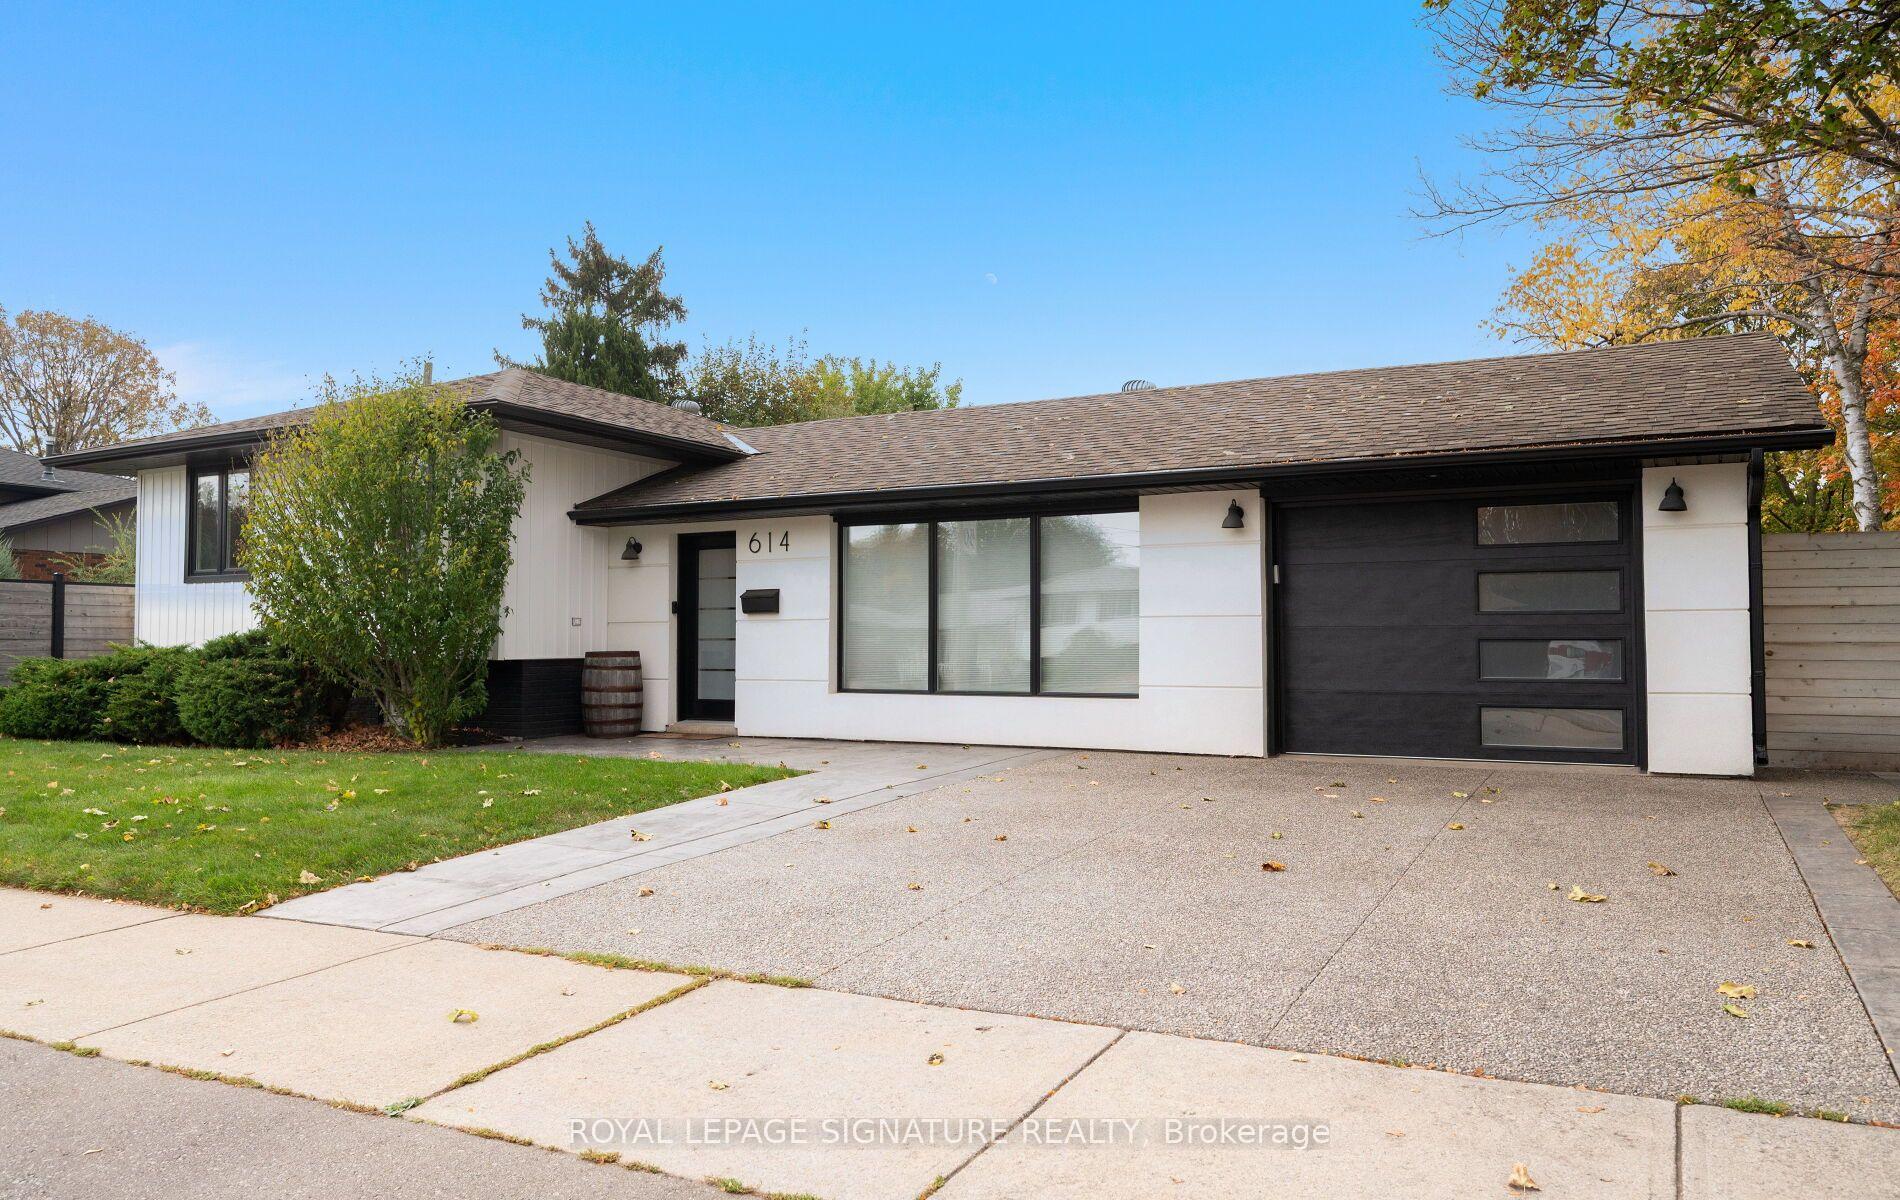
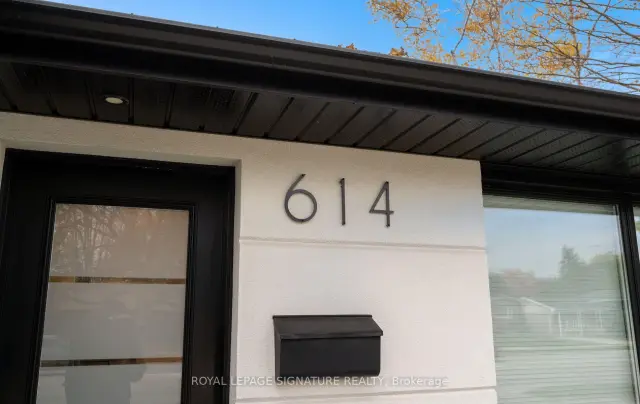
614 Walkers Line
614 Walkers Line
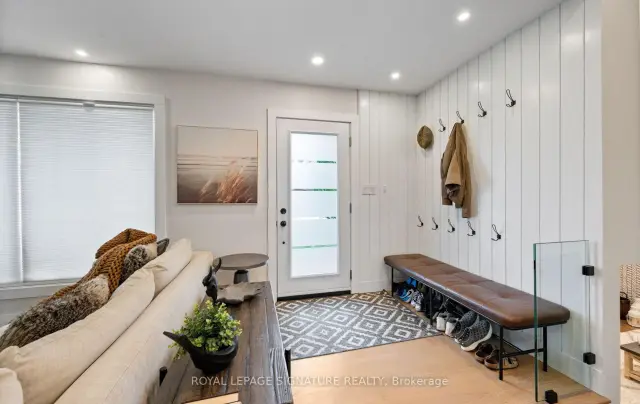 See all 49 photos
Facts and features
- BasementFinished
- Price per sq ft~$961
- Water, sewerMunicipal
- Lot shapeIrregular
- Hardwood floors
- Central air
The homeDetached, Sidesplit 3, 1,100–1,500 sq ft
- Type: Detached
- Style: Sidesplit 3
- Living space: 1,100–1,500 sq ft
- Basement: Crawl space, finished
InsideHardwood, Ceramic, Lower level, Auto garage door remote, carpet free, on demand water heater, storage area lockers, water heater owned
- Flooring: Hardwood, Ceramic
- Laundry: Lower level
- Features: Auto garage door remote, carpet free, on demand water heater, storage area lockers, water heater owned
- Rooms above ground: 7
- Bedrooms: 3
- Bathrooms: 2
- Kitchens: 1
Outside and lotAluminum siding, stucco (plaster), Asphalt shingle, Concrete block
- Exterior: Aluminum siding, stucco (plaster)
- Roof: Asphalt shingle
- Foundation: Concrete block
- Features: Landscaped, patio
- Size: 104.45 × 49.87 ft
- Shape: Irregular
Parking1 Garage, Attached, Private double
- Spaces: 1 Garage
- Garage: Attached
- Driveway: Private double
Heating, water and powerForced air, gas, Central air, Municipal water
- Heating: Forced air, gas
- Cooling: Central air
- Water: Municipal water
- Sewer: Municipal sewer
Costs and taxesTaxes $4,955 a year, HST included in the price, Rental items None
- Taxes, 2026: $4,955 a year
- HST: HST included in the price
- Rental items: None
Included in the saleStainless steel thor gas range, thor fridge, bosch dishwasher, chimney hood fan, pot filler, clothes washer & dryer, tankless water heater, two electric fireplaces, custom gutter guards, backyard water feature with water pump, all electrical light fixtures, window coverings & blinds, garage door opener. ac was replaced in 2022., Doorbell camera, security cameras, tv wall mounts (installed into feature walls, not drywall)
- Included: Stainless steel thor gas range, thor fridge, bosch dishwasher, chimney hood fan, pot filler, clothes washer & dryer, tankless water heater, two electric fireplaces, custom gutter guards, backyard water feature with water pump, all electrical light fixtures, window coverings & blinds, garage door opener. ac was replaced in 2022.
- Not included: Doorbell camera, security cameras, tv wall mounts (installed into feature walls, not drywall)
NearbyGolf, hospital, park, public transit, rec./commun.centre, school
- Close to: Golf, hospital, park, public transit, rec./commun.centre, school
Listing detailsW14124796, For Sale, Oct 28, 2026
- MLS® number: W14124796
- Status: For Sale
- Listed on: Oct 28, 2026
- Days on market: 24
- Updated: Oct 28, 2026
- Possession: 90+ days
- Occupied by: Owner
- Listing brokerage: ROYAL LEPAGE SIGNATURE REALTY
About this home
614 Walkers Line, Burlington (Roseland), ON L7N 2E5
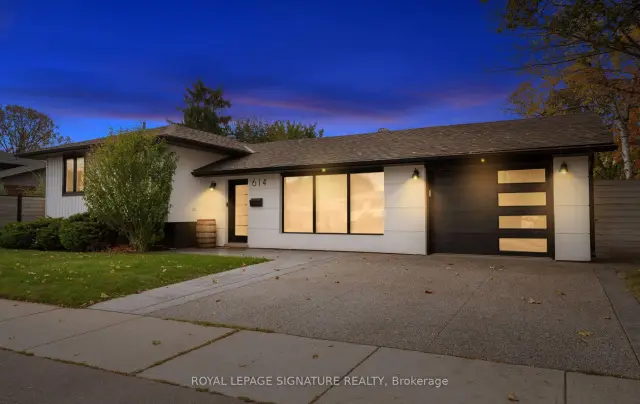
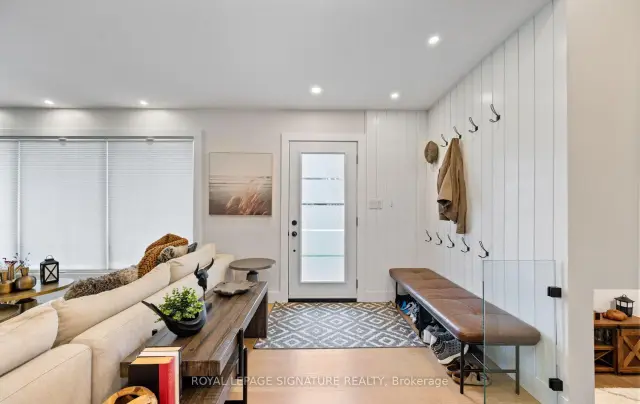
Fully renovated 3-bedroom side-split in South Burlington's sought-after Roseland neighbourhood. Renovated inside and out in 2021, this bright, open-concept home pairs contemporary style with family-friendly living and a finished backyard. The custom kitchen stands out, with quartz countertops, a herringbone backsplash, and stainless steel appliances, including a Thor gas range with pot filler. Pot lights keep the living spaces bright and airy, while hardwood and laminate flooring throughout, no carpet. Floating staircases with glass handrails add a modern touch, and two built-in electric fireplaces, on the main floor and lower level, create warmth year-round. The home also features two fully renovated bathrooms, feature walls in the living, family and dining rooms, and a pot-lit "kid zone" for play or finished storage. Updated throughout with new interior doors, hardware, casings and trim, interior windows, and all exterior doors, plus a new washer and dryer. Systems updated: a high-efficiency furnace (2021) and air conditioning (2022), a commercial-grade owned tankless water heater, and new plumbing and electrical throughout. Curb appeal is immediate, with new white vinyl siding and stucco, black trim details, and soffit exterior lighting. A widened aggregate concrete driveway parks two cars, with a walkway and back patio leading to the private yard. A new contemporary fence encloses the yard, with two gate accesses, including one off Braemore Rd where guests can park. The backyard has been transformed with new landscaping and hardscape, creating an outdoor retreat. A stone patio and seating area surround an outdoor fire pit, perfect for evening gatherings, while a waterfall feature adds sound, movement, and a resort-like focal point. Close to schools, shopping, and restaurants, with easy access to the QEW and just 5 minutes from Appleby GO station, 614 Walkers Line offers renovated comfort, modern style, and an outdoor lifestyle in South Burlington.
Book a viewing
Around this home
Daily convenience, out of 100, from the distances below
Schools nearby
School rating, out of 10.
Helpful calculators
Your HOMEH agent

"Priced 3% over the Hestimate. I would see it this week."