

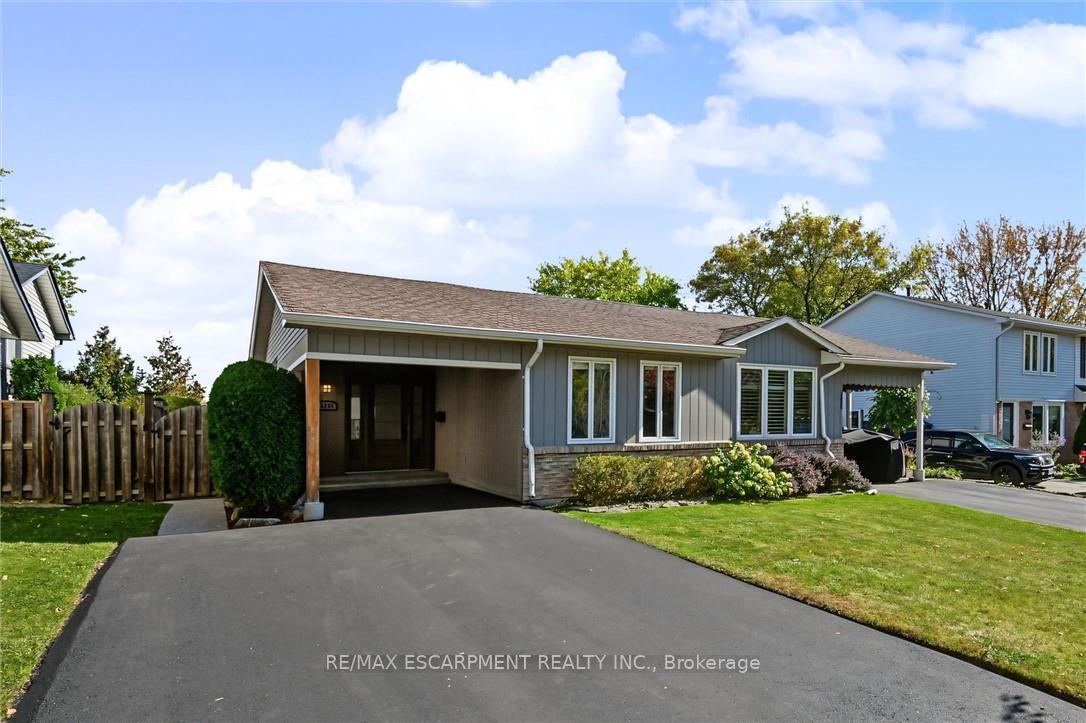
2355 Crescent Middlesmoor Crescent
2355 Crescent Middlesmoor Crescent
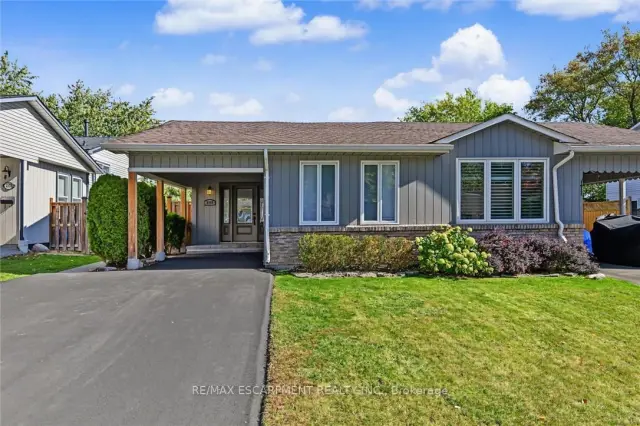
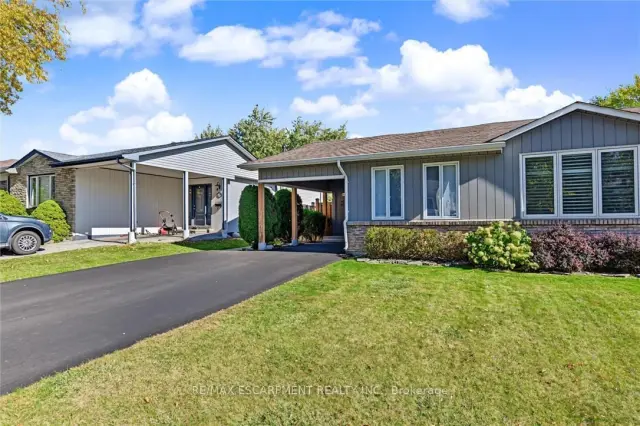
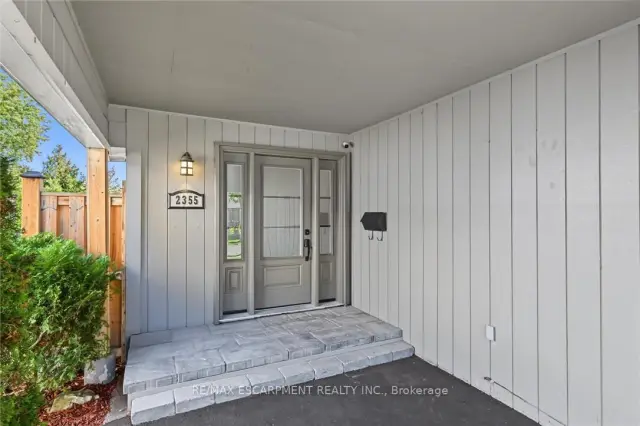
 See all 32 photos
Property history
Facts and features
- BasementSeparate entrance
- Water, sewerMunicipal
- HeatingForced air
- CoolingCentral air
- Separate entrance
- Central air
The homeSemi-Detached, Bungalow, 700–1,100 sq ft
- Type: Semi-Detached
- Style: Bungalow
- Living space: 700–1,100 sq ft
- Basement: Separate entrance
InsideCentral vacuum, Rooms above ground 7, Rooms in the basement 3
- Features: Central vacuum
- Rooms above ground: 7
- Rooms in the basement: 3
- Bedrooms: 3
- Bathrooms: 2
- Kitchens: 1
Outside and lotBrick, Asphalt shingle, Concrete
- Exterior: Brick
- Roof: Asphalt shingle
- Foundation: Concrete
- Other structures: Shed
- Size: 30 × 120 ft
Parking3 Parking, Private double
- Spaces: 3 Parking
- Driveway: Private double
Heating, water and powerForced air, gas, Central air, Municipal water
- Heating: Forced air, gas
- Cooling: Central air
- Water: Municipal water
- Sewer: Municipal sewer
Costs and taxesTaxes $3,848 a year, HST included in the price, Hot water heater
- Taxes, 2026: $3,848 a year
- HST: HST included in the price
- Rental items: Hot water heater
Included in the saleFridge, bar fridge, stove, dishwasher, microwave, range hood, washer and dryer, window coverings, central vac system and all attachments and bbq
- Included: Fridge, bar fridge, stove, dishwasher, microwave, range hood, washer and dryer, window coverings, central vac system and all attachments and bbq
NearbyPark, place of worship, school
- Close to: Park, place of worship, school
Listing detailsW14125440, Sold, Oct 28, 2026
- MLS® number: W14125440
- Status: Sold
- Listed on: Oct 28, 2026
- Days on market: 9
- Updated: Nov 6, 2026
- Possession: 30-59 days
- Occupied by: Owner
- Listing brokerage: RE/MAX ESCARPMENT REALTY INC.
About this home
2355 Crescent Middlesmoor Crescent, Burlington (Brant Hills), ON L7P 3X4
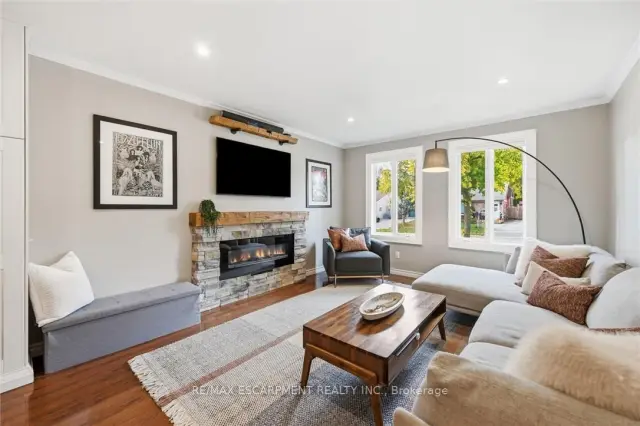
Welcome to this stunningly renovated 3-bedroom, 2-bathroom backsplit in the desirable Brant Hills community. The open-concept main level providing a warm and inviting layout with a beautifully updated kitchen featuring lots of cabinetry, a coffee nook, and seamless flow into the living and dining areas. The living room is highlighted by a large bay window and a fireplace with a wood beam and stone surround, while the dining area showcases custom millwork and thoughtful design details. The upper level features 3 well-sized bedrooms and a stylish main bathroom. The lower level is an exceptional space for family gatherings and entertaining, offering a bright and spacious recreation room, custom built-ins, a convenient bar area, and a beautiful spa-inspired bathroom complete with a soaker tub, separate steam shower, and double vanity. Lower level walk out to the private rear yard. Updates include a high-efficiency furnace, central air, driveway (2026) front door, main-floor dining room windows. Additional highlight is a custom central vacuum with retractable Hide-A-Hose, auxiliary vacuum hose, and built-in automatic floor sweep inlet. Ideally located in Brant Hills, close to excellent schools, parks, shopping amenities, and convenient highway access. This beautifully appointed home offers stylish living, versatile spaces, and a fantastic family-friendly location.
Ask about this home
A HOMEH agent will answer your questions about this home.
Around this home
Daily convenience, out of 100, from the distances below
Schools nearby
School rating, out of 10.
Helpful calculators
Your HOMEH agent

"Priced 5% over the Hestimate. I would see it this week."