

Unit 902, 2060 Lakeshore Road
Unit 902, 2060 Lakeshore Road
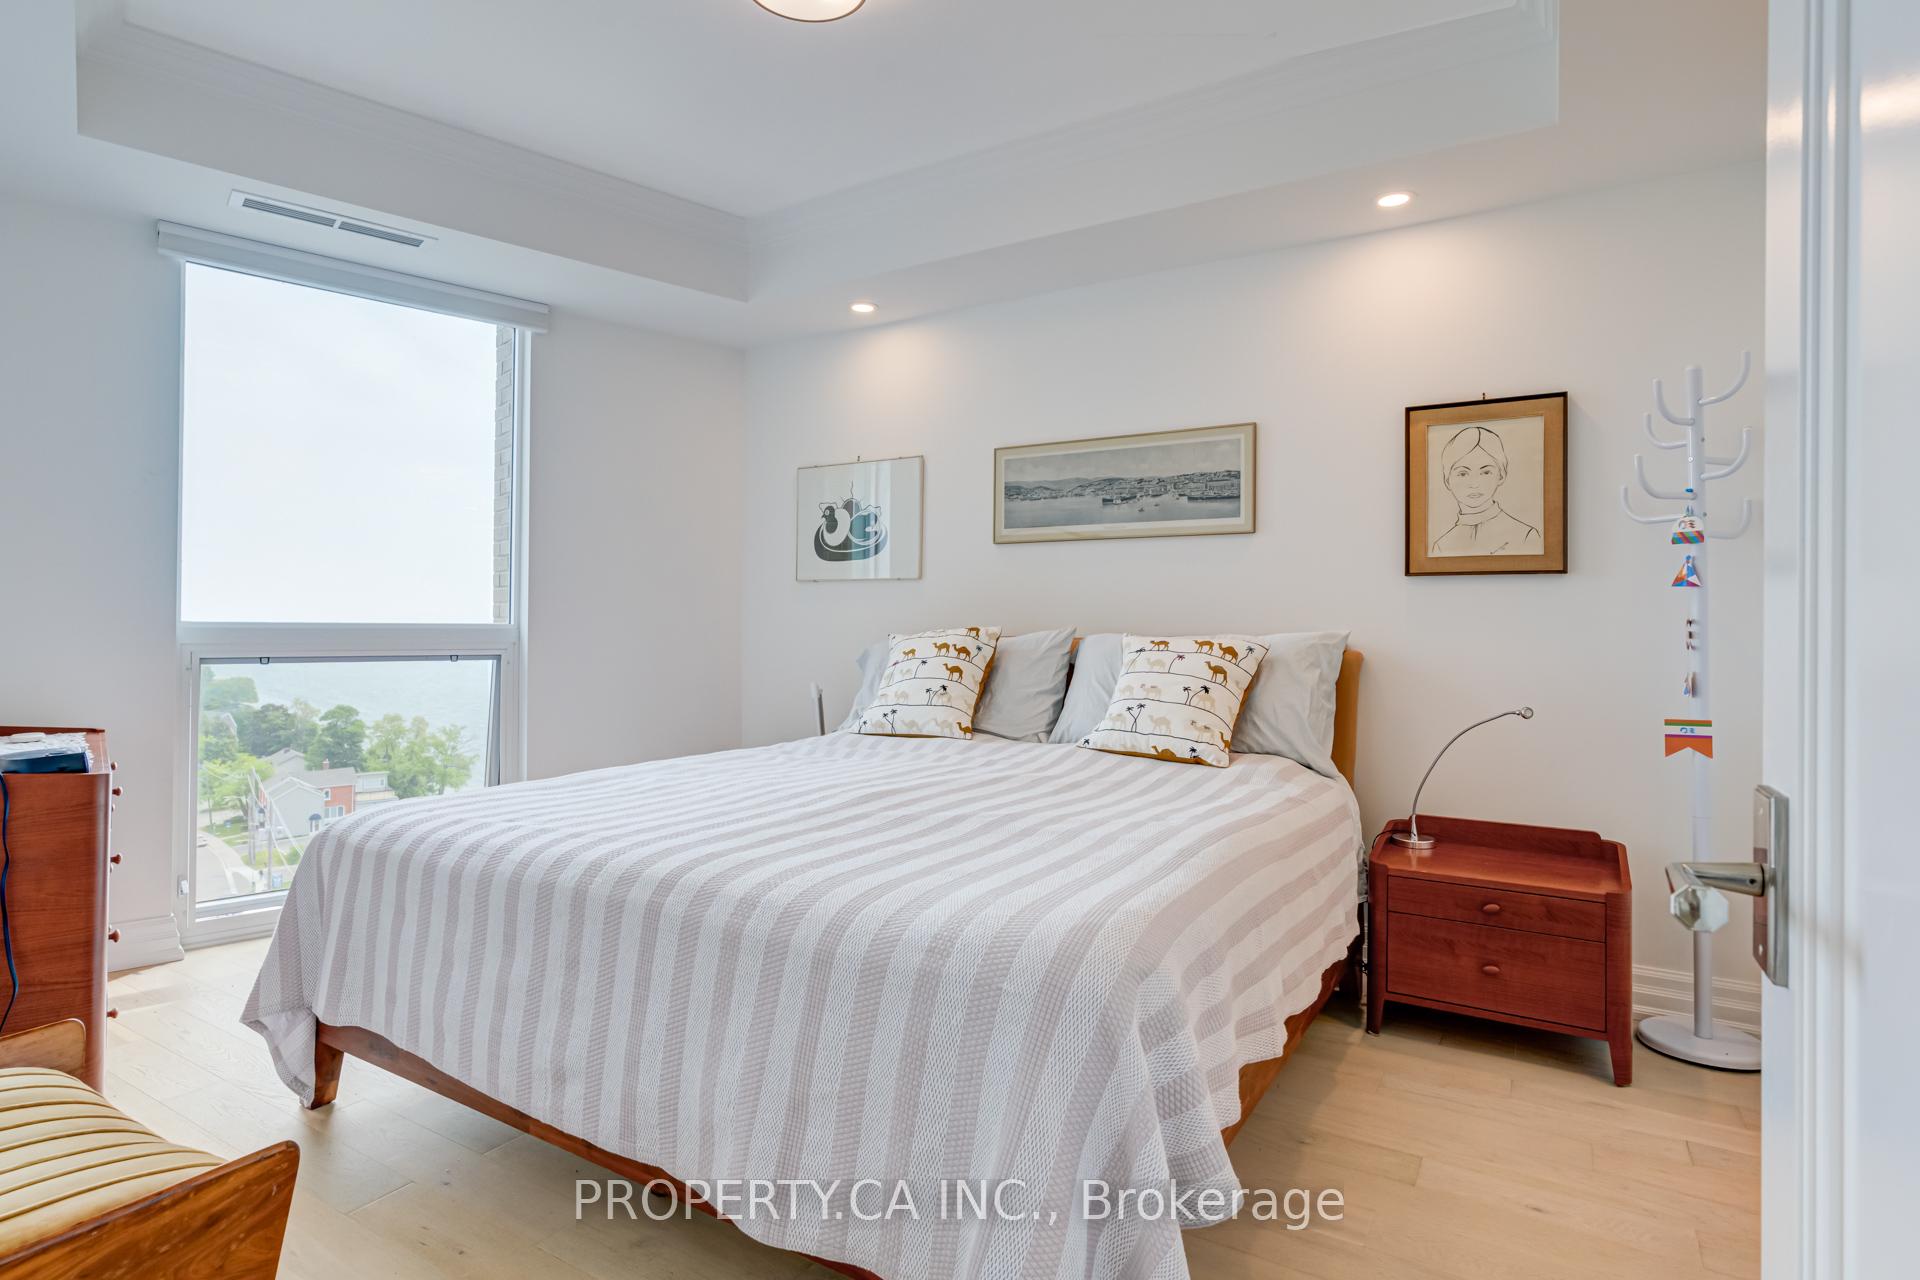 See all 38 photos
Property history
- $1,899,999ExpiredList: 2025-07-10|End: 2025-09-18|70 daysW12275542
- $1,899,999TerminatedList: 2025-06-19|End: 2025-07-10|21 daysW12233444
Facts and features
- ExposureNorth east
- LaundryIn-suite
- LockerOwned
- BalconyOpen
- Central air
- Exercise room
- Indoor pool
- Party room/meeting room
- Rooftop deck/garden
The homeCommon Element Condo, 1 storey/apt, Age 0–5 years
- Type: Common Element Condo
- Style: 1 storey/apt
- Age: 0–5 years
- Living space: 1,400–1,599 sq ft
- Basement: None
- Exposure: North East
- View: Lake
InsideIn-suite laundry, Auto garage door remote, built-in oven, carpet free, countertop range, separate hydro meter, storage area lockers, Concierge/security, heat detector, security guard, smoke detector
- Laundry: In-suite laundry
- Features: Auto garage door remote, built-in oven, carpet free, countertop range, separate hydro meter, storage area lockers
- Security: Concierge/security, heat detector, security guard, smoke detector
- Rooms above ground: 7
- Bedrooms: 2 + 1 in the basement
- Bathrooms: 2
- Kitchens: 1
OutsideBrick, stone, Open
- Exterior: Brick, stone
- Balcony: Open
Parking and locker2 Parking, Underground, Parking type Owned
- Spaces: 2 Parking
- Garage: Underground
- Parking type: Owned
- Driveway: Underground
- Locker: Owned
- Locker unit: 155
- Locker level: C
BuildingBridgewater Residences On The Lake, Storeys 22, Units 150
- Name: Bridgewater Residences On The Lake
- Storeys: 22
- Units: 150
- Registered: 2020
- Condo corporation: 735
- Amenities: Bbqs allowed, bike storage, exercise room, indoor pool, party room/meeting room, rooftop deck/garden
- Pets: Allowed
Heating, water and powerHeat pump, gas, Central air
- Heating: Heat pump, gas
- Cooling: Central air
Costs and taxesTaxes $11,125 a year, Condo fee $1,976 a month, Heat included, building insurance included, parking included, common elements included
- Taxes, 2025: $11,125 a year
- Condo fee: $1,976 a month
- Fee includes: Heat included, building insurance included, parking included, common elements included
- HST: HST included in the price
Included in the saleExisting thermador kitchen appliances; existing bosch washer & dryer, electric light fixtures &window coverings, Murphy bed in primary bedroom
- Included: Existing thermador kitchen appliances; existing bosch washer & dryer, electric light fixtures &window coverings
- Not included: Murphy bed in primary bedroom
NearbyArts centre, hospital, library, park, public transit, waterfront
- Close to: Arts centre, hospital, library, park, public transit, waterfront
Listing detailsW12275542, Expired, Jul 10, 2025
- MLS® number: W12275542
- Status: Expired
- Listed on: Jul 10, 2025
- Days on market: 70
- Updated: Sep 18, 2025
- Possession: Flexible
- Occupied by: Owner
- Listing brokerage: PROPERTY.CA INC.
About this home
Unit 902, 2060 Lakeshore Road, Burlington (Brant), ON L7R 0G2
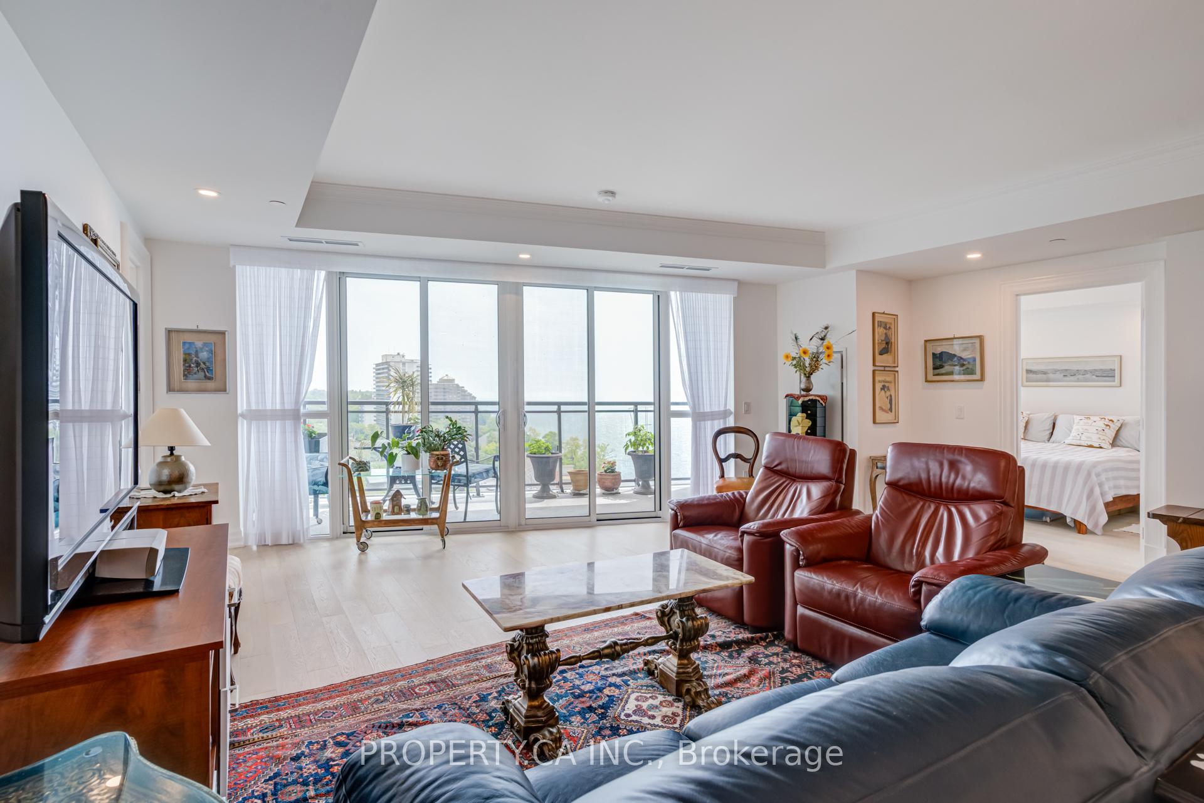
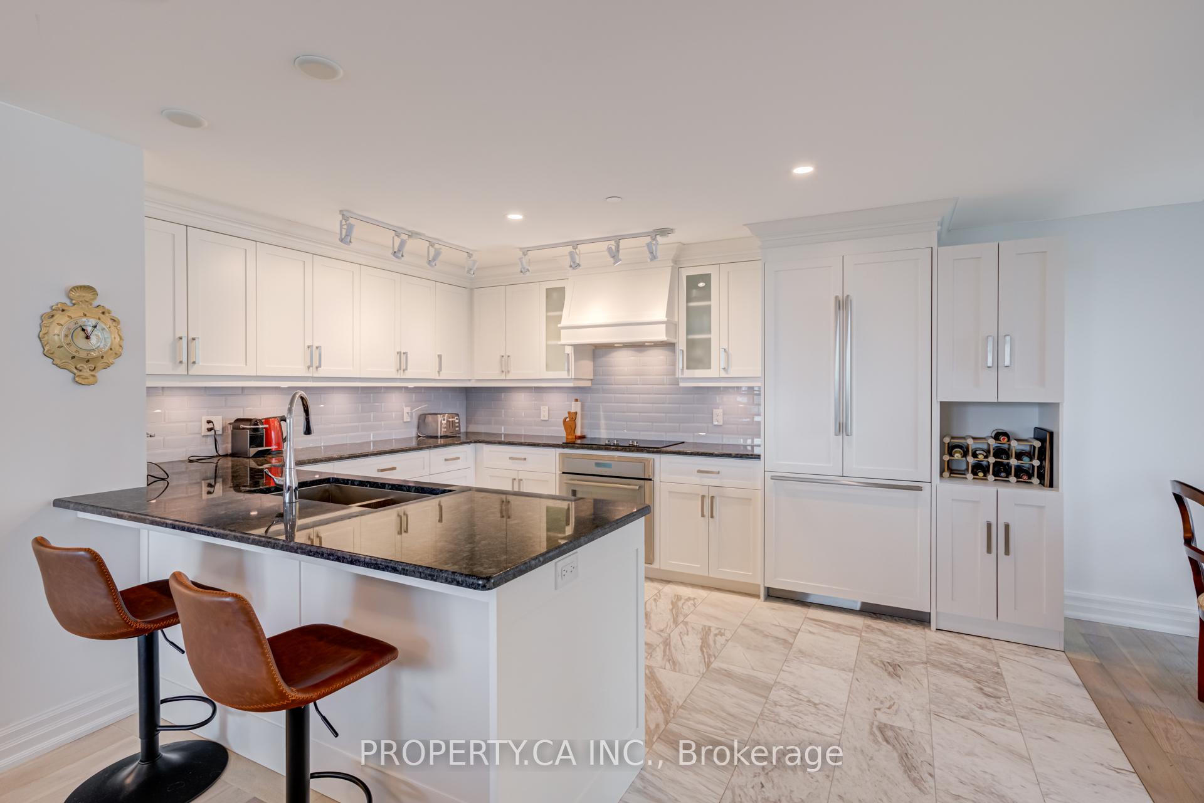
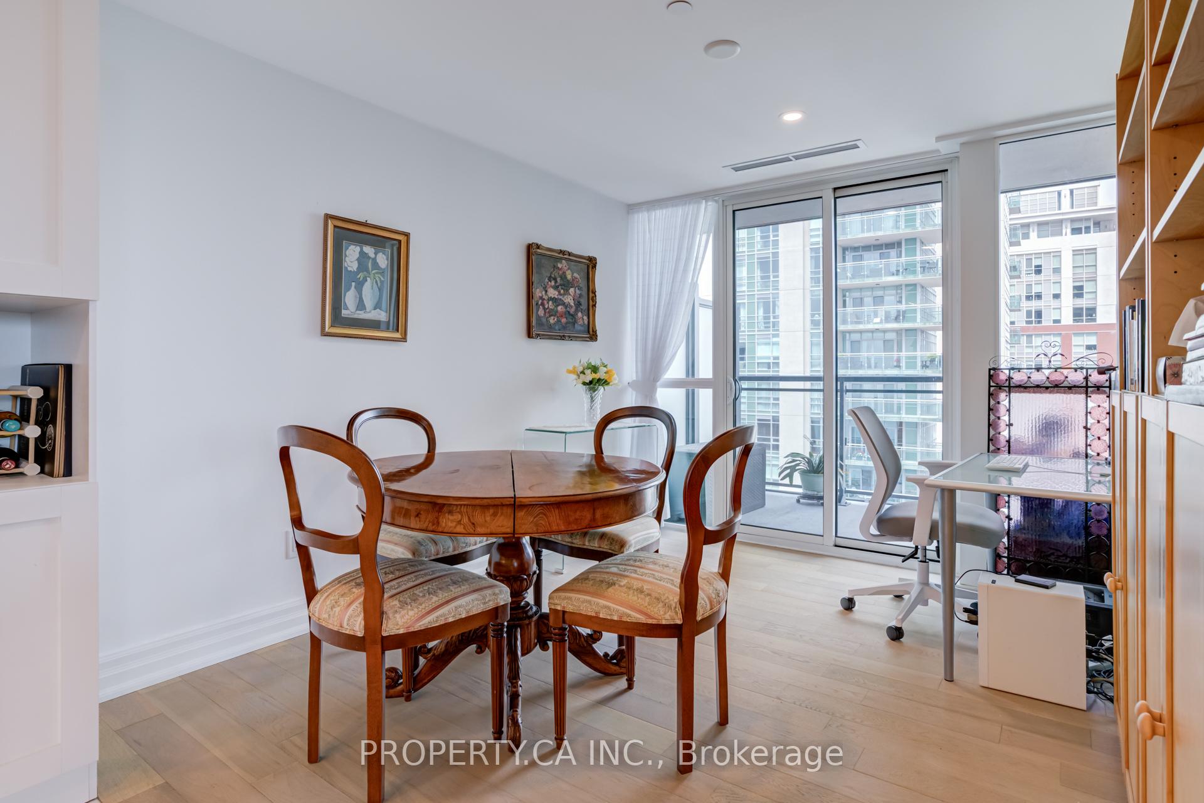
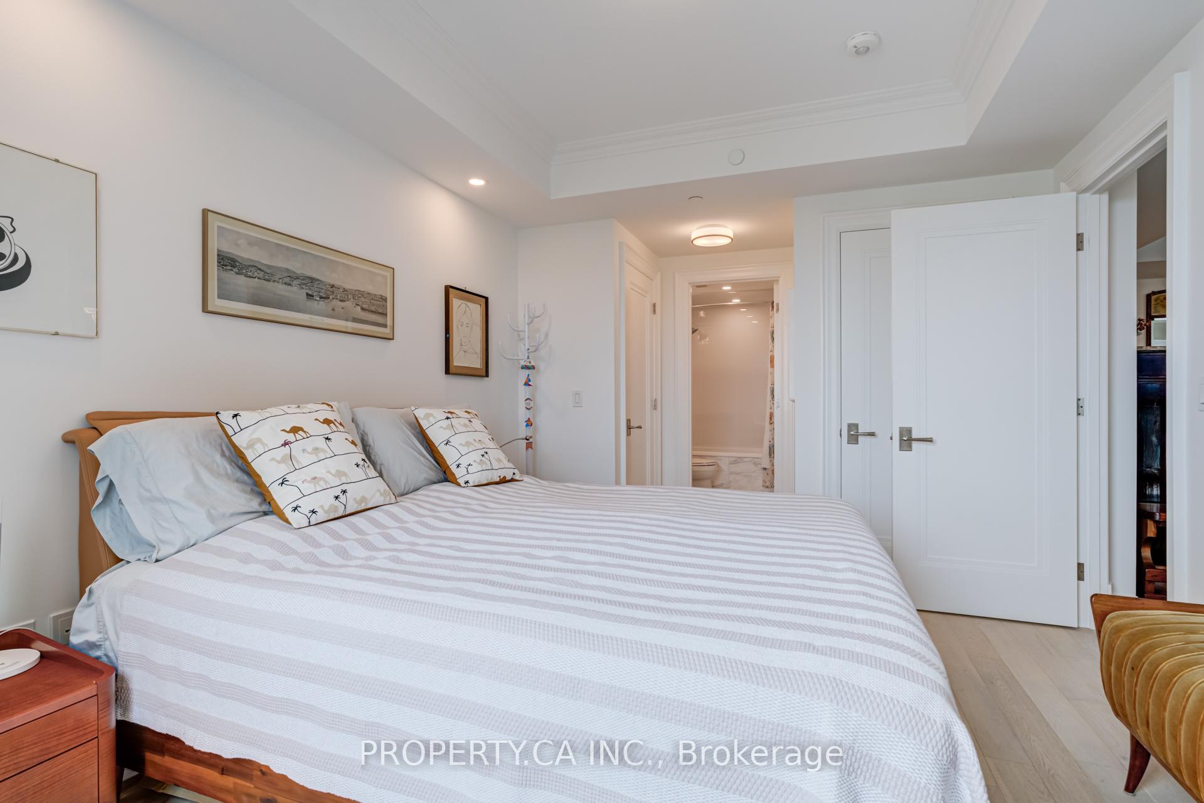
An exclusive opportunity to own a bright 2-bedroom + den, 2-bathroom corner suite at the prestigious Bridgewater Residences on the Lake. Offering 1,571 sq. ft. of serene, well-appointed living space, this northeast-facing unit features sweeping lake and city views framed by floor-to-ceiling windows and two private balconies. Designed with comfort and sophistication in mind, the functional split-bedroom layout is complemented by rich engineered hardwood (arctic shadow-oil finish for easy cleaning) flooring and custom pot lighting throughout. The chef-inspired kitchen is a true centrepiece, boasting premium Thermador appliances, extra pantry, sleek granite countertops and backsplash, and an oversized island perfect for entertaining. Both bathrooms are elegantly finished, with the spa-like primary ensuite offering heated floors, a rain shower, a double vanity and additional storage. The primary suite features both standard and walk-in closet. Additional highlights include two parking spaces and a storage locker. As a resident, you'll enjoy access to upscale amenities including a party lounge, rooftop terrace, games/piano room, and exclusive VIP privileges at the connected Pearle Hotel & Spa, featuring a second gym and a luxurious indoor pool as well as an unparalleled security level with a 24 hours concierge and over 140 security cameras throughout the building including hallways, elevators and garage. Experience lakefront living at its finest in one of Burlingtons most sought-after luxury buildings.
Ask about this home
A HOMEH agent will answer your questions about this home.
Know more about Bridgewater Residences On The Lake
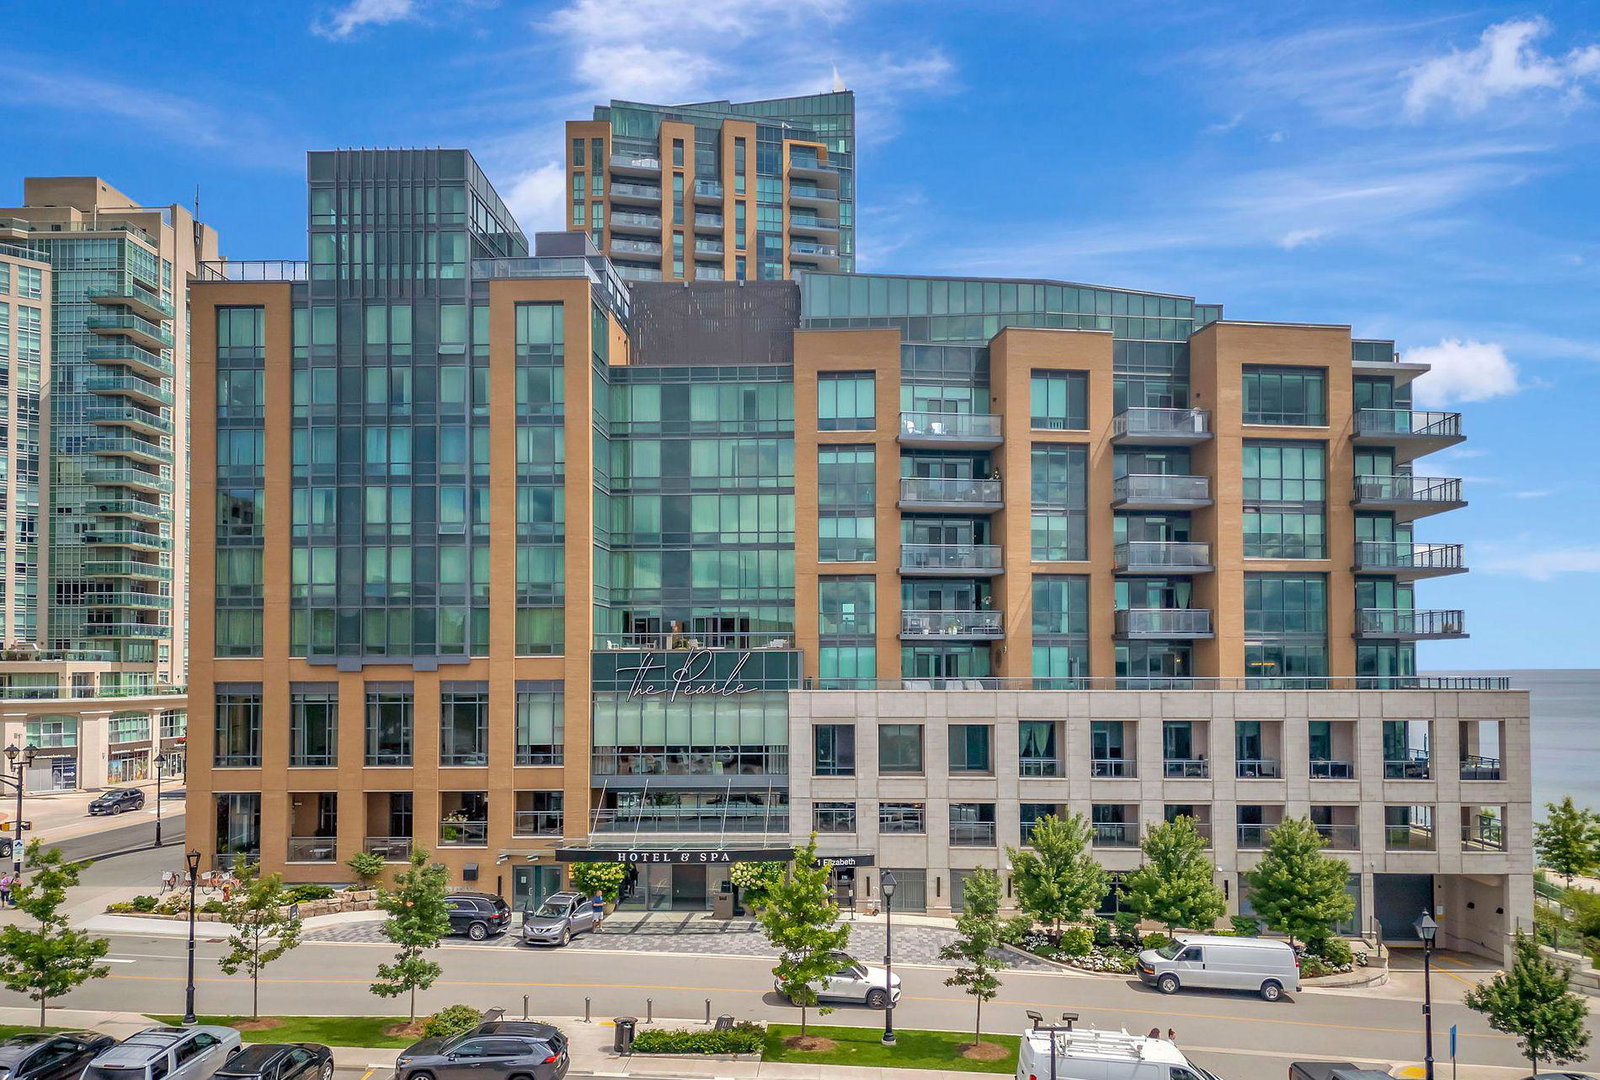
Condo building · 2042-2060 Lakeshore Road
Bridgewater Residences On The Lake is a 22-storey condo with 150 suites, built in 2020 by New Horizon Development Group. Right now 2 for sale are on the market here.
- 22storeys
- 150suites
- $1,264/sq ft
- 2020built
No similar units for sale in Bridgewater Residences On The Lake right now.
Around this home
Daily convenience, out of 100, from the distances below
Schools nearby
School rating, out of 10.
Helpful calculators
Your HOMEH agent

"I would see it this week."