

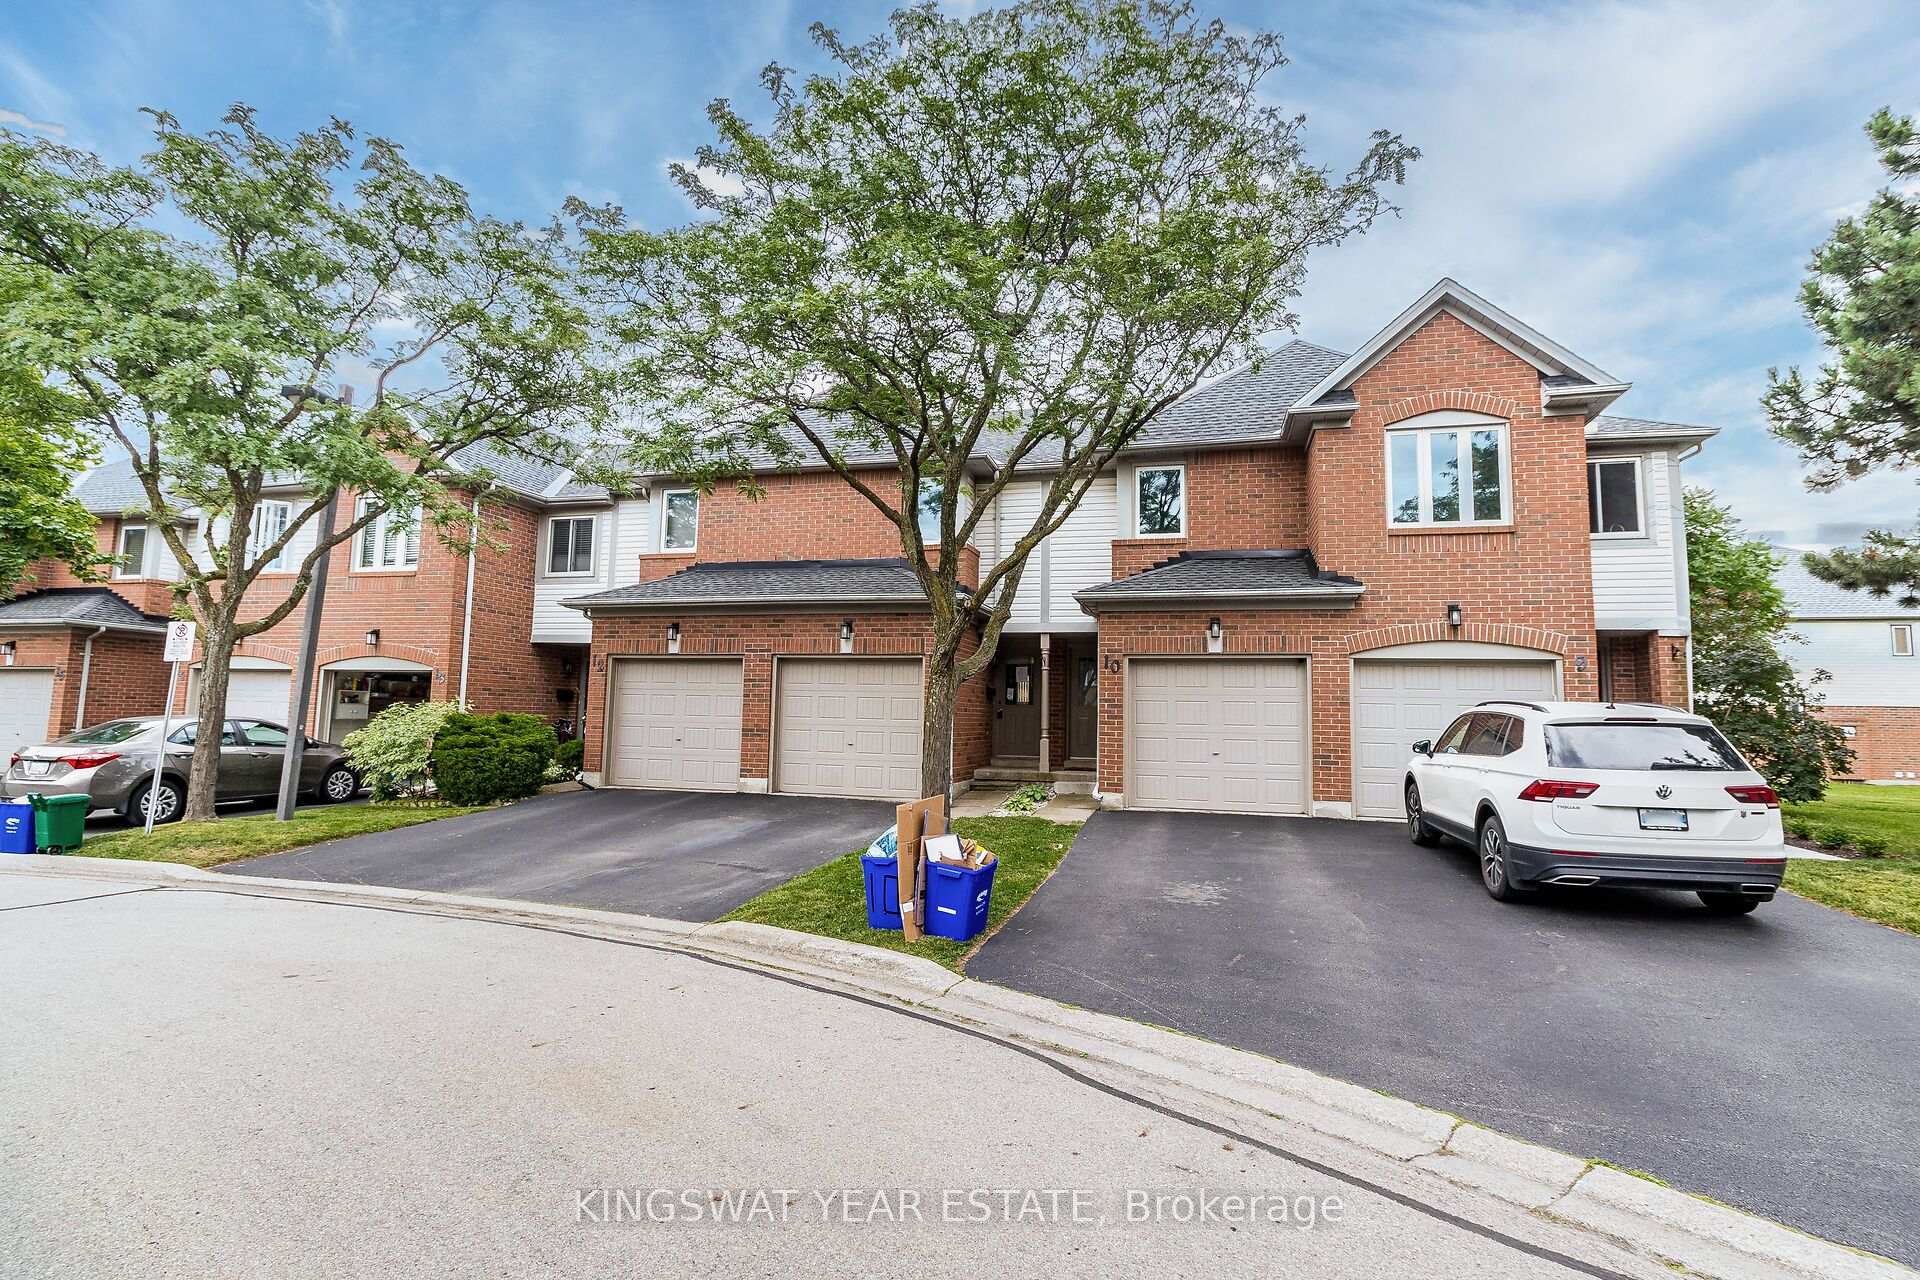
Unit 11, 2920 Headon Forest Drive
Unit 11, 2920 Headon Forest Drive
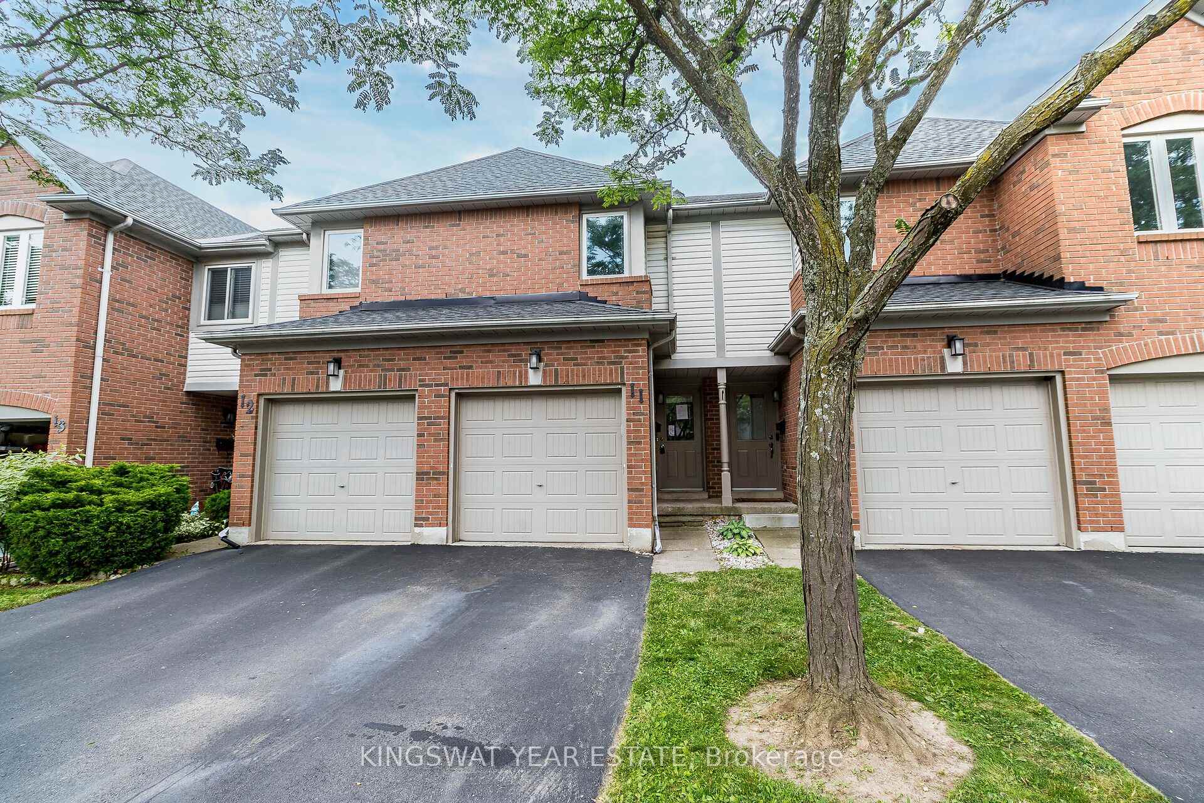
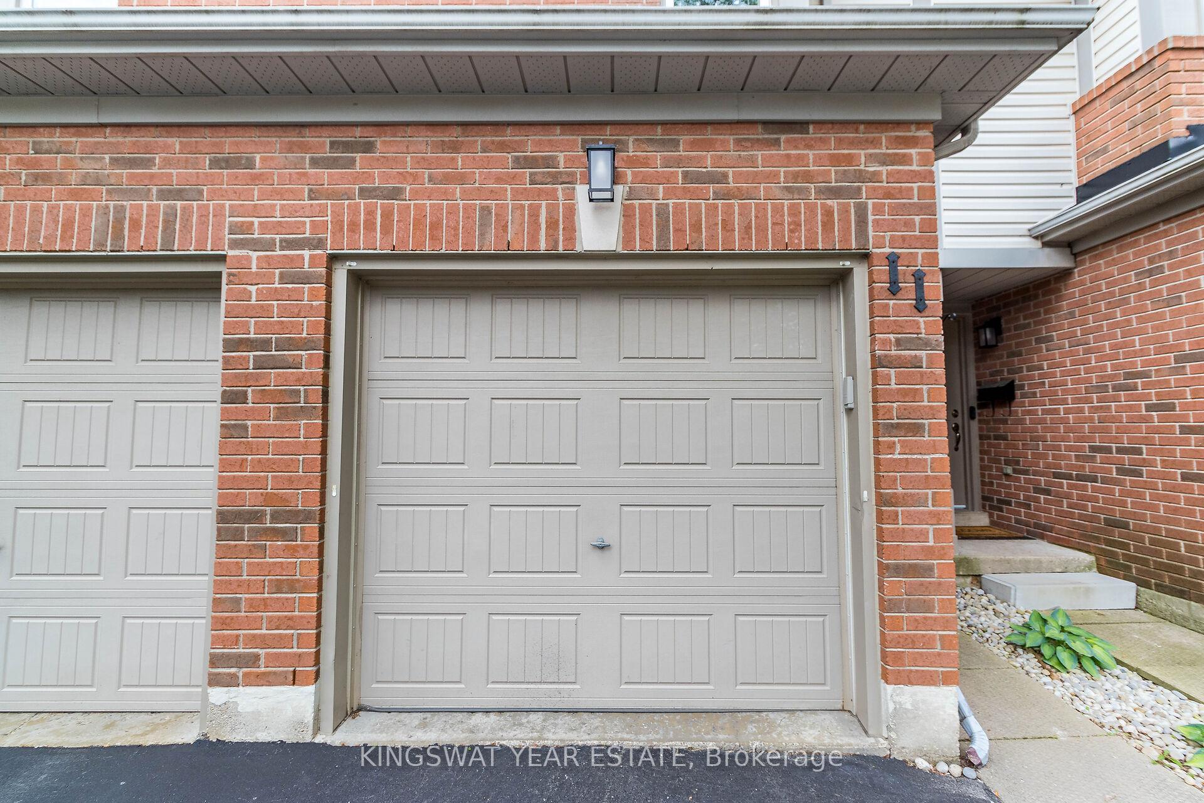
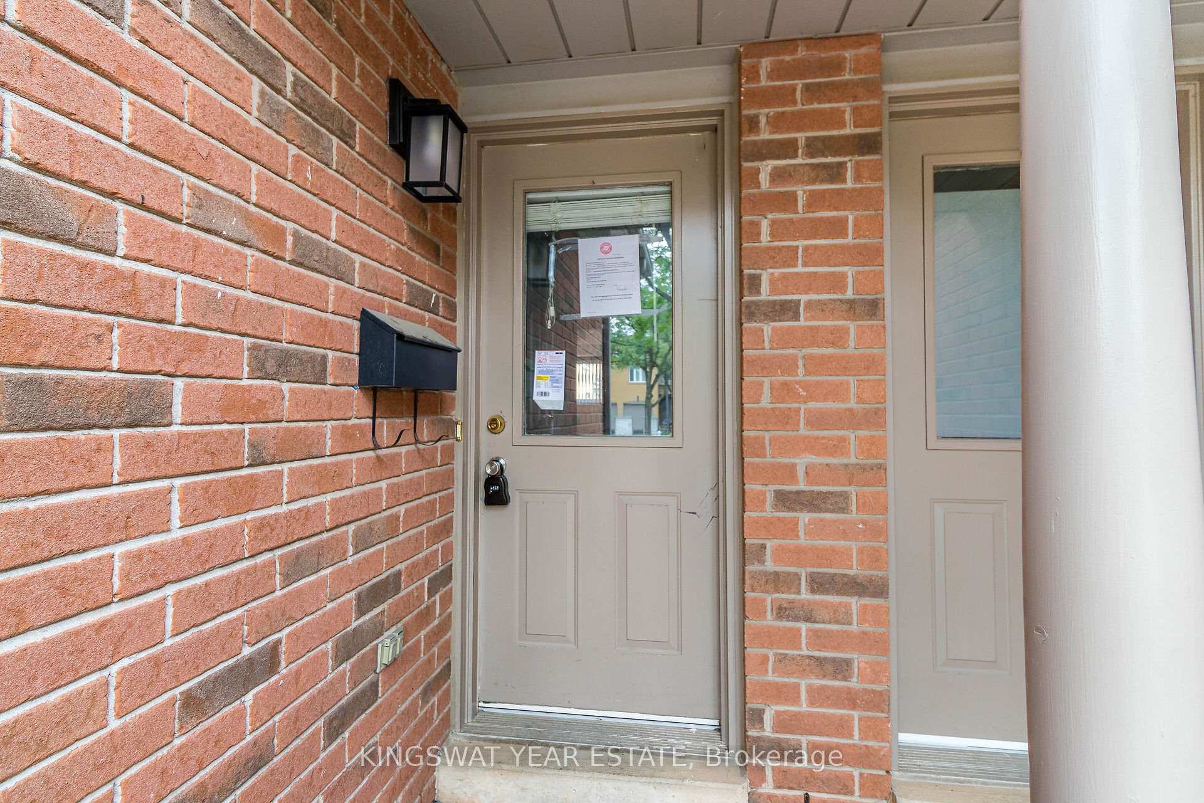
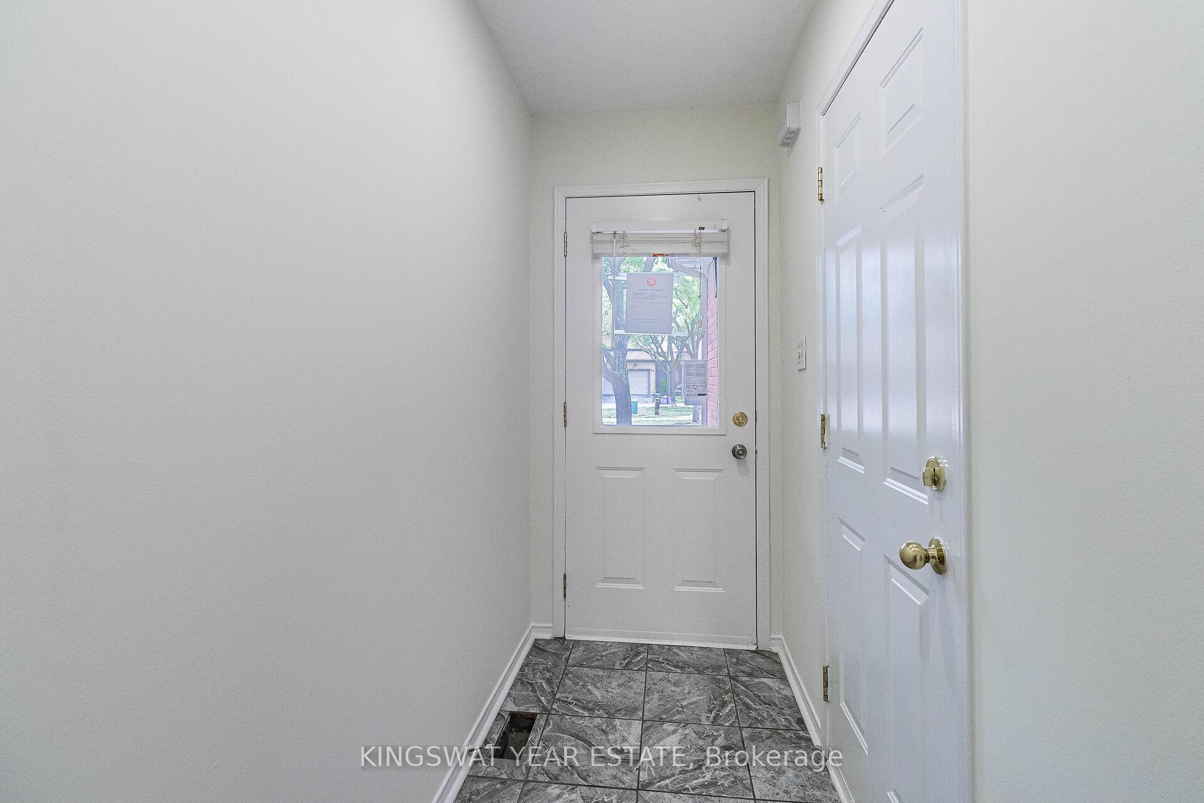 See all 40 photos
Property history
Facts and features
- BasementFinished
- ExposureEast
- LaundryIn-suite
- LockerNone
- Hardwood floors
- Central air
The homeCondo Townhouse, 2-storey, 1,200–1,399 sq ft
- Type: Condo Townhouse
- Style: 2-storey
- Living space: 1,200–1,399 sq ft
- Basement: Finished
- Exposure: East
InsideHardwood, Ceramic, Broadloom, In-suite laundry, lower level, Other
- Flooring: Hardwood, Ceramic, Broadloom
- Laundry: In-suite laundry, lower level
- Features: Other
- Rooms above ground: 5
- Bedrooms: 2 + 1 in the basement
- Bathrooms: 3
- Kitchens: 1
OutsideBrick, other, Balcony None
- Exterior: Brick, other
- Balcony: None
Parking and locker2 Parking (1 garage + 1 drive), Built-in, Exclusive
- Spaces: 2 Parking (1 garage + 1 drive)
- Garage: Built-in
- Parking type: Exclusive
- Driveway: Mutual
- Locker: None
Building2920 Headon Forest Drive Townhomes, Storeys 2, Units 48
- Name: 2920 Headon Forest Drive Townhomes
- Storeys: 2
- Units: 48
- Registered: 1995
- Condo corporation: 271
- Amenities: Bbqs allowed, visitor parking
- Pets: Allowed
Heating, water and powerForced air, other, Central air
- Heating: Forced air, other
- Cooling: Central air
Costs and taxesTaxes $3,282 a year, Condo fee $190 a month, Common elements included, building insurance included, parking included
- Taxes, 2024: $3,282 a year
- Condo fee: $190 a month
- Fee includes: Common elements included, building insurance included, parking included
- HST: HST included in the price
Included in the saleFridge, stove, dishwasher, rangehood (2020), washer (2020) & dryer.
- Included: Fridge, stove, dishwasher, rangehood (2020), washer (2020) & dryer.
NearbyPublic transit, rec./commun.centre, school
- Close to: Public transit, rec./commun.centre, school
Listing detailsW11921506, Sold, Jan 11, 2025
- MLS® number: W11921506
- Status: Sold
- Listed on: Jan 11, 2025
- Days on market: 72
- Updated: Mar 24, 2025
- Possession: Flexible
- Occupied by: Vacant
- Listing brokerage: KINGSWAT YEAR ESTATE
About this home
Unit 11, 2920 Headon Forest Drive, Burlington (Headon), ON L7M 3Z7
Welcome to the serene Headon Forest community. Nestled on a tranquil court, this townhouse is fully finished on all levels. The open-concept main floor features a generous family living space, recently painted walls, and hardwood flooring throughout. The spacious kitchen is ideal for culinary enthusiasts and opens onto a private patio through sliding doors. The basement is tastefully finished with an entertainment area, and there is convenient garage access into the home. Hot water tank is owned. Quick Access To Schools, Transit, Shopping Centers, Park, Go Bus & 407
Ask about this home
A HOMEH agent will answer your questions about this home.
Know more about 2920 Headon Forest Drive Townhomes
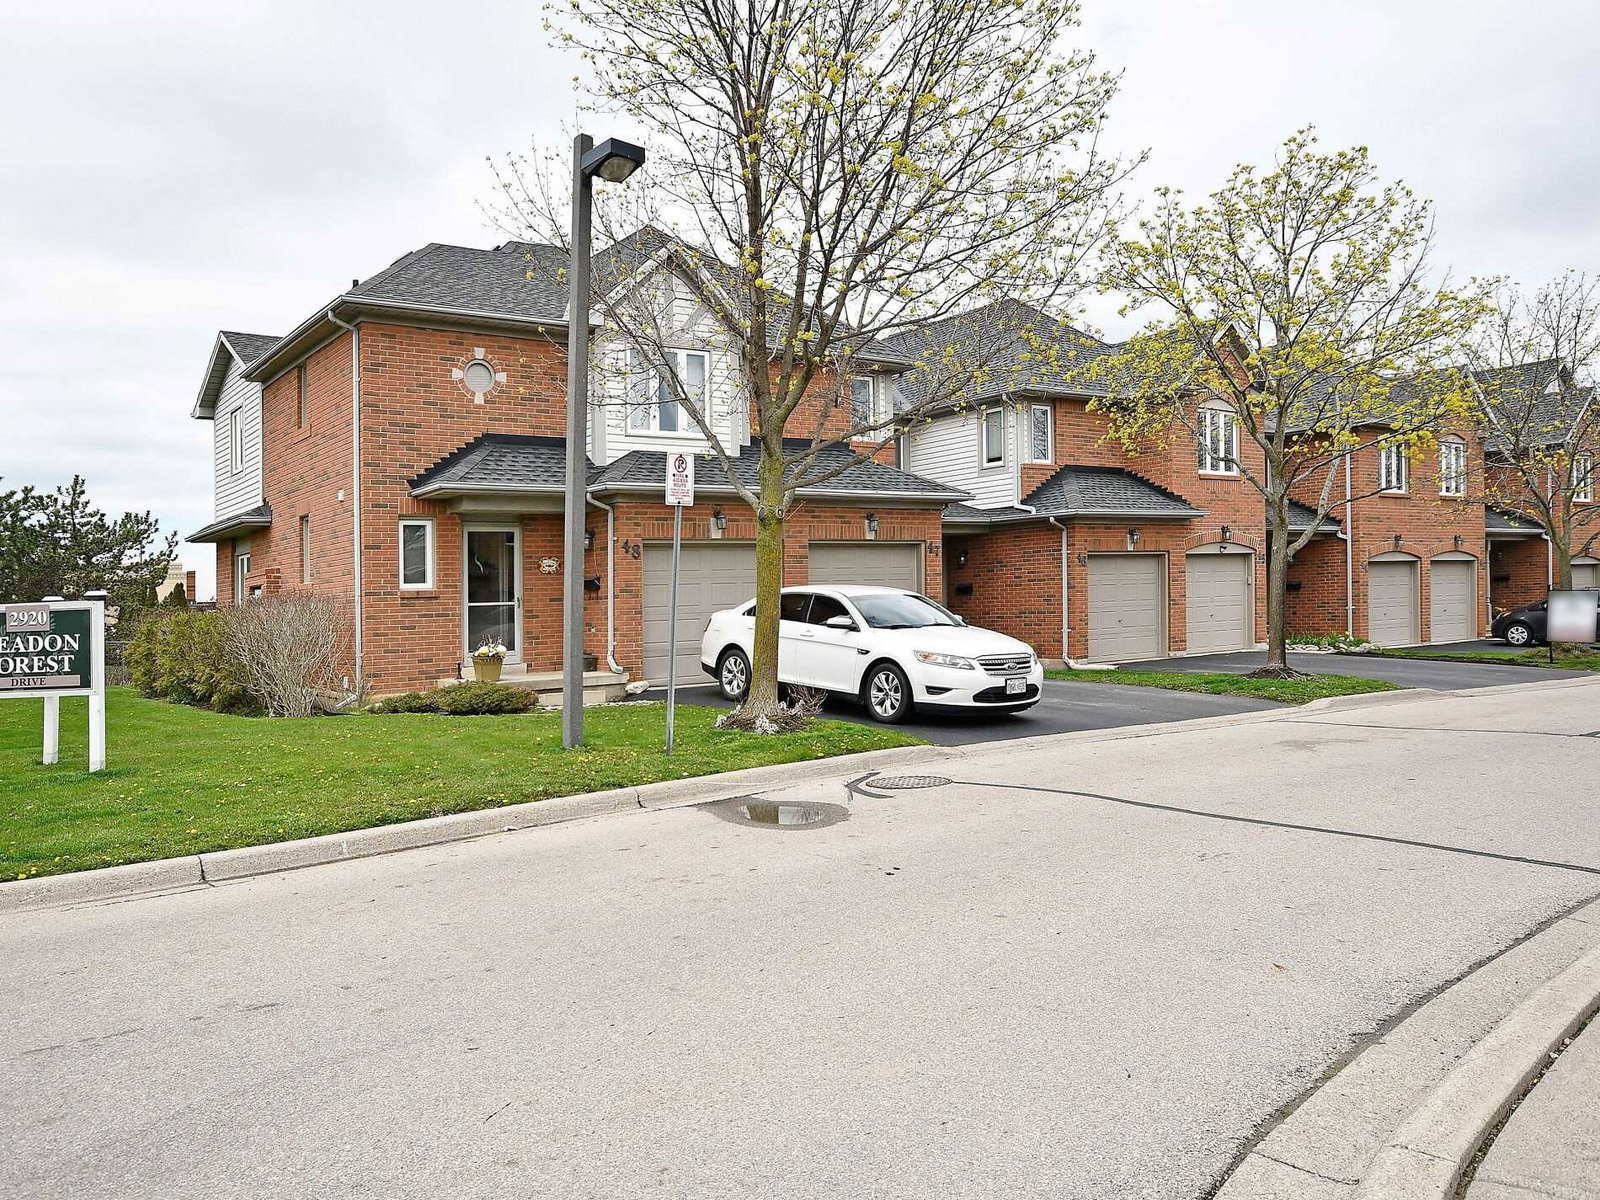
Condo building · 2920 Headon Forest Drive
2920 Headon Forest Drive Townhomes is a 2-storey condo with 48 suites, built in 1995. Right now 1 for sale is on the market here.
- 2storeys
- 48suites
- $558/sq ft
- 1995built
No similar units for sale in 2920 Headon Forest Drive Townhomes right now.
Around this home
Daily convenience, out of 100, from the distances below
Schools nearby
School rating, out of 10.
Helpful calculators
Your HOMEH agent

"I would see it this week."