

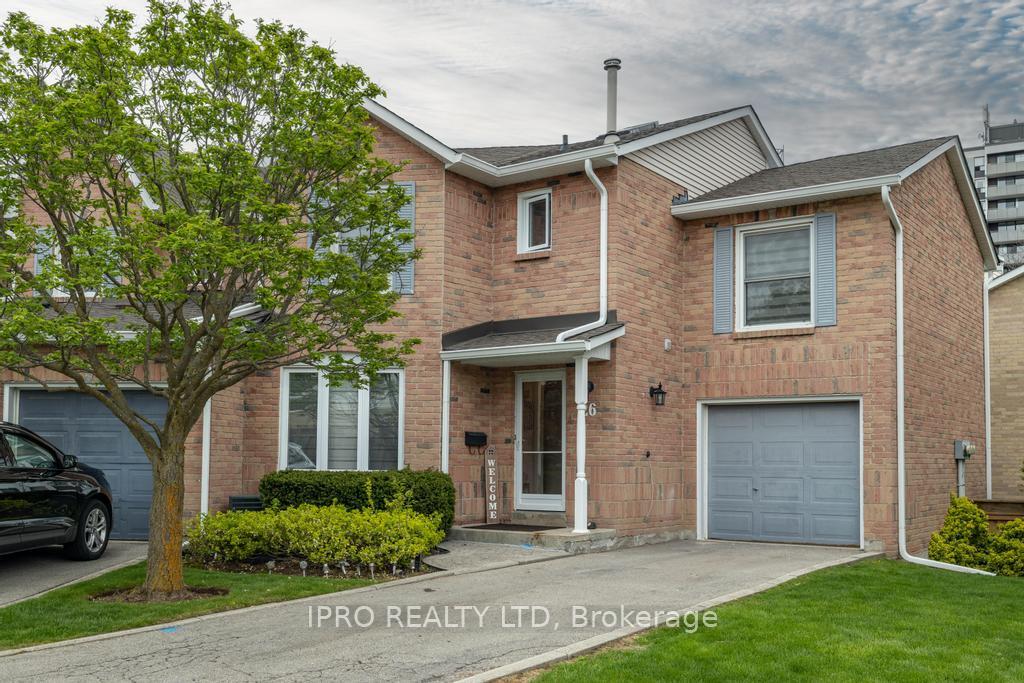
Unit 26, 2155 Duncaster Drive
Unit 26, 2155 Duncaster Drive
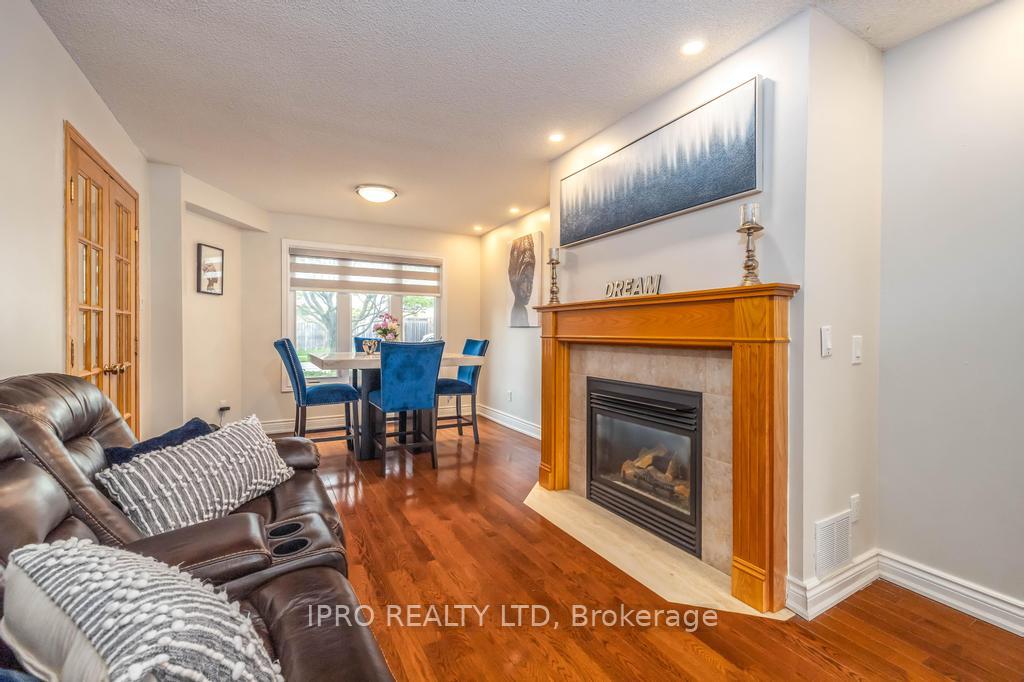 See all 47 photos
Included in condo fee: Central air, Parking, Common Elements, Building Insurance
Property history
- $849,999TerminatedList: 2025-05-26|End: 2025-08-21|87 daysW12174449
- $799,888TerminatedList: 2025-05-06|End: 2025-05-26|20 daysW12134596
Facts and features
- BasementFinished
- Age of home16–30 years
- ExposureNorth
- LaundryOther
- Hardwood floors
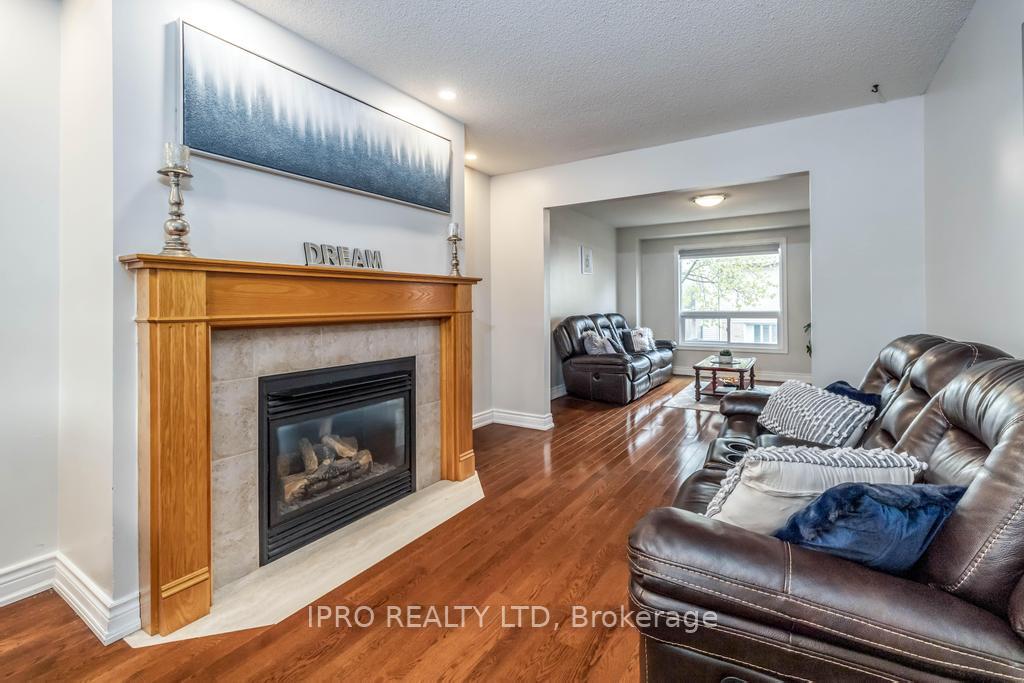
- Fireplace
- Central air
The homeCondo Townhouse, 2-storey, Age 16–30 years
- TypeCondo Townhouse
- Style2-storey
- Age16–30 years
- Living space1,600–1,799 sq ft
- BasementFinished
- ExposureNorth
InsideFireplace Yes, Hardwood, Other, lower level
- FireplaceYes
- FlooringHardwood
- LaundryOther, lower level
- FeaturesOther
- Rooms above ground8
- Bedrooms3 + 1 in the basement
- Bathrooms4
- Kitchens1
- Family roomYes
OutsideBrick, Balcony None
- ExteriorBrick
- BalconyNone
Parking and locker3 Parking (1 garage + 2 drive), Attached, Parking type Owned
- Spaces3 Parking (1 garage + 2 drive)
- GarageAttached
- Parking typeOwned
- DrivewaySurface
- LockerNone
Building2155 Duncaster Drive Townhomes, Units 35, Registered 1988
- Name2155 Duncaster Drive Townhomes
- Units35
- Registered1988
- Condo corporation162
- AmenitiesBbqs allowed, visitor parking
- PetsAllowed
Heating, water and powerForced air, gas, Central air
- HeatingForced air, gas
- CoolingCentral air
Costs and taxesTaxes $4,400 a year, Condo fee $631 a month, Common elements included, building insurance included, parking included, cac included
- Taxes, 2025$4,400 a year
- Condo fee$631 a month
- Fee includesCommon elements included, building insurance included, parking included, cac included
- HSTHST included in the price
- Rental itemsHot water tank.
NearbyFenced yard, park, place of worship, public transit, school
- Close toFenced yard, park, place of worship, public transit, school
Listing detailsW12174449, Terminated, May 26, 2025
- MLS® numberW12174449
- StatusTerminated
- Listed onMay 26, 2025
- Days on market87
- UpdatedAug 21, 2025
- Possession30-59 days
- Occupied byOwner
- Listing brokerageIPRO REALTY LTD
About this home
Unit 26, 2155 Duncaster Drive, Burlington (Brant Hills), ON L7P 4R3
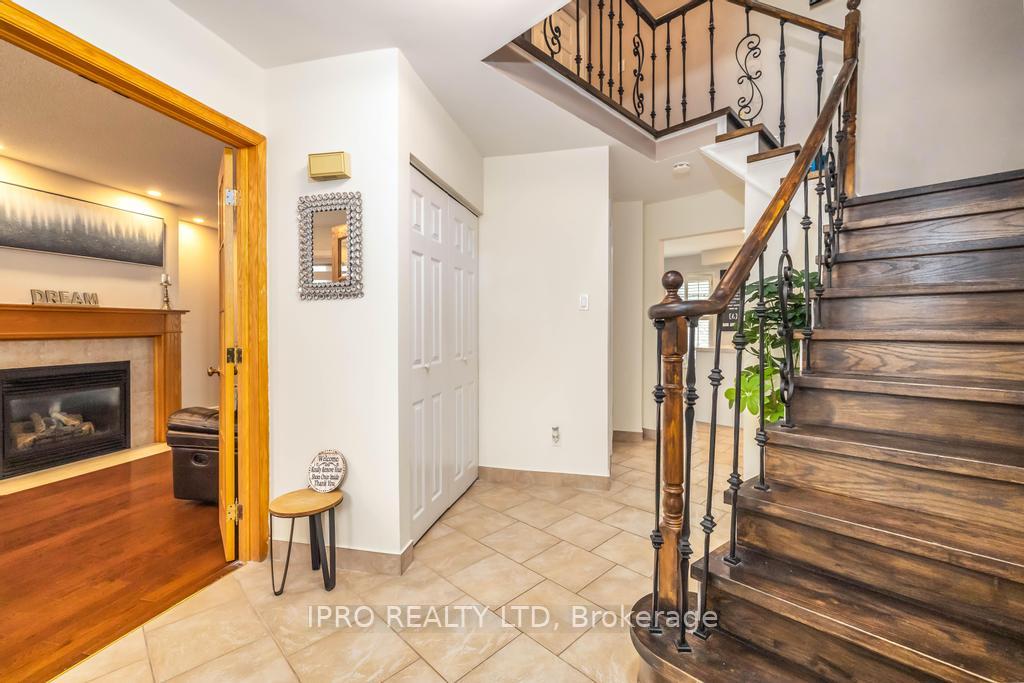
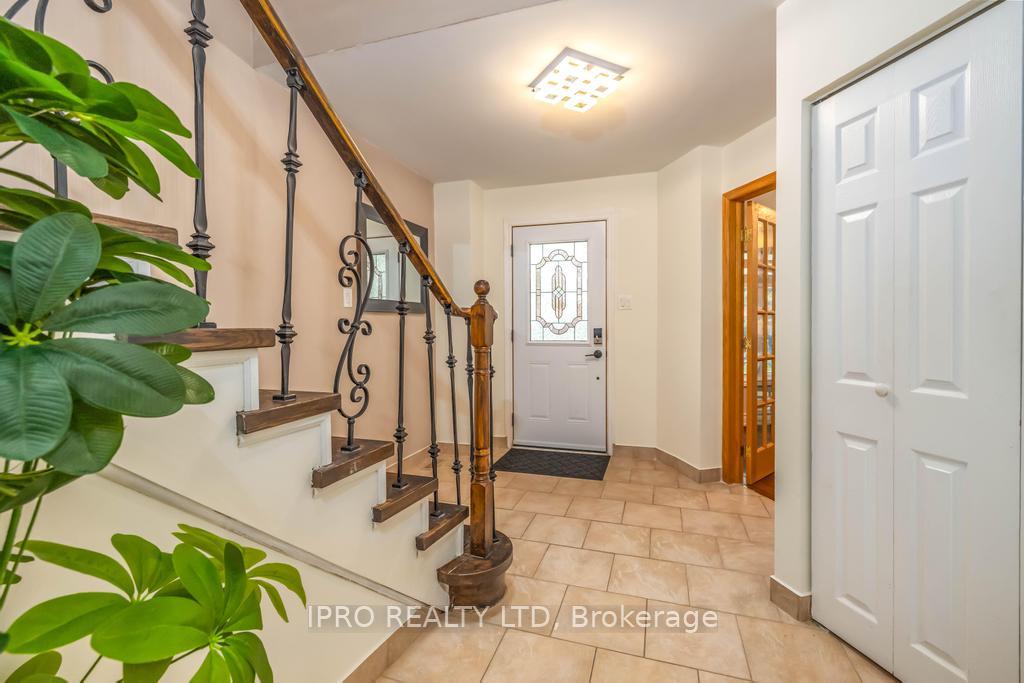
Welcome to 2155 Duncaster Dr Unit 26. Executive Townhome Living at Its Finest. Discover this meticulously upgraded 2-storey, 3-bedroom, 3.5-bathroom executive townhome, 1,780 sq ft, in a prime Burlington location. Spacious Eat-In Kitchen: Features new stainless steel appliances, ample cabinetry, sleek pot lights, and a walkout to a private deck perfect for outdoor dining and relaxation. Elegant Formal Dining & Living Rooms: Showcase hardwood floors and a cozy fireplace, creating a warm and inviting atmosphere for gatherings. Engineered Hardwood Flooring: Extends throughout the upper level, adding durability and style. Primary Bedroom Suite: Includes a luxurious 5-piece ensuite with double sinks, offering a spa-like retreat. Also boasts a walk in closet. Second Bedroom: Features its own private ensuite, providing comfort and privacy. Third Room: Currently converted into a bedroom, offering flexibility for various needs. Fully Finished Basement: Boasts a bedroom, recreation room, and a 3-piece bathroom, with a walkout to the exterior ideal for guests or extended family. Three Fireplaces: One on each level, enhancing the homes ambiance. Parking: Includes a single-car garage plus 2 additional driveway spaces. Prime Location: Conveniently situated near schools, parks, transit, and shopping, offering both tranquility and accessibility. ** SS Fridge, SS Stove, SS Dishwasher, Washer, Dryer, All Window Coverings**
Ask about this home
A HOMEH agent will answer your questions about this home.
Know more about 2155 Duncaster Drive Townhomes
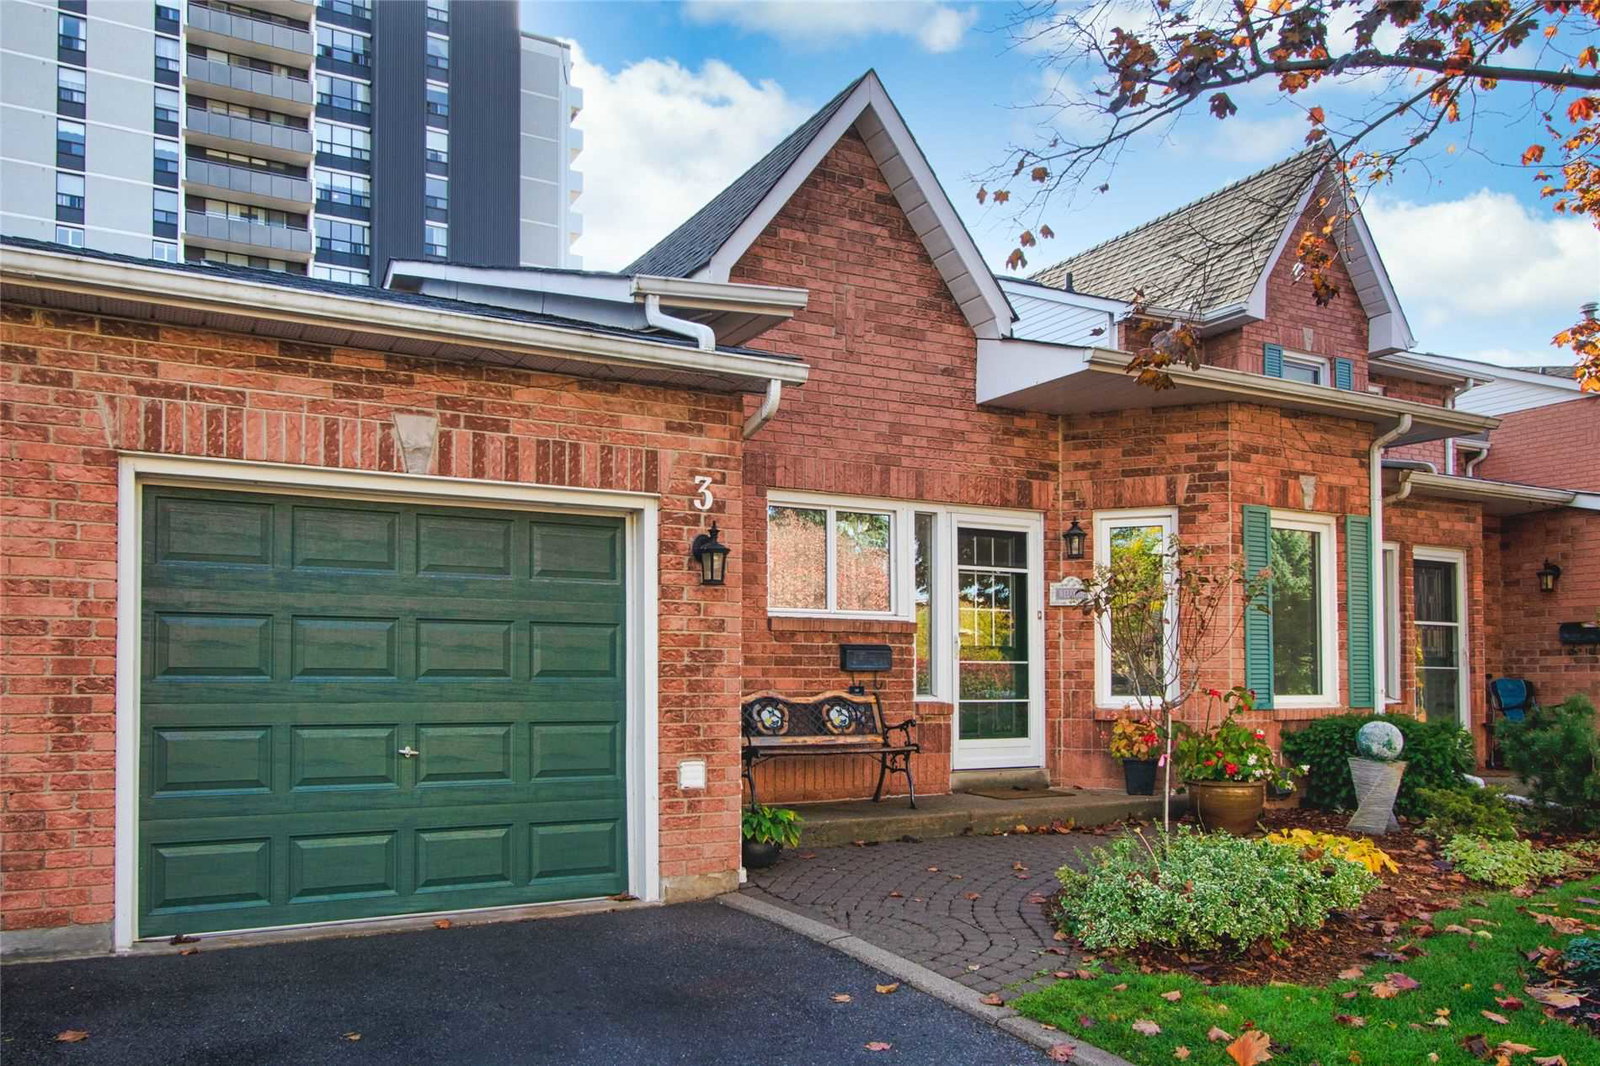
Condo building · 2155 Duncaster Drive
2155 Duncaster Drive Townhomes is a condo with 35 suites, built in 1988. Right now 2 for sale are on the market here.
- 1storey
- 35suites
- 1988built
No similar units for sale in 2155 Duncaster Drive Townhomes right now.
Around this home
Daily convenience, out of 100, from the distances below
Schools nearby
School rating, out of 10.
Helpful calculators
Your HOMEH agent

"Priced 12% over the Hestimate. I would see it this week."