

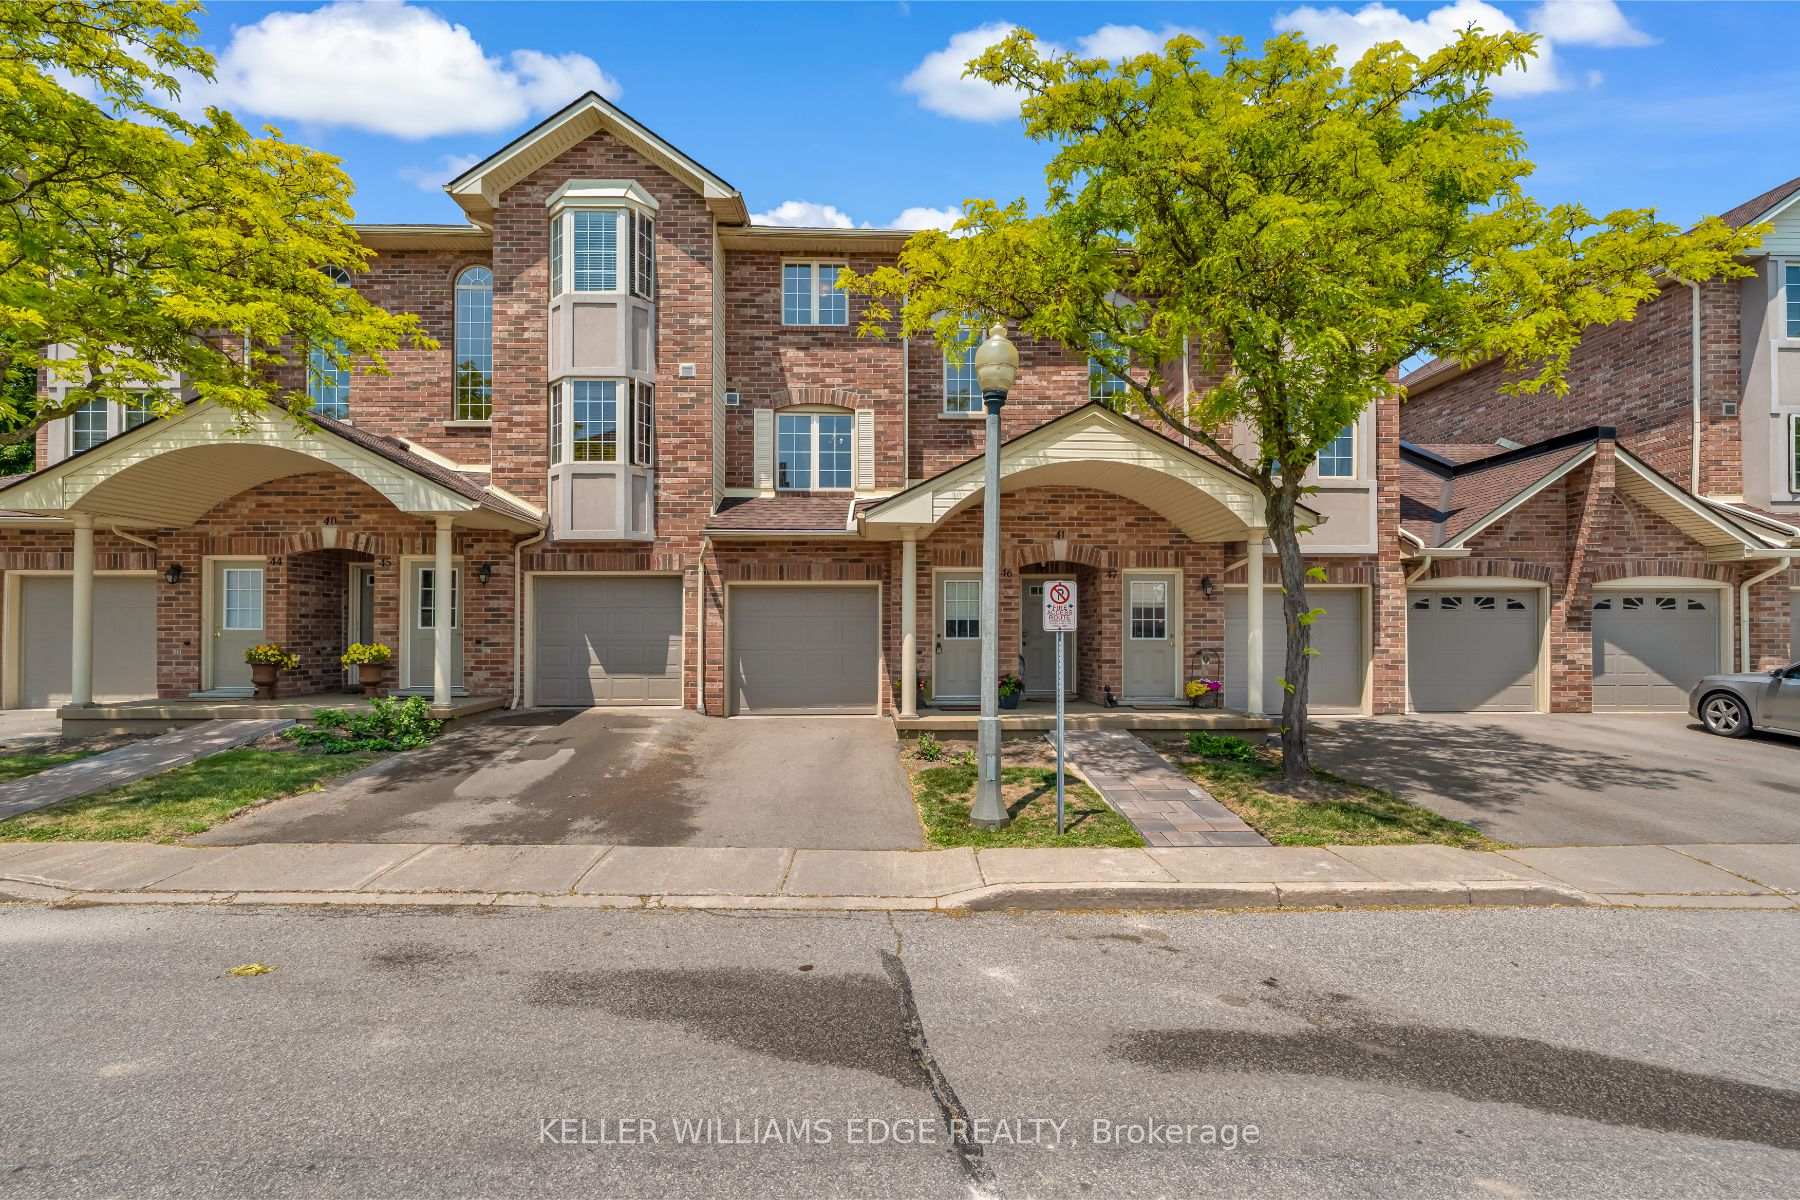
Unit 46, 4045 Upper Middle Road
Unit 46, 4045 Upper Middle Road
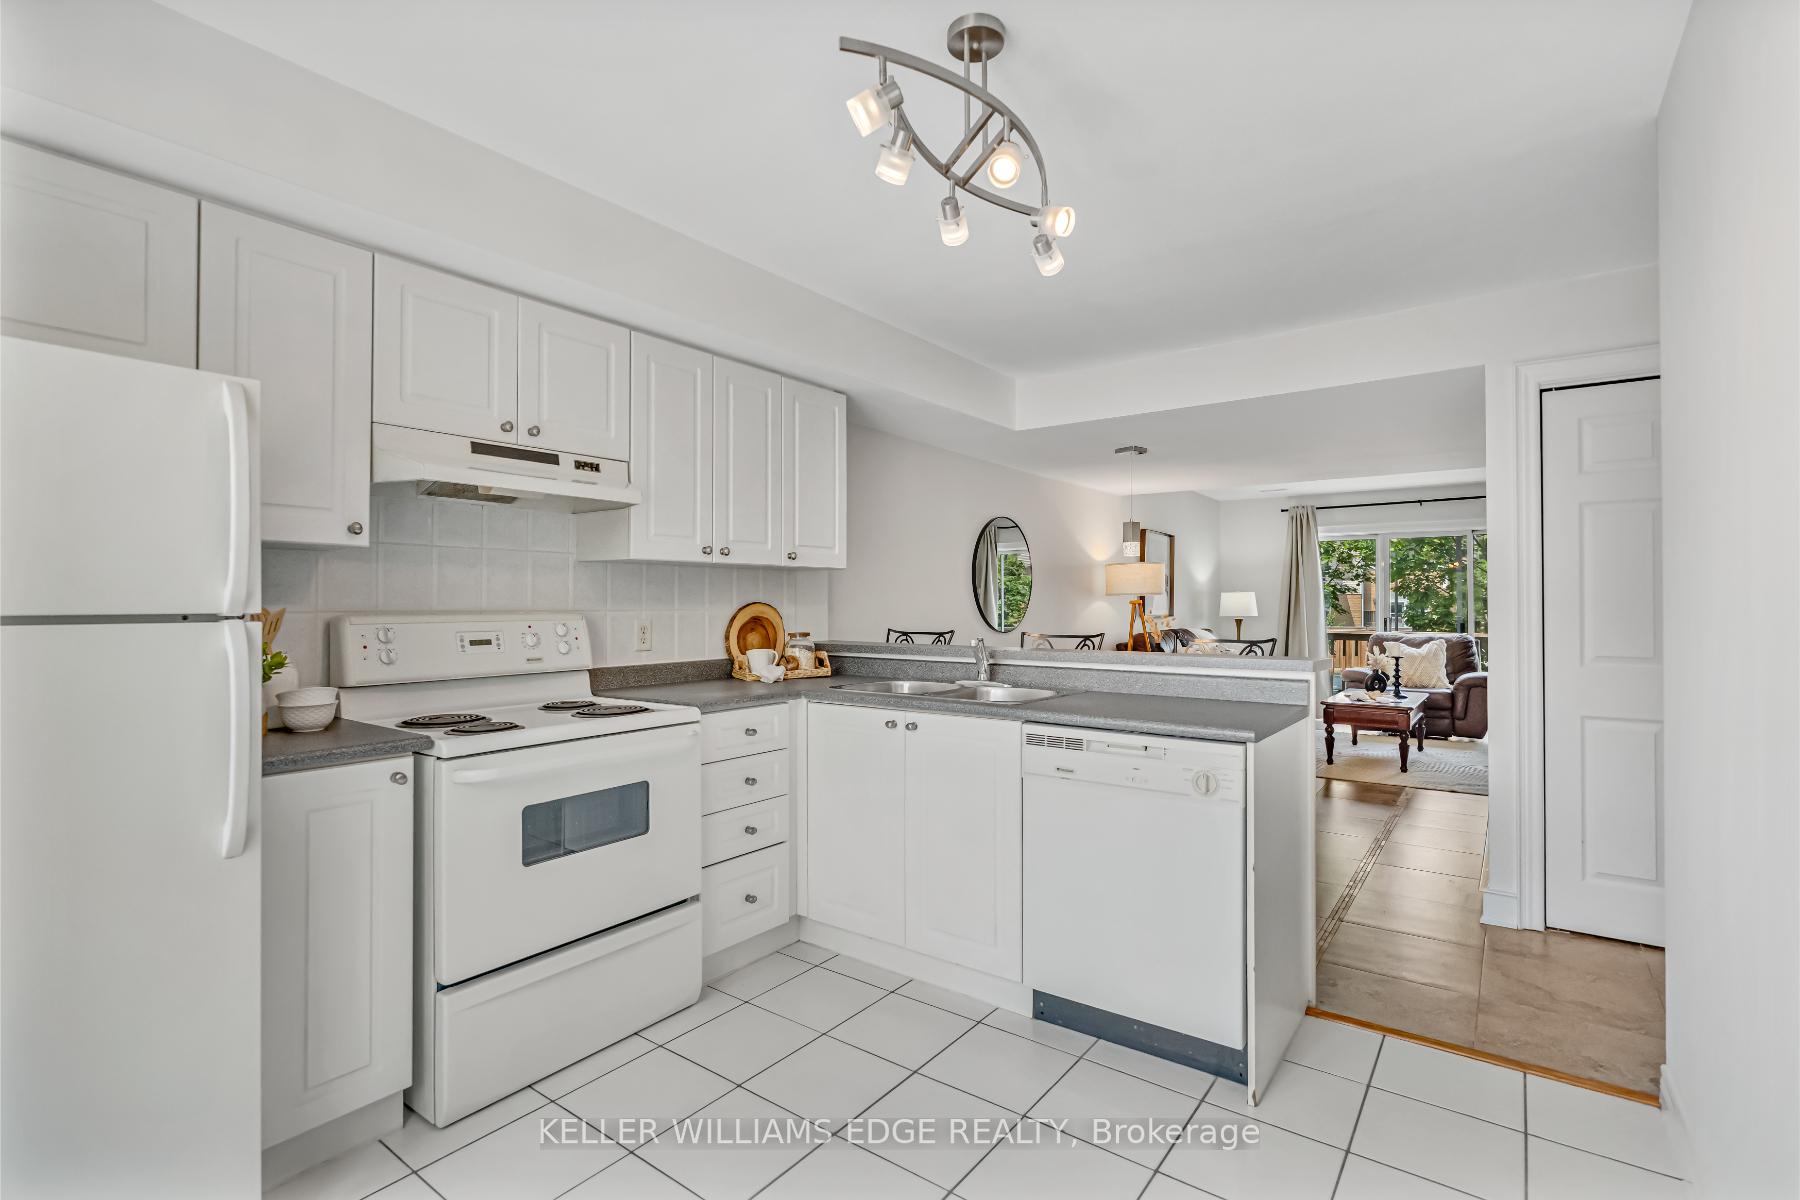 See all 35 photos
Property history
- $599,000TerminatedList: 2025-06-16|End: 2025-10-22|128 daysW12223956
Facts and features
- BasementNone
- Age of home16–30 years
- ExposureWest
- LaundryEnsuite
- Central air
The homeCondo Townhouse, Stacked townhouse, Age 16–30 years
- TypeCondo Townhouse
- StyleStacked townhouse
- Age16–30 years
- Living space1,200–1,399 sq ft
- BasementNone
- ExposureWest
- WaterfrontNone
InsideEnsuite, Other, Rooms above ground 6
- LaundryEnsuite
- FeaturesOther
- Rooms above ground6
- Rooms in the basement0
- Bedrooms2
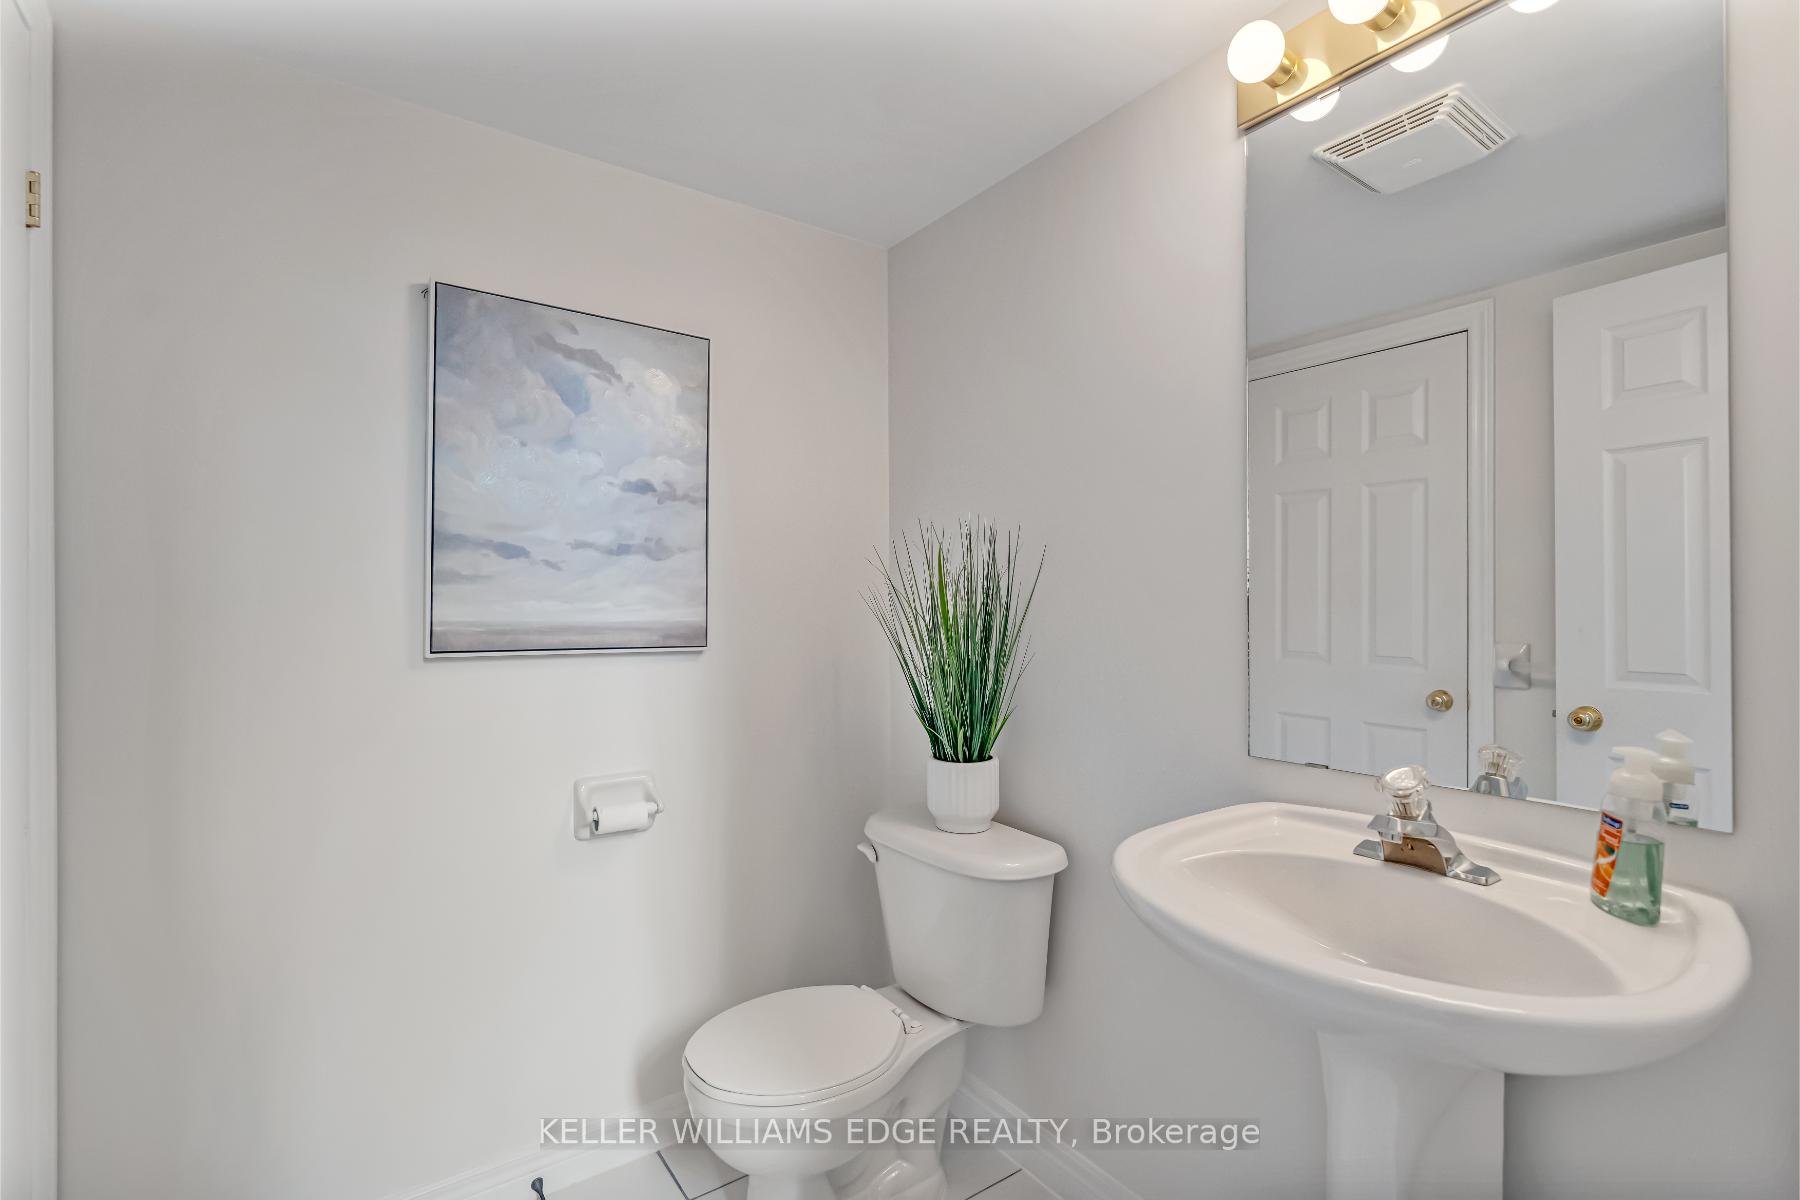
- Bathrooms3
- Kitchens1
OutsideBrick veneer, Asphalt shingle, Poured concrete
- ExteriorBrick veneer
- RoofAsphalt shingle
- FoundationPoured concrete
- BalconyOpen
- FeaturesYear round living
Parking and locker2 Parking (1 garage + 1 drive), Attached, Parking type Owned
- Spaces2 Parking (1 garage + 1 drive)
- GarageAttached
- Parking typeOwned
- DrivewayOther
- LockerNone
BuildingSouth of the green, Storeys 2, Units 63
- NameSouth of the green
- Storeys2
- Units63
- Registered2000
- Condo corporation369
- PetsAllowed
Heating, water and powerForced air, gas, Central air
- HeatingForced air, gas
- CoolingCentral air
Costs and taxesTaxes $3,214 a year, Condo fee $379 a month, Common elements included, parking included, building insurance included
- Taxes, 2024$3,214 a year
- Condo fee$379 a month
- Fee includesCommon elements included, parking included, building insurance included
- HSTNo HST
- Rental itemsHot water heater
- Under contractHot water heater
Included in the saleFridge, stove, dishwasher, washer, dryer, elfs
- IncludedFridge, stove, dishwasher, washer, dryer, elfs
Listing detailsW12223956, Terminated, Jun 16, 2025
- MLS® numberW12223956
- StatusTerminated
- Listed onJun 16, 2025
- Days on market128
- UpdatedOct 22, 2025
- PossessionFlexible
- Occupied byOwner
- Listing brokerageKELLER WILLIAMS EDGE REALTY
About this home
Unit 46, 4045 Upper Middle Road, Burlington (Rose), ON L7M 4S9
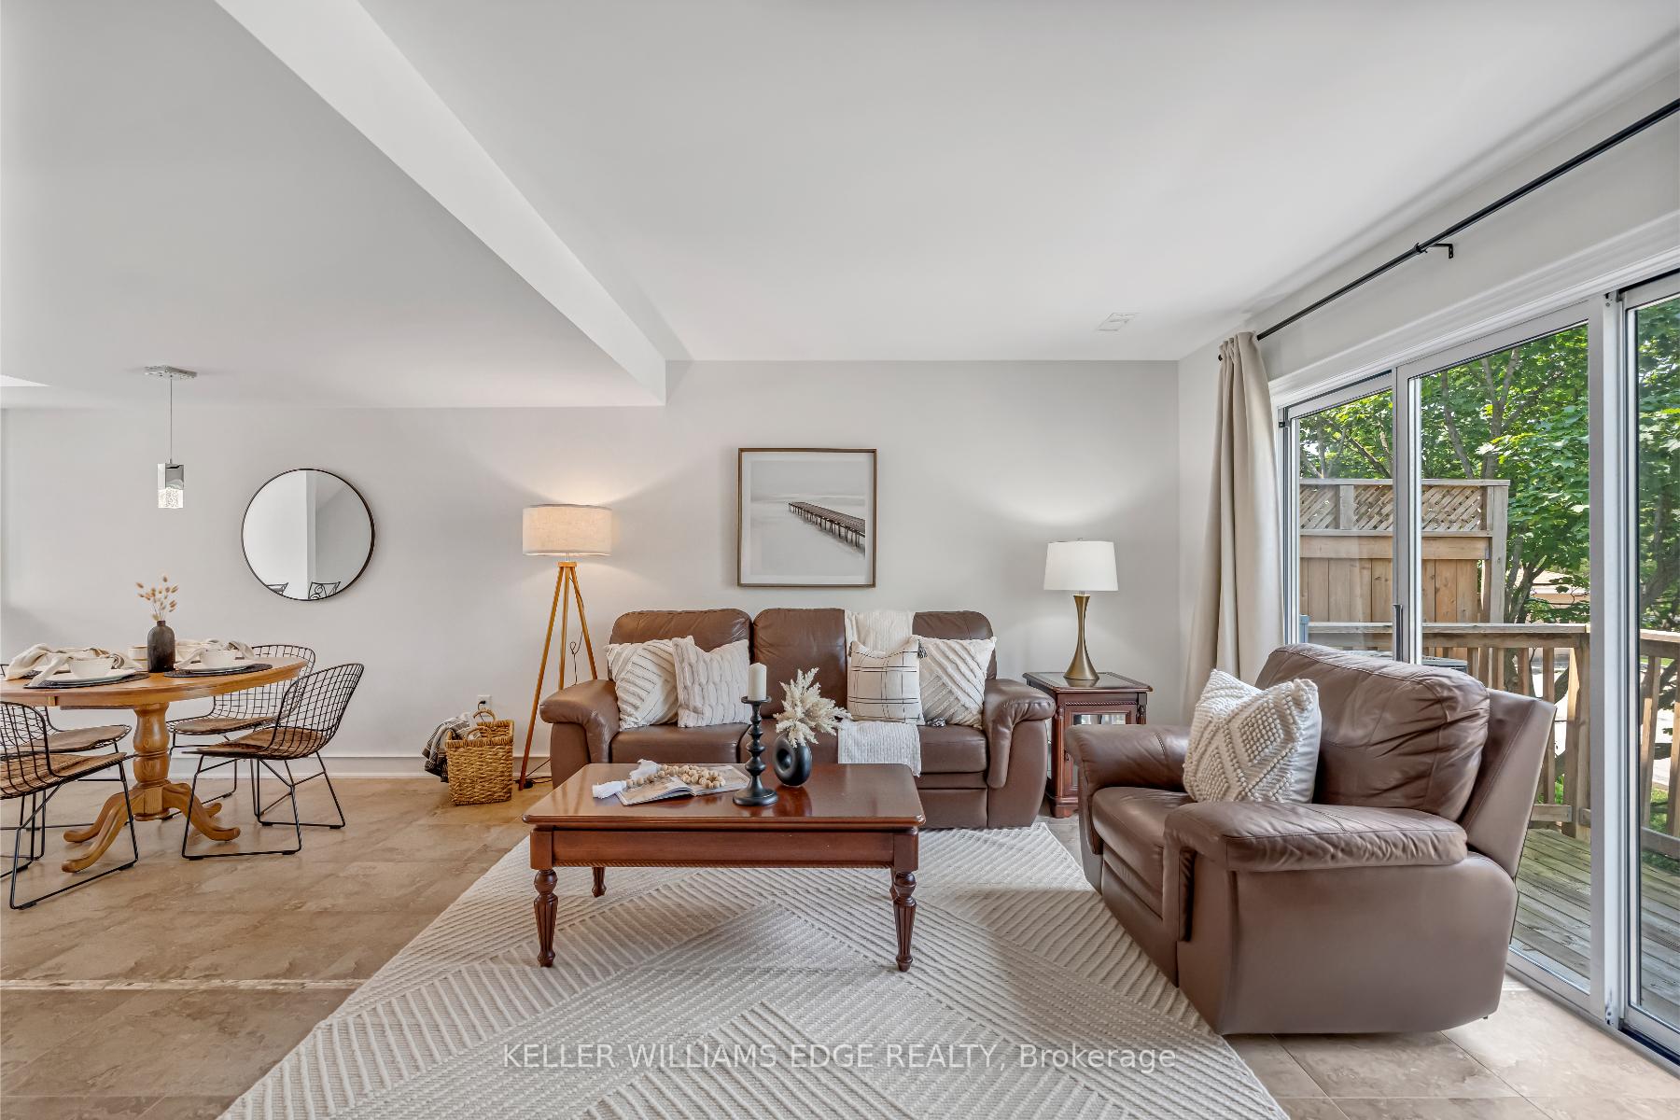
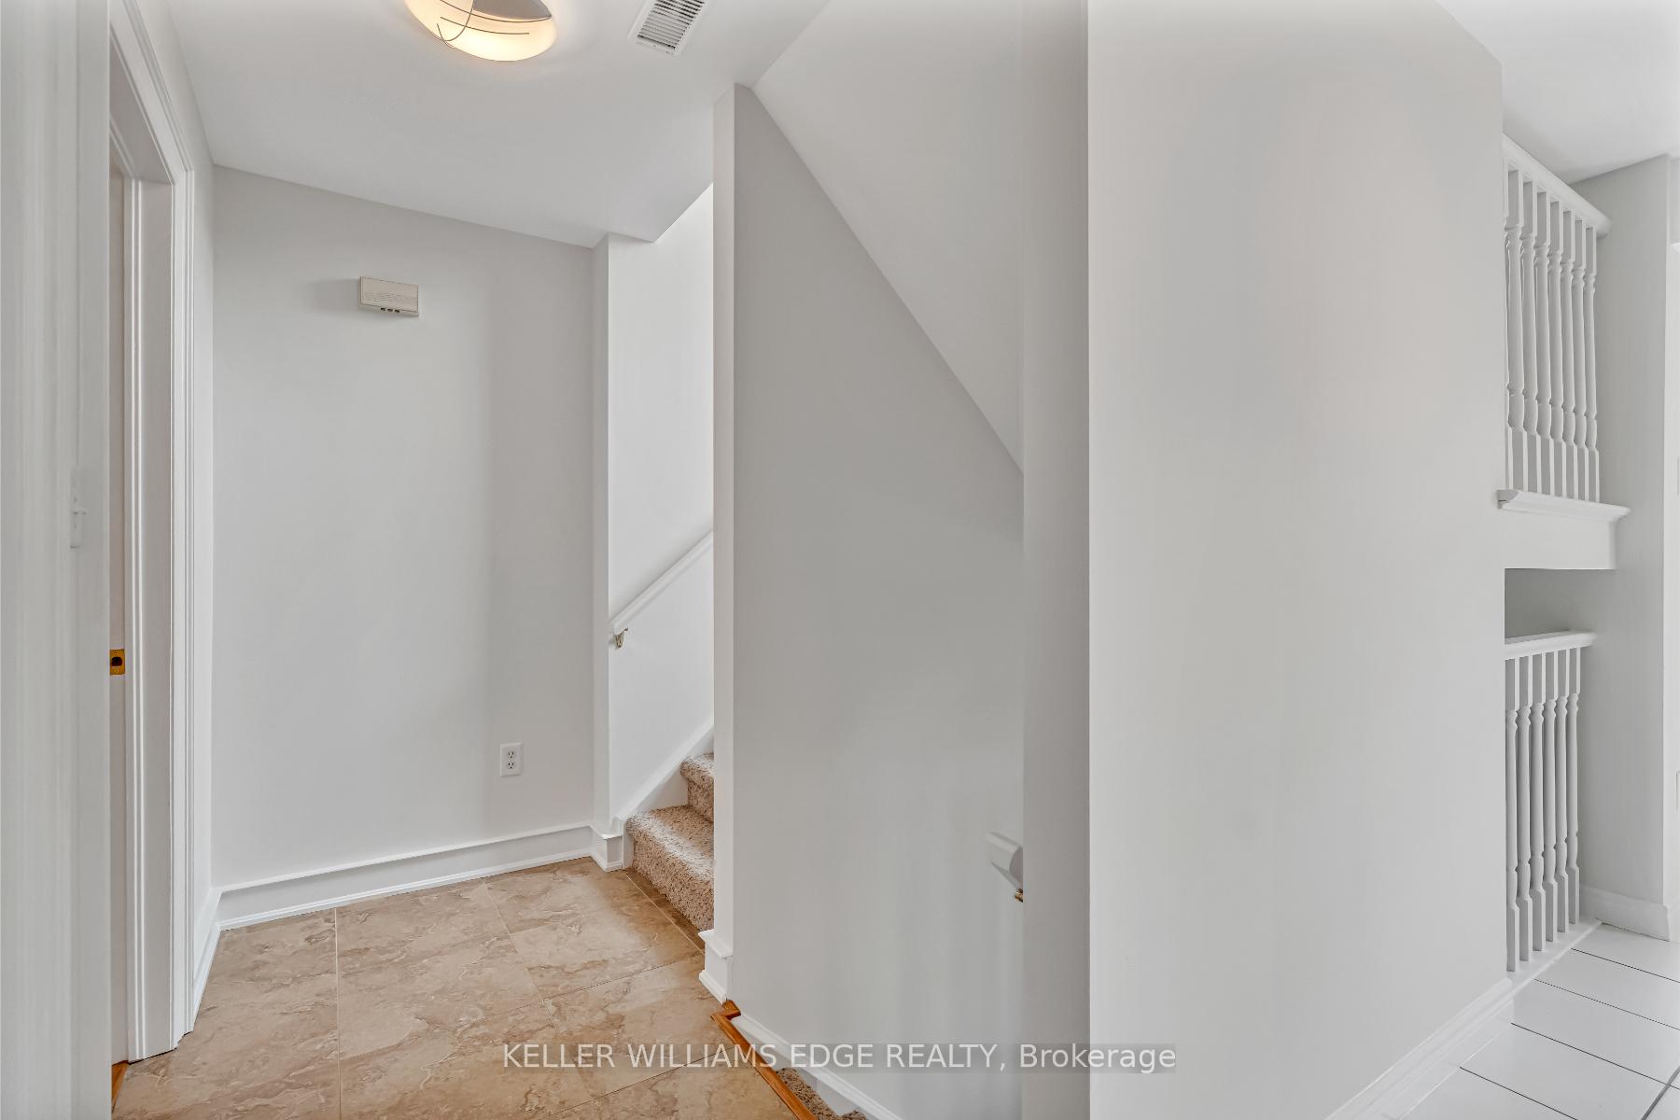
Welcome to 46-4045 Upper Middle Road located at the South of the Green complex a charming enclave nestled in the heart of Burlingtonsprestigious Millcroft neighbourhood! Surrounded by lush parks, scenic trails, and top-rated golf courses, this beautifully maintained 2-bedroom,2.5-bathroom townhome offers the perfect blend of comfort and convenience. Flooded with natural light, the open-concept main floor features alarge kitchen that flows naturally into he dining space and spacious living area with walk-out to a private balcony and gas fireplace. The primary bedroom boasts a generous walk-in closet and a private ensuite, with spare bedroom and upper-level laundry adds everyday convenience. Enjoy quick access to the QEW and Highway 407, making this home a commuters dream. With shopping, dining, and everyday essentials just around the corner at Appleby Crossing and Burlington Centre, this move-in-ready condo is the ideal home base for modern living
Ask about this home
A HOMEH agent will answer your questions about this home.
Know more about South of the Green Townhomes
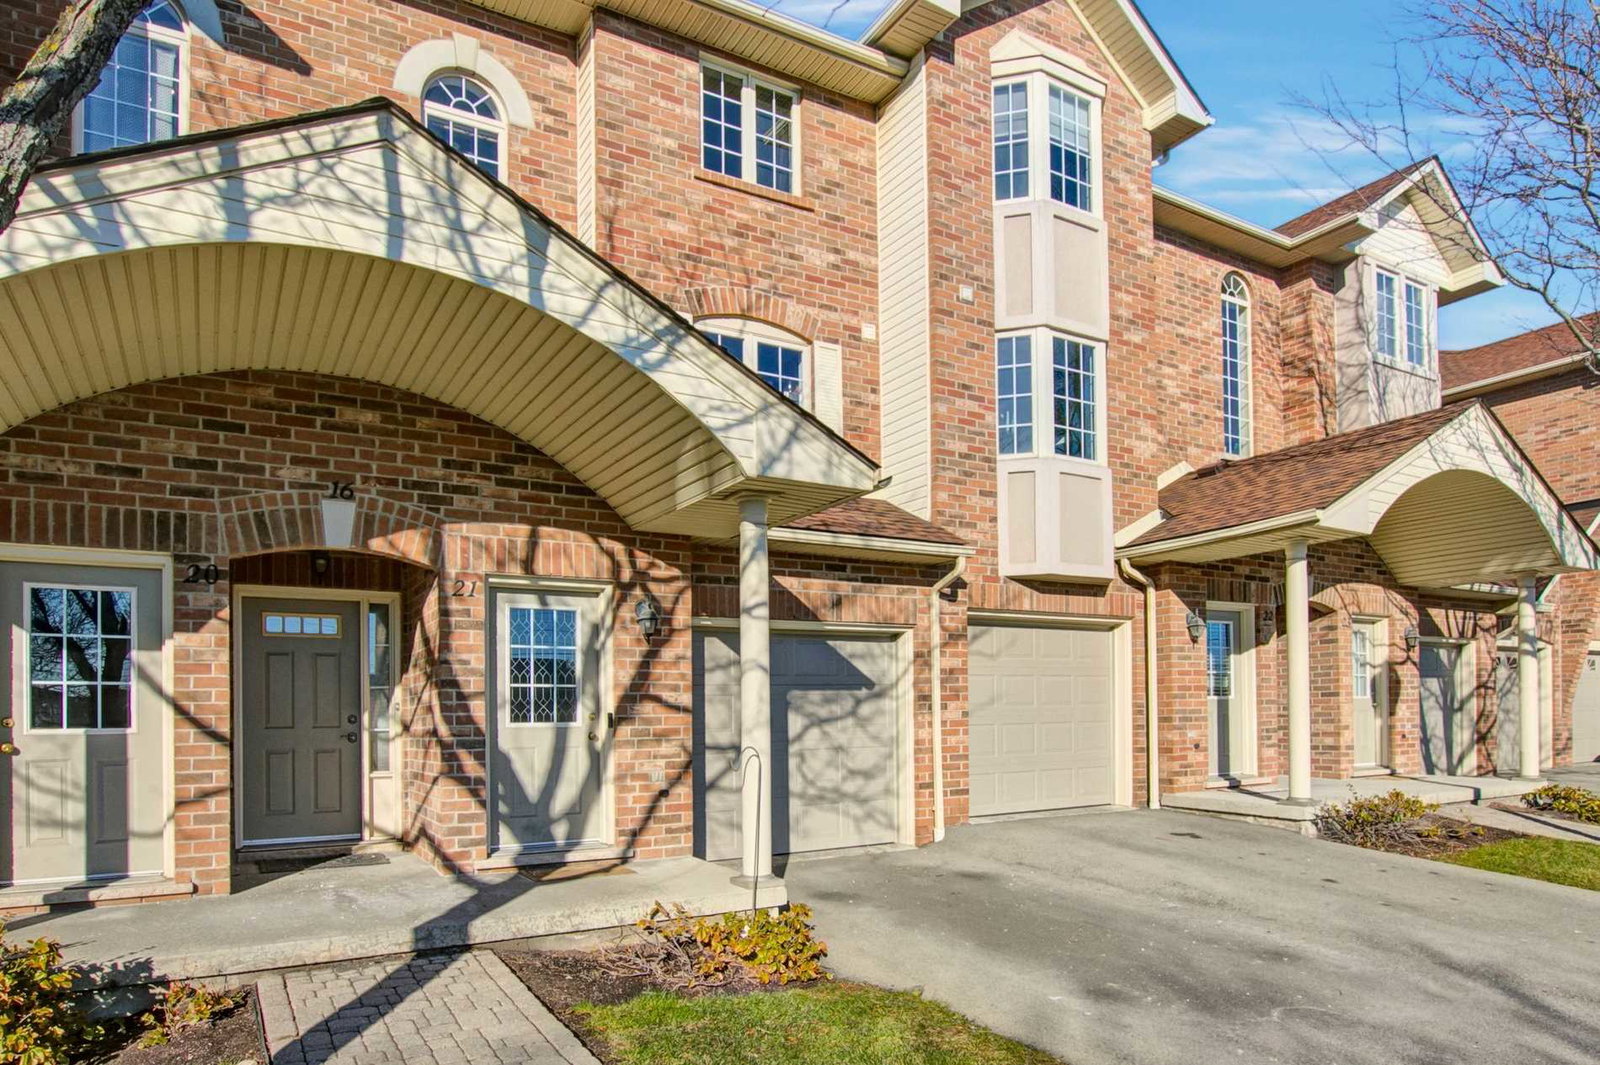
Condo building · 4045 Upper Middle Road
South of the Green Townhomes is a 2-storey condo with 63 suites, built in 2000. No units are on the market here right now.
- 2storeys
- 63suites
- $591/sq ft
- 2000built
No similar units for sale in South of the Green Townhomes right now.
Around this home
Daily convenience, out of 100, from the distances below
Schools nearby
School rating, out of 10.
Helpful calculators
Your HOMEH agent

"I would see it this week."