

Unit A232, 5230 Dundas Street
Unit A232, 5230 Dundas Street
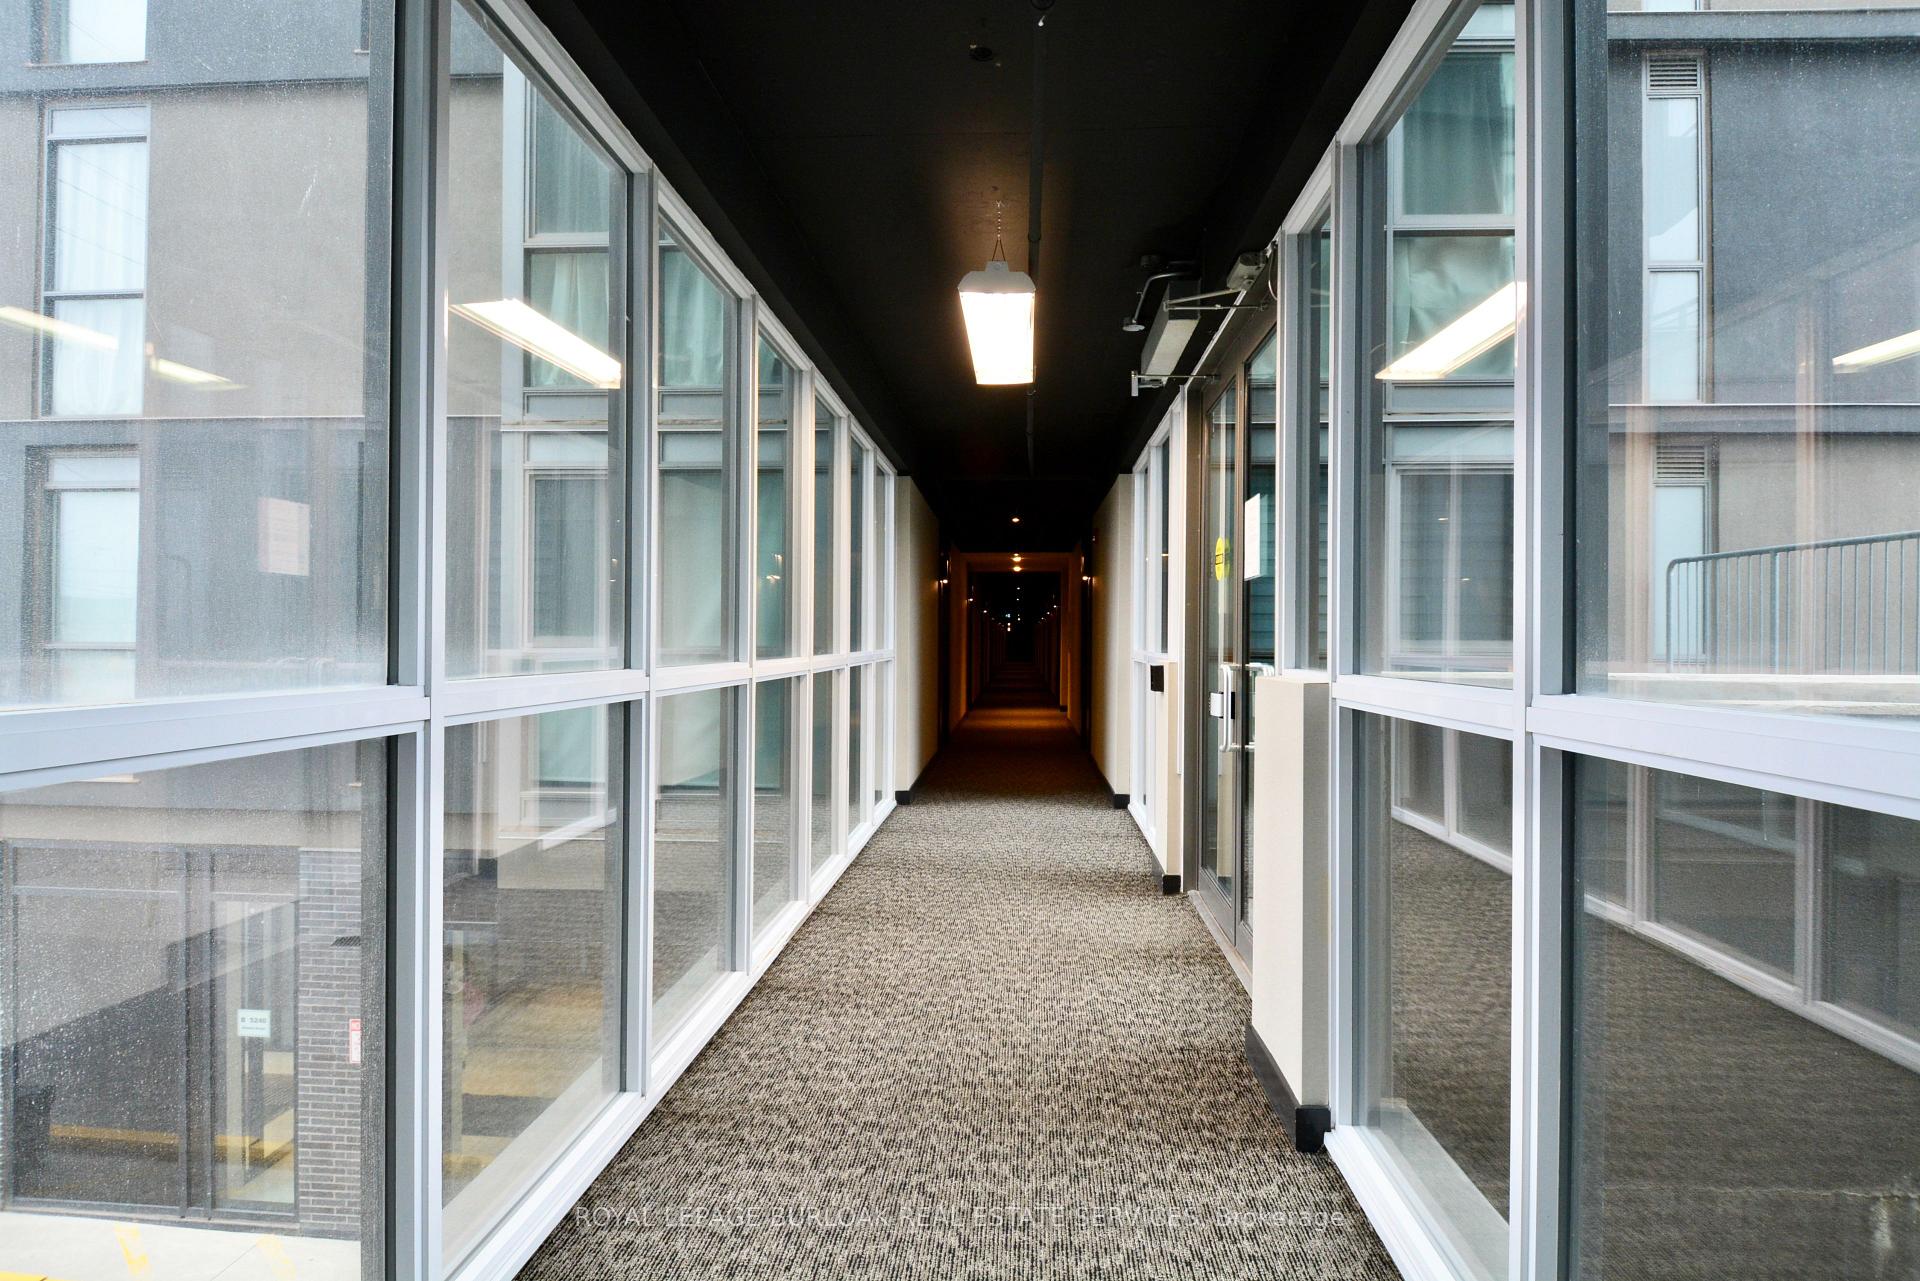 See all 28 photos
Property history
- $539,900TerminatedList: 2025-04-07|End: 2025-06-26|80 daysW12066615
Facts and features
- ExposureNorth west
- LaundryIn-suite
- LockerNone
- BalconyOpen
- Central air
- Concierge
- Exercise room
- Gym
The homeCondo Apartment, Apartment, Age 6–10 years
- TypeCondo Apartment
- StyleApartment
- Age6–10 years
- Living space600–699 sq ft
- BasementNone
- ExposureNorth West
InsideIn-suite laundry, Concierge/security, Rooms above ground 4
- LaundryIn-suite laundry
- SecurityConcierge/security
- Rooms above ground4
- Bedrooms2
- Bathrooms2
- Kitchens1
OutsideConcrete, metal/steel siding, Open
- ExteriorConcrete, metal/steel siding
- BalconyOpen
Parking and locker1 Parking, Underground, Parking type Owned
- Spaces1 Parking
- GarageUnderground
- Parking typeOwned
- DrivewayUnderground
- Spot106
- LockerNone
BuildingLink Condos & Towns, Storeys 6, Units 143
- NameLink Condos & Towns
- Storeys6
- Units143
- Registered2017
- Condo corporation681
- AmenitiesBike storage, concierge, elevator, exercise room, game room, gym
- PetsAllowed
Heating, water and powerForced air, other, Central air
- HeatingForced air, other
- CoolingCentral air
Costs and taxesTaxes $2,626 a year, Condo fee $524 a month, Heat included, parking included, cac included, building insurance included, common elements included
- Taxes, 2024$2,626 a year
- Condo fee$524 a month
- Fee includesHeat included, parking included, cac included, building insurance included, common elements included
- HSTNo HST
- Rental itemsNone.
Included in the saleExisting fridge, cooktop, stove, built-in microwave, dishwasher, washer, dryer, all electrical light fixtures, window blinds., Not included None.
- IncludedExisting fridge, cooktop, stove, built-in microwave, dishwasher, washer, dryer, all electrical light fixtures, window blinds.
- Not includedNone.
NearbyPark, public transit, ravine, school
- Close toPark, public transit, ravine, school
Listing detailsW12066615, Terminated, Apr 7, 2025
- MLS® numberW12066615
- StatusTerminated
- Listed onApr 7, 2025
- Days on market80
- UpdatedJun 26, 2025
- PossessionFlexible
- Occupied byVacant
- Listing brokerageROYAL LEPAGE BURLOAK REAL ESTATE SERVICES
About this home
Unit A232, 5230 Dundas Street, Burlington (Orchard), ON L7L 0J5
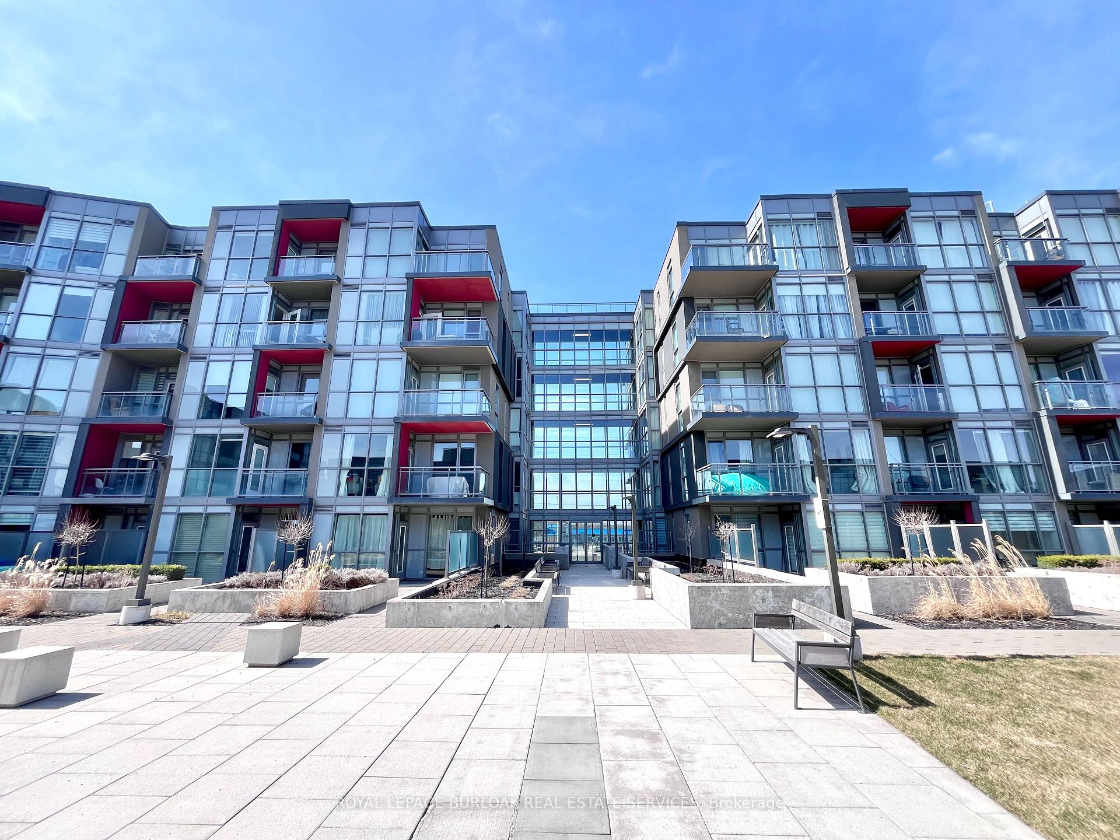
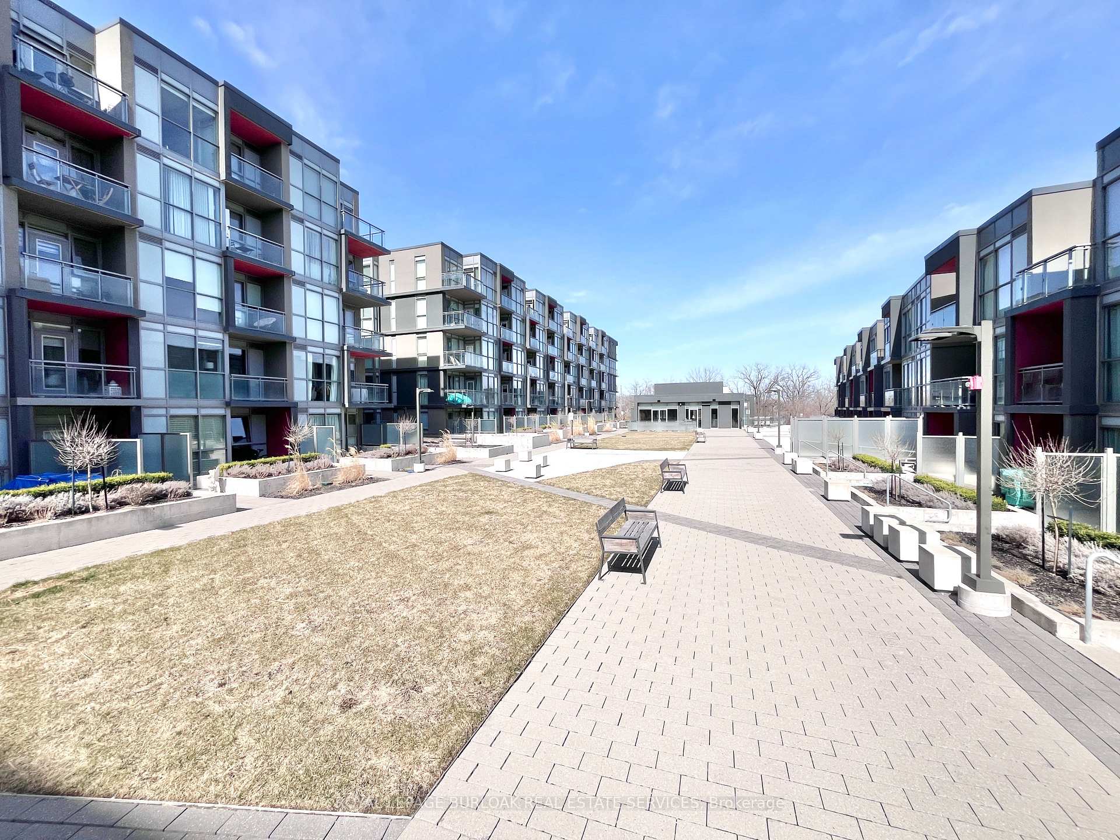
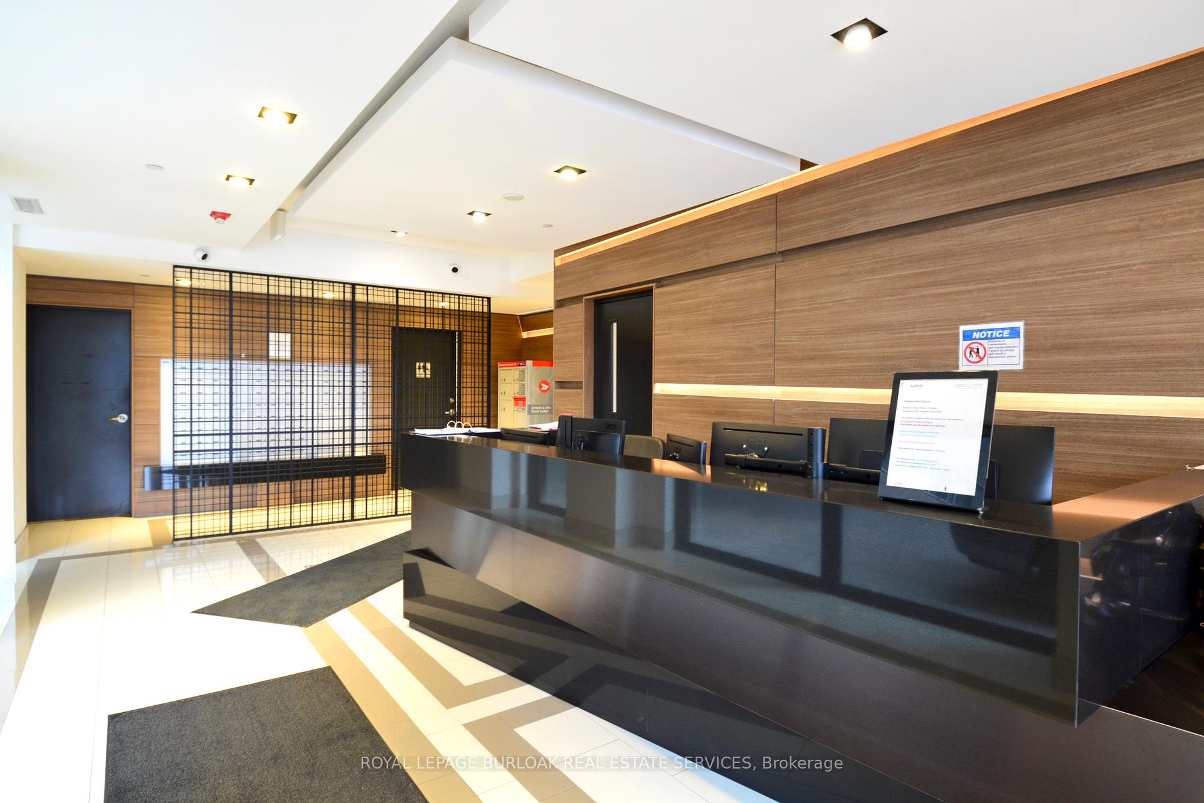
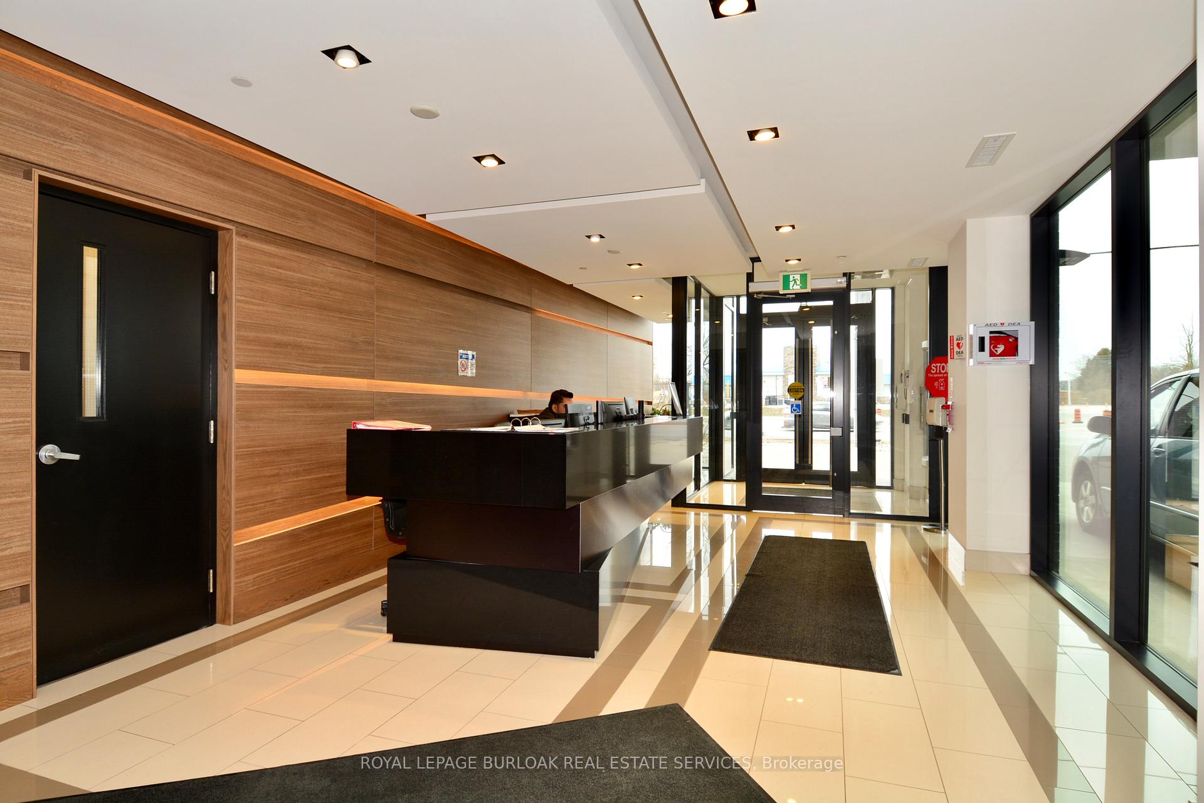
Discover stylish and carefree living at "Link" Condos in beloved Burlington. Preferred corner unit with no shared walls on either side and nobody below. This bright and modern two-bedroom, two full bathroom suite offers 665 square feet of thoughtfully designed space plus convenient and private balcony. Spacious living area with floor to ceiling window and glass balcony door offers bright and cheerful ambience. Good size primary bedroom, featuring a private four-piece ensuite bathroom. Contemporary kitchen boasts elegant quartz countertops and backsplash, complemented by sleek stainless steel appliances. Upgraded light fixtures illuminate the space beautifully, while upscale sheer roller blinds on all windows offer both privacy and natural light. Residents of "Link" Condos benefit from exceptional amenities, including a full-time concierge and security for your peace of mind. Socialize and entertain in the conference and party room or the fun-filled billiards room. Stay active in the fully equipped gym, or unwind in the refreshing cold and hot plunge pools, sauna, and steam room. Enjoy vast courtyard gardens. All amenities are accessible from this second floor suite directly without having to use elevators. One underground parking spot is owned and ample visitor parking is available. Enjoy low condo fees that include both heating and AC. The location is truly exceptional, with the natural beauty of Bronte Creek Provincial Park's trails practically at your doorstep. Public transportation, a variety of shopping options, and excellent schools are also conveniently close by, making this a truly ideal Burlington address.
Ask about this home
A HOMEH agent will answer your questions about this home.
Know more about Link Condos & Towns
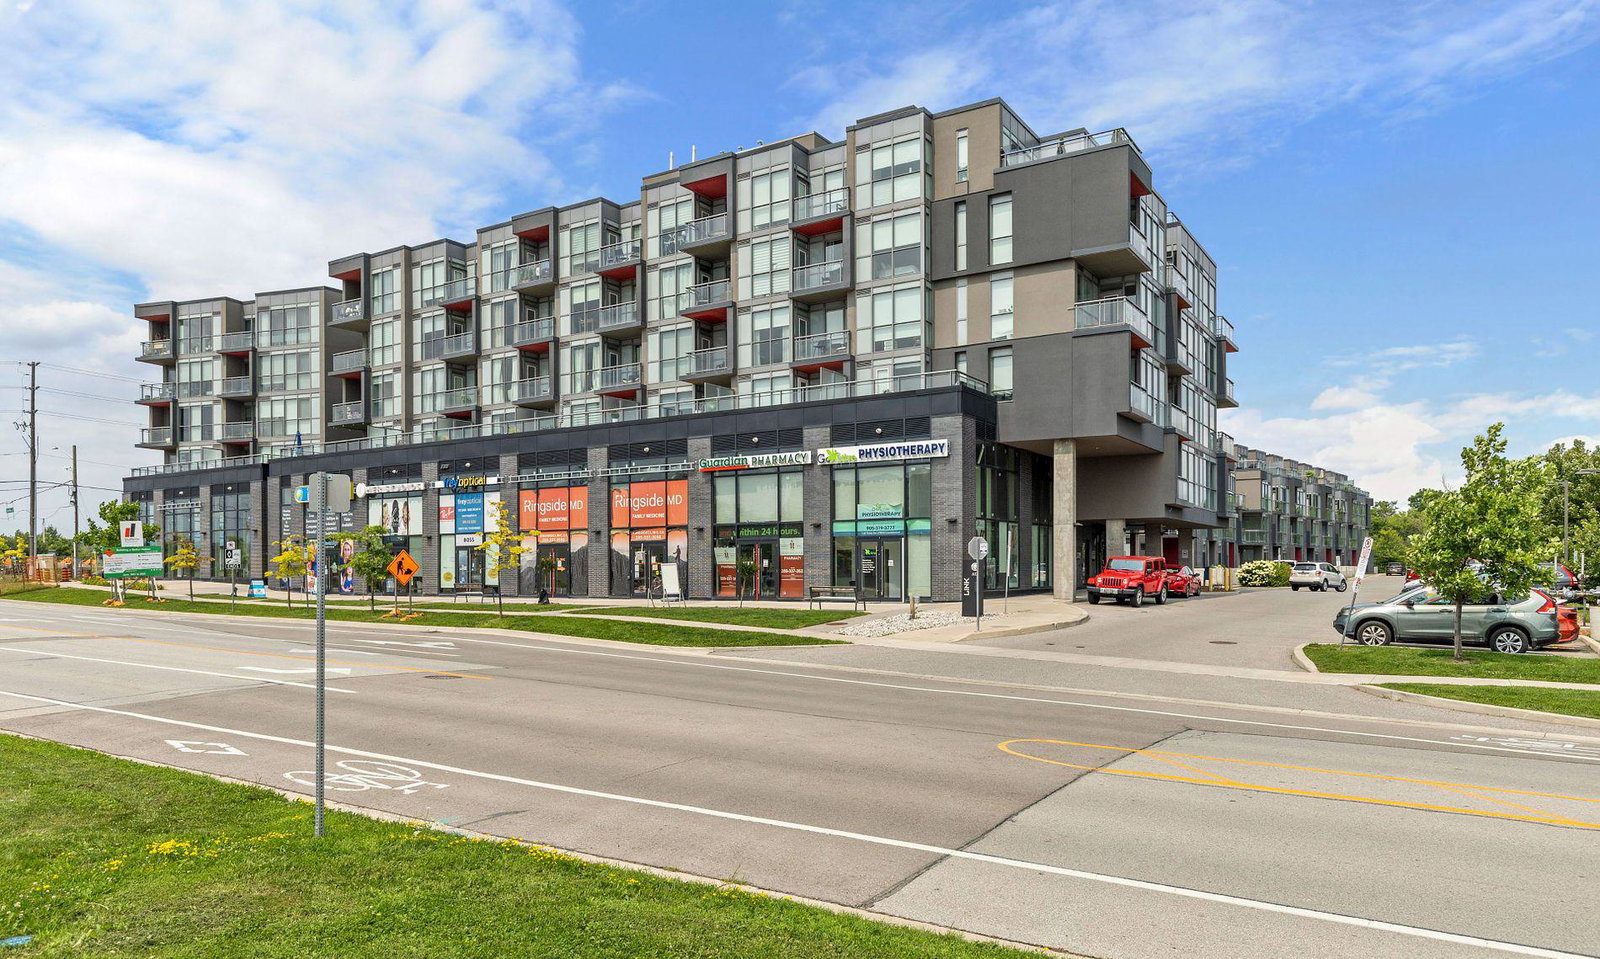
Condo building · 5220-5260 Dundas Street
Link Condos & Towns is a 6-storey condo with 143 suites, built in 2017 by ADI Development Inc. Right now 1 for sale and 1 for rent are on the market here.
- 6storeys
- 143suites
- $647/sq ft
- 2017built
No similar units for sale in Link Condos & Towns right now.
Around this home
Daily convenience, out of 100, from the distances below
Schools nearby
School rating, out of 10.
Helpful calculators
Your HOMEH agent

"I would see it this week."