

Unit 9, 3125 Pinemeadow Drive
Unit 9, 3125 Pinemeadow Drive
 See all 45 photos
Property history
Facts and features
- BasementFinished
- ExposureNorth
- LaundryRoom, ensuite
- LockerNone
- Hardwood floors
- Fireplace
- Central air
The homeCondo Townhouse, 2-storey, 1,400–1,599 sq ft
- Type: Condo Townhouse
- Style: 2-storey
- Living space: 1,400–1,599 sq ft
- Basement: Finished, full
- Exposure: North
InsideFireplace Yes, electric, Hardwood, Laundry room, ensuite, upper level
- Fireplace: Yes, electric
- Flooring: Hardwood
- Laundry: Laundry room, ensuite, upper level
- Features: Auto garage door remote
- Rooms above ground: 9
- Bedrooms: 3
- Bathrooms: 4
- Kitchens: 1
OutsideBrick, Terrace, Landscaped, privacy, porch, patio
- Exterior: Brick
- Balcony: Terrace
- Features: Landscaped, privacy, porch, patio
Parking and locker3 Parking (1 garage + 2 drive), Attached, Parking type Owned
- Spaces: 3 Parking (1 garage + 2 drive)
- Garage: Attached
- Parking type: Owned
- Driveway: Private
- Spot: Private drive
- Locker: None
BuildingThe Enclave North Townhomes, Storeys 2, Units 35
- Name: The Enclave North Townhomes
- Storeys: 2
- Units: 35
- Registered: 1988
- Condo corporation: 163
- Pets: Allowed
Heating, water and powerForced air, gas, Central air
- Heating: Forced air, gas
- Cooling: Central air
Costs and taxesTaxes $3,746 a year, Condo fee $595 a month, Common elements included, building insurance included
- Taxes, 2025: $3,746 a year
- Condo fee: $595 a month
- Fee includes: Common elements included, building insurance included
- HST: HST included in the price
- Rental items: Hot water tank rental
- Under contract: Hot water heater
Included in the saleKitchen aid fridge, kitchen aid fridge, kitchen aid electric stove, range hood, kitchen aid dishwasher, microwave, lg high efficiency washer & dryer; garage door remote(s); window coverings; nest thermostat, primary bedroom light w/remote; tv brackets affixed to the wall; bathroom mirrors; light fixtures., Freezer in garage; fridge in basement; tv's on wall brackets
- Included: Kitchen aid fridge, kitchen aid fridge, kitchen aid electric stove, range hood, kitchen aid dishwasher, microwave, lg high efficiency washer & dryer; garage door remote(s); window coverings; nest thermostat, primary bedroom light w/remote; tv brackets affixed to the wall; bathroom mirrors; light fixtures.
- Not included: Freezer in garage; fridge in basement; tv's on wall brackets
Listing detailsW11975244, Sold, Feb 17, 2025
- MLS® number: W11975244
- Status: Sold
- Listed on: Feb 17, 2025
- Days on market: 59
- Updated: Apr 17, 2025
- Possession: 2025-06-19 / June 19, 2025
- Occupied by: Owner
- Listing brokerage: ROYAL LEPAGE REAL ESTATE SERVICES LTD.
About this home
Unit 9, 3125 Pinemeadow Drive, Burlington (Headon), ON L7M 3T7
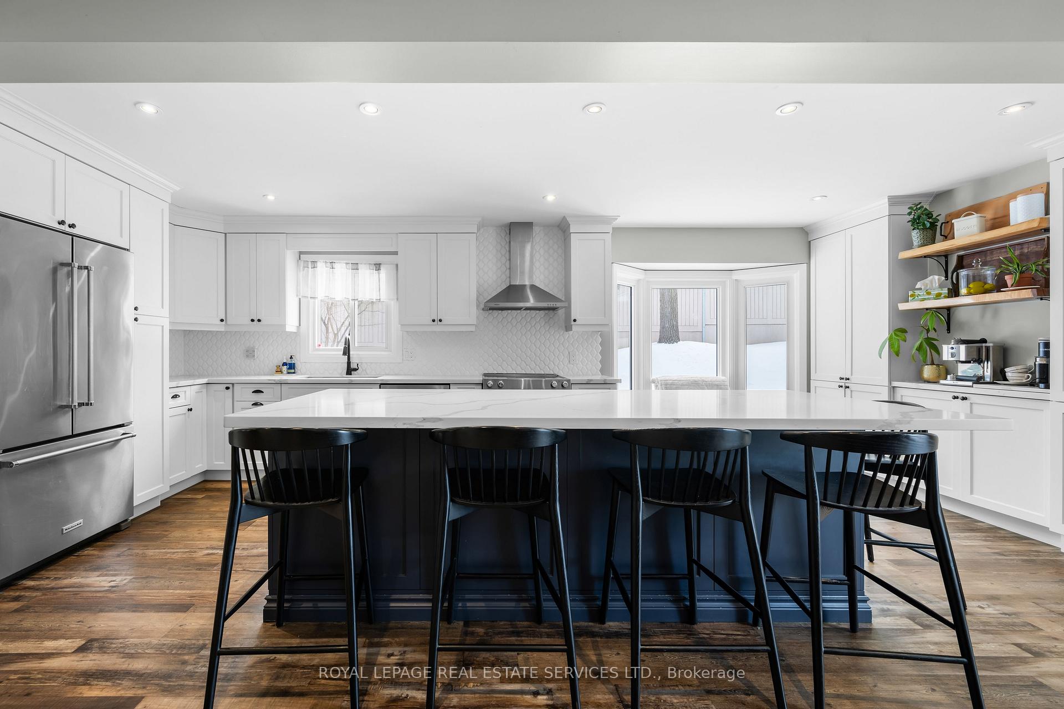
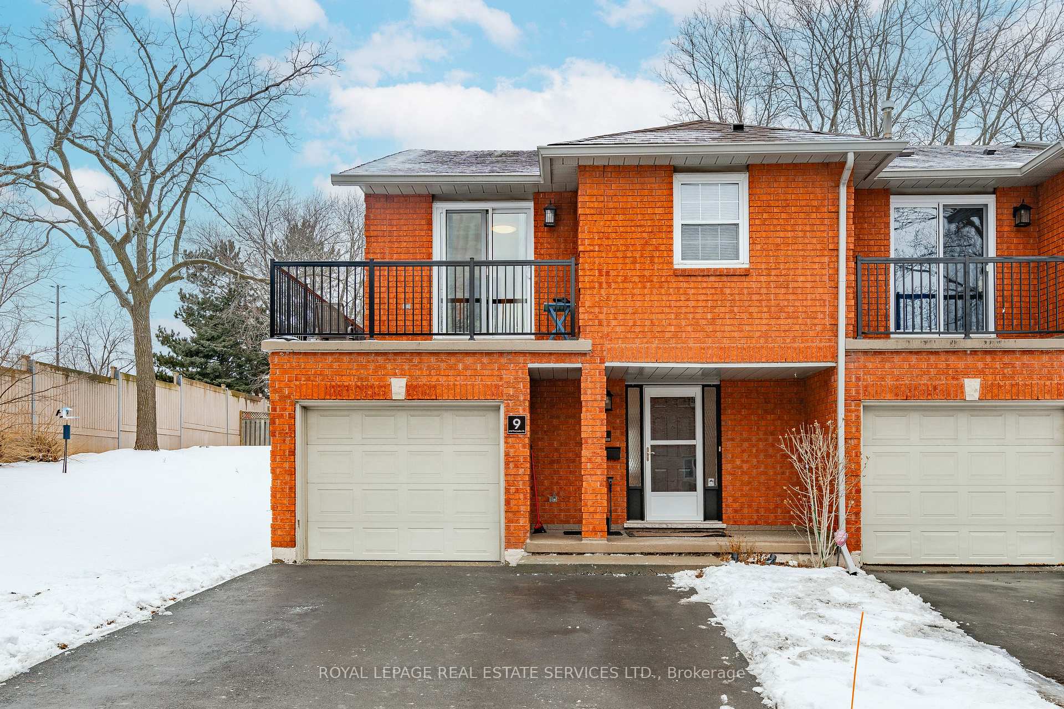
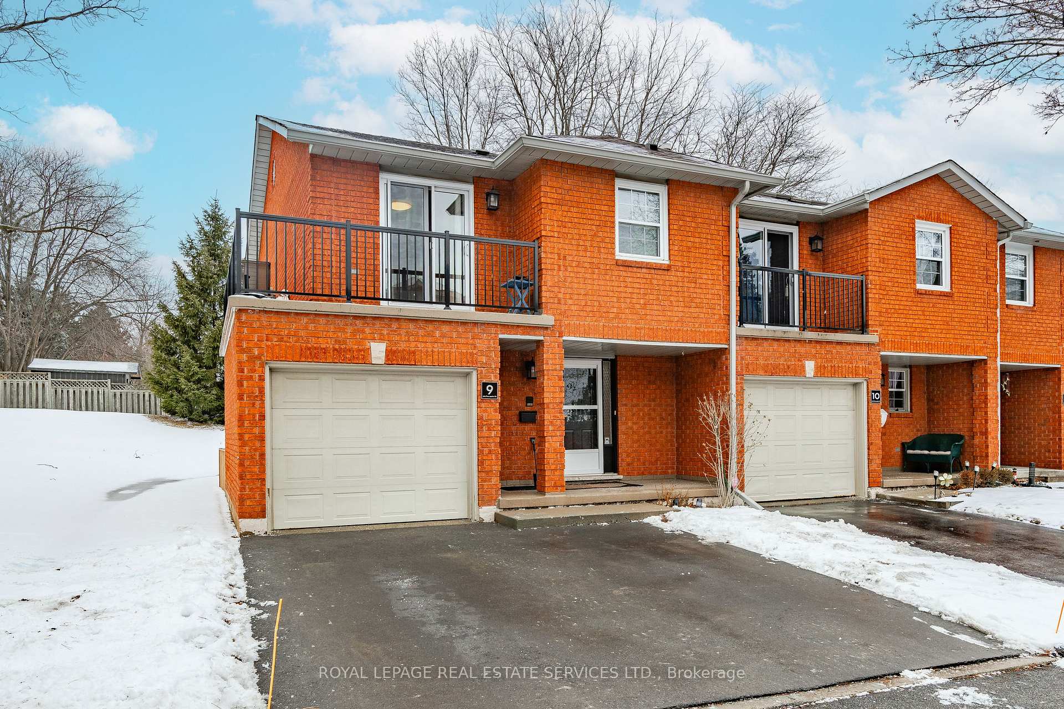
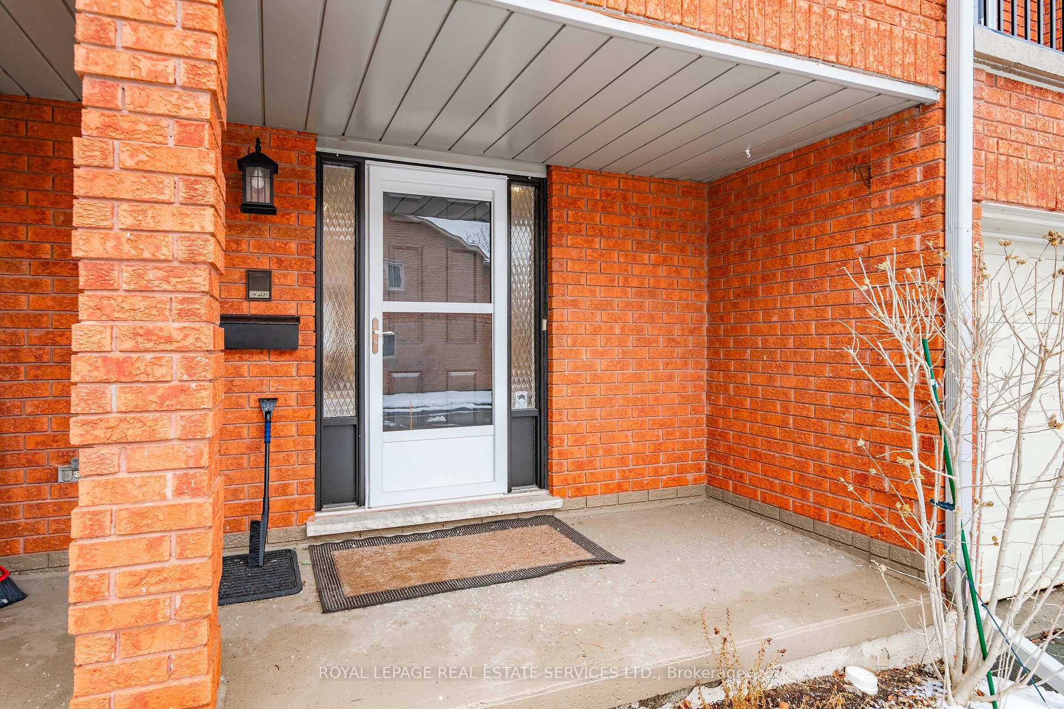
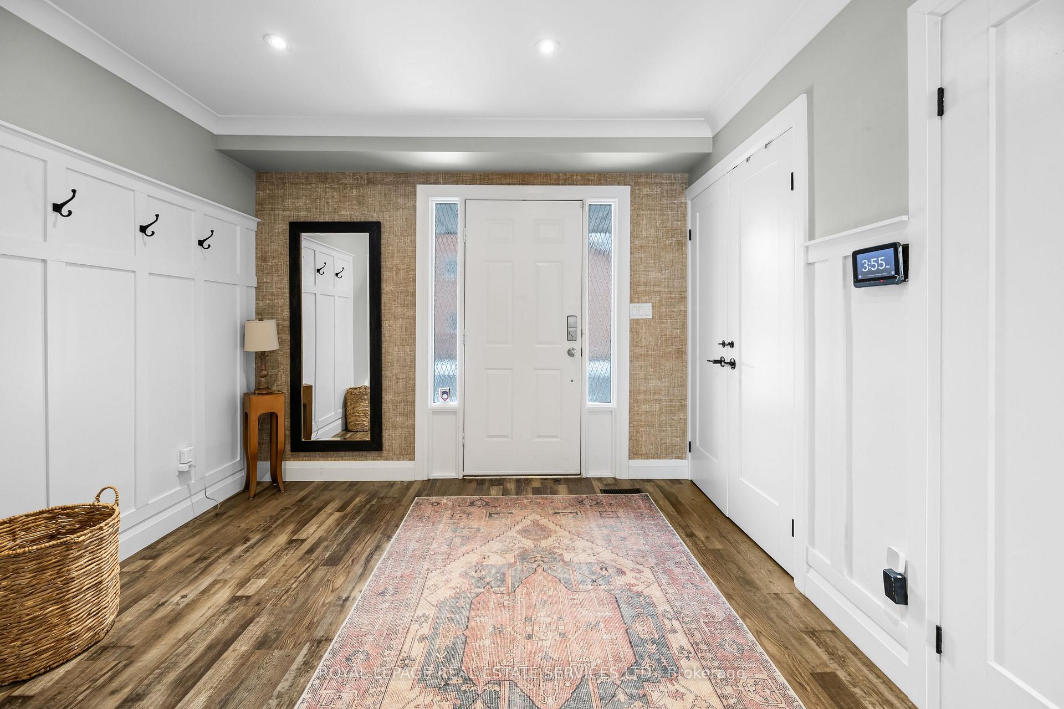
Welcome to this stunning 3-bedroom, 4-bathroom end-unit townhome, perfectly situated in a peaceful cul-de-sac in sought-after Headon Forest. This home radiates modern elegance paired with luxurious comfort. Step inside to an inviting foyer that sets the tone for what's to come. Gorgeous luxury vinyl flooring flows seamlessly throughout the main floor, illuminated by abundant natural light from large side and rear windows. At the heart of the home is the show-stopping kitchen, meticulously renovated and designed to impress even the most discerning chef. Custom cabinetry beautifully complements the spectacular 9.5 ft navy blue island topped with premium Italian quartz counters - perfect for casual gatherings or stylish entertaining. The kitchen effortlessly opens to spacious living and dining areas, creating an airy atmosphere ideal for hosting. An elegant custom staircase leads you upstairs, where engineered hardwood flooring adds warmth and sophistication. The primary bedroom offers a serene escape, complete with a generous walk-in closet and a spa-inspired ensuite boasting a luxurious walk-in shower. Two additional spacious bedrooms and a beautifully renovated family bathroom round out this upper retreat. The versatile lower level features luxury vinyl flooring, a cozy family room, a dedicated office nook, and a convenient fourth bathroom. Step outside to your private patio oasis, ideal for alfresco dining or relaxation. Enjoy added convenience with a widened driveway accommodating two cars, plus a garage, totaling three parking spots. Upgrades are mentioned in the attached Feature Sheet and include a shiplap feature wall with electric fireplace, an upgraded garage door opener with app control, and waterproofing enhancements to the porch and balcony. Close to shopping, dining, parks, and excellent schools, this meticulously maintained home offers a lifestyle of comfort, convenience, and sophistication ready for you to simply move in and enjoy!
Ask about this home
A HOMEH agent will answer your questions about this home.
Know more about The Enclave North Townhomes
Condo building · 3125 Pinemeadow Drive
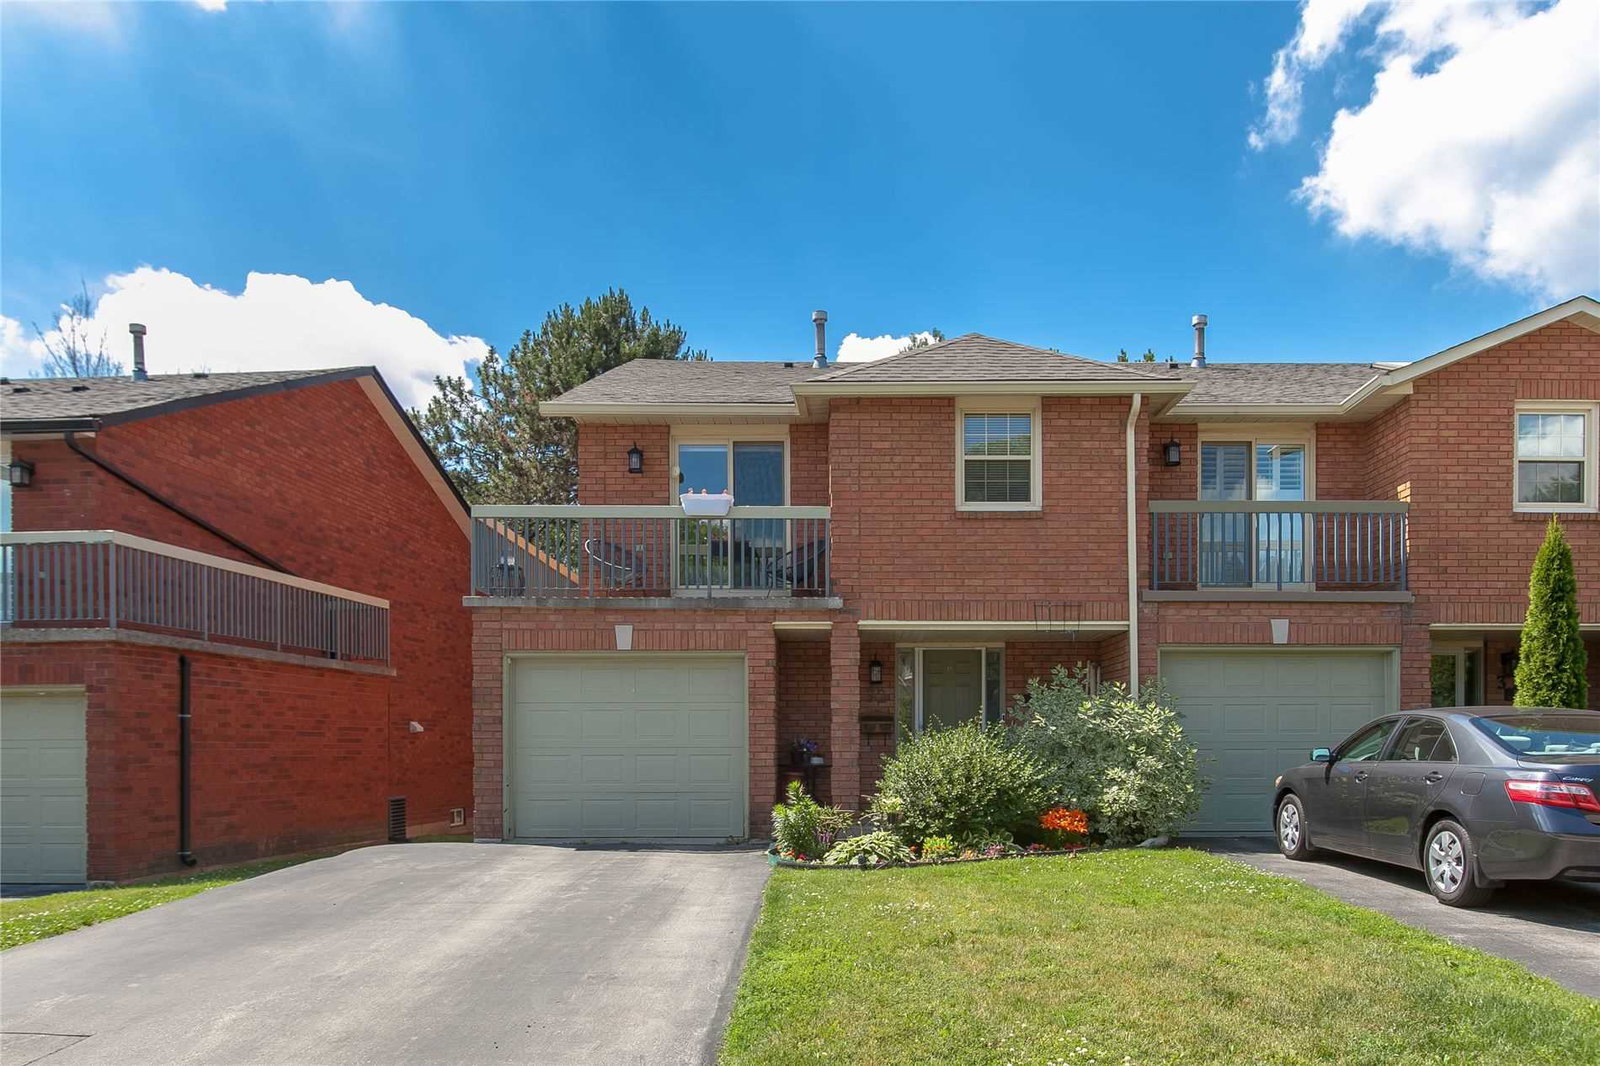
The Enclave North Townhomes is a 2-storey condo with 35 suites, built in 1988. No units are on the market here right now.
- 2storeys
- 35suites
- 1988built
No similar units for sale in The Enclave North Townhomes right now.
Around this home
Daily convenience, out of 100, from the distances below
Schools nearby
School rating, out of 10.
Helpful calculators
Your HOMEH agent

"I would see it this week."