

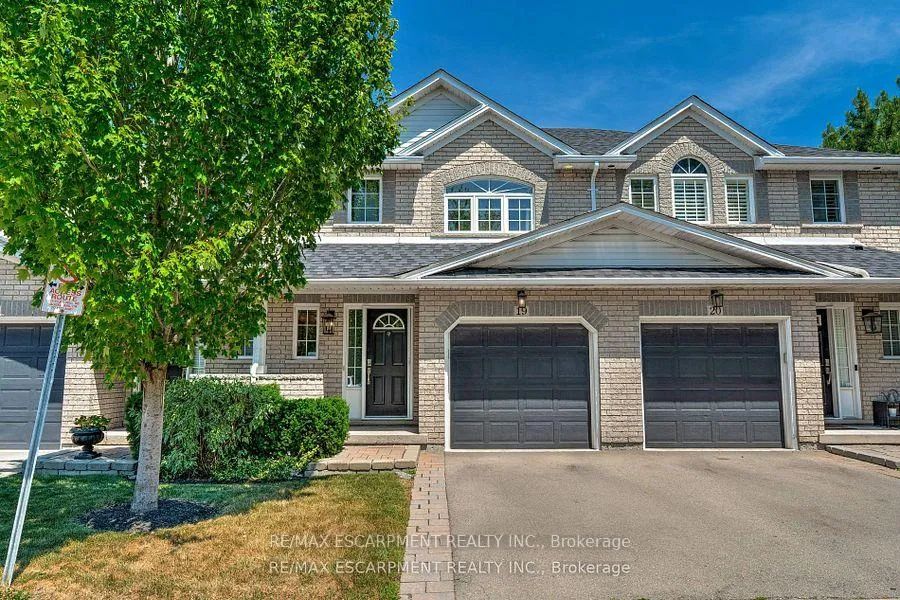
Unit 19, 2151 Walkers Line
Unit 19, 2151 Walkers Line
 See all 35 photos
Property history
Facts and features
- BasementWalk-out
- Age of home16–30 years
- ExposureEast west
- LaundryIn-suite
- Fireplace
- Central air
The homeCondo Townhouse, 2-storey, Age 16–30 years
- Type: Condo Townhouse
- Style: 2-storey
- Age: 16–30 years
- Living space: 1,400–1,599 sq ft
- Basement: Finished with walk-out
- Exposure: East West
InsideFireplace Yes, In-suite laundry, upper level, Auto garage door remote
- Fireplace: Yes
- Laundry: In-suite laundry, upper level
- Features: Auto garage door remote
- Rooms above ground: 9
- Bedrooms: 3
- Bathrooms: 4
- Kitchens: 1
OutsideBrick, vinyl siding, Asphalt rolled, Poured concrete
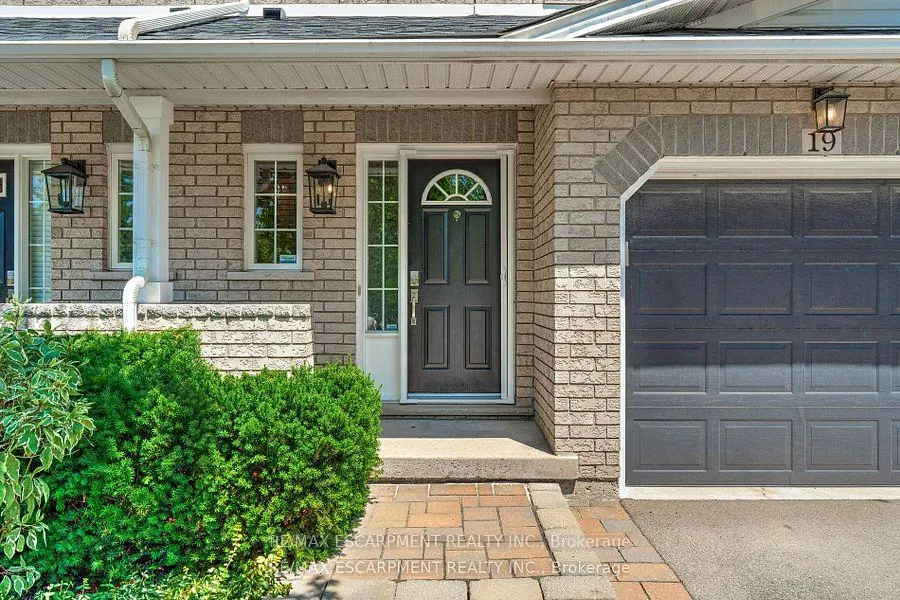
- Exterior: Brick, vinyl siding
- Roof: Asphalt rolled
- Foundation: Poured concrete
- Balcony: Open
- Features: Deck, patio
Parking and locker2 Parking (1 garage + 1 drive), Attached, Parking type Owned
- Spaces: 2 Parking (1 garage + 1 drive)
- Garage: Attached
- Parking type: Owned
- Driveway: Private
- Locker: None
Building2151 Walker's Line Townhomes, Storeys 2, Units 20
- Name: 2151 Walker's Line Townhomes
- Storeys: 2
- Units: 20
- Registered: 2001
- Condo corporation: 392
- Pets: Allowed
Heating, water and powerForced air, gas, Central air
- Heating: Forced air, gas
- Cooling: Central air
Costs and taxesTaxes $4,141 a year, Condo fee $560 a month, Common elements included, parking included
- Taxes, 2025: $4,141 a year
- Condo fee: $560 a month
- Fee includes: Common elements included, parking included
- HST: HST included in the price
- Rental items: Hot water heater & furnace
Included in the saleDishwasher, garage door opener, microwave, refrigerator, stove, washer, window coverings, Not included None
- Included: Dishwasher, garage door opener, microwave, refrigerator, stove, washer, window coverings
- Not included: None
NearbyLibrary, park, place of worship, public transit, ravine, rec./commun.centre
- Close to: Library, park, place of worship, public transit, ravine, rec./commun.centre
Listing detailsW12478277, Sold, Oct 23, 2025
- MLS® number: W12478277
- Status: Sold
- Listed on: Oct 23, 2025
- Days on market: 118
- Updated: Feb 18, 2026
- Possession: 30-59 days
- Occupied by: Owner
- Listing brokerage: RE/MAX ESCARPMENT REALTY INC.
About this home
Unit 19, 2151 Walkers Line, Burlington (Headon), ON L7M 4W1
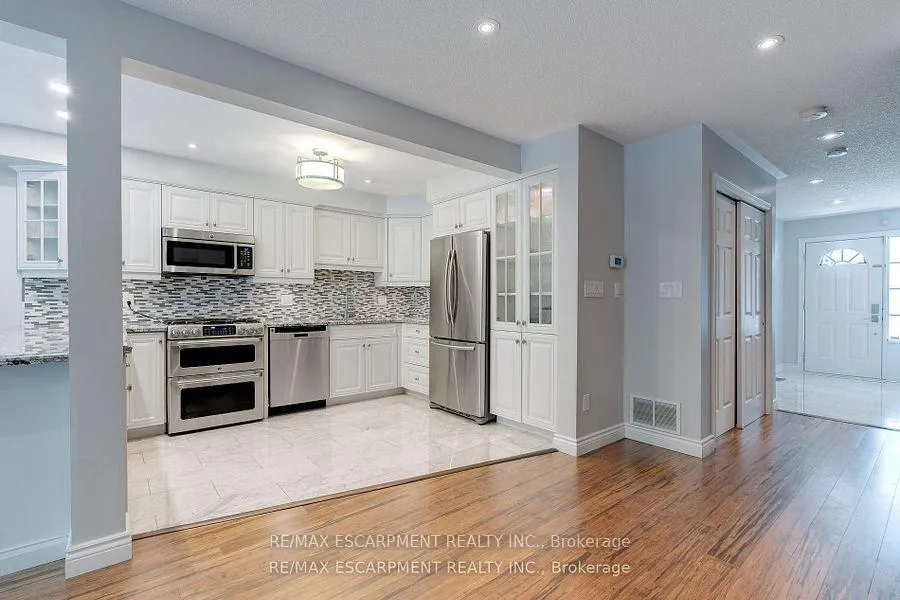
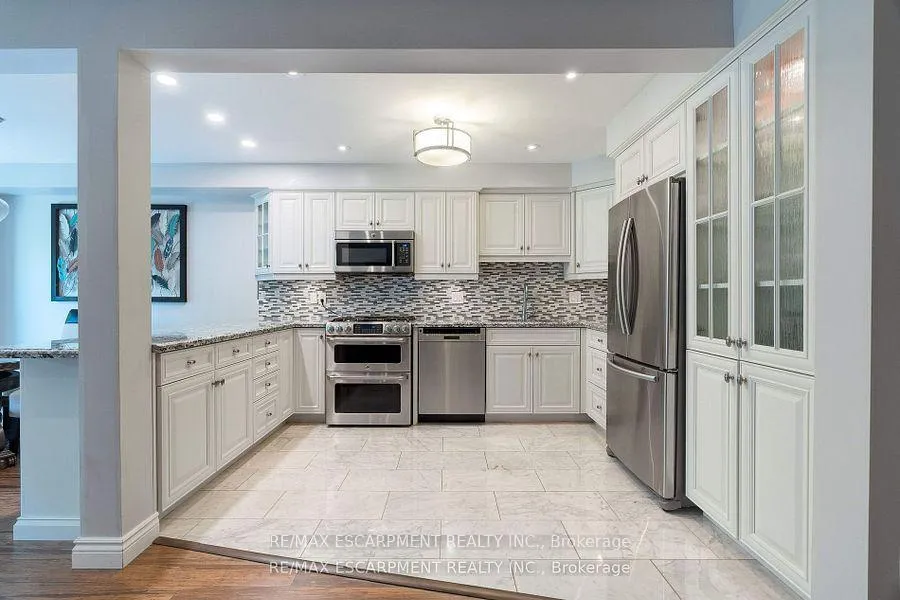
Welcome to this stunning 3-bedroom, 3-bathroom townhouse located in the desirable Millcroft neighbourhood of Burlington. This home offers a spacious and modern layout perfect for families or those who love to entertain. The bright kitchen features a walk-out to a charming balcony, ideal for enjoying your morning coffee or casual dining. The fully finished basement boasts a cozy gas fireplace and a walk-out to a private patio backing onto a serene ravine, providing a peaceful retreat surrounded by nature. Nestled in a prime location, close to shopping, restaurants, parks & the hwy. you'll enjoy the perfect balance of urban convenience and tranquil living.
Ask about this home
A HOMEH agent will answer your questions about this home.
Know more about 2151 Walker's Line Townhomes
Condo building · 2151 Walkers Line
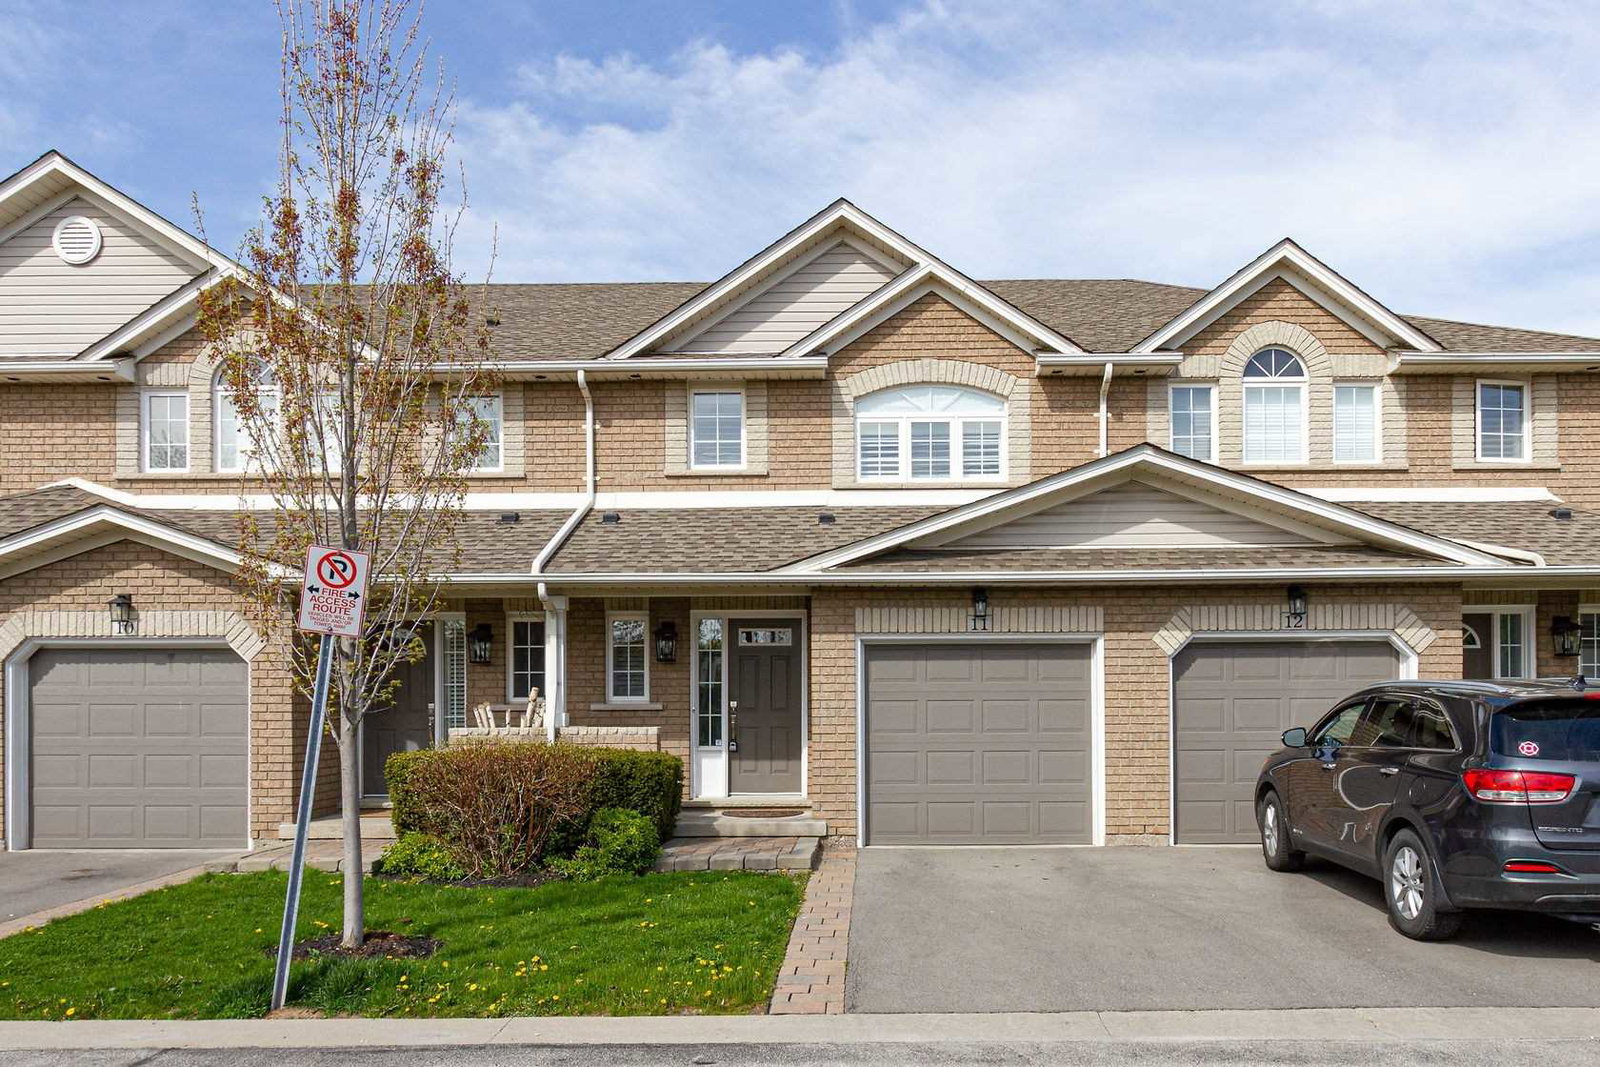
2151 Walker's Line Townhomes is a 2-storey condo with 20 suites, built in 2001. No units are on the market here right now.
- 2storeys
- 20suites
- 2001built
No similar units for sale in 2151 Walker's Line Townhomes right now.
Around this home
Daily convenience, out of 100, from the distances below
Schools nearby
School rating, out of 10.
Helpful calculators
Your HOMEH agent

"Priced 4% over the Hestimate. I would see it this week."