

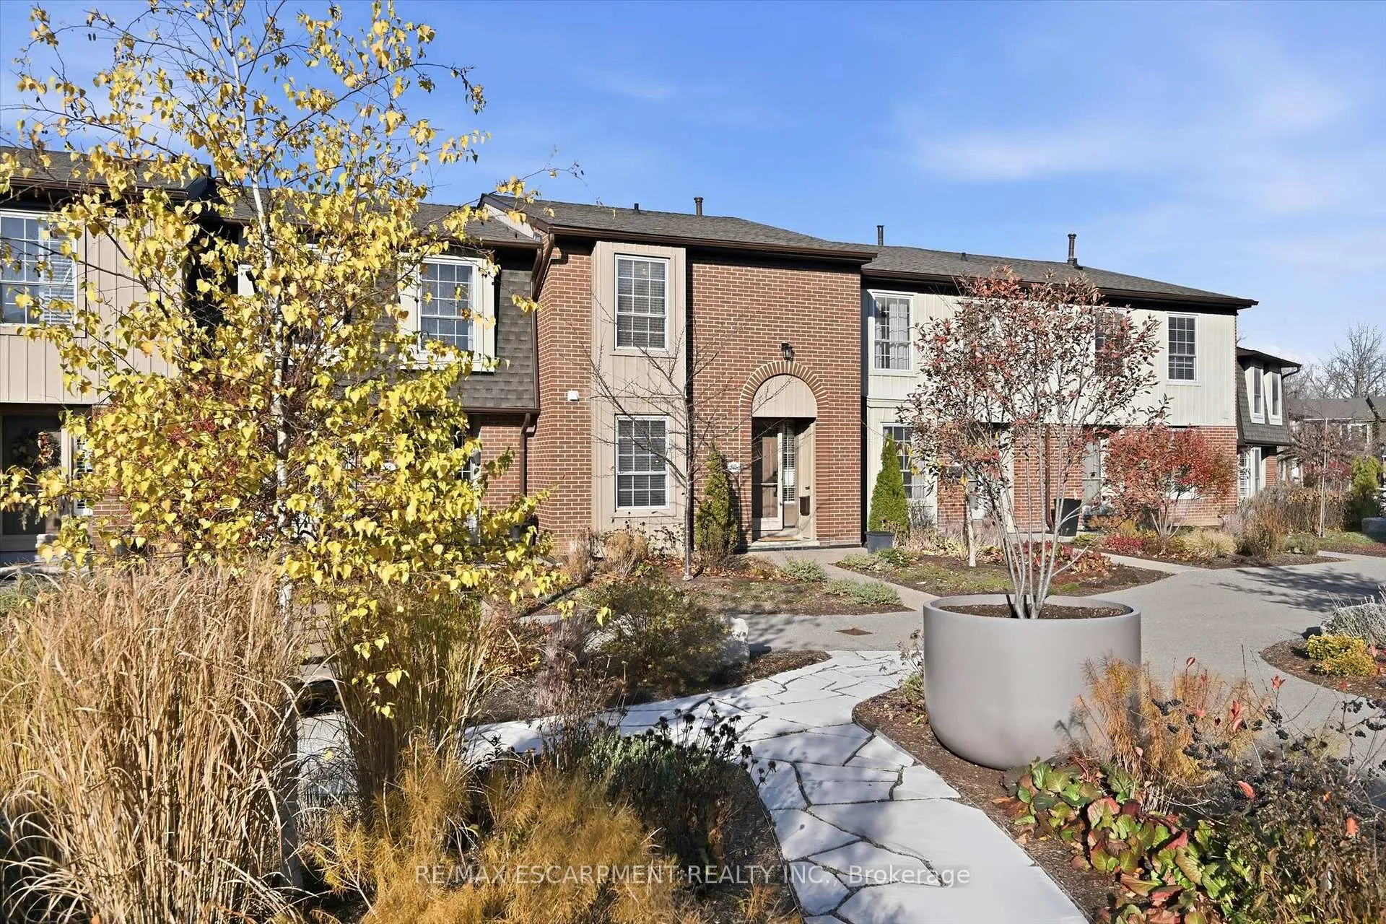
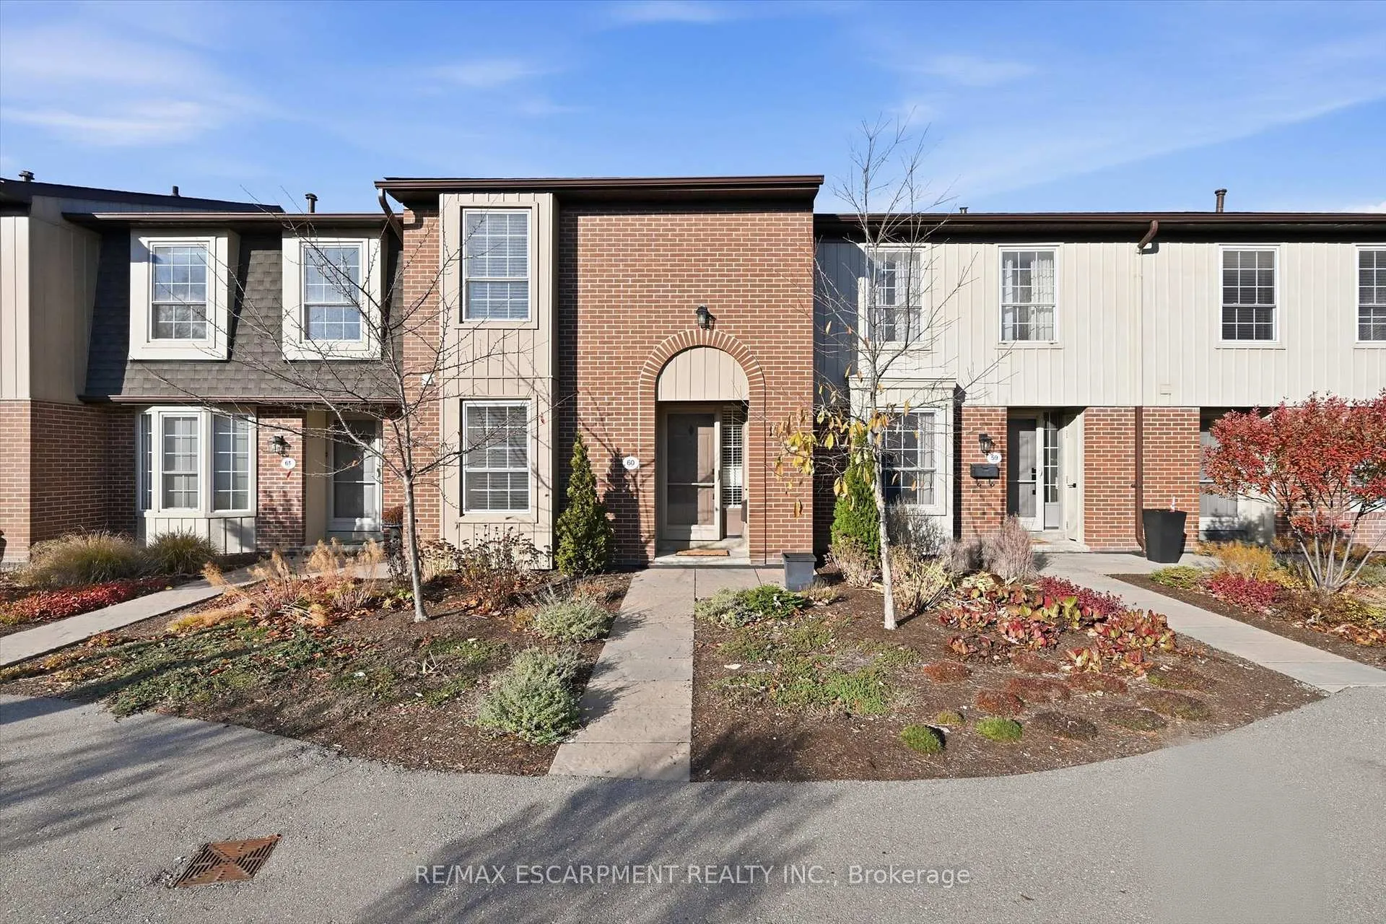
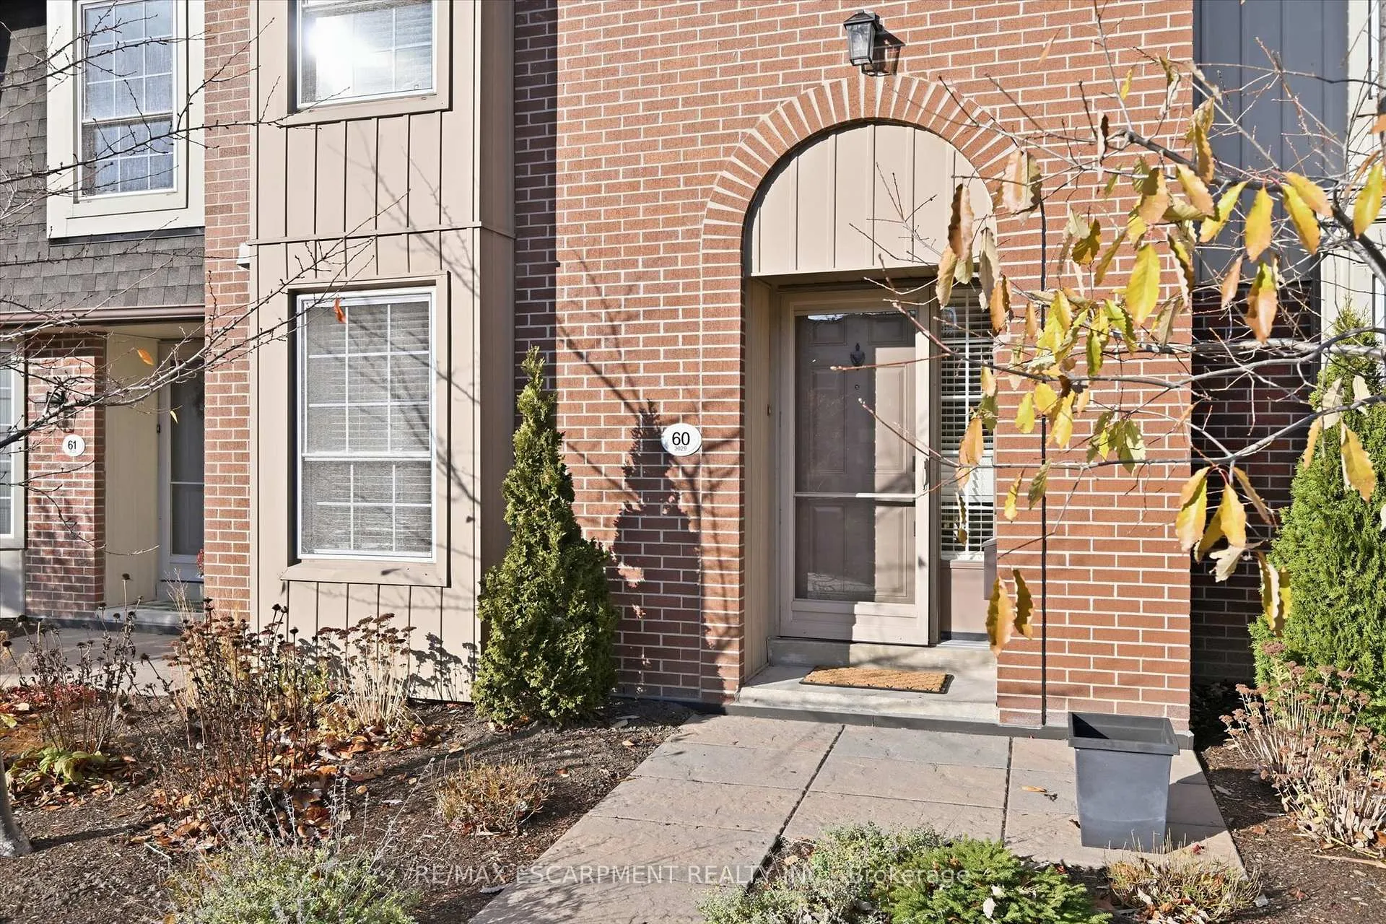
Unit 60, 3029 Glencrest Road
Unit 60, 3029 Glencrest Road
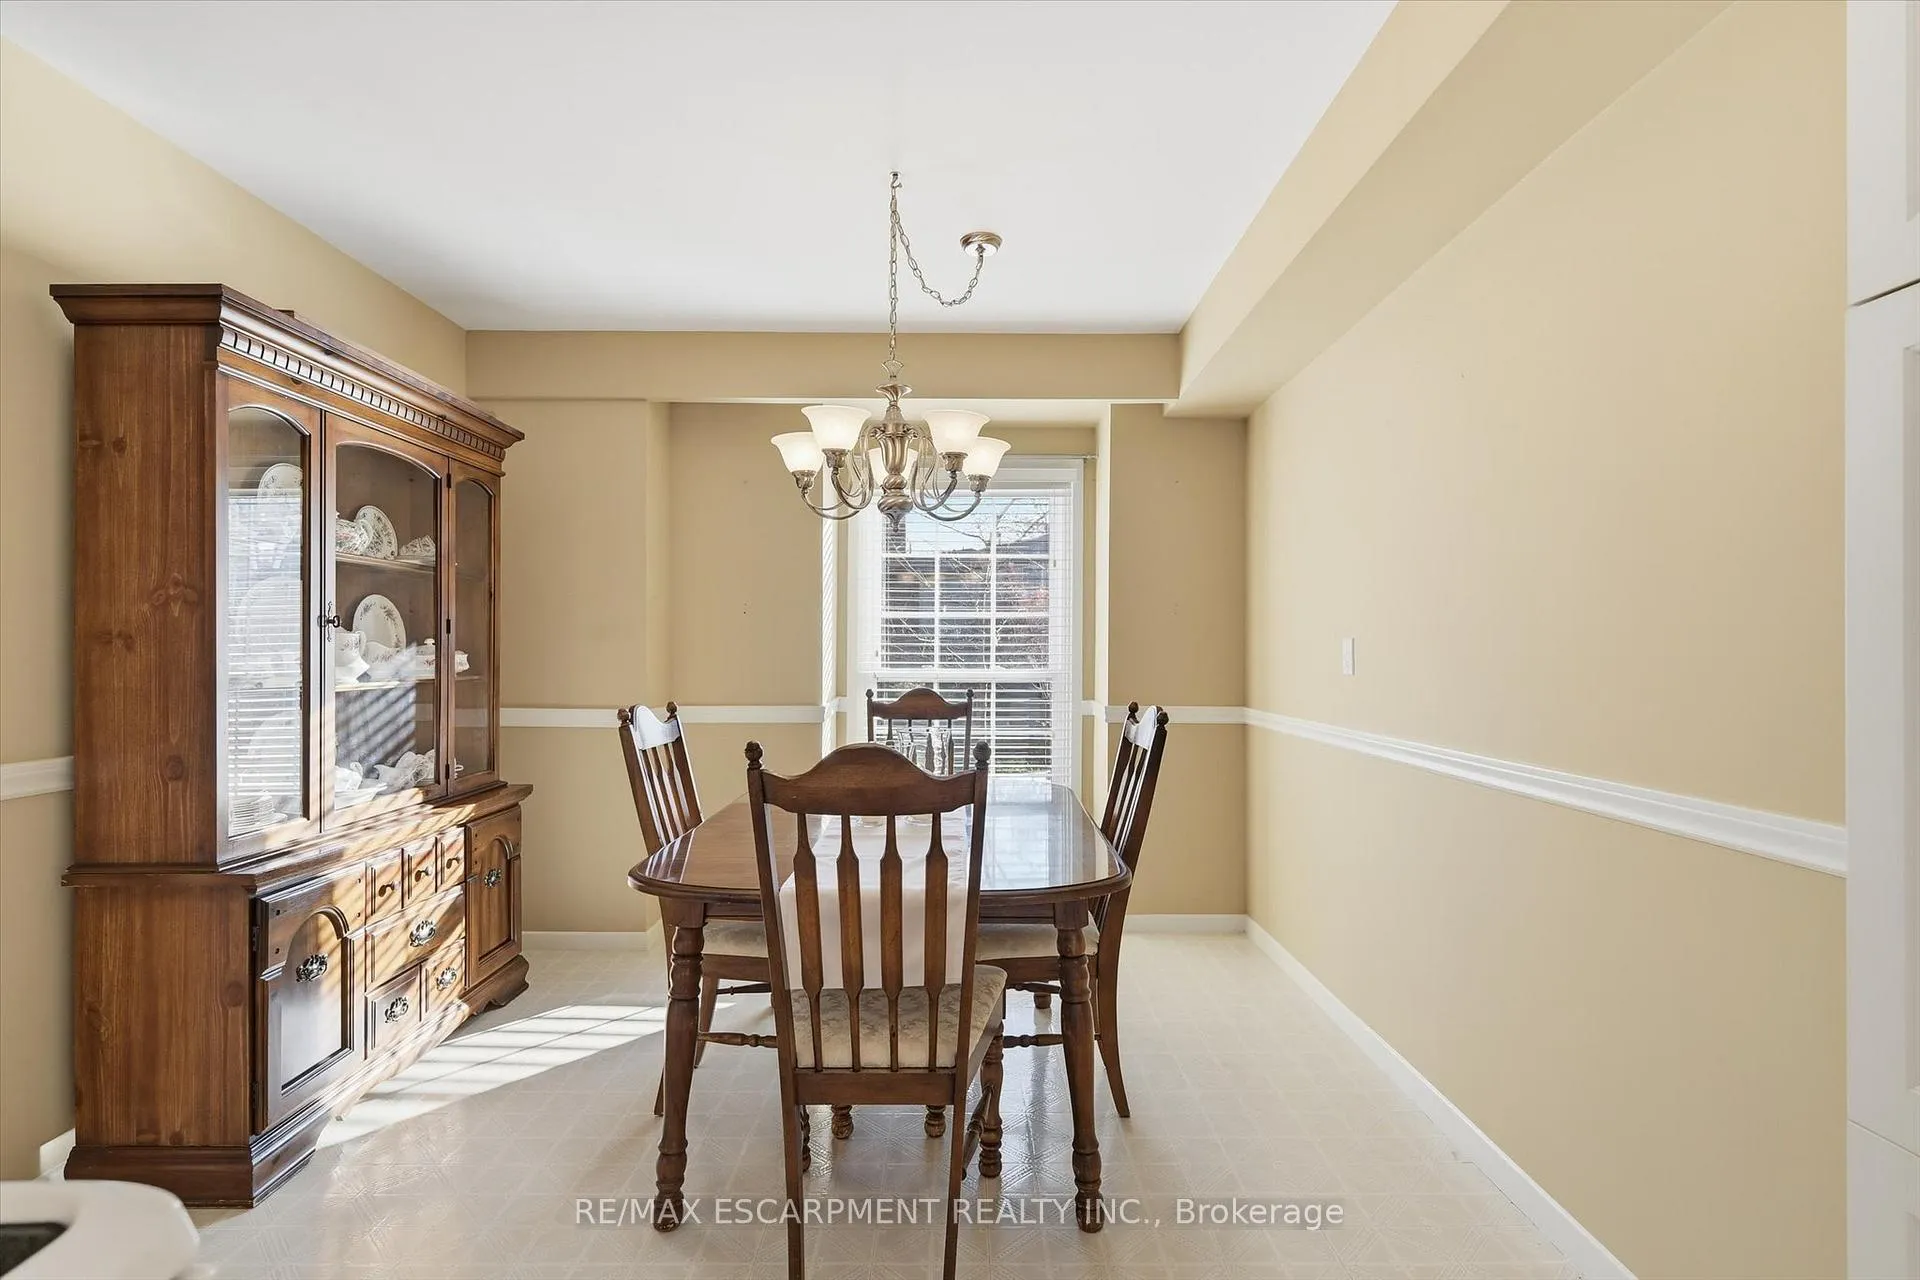 See all 45 photos
Property history
Facts and features
- BasementPart finished
- Age of home31–50 years
- ExposureWest
- LaundryOwn room
- Fireplace
- Central air
- Outdoor pool
The homeCondo Townhouse, 2-storey, Age 31–50 years
- Type: Condo Townhouse
- Style: 2-storey
- Age: 31–50 years
- Living space: 1,200–1,399 sq ft
- Basement: Full, partially finished
- Exposure: West
InsideFireplace Yes, electric, Laundry room, lower level, Auto garage door remote, central vacuum
- Fireplace: Yes, electric
- Laundry: Laundry room, lower level
- Features: Auto garage door remote, central vacuum
- Rooms above ground: 6
- Rooms in the basement: 3
- Bedrooms: 3
- Bathrooms: 3
- Kitchens: 1
OutsideBrick, Asphalt shingle, Poured concrete
- Exterior: Brick
- Roof: Asphalt shingle
- Foundation: Poured concrete
- Balcony: None
- Features: Patio
Parking and locker2 Parking, Underground, Exclusive
- Spaces: 2 Parking
- Garage: Underground
- Parking type: Exclusive
- Locker: None
BuildingCentral park village, Units 93, Registered 1975
- Name: Central park village
- Units: 93
- Registered: 1975
- Condo corporation: 37
- Amenities: Bbqs allowed, club house, outdoor pool
- Pets: Allowed
Heating, water and powerForced air, gas, Central air
- Heating: Forced air, gas
- Cooling: Central air
Costs and taxesTaxes $2,993 a year, Condo fee $1,083 a month, Water included, cable tv included, common elements included, building insurance included, parking included
- Taxes, 2025: $2,993 a year
- Condo fee: $1,083 a month
- Fee includes: Water included, cable tv included, common elements included, building insurance included, parking included
- HST: No HST
- Rental items: Hot water tank rented from reliance.
- Under contract: Hot water tank-electric
Included in the saleFridge, stove, dishwasher, built-in microwave (not functional), new microwave on property for buyer to install, washer, dryer, central vac and attachments, 2 electric fireplaces, chest freezer in laundry room.
- Included: Fridge, stove, dishwasher, built-in microwave (not functional), new microwave on property for buyer to install, washer, dryer, central vac and attachments, 2 electric fireplaces, chest freezer in laundry room.
NearbyCul de sac/dead end, fenced yard, public transit, wooded/treed, park, rec./commun.centre
- Close to: Cul de sac/dead end, fenced yard, public transit, wooded/treed, park, rec./commun.centre
Listing detailsW12563702, Sold, Nov 20, 2025
- MLS® number: W12563702
- Status: Sold
- Listed on: Nov 20, 2025
- Days on market: 109
- Updated: Mar 10, 2026
- Possession: 2025-12-18 / Immediate
- Occupied by: Vacant
- Listing brokerage: RE/MAX ESCARPMENT REALTY INC.
About this home
Unit 60, 3029 Glencrest Road, Burlington (Roseland), ON L7N 3K1
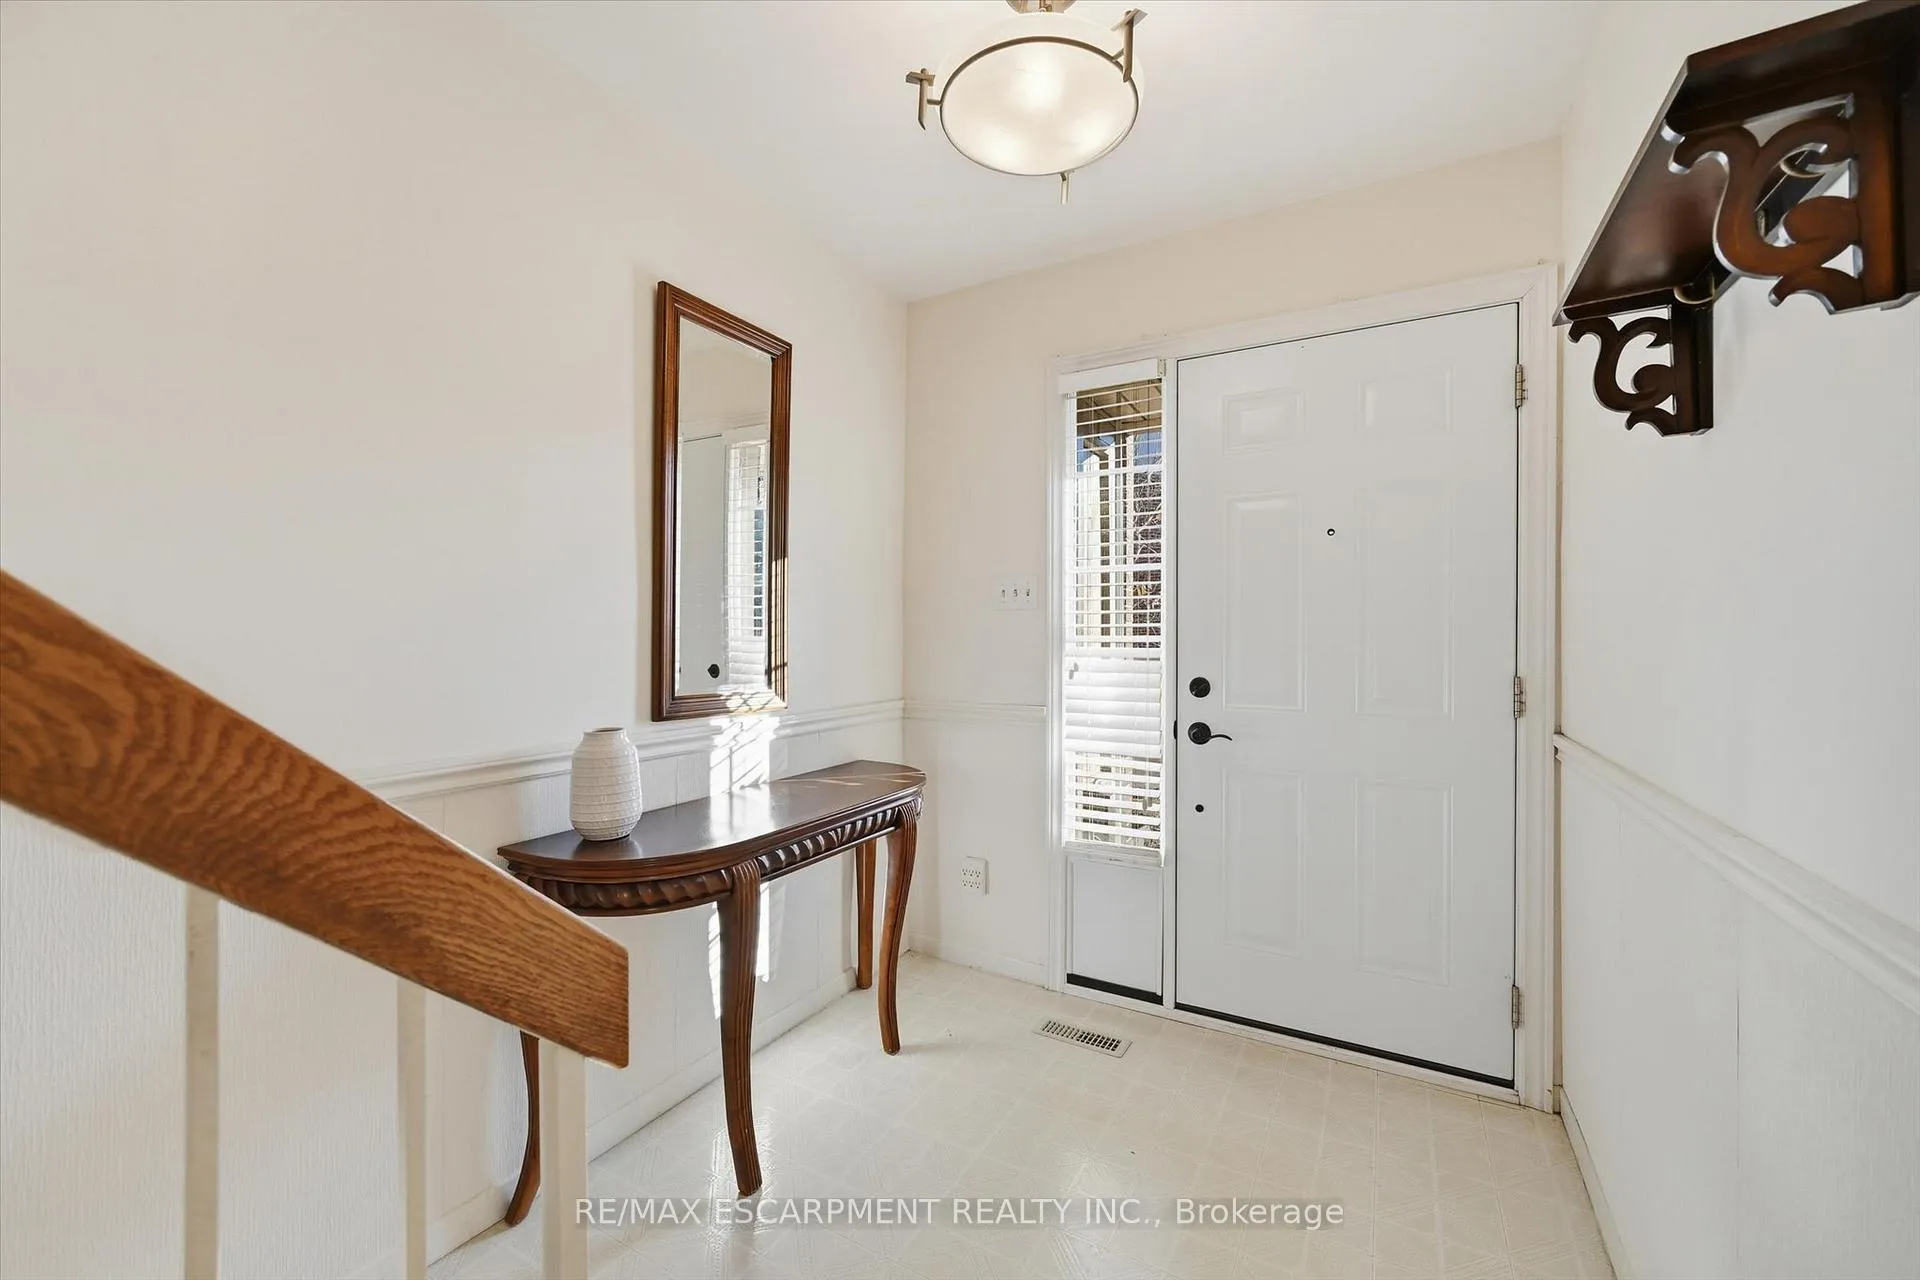
This has got to be the BEST VALUE in Burlington for a condo townhome, in the high-demand Roseland neighbourhood near downtown. Let's get the big question out of the way - the condo fees! Here's what they include: Bell Fibe CABLE + Internet, and Water - that's already at least $200/month value. Plus all the big items like Roof shingles, Exterior Windows and Doors, Fencing, TWO underground parking spots right at your door to basement entry! And there's more - Outdoor Pool in the summer just for residents, landscaping with walking paths, (and it's one of the cutest complexes around), snow removal right to your door. Massive work has just been completed including the underground garage rebuild, all fencing, roofing, newer windows and doors. Now for THIS townhouse - renovated kitchen with granite counters and soft-close cabinetry, 3 bathrooms, no neighbours immediately behind, private patio at the back of the complex, treed view, solid bones, comfortable space. Does it need a little TLC? Yes, but nothing crazy or expensive. Does everything function and you can move right in and enjoy? Also YES. So what are you waiting for? Prime location, in a well-managed and friendly complex, close to parks, seniors centre, GO stations, shopping, library, schools. Take the leap and make this your next home before someone else does!
Ask about this home
A HOMEH agent will answer your questions about this home.
Know more about Central Park Village Townhomes
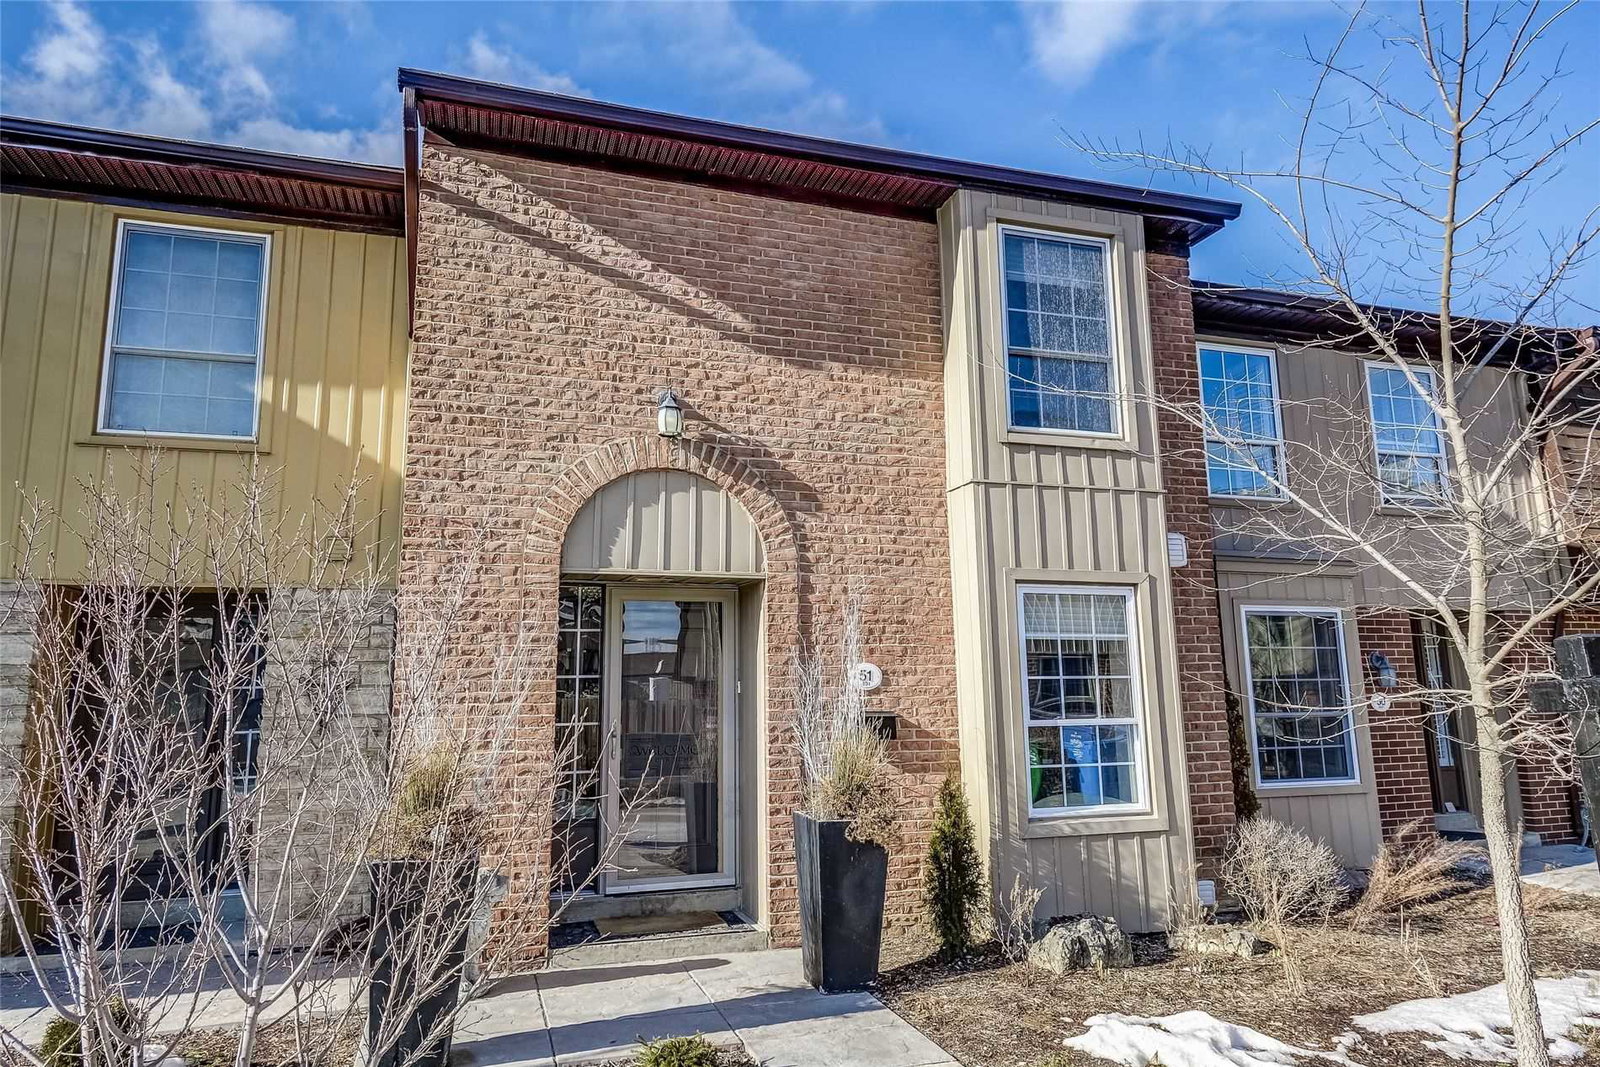
Condo building · 565-567 Guelph Line
Central Park Village Townhomes is a condo with 93 suites, built in 1975. No units are on the market here right now.
- 1storey
- 93suites
- $469/sq ft
- 1975built
No similar units for sale in Central Park Village Townhomes right now.
Around this home
Daily convenience, out of 100, from the distances below
Schools nearby
School rating, out of 10.
Helpful calculators
Your HOMEH agent

"I would see it this week."