

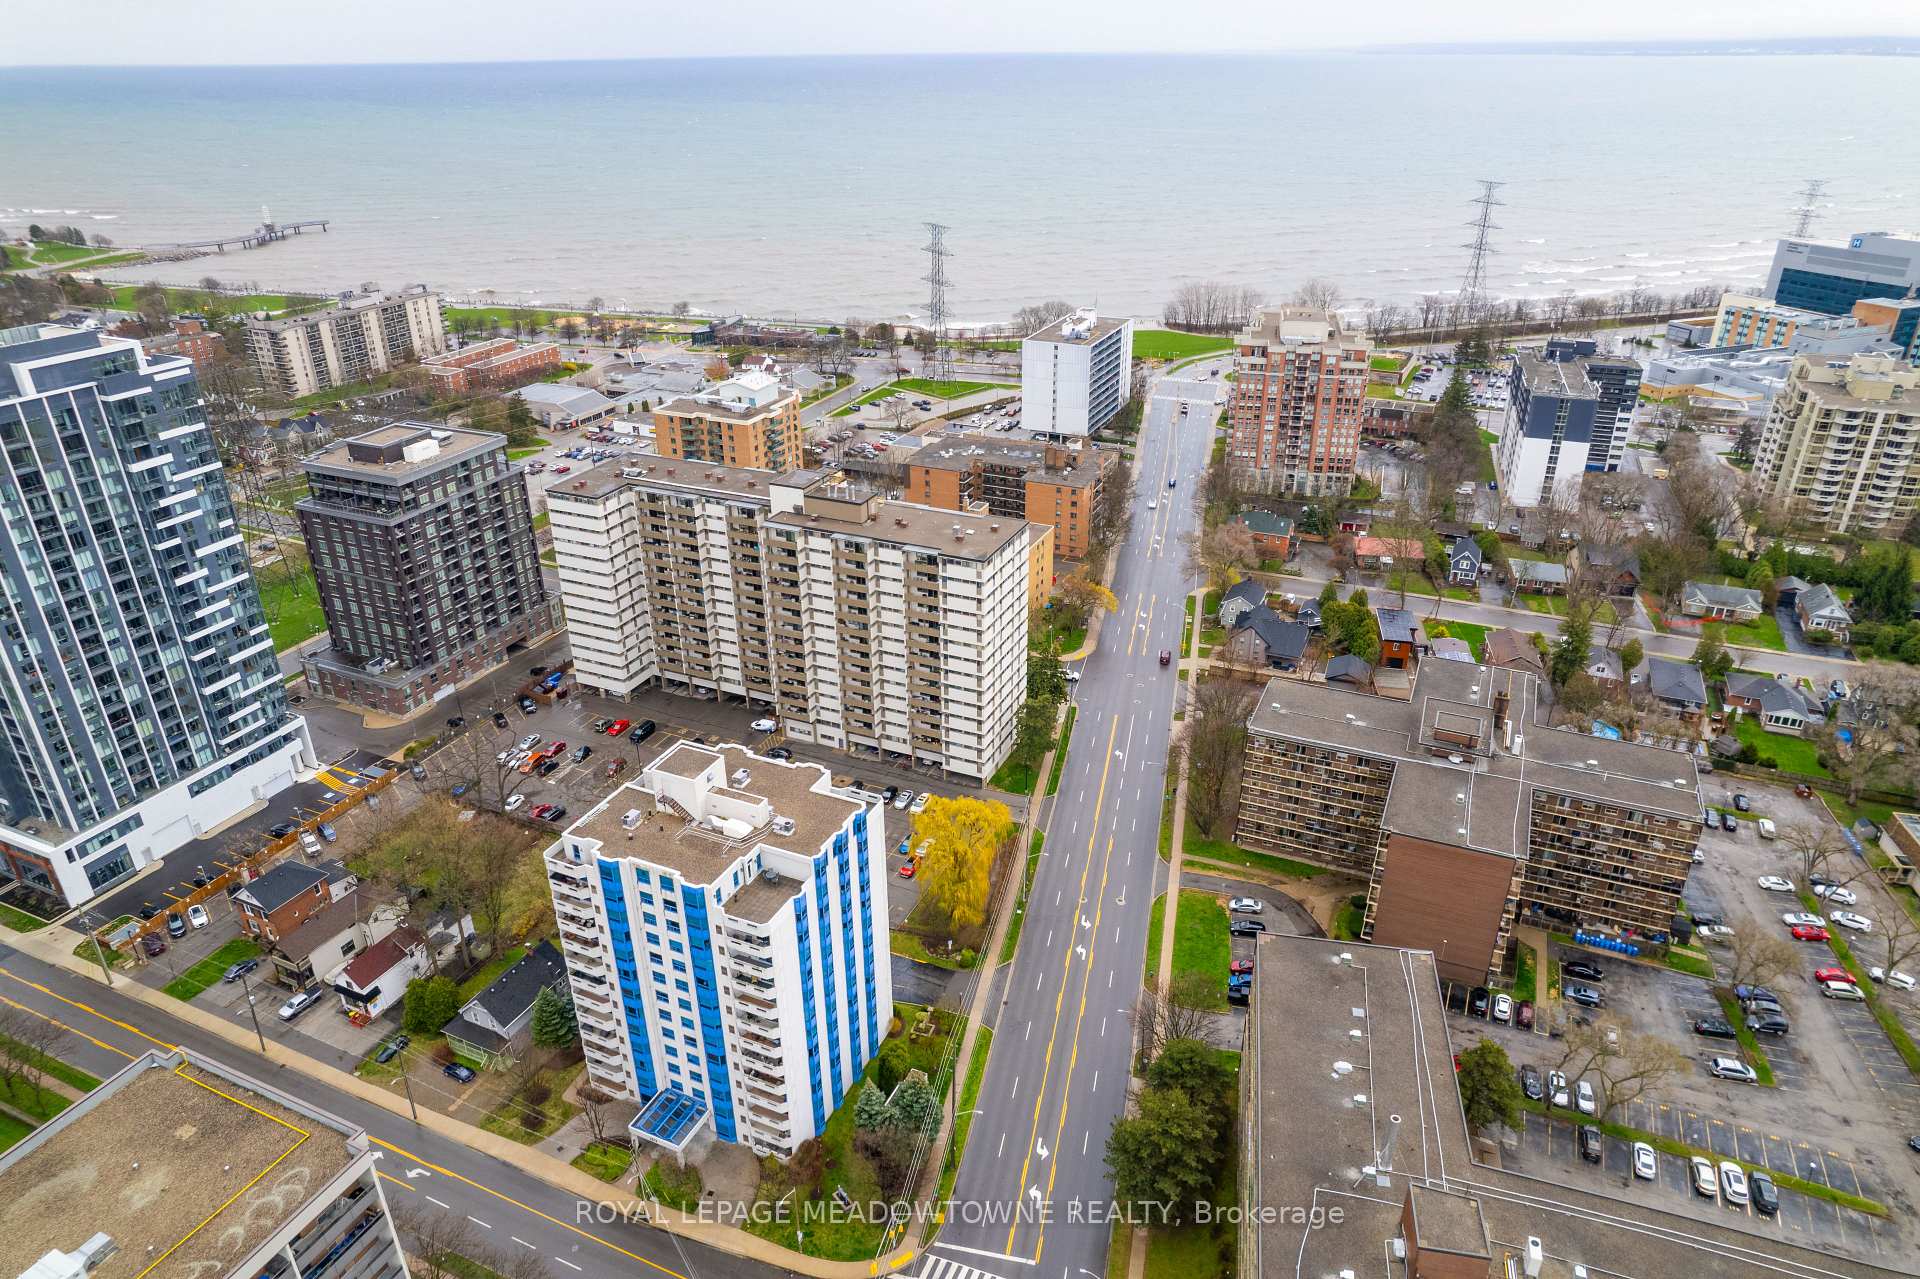
Unit 304, 1272 Ontario Street
Unit 304, 1272 Ontario Street
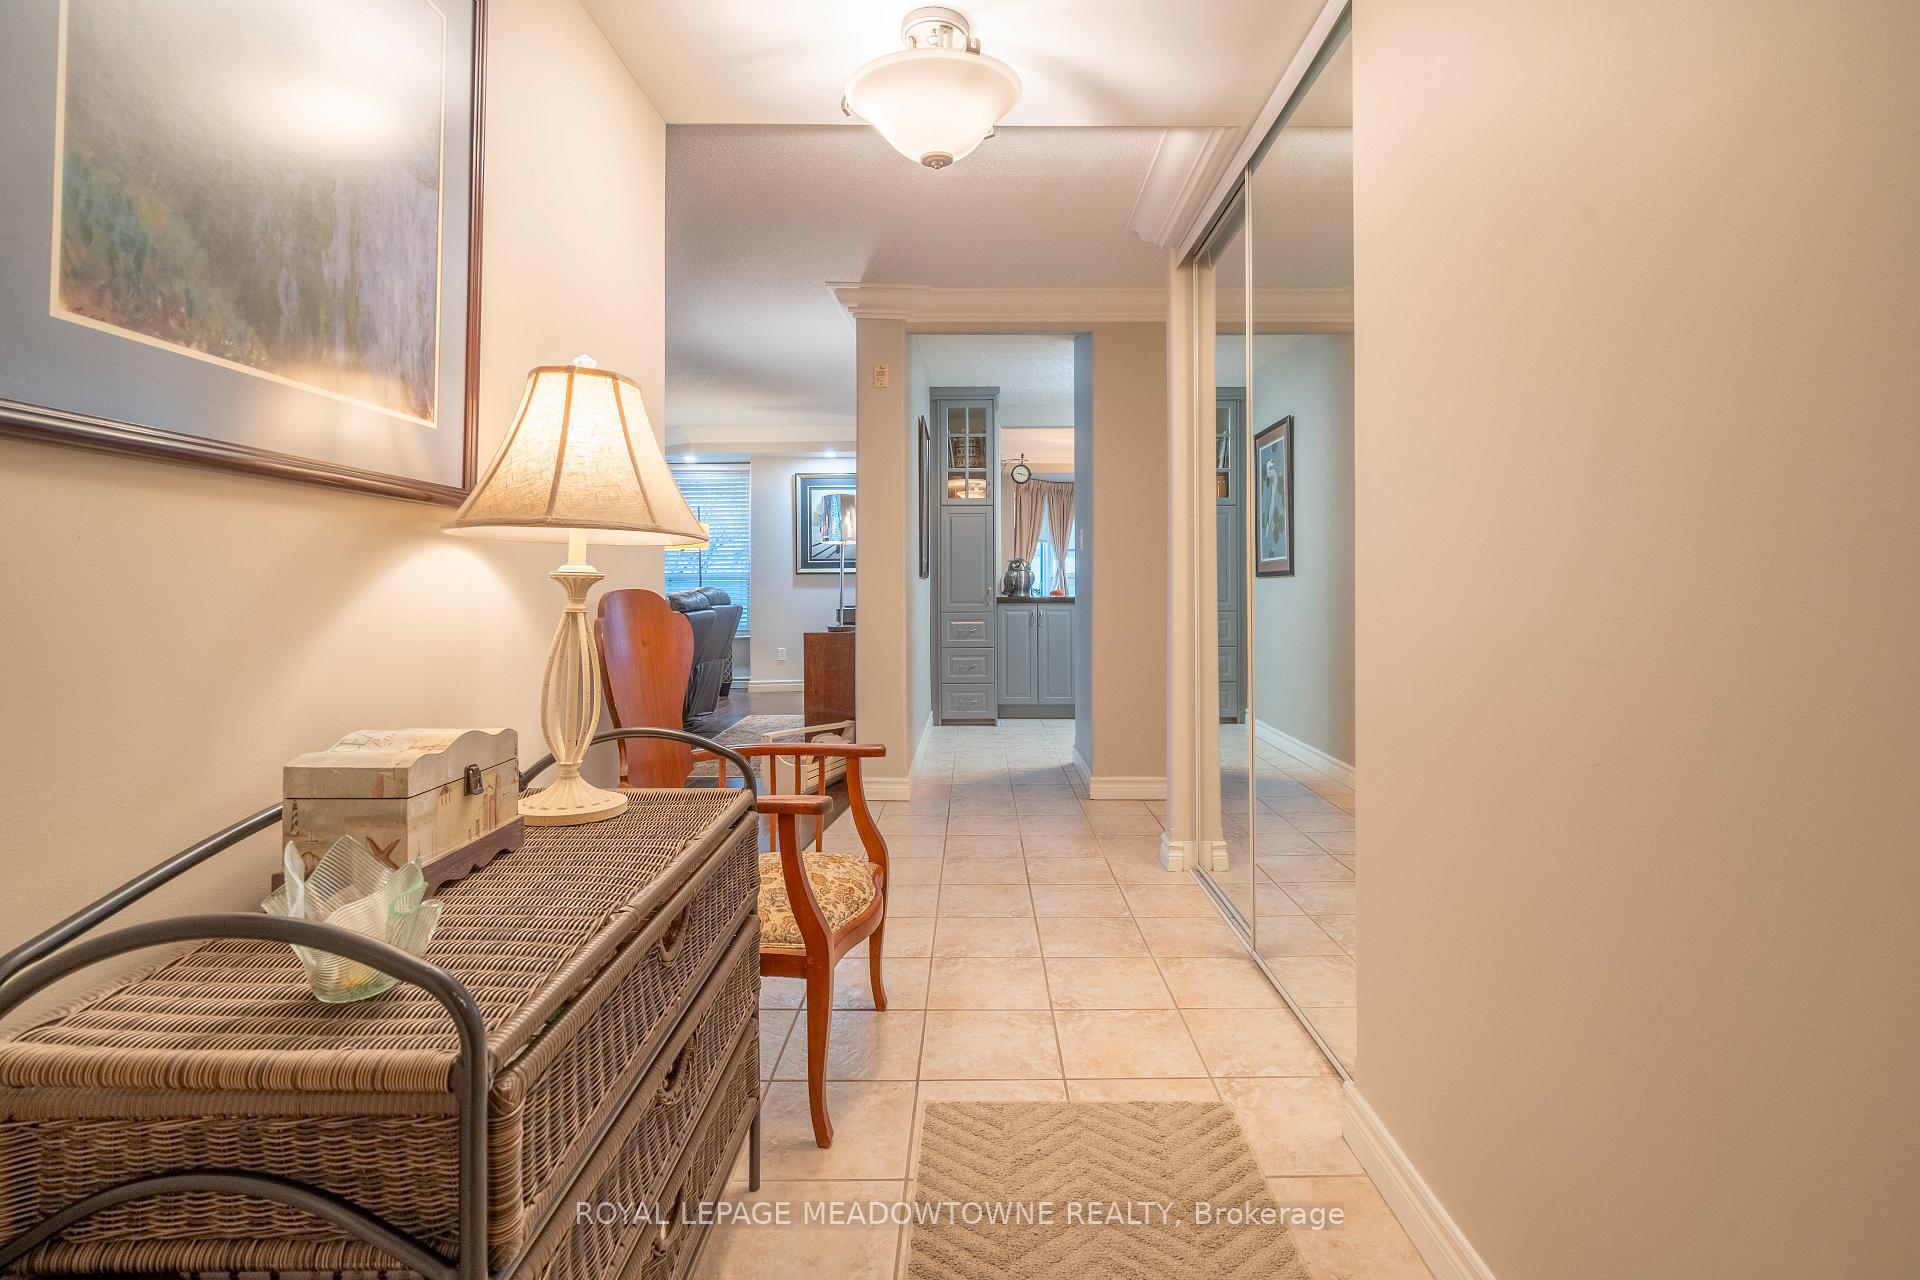 See all 31 photos
Property history
Facts and features
- ExposureSouth
- LaundryEnsuite
- LockerExclusive
- BalconyOpen
- Fireplace
- Central air
- Party room/meeting room
The homeCondo Apartment, Apartment, Age 16–30 years
- Type: Condo Apartment
- Style: Apartment
- Age: 16–30 years
- Living space: 1,400–1,599 sq ft
- Basement: None
- Exposure: South
- Special designation: Accessibility
InsideFireplace Yes, Ensuite, Carpet free
- Fireplace: Yes
- Laundry: Ensuite
- Features: Carpet free
- Security: Alarm system
- Rooms above ground: 8
- Bedrooms: 2
- Bathrooms: 2
- Kitchens: 1
- Family room: Yes
OutsideStucco (plaster), Open
- Exterior: Stucco (plaster)
- Balcony: Open
Parking and locker1 Parking, Underground, Exclusive
- Spaces: 1 Parking
- Garage: Underground
- Parking type: Exclusive
- Driveway: Underground
- Locker: Exclusive
- Locker number: 46
- Locker level: 2
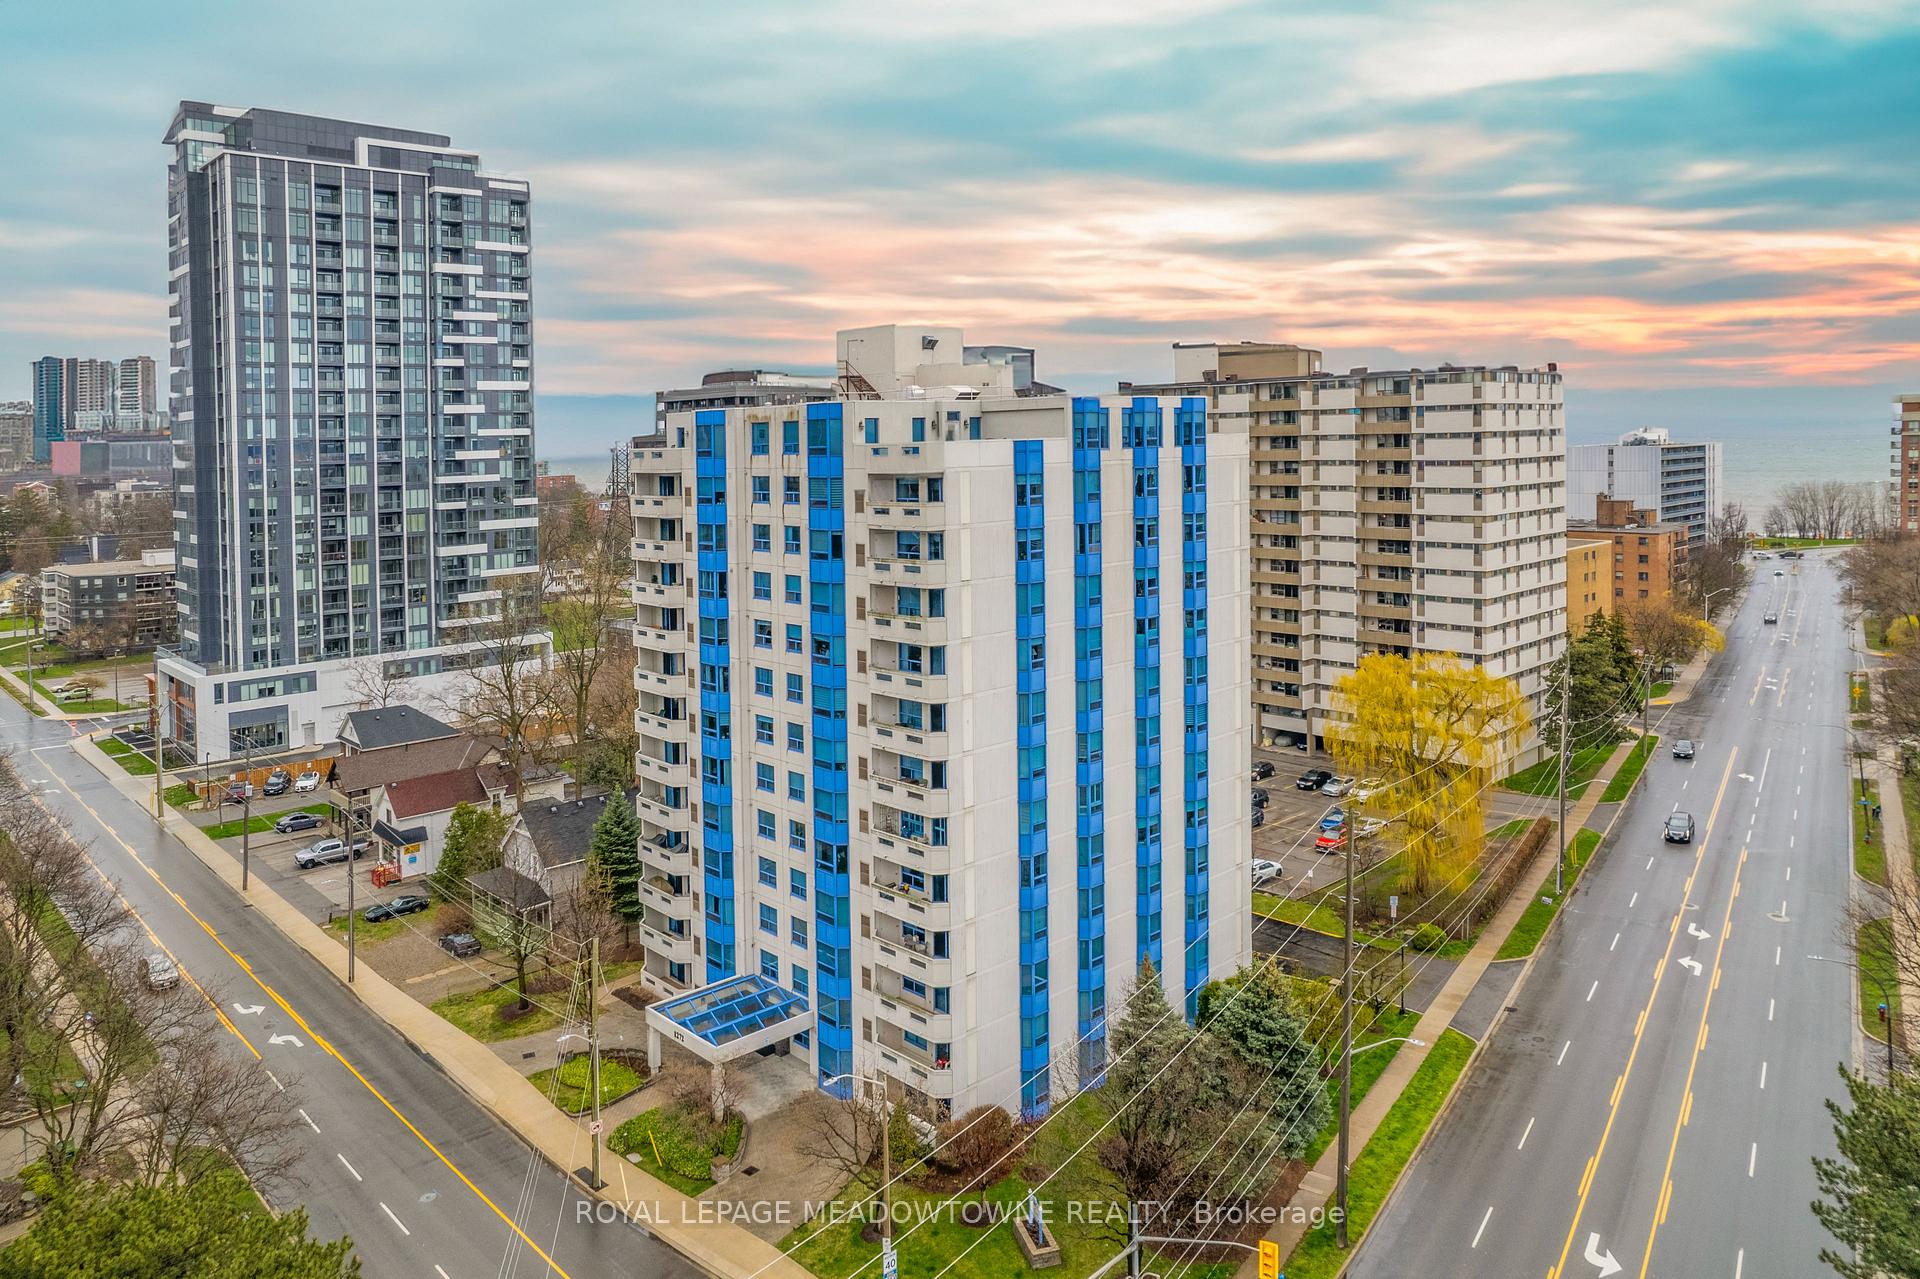
BuildingThe Maples Condos, Storeys 13, Units 48
- Name: The Maples Condos
- Storeys: 13
- Units: 48
- Registered: 2000
- Condo corporation: 350
- Amenities: Guest suites, party room/meeting room, visitor parking
- Pets: Allowed
Heating, water and powerForced air, gas, Central air
- Heating: Forced air, gas
- Cooling: Central air
Costs and taxesTaxes $3,954 a year, Condo fee $930 a month, Water included, cac included, common elements included, building insurance included, parking included
- Taxes, 2025: $3,954 a year
- Condo fee: $930 a month
- Fee includes: Water included, cac included, common elements included, building insurance included, parking included
- HST: No HST
Included in the saleStove, dishwasher, fridge, microwave, washer & dryer, hot water heater, all electrical light fixtures,, Mirror hanging at end of bedroom hallway, 5 drawer unit in primary walk-in closet, mirror in the main bathroom.
- Included: Stove, dishwasher, fridge, microwave, washer & dryer, hot water heater, all electrical light fixtures,
- Not included: Mirror hanging at end of bedroom hallway, 5 drawer unit in primary walk-in closet, mirror in the main bathroom.
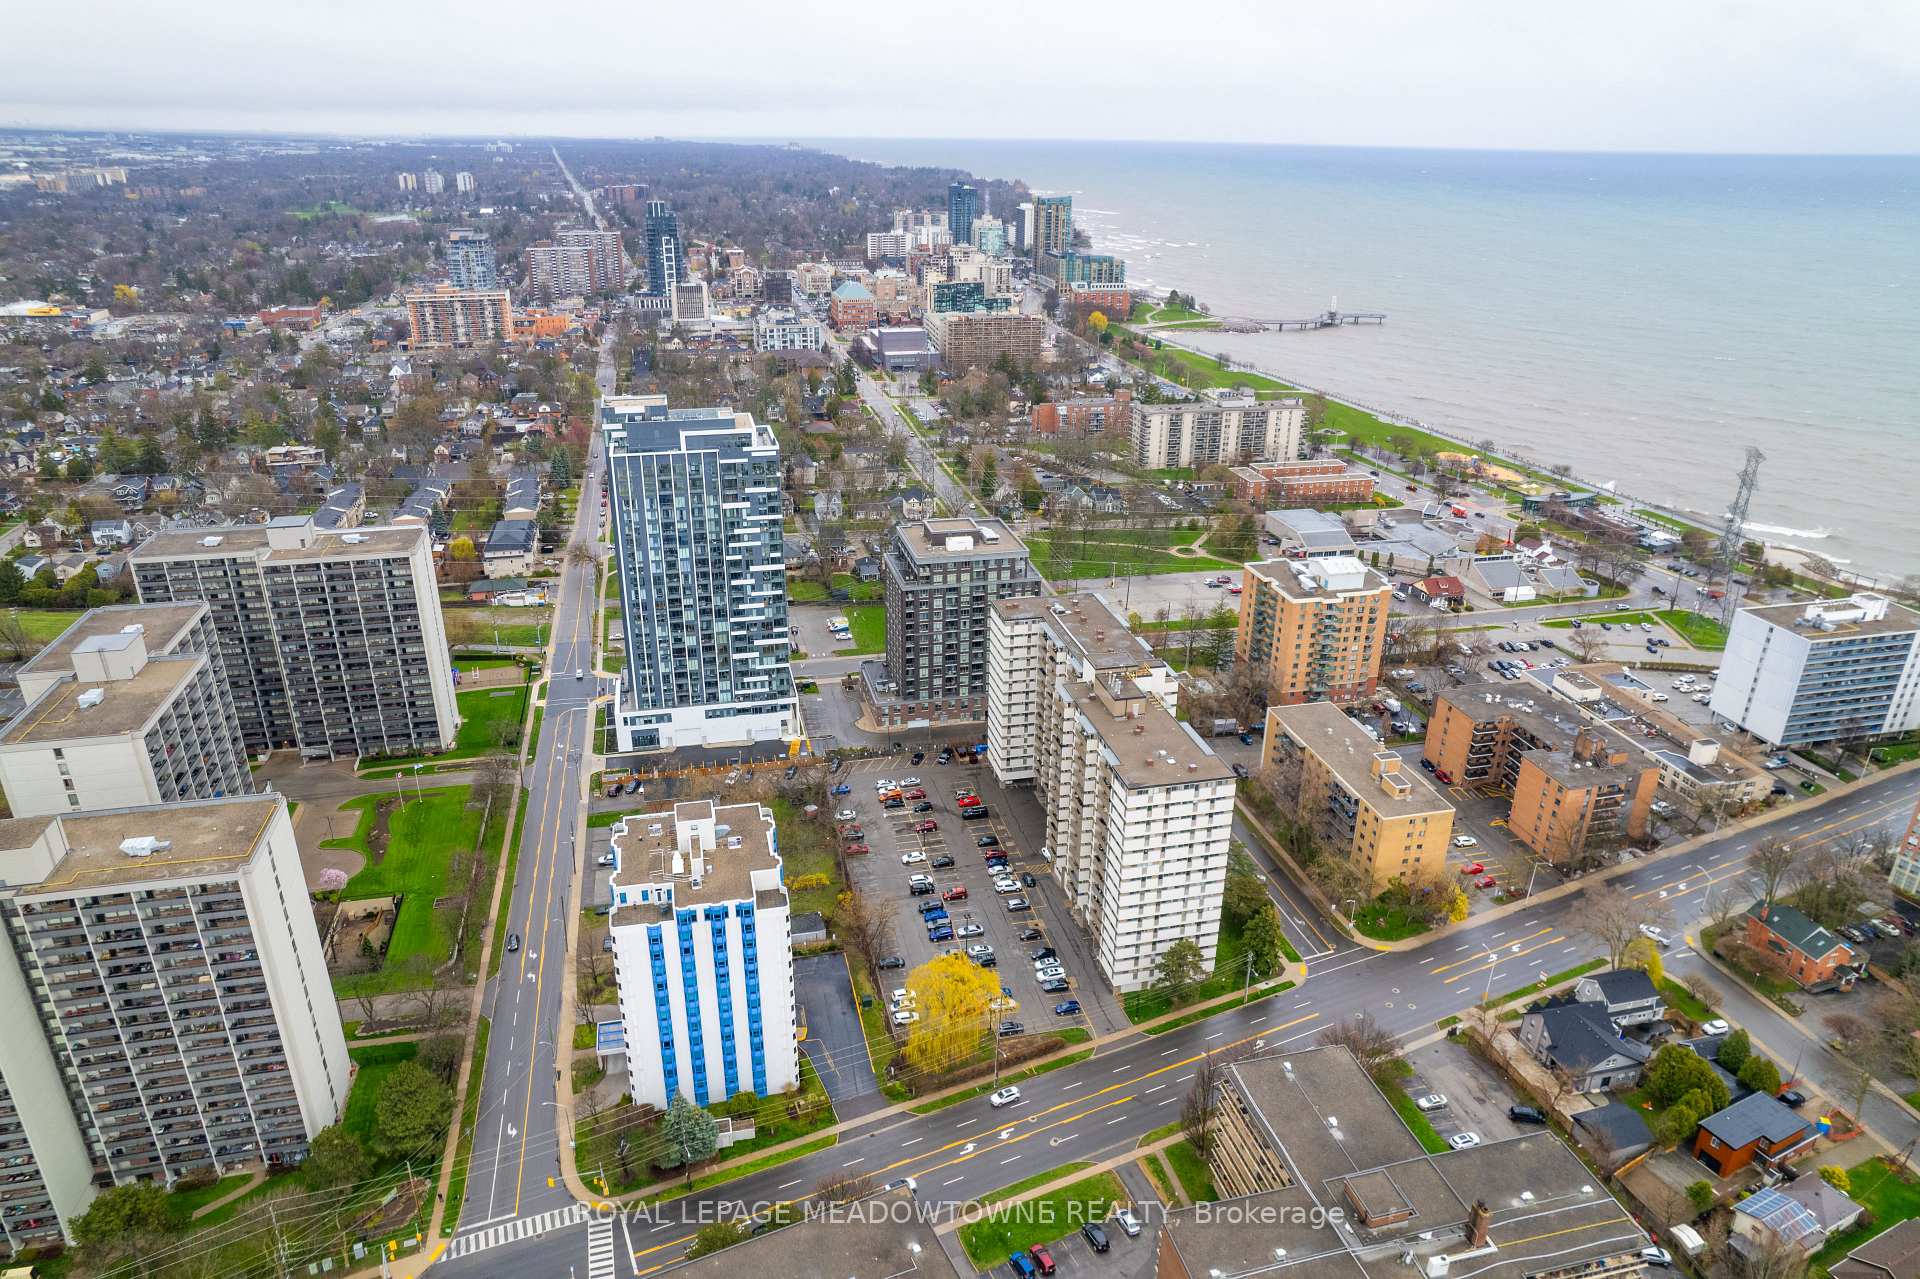
NearbyArts centre, beach, hospital, lake access, marina, school
- Close to: Arts centre, beach, hospital, lake access, marina, school
Listing detailsW12249183, Sold, Jun 27, 2025
- MLS® number: W12249183
- Status: Sold
- Listed on: Jun 27, 2025
- Days on market: 111
- Updated: Oct 16, 2025
- Possession: Flexible
- Occupied by: Owner
- Listing brokerage: ROYAL LEPAGE MEADOWTOWNE REALTY
About this home
Unit 304, 1272 Ontario Street, Burlington (Brant), ON L7S 2L8
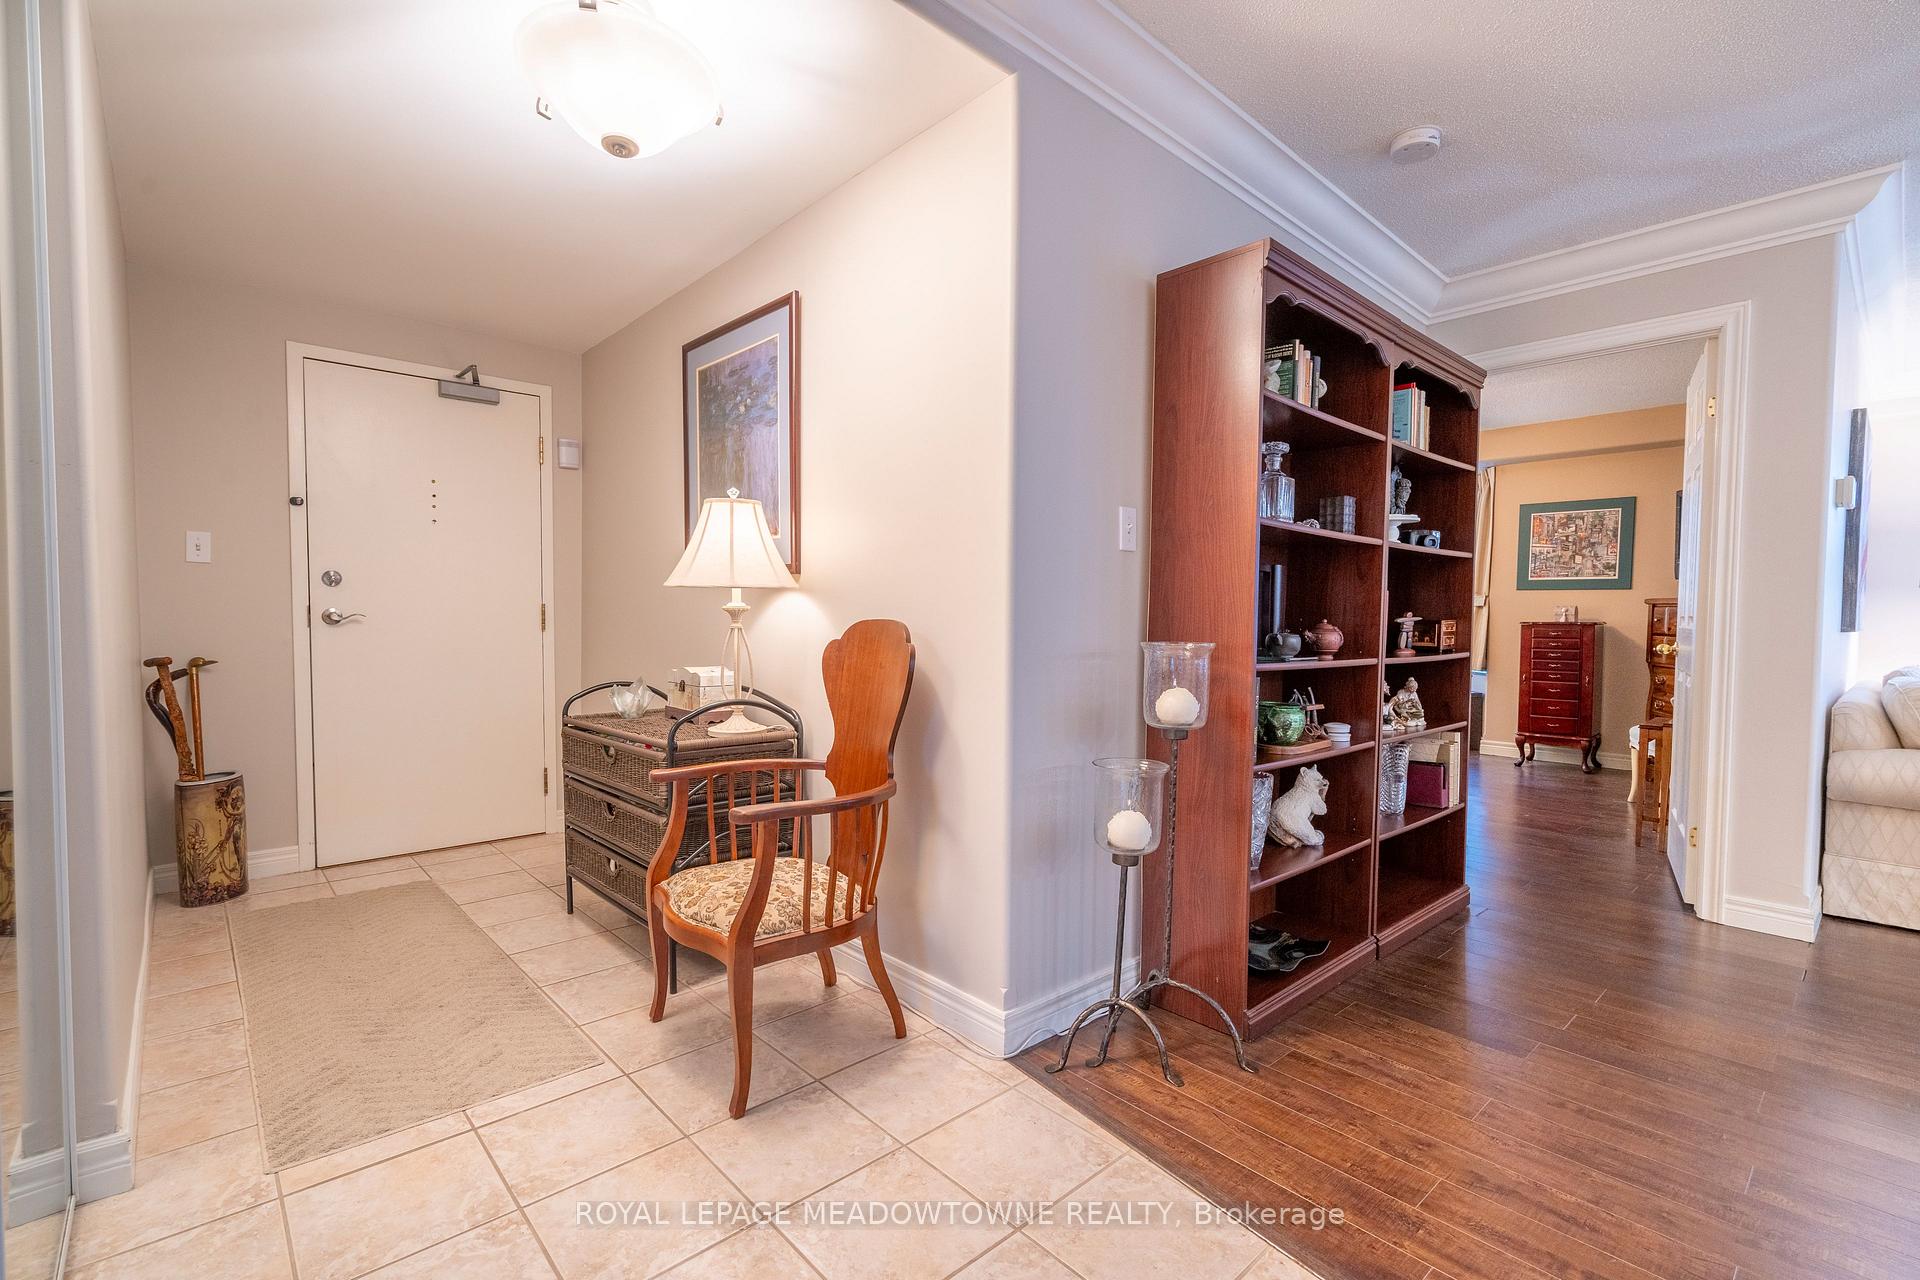
Welcome to this downtown Burlington Gem with over 1400 square feet of beautifully renovated living space. Enjoy the benefits of a corner unit with lots of natural sunlight and lovely views. The large kitchen features plenty of storage space with the beautiful white cabinets accompanied by quartz countertops; accompanied by the dining room that has enough room to host the whole family for dinner. The big and bright family room gives a very warm welcome upon entering the unit. 2oversized bedrooms each with their own walk in closets offer privacy being at opposite ends of the unit; perfect for a growing family, or guests from out of town. The primary bedroom has a private 3piece ensuite washroom with glass shower, while the second bathroom is a 4 piece with bath and shower. In suite laundry room has plenty of storage room for your day to day needs, and a private locker provides extra storage space. Enjoy sunset views from the PH party room overlooking Lake Ontario and the Escarpment. Only steps to Lake Ontario, Spencer Smith Park, restaurants, transit, and all the fun south Burlington has to offer make this home a 10/10!
Ask about this home
A HOMEH agent will answer your questions about this home.
Know more about The Maples Condos
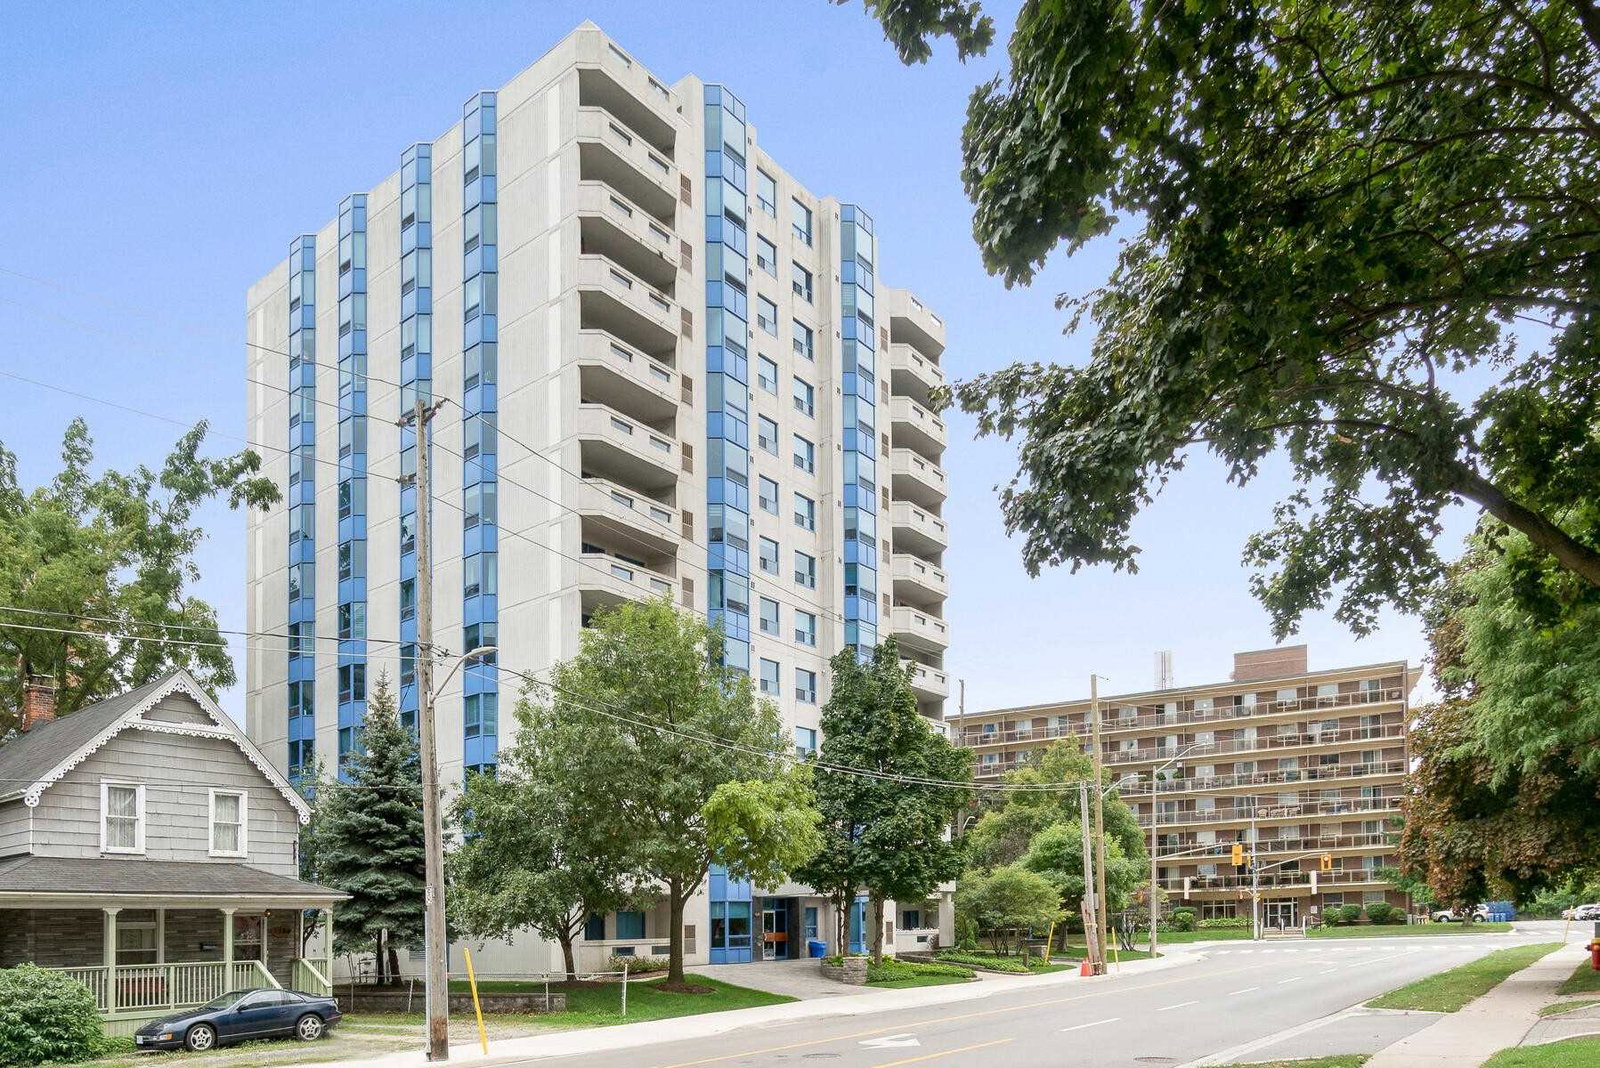
Condo building · 1272 Ontario Street
The Maples Condos is a 13-storey condo with 48 suites, built in 2000. No units are on the market here right now.
- 13storeys
- 48suites
- $456/sq ft
- 2000built
No similar units for sale in The Maples Condos right now.
Around this home
Daily convenience, out of 100, from the distances below
Schools nearby
School rating, out of 10.
Helpful calculators
Your HOMEH agent

"I would see it this week."