

Unit 22, 1349 Lakeshore Road
Unit 22, 1349 Lakeshore Road
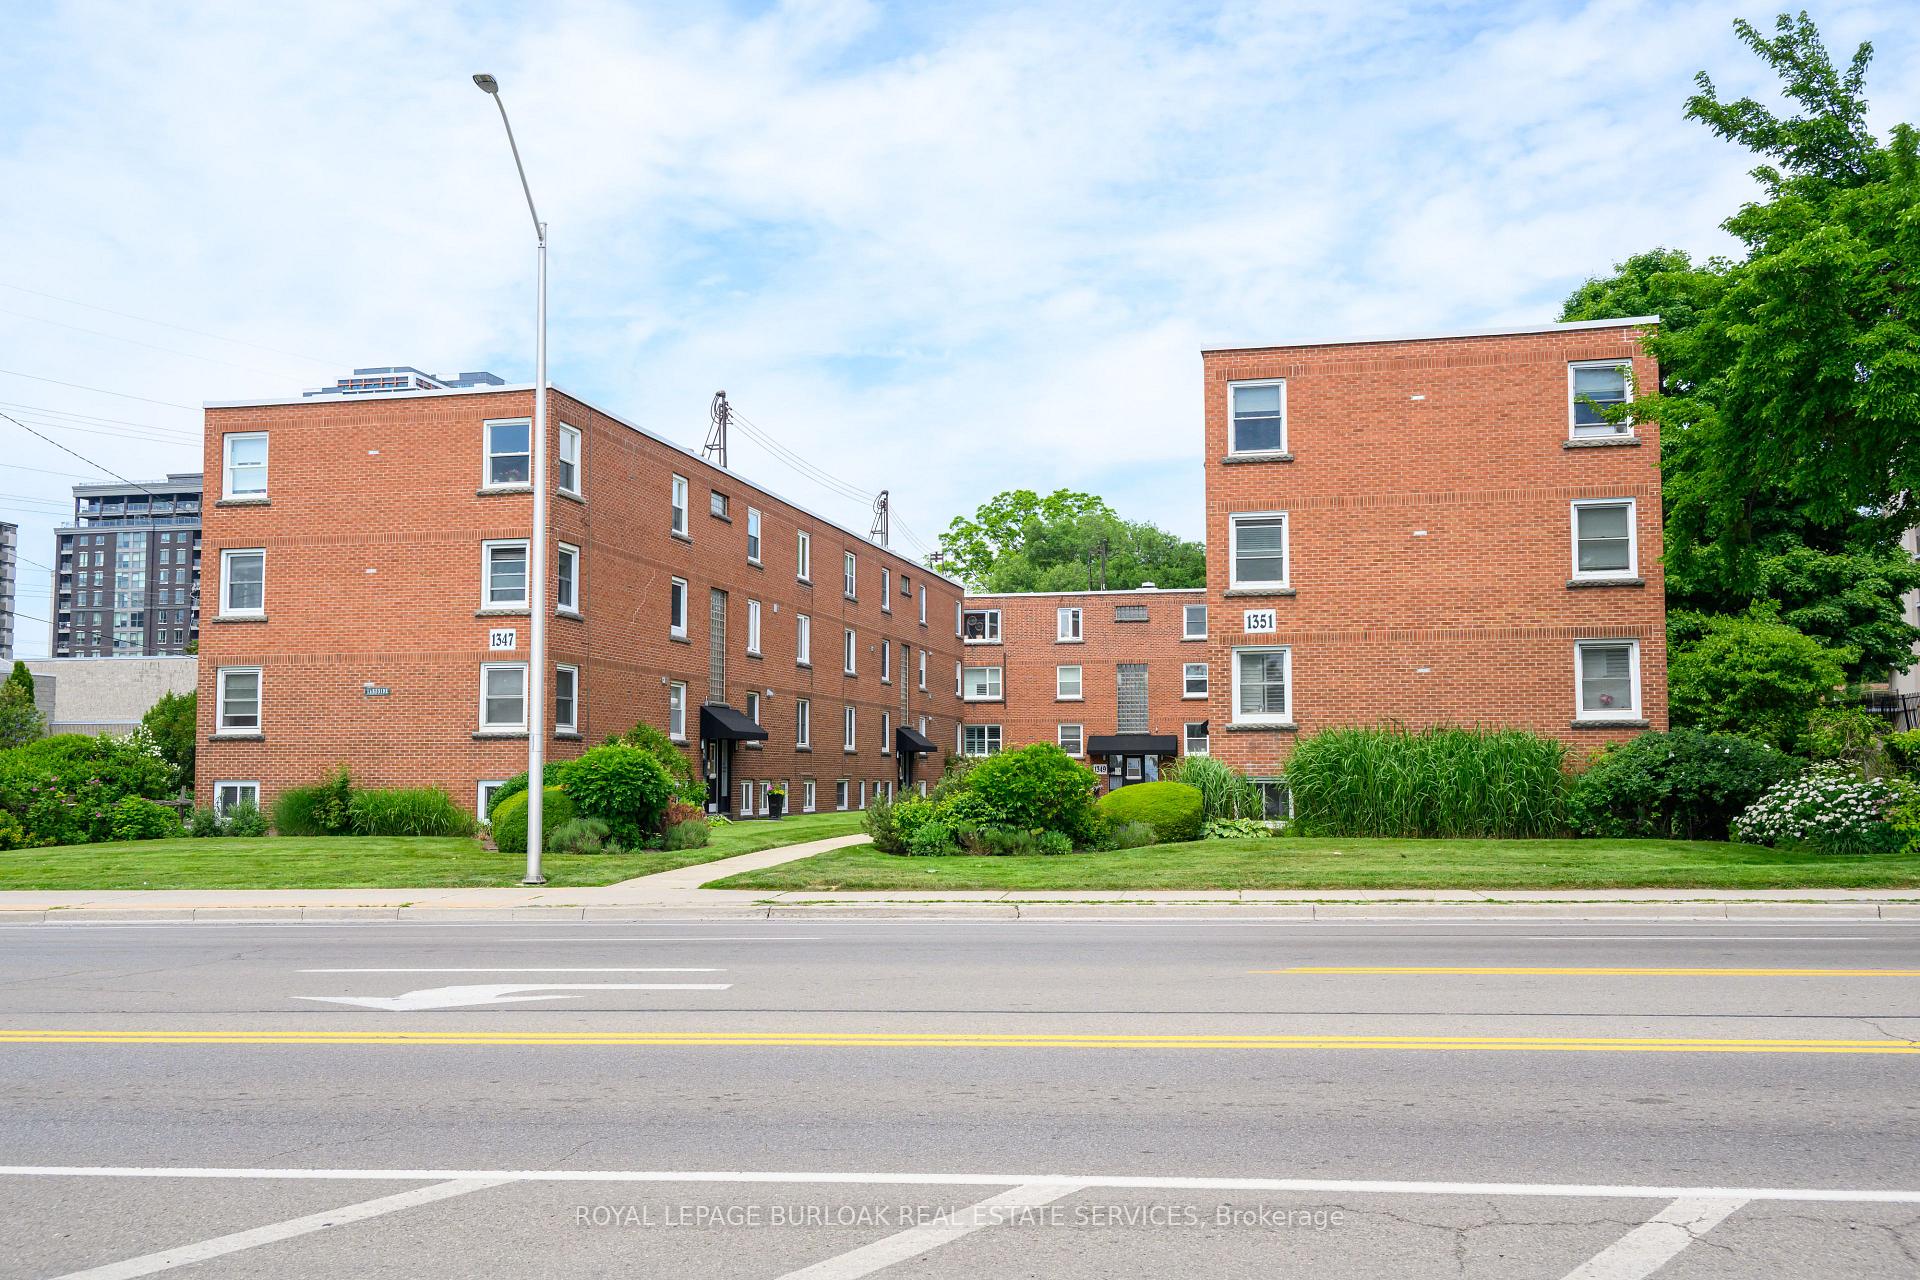 See all 31 photos
Property history
- $449,900TerminatedList: 2025-06-24|End: 2025-10-17|115 daysW12241461
Facts and features
- ExposureNorth south
- LaundryCoin operated, in building
- BalconyNone
- Price per sq ft~$600
- Waterfront
The homeCo-op Apartment, 1 storey/apt, 700–799 sq ft
- Type: Co-op Apartment
- Style: 1 storey/apt
- Living space: 700–799 sq ft
- Basement: None
- Exposure: North South
- Waterfront: Indirect
InsideTile, Coin operated, in building, main level, Carpet free, separate heating controls, separate hydro meter, storage, storage area lockers
- Flooring: Tile
- Laundry: Coin operated, in building, main level
- Features: Carpet free, separate heating controls, separate hydro meter, storage, storage area lockers
- Security: Security system, heat detector
- Rooms above ground: 5
- Bedrooms: 2
- Bathrooms: 1
- Kitchens: 1
OutsideBrick, Balcony None, Controlled entry, patio
- Exterior: Brick
- Balcony: None
- Features: Controlled entry, patio
Parking and locker1 Parking, Rental, Reserved/assigned, surface
- Spaces: 1 Parking
- Parking type: Rental
- Driveway: Reserved/assigned, surface
- Locker: Exclusive
- Locker number: 22
- Locker level: 1
BuildingLakeside co-operative apartments limited, Condo corporation 0, Community bbq, other, visitor parking
- Name: Lakeside co-operative apartments limited
- Condo corporation: 0
- Amenities: Community bbq, other, visitor parking
- Pets: Allowed
Heating, water and powerBaseboard, electric, Window unit(s)
- Heating: Baseboard, electric
- Cooling: Window unit(s)
Costs and taxesCondo fee $531 a month, Common elements included, building insurance included, water included, cable tv included, condo taxes included, HST No HST
- Condo fee: $531 a month
- Fee includes: Common elements included, building insurance included, water included, cable tv included, condo taxes included
- HST: No HST
- Parking cost: $46 a month
Included in the saleFridge, stove, range hood, all elf's including 3 ceiling fans, all blinds, curtains, and rods, wardrobe in primary bedroom, portable ac unit., Not included None.
- Included: Fridge, stove, range hood, all elf's including 3 ceiling fans, all blinds, curtains, and rods, wardrobe in primary bedroom, portable ac unit.
- Not included: None.
NearbyArts centre, hospital, lake/pond, park, public transit, waterfront
- Close to: Arts centre, hospital, lake/pond, park, public transit, waterfront
Listing detailsW12241461, Terminated, Jun 24, 2025
- MLS® number: W12241461
- Status: Terminated
- Listed on: Jun 24, 2025
- Days on market: 115
- Updated: Oct 17, 2025
- Possession: Flexible
- Occupied by: Owner
- Listing brokerage: ROYAL LEPAGE BURLOAK REAL ESTATE SERVICES
About this home
Unit 22, 1349 Lakeshore Road, Burlington (Brant), ON L7S 1B1
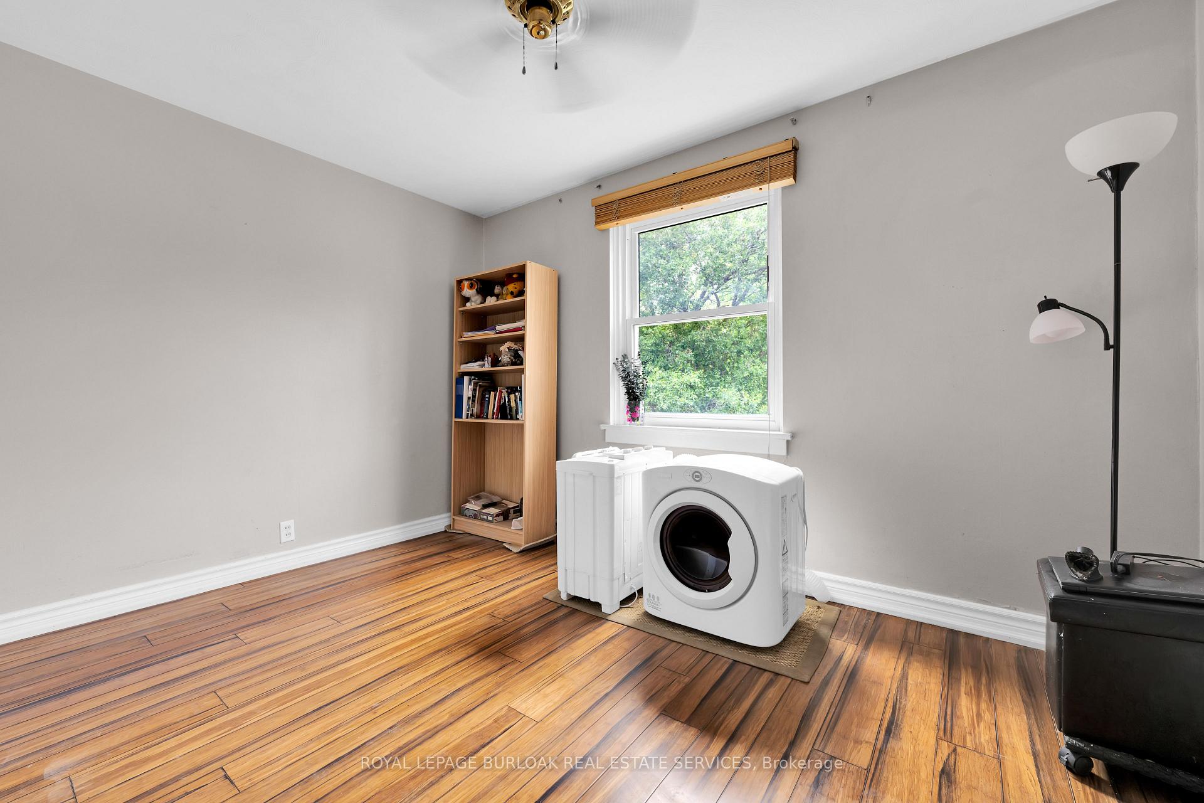
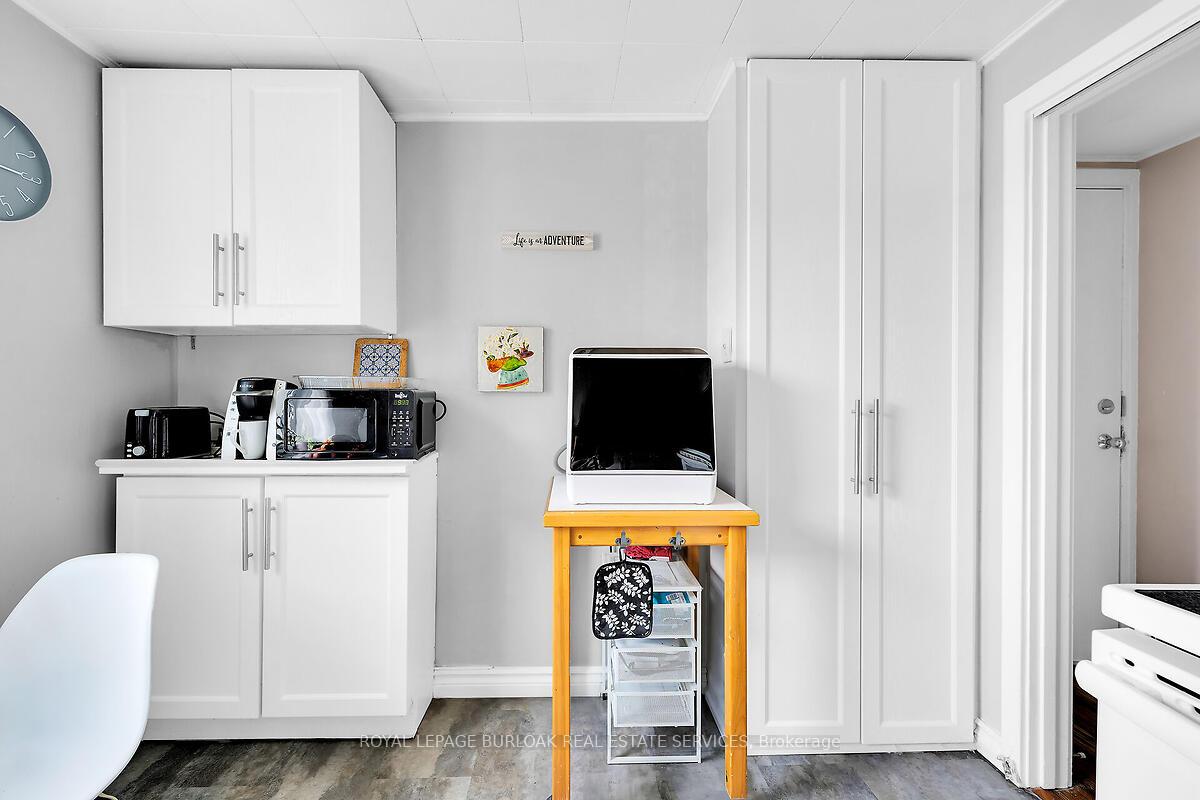
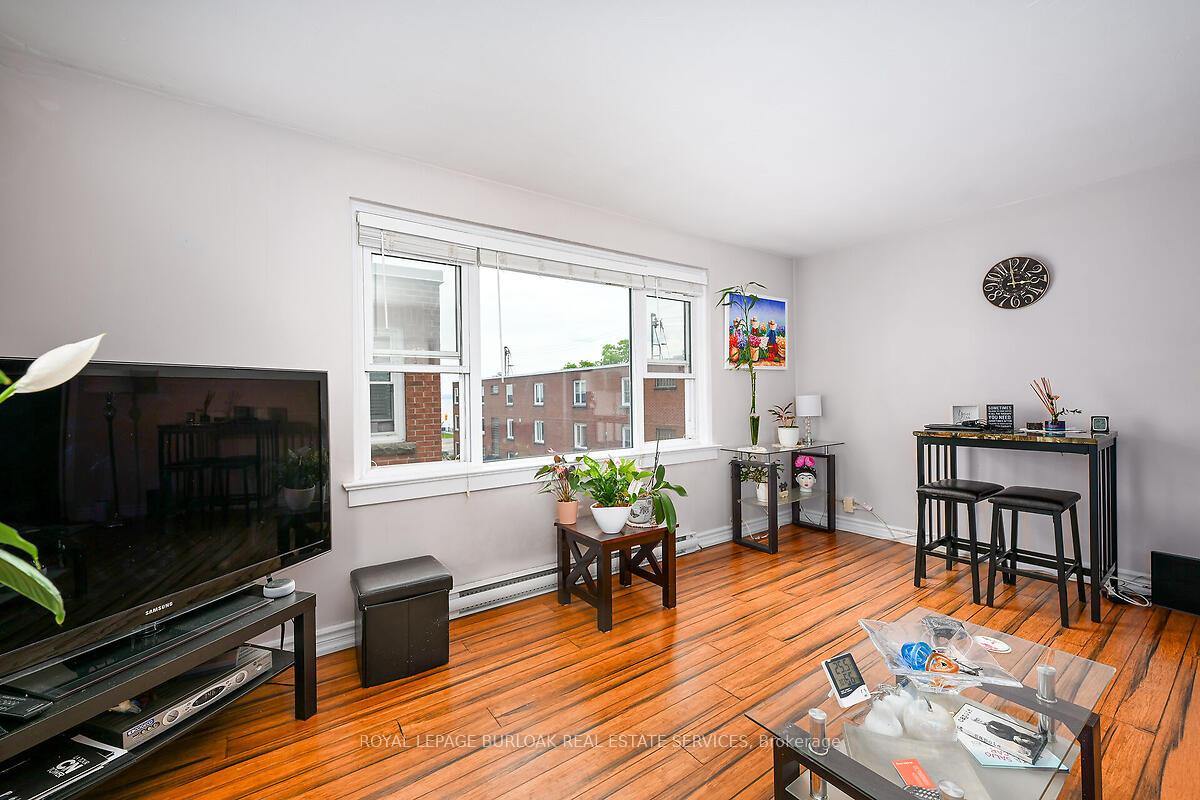
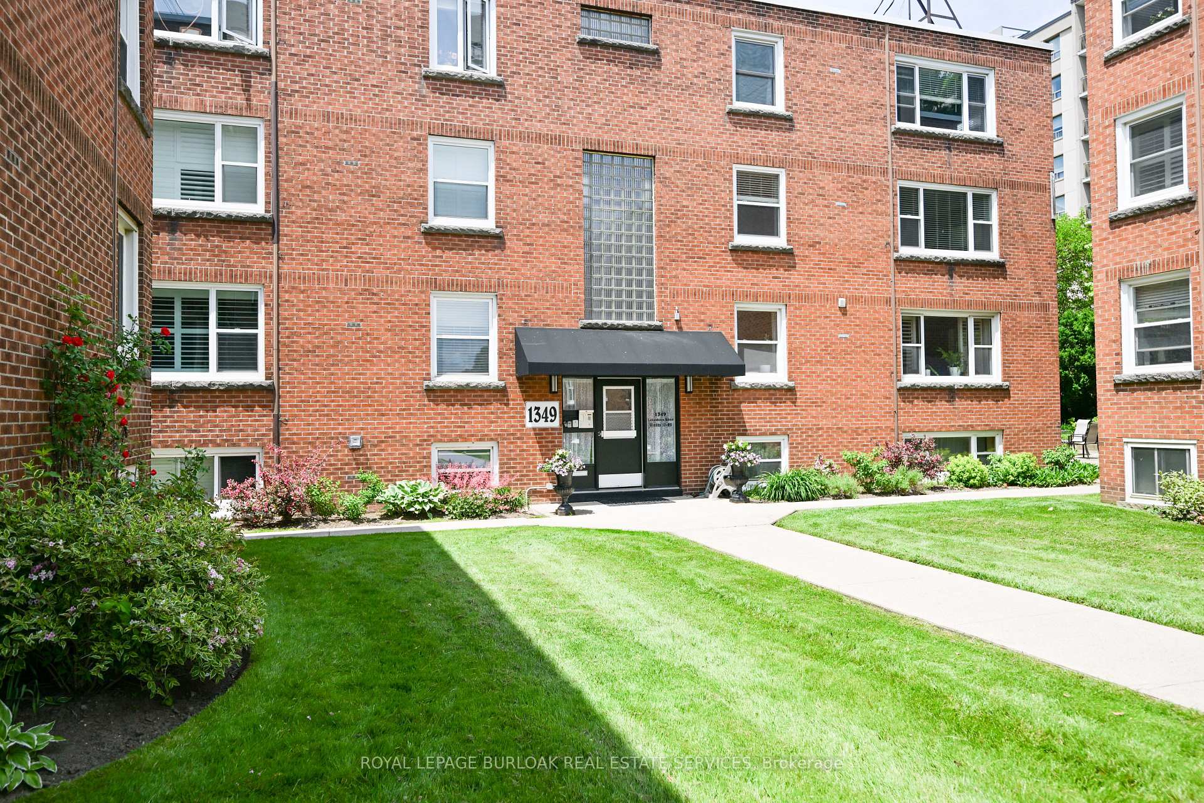
Welcome to the bright and spacious 790sqft 2 bedroom corner unit co-op condo that overlooks the lake, with fantastic direct lake views from the kitchen and living room, in an unbeatable location, directly across from Spencer Smith Park, Spencer's at the Waterfront, and the Art Gallery of Burlington, and literally steps to the lake, trails, hospital, and downtown Burlington, and only a minute to the QEW, 403 and 407. This unit is on the top floor, has spacious principal rooms, and is a warm and inviting, functional space that suits both downsizers and young professionals. Featuring an eat-in kitchen with white cabinetry, pantry, stone backsplash, vinyl floors, lots of cupboard space, and direct lake views, a large living room with picture window overlooking the lake, and space for additional dining area, spacious primary bedroom with a closet and large wardrobe for additional storage and his & her closet space, ceiling fan, and 2 windows, 2nd bedroom with a ceiling fan and deep closet, a 4-piece bathroom with quality Bath Fitter tub/shower insert, 5 laminate flooring and 4.5 baseboard throughout (vinyl in kitchen and tile in bathroom), windows in every room, and lots of closet and storage space within the unit, plus a storage locker. The complex has a nice community feel, is very quiet, well maintained, and has a great condo board. Complex amenities also include visitor parking, onsite laundry, and bike storage. The low monthly fee includes PROPERTY TAX, water, cable tv, unlimited high-speed internet, and storage locker. Optional parking space is $550/year. 2nd spot may be available if needed. No dogs and no rentals/leasing. Don't wait and miss your opportunity to make this unit with direct lake views Home! Welcome Home!
Ask about this home
A HOMEH agent will answer your questions about this home.
Know more about Lakeside Co-operative Apartments Limited
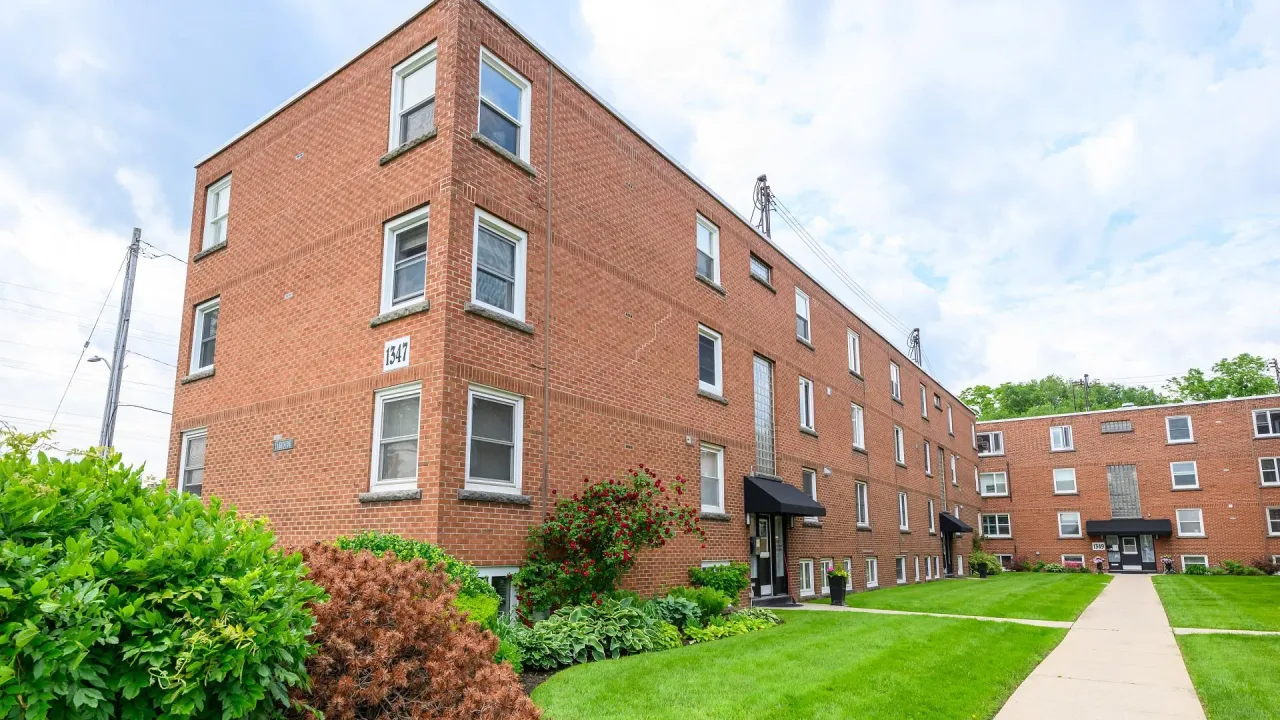
Condo building · 1347 Lakeshore Road
Lakeside Co-operative Apartments Limited is a condo. No units are on the market here right now.
No similar units for sale in Lakeside Co-operative Apartments Limited right now.
Around this home
Daily convenience, out of 100, from the distances below
Schools nearby
School rating, out of 10.
Helpful calculators
Your HOMEH agent

"I would see it this week."