

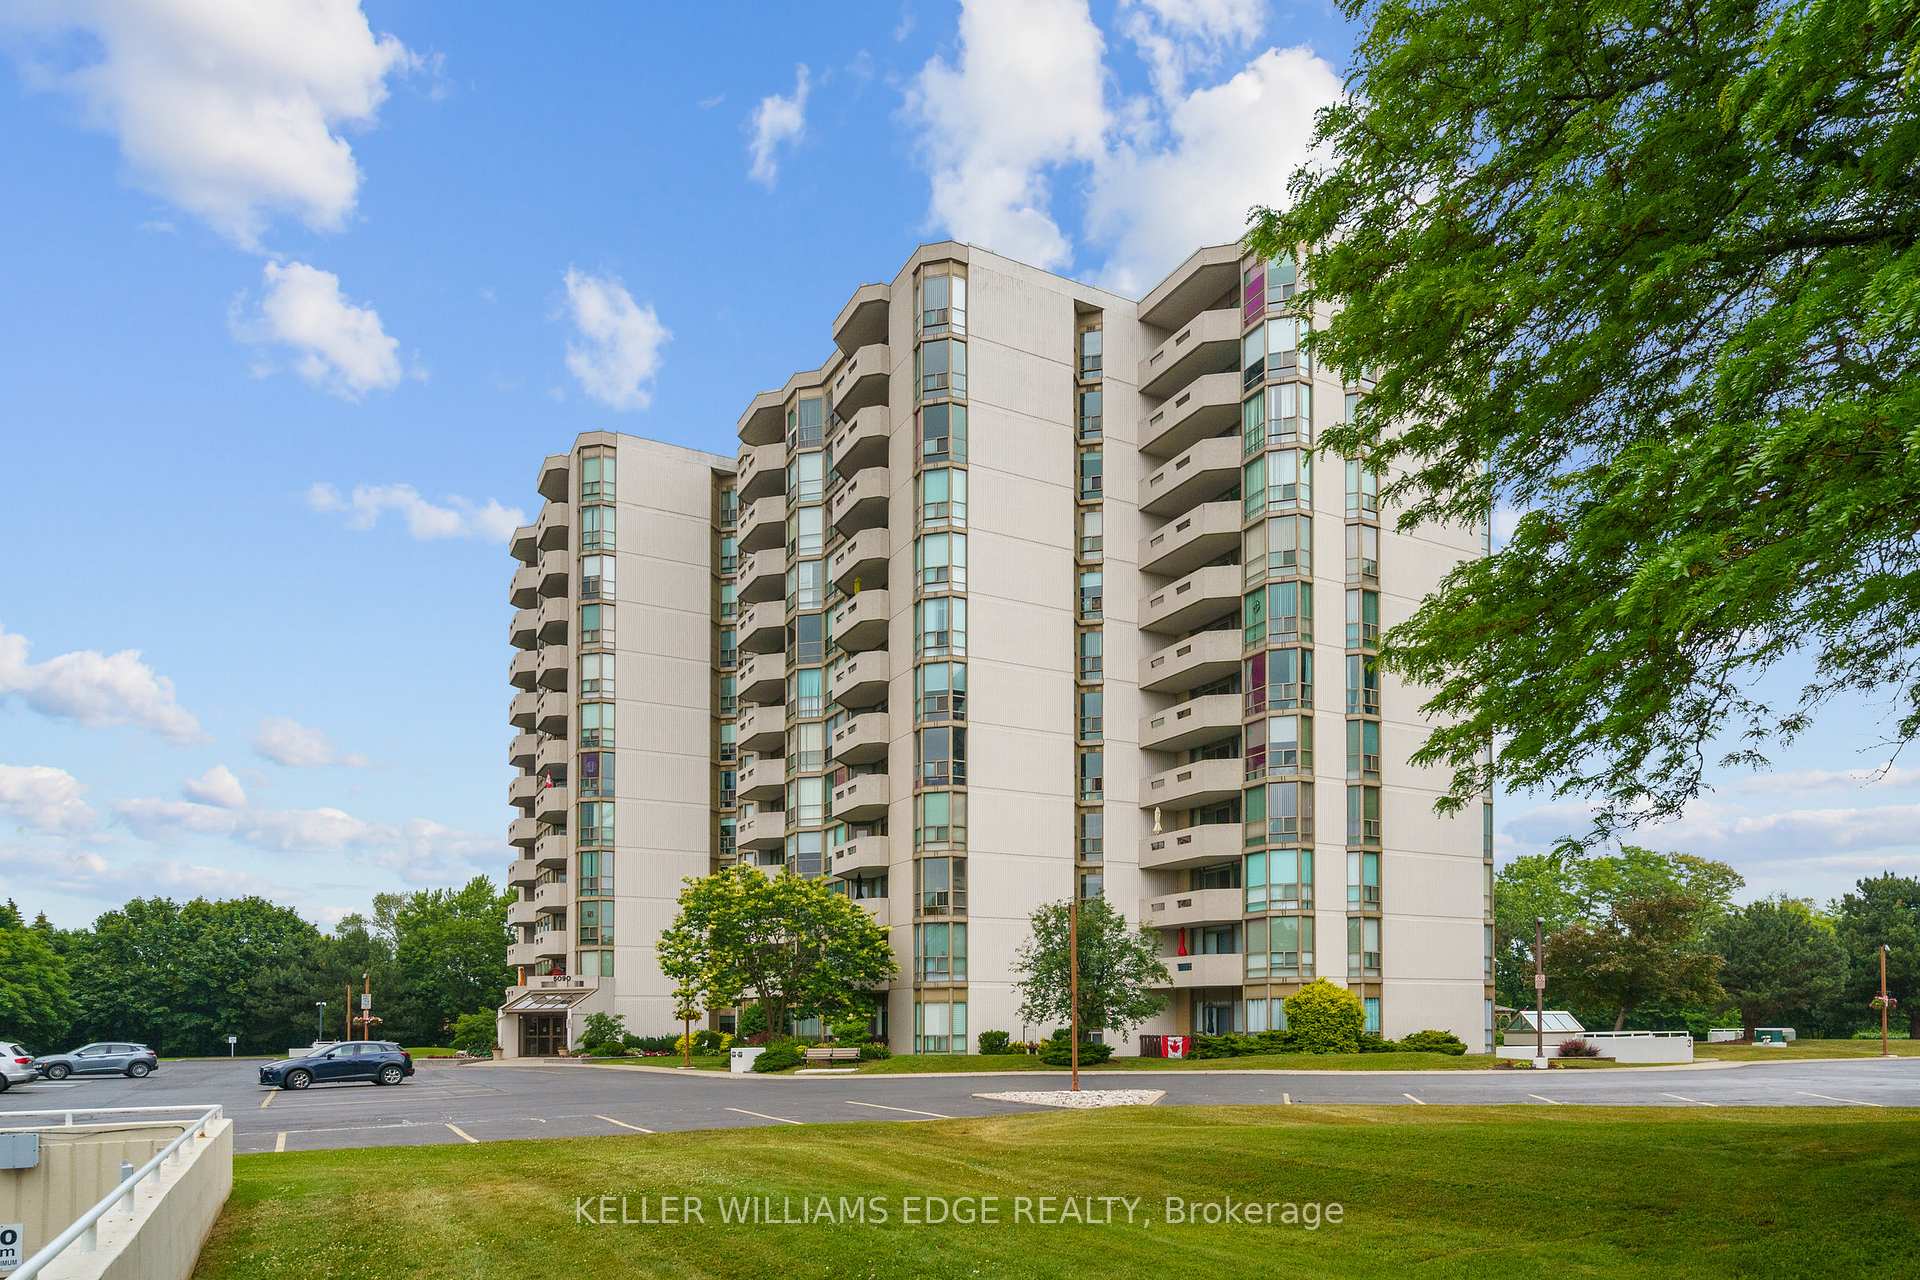
Unit 410, 5090 Pinedale Avenue
Unit 410, 5090 Pinedale Avenue
 See all 44 photos
Property history
Facts and features
- ExposureWest
- LaundryIn-suite laundry, room
- LockerOwned
- BalconyOpen
- Fireplace
- Central air
- Exercise room
- Indoor pool
- Party room/meeting room
The homeCondo Apartment, 1 storey/apt, Age 31–50 years
- Type: Condo Apartment
- Style: 1 storey/apt
- Age: 31–50 years
- Living space: 1,200–1,399 sq ft
- Basement: None
- Exposure: West
InsideFireplace Yes, electric, living room, other, In-suite laundry, laundry room, main level, Auto garage door remote, primary bedroom - main floor, storage area lockers, water heater owned
- Fireplace: Yes, electric, living room, other
- Laundry: In-suite laundry, laundry room, main level
- Features: Auto garage door remote, primary bedroom - main floor, storage area lockers, water heater owned
- Rooms above ground: 4
- Bedrooms: 2
- Bathrooms: 2
- Kitchens: 1
OutsideConcrete, other, Open
- Exterior: Concrete, other
- Balcony: Open
Parking and locker1 Parking, Underground, Parking type Owned
- Spaces: 1 Parking
- Garage: Underground
- Parking type: Owned
- Spot: 109
- Locker: Owned
- Locker number: 299
- Locker level: A
BuildingPinedale estates, Storeys 12, Units 118
- Name: Pinedale estates
- Storeys: 12
- Units: 118
- Registered: 1989
- Condo corporation: 174
- Amenities: Car wash, community bbq, elevator, exercise room, indoor pool, party room/meeting room
- Pets: Allowed
Heating, water and powerHeat pump, electric, Central air
- Heating: Heat pump, electric
- Cooling: Central air
Costs and taxesTaxes $3,031 a year, Condo fee $939 a month, Heat included, water included, cac included, cable tv included, common elements included, building insurance included, parking included
- Taxes, 2025: $3,031 a year
- Condo fee: $939 a month
- Fee includes: Heat included, water included, cac included, cable tv included, common elements included, building insurance included, parking included
- HST: HST included in the price
- Rental items: None
Included in the saleFridge, stove, b/i dishwasher, microwave/rangehood, washer/dryer, all window coverings, all electric light fixtures, electric fireplace and bookcases in living room, tv & tv wall bracket in living room, Electric fireplace in 2nd bedroom
- Included: Fridge, stove, b/i dishwasher, microwave/rangehood, washer/dryer, all window coverings, all electric light fixtures, electric fireplace and bookcases in living room, tv & tv wall bracket in living room
- Not included: Electric fireplace in 2nd bedroom
NearbyLevel, park, place of worship, public transit, school
- Close to: Level, park, place of worship, public transit, school
Listing detailsW12234330, Sold, Jun 19, 2025
- MLS® number: W12234330
- Status: Sold
- Listed on: Jun 19, 2025
- Days on market: 8
- Updated: Jun 27, 2025
- Possession: 2025-07-30 / Immediate
- Occupied by: Vacant
- Listing brokerage: KELLER WILLIAMS EDGE REALTY
About this home
Unit 410, 5090 Pinedale Avenue, Burlington (Appleby), ON L7L 3V8
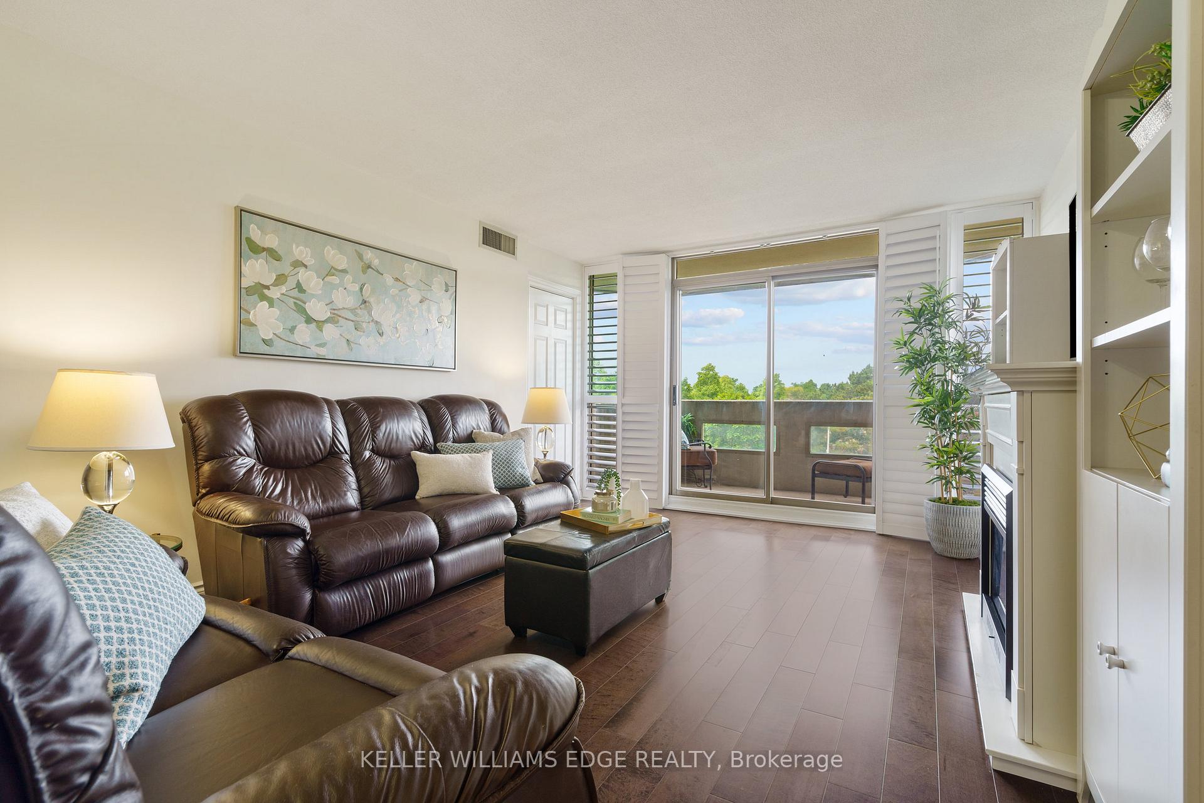
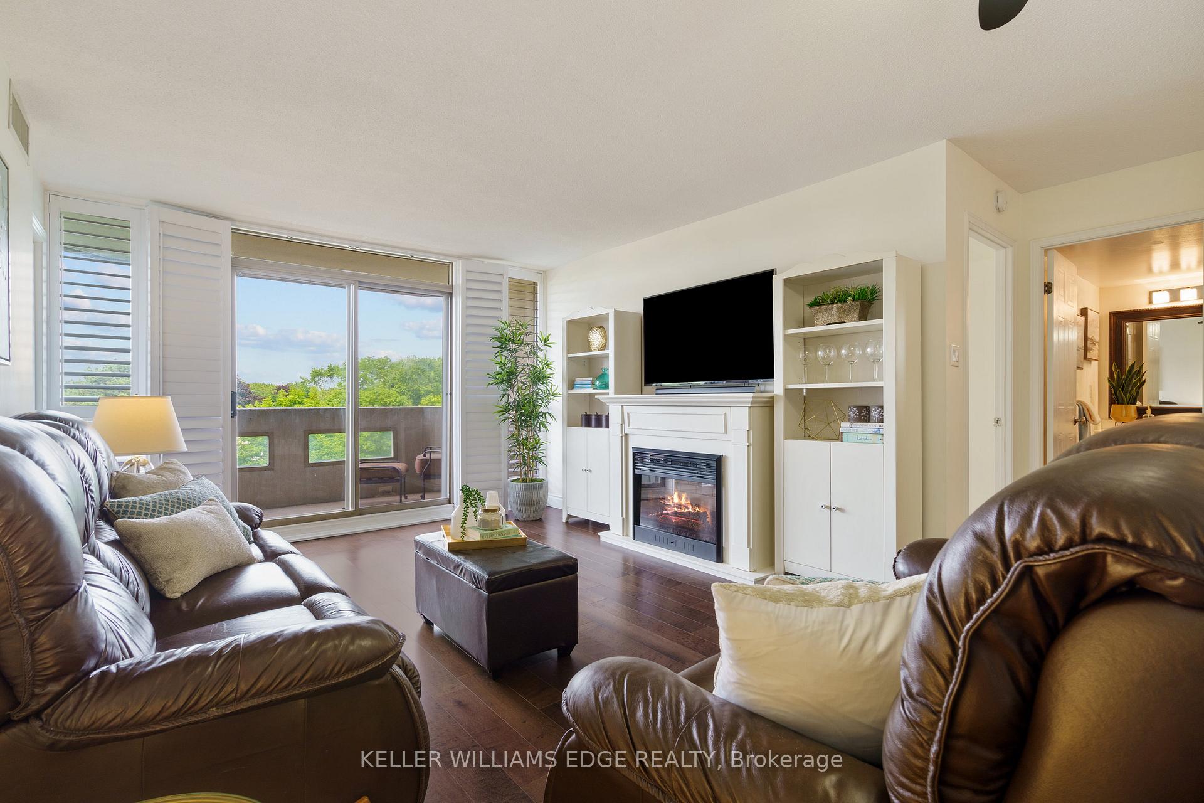
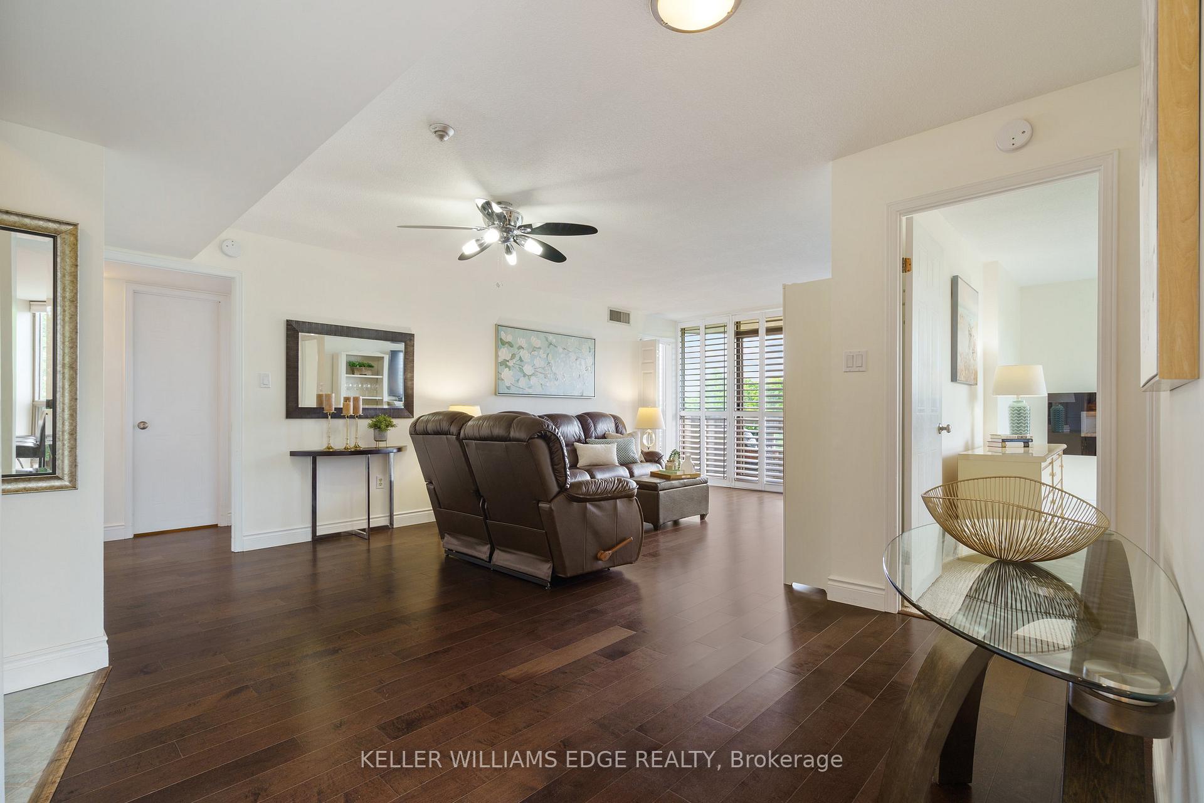
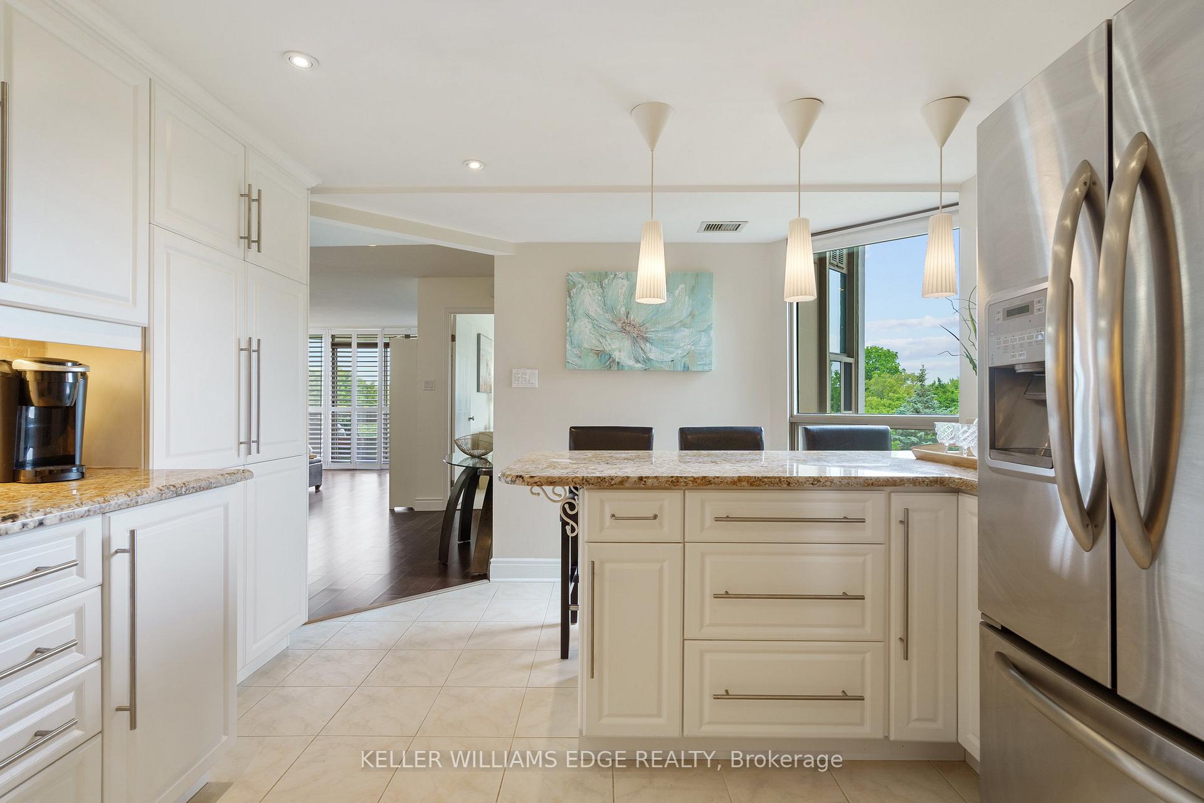
Updated 2 bedroom, 2 bathroom condo at Pinedale Estates in south-east Burlington. This bright and spacious Georgian model unit at 1212 sq. ft. offers engineered hardwood floors in living, dining and primary bedroom, an eat-in kitchen with granite counters, pantry and stainless steel appliances, large primary bedroom with walk-in closet with adjustable shelving and ensuite bath, plus in-suite laundry/storage/utility room. The floor to ceiling windows let in an abundance of natural light. Step out from the living room to your private balcony or head outdoors to enjoy Pinedale Estates beautifully landscaped outdoor spaces. Owned underground parking spot and private storage locker included.Condo fee covers building insurance, common elements, exterior maintenance, parking, water and cable TV. Pinedale Estates is well maintained and offers an extensive list of amenities including indoor pool, hot-tub, sauna, exercise room, billiards room, indoor driving range, library, workshop and party room. Enjoy the park-like setting complete with BBQs for owners use. Its conveniently situated within walking distance to shopping, schools, restaurants and transit.
Ask about this home
A HOMEH agent will answer your questions about this home.
Know more about Pinedale Estates Condos
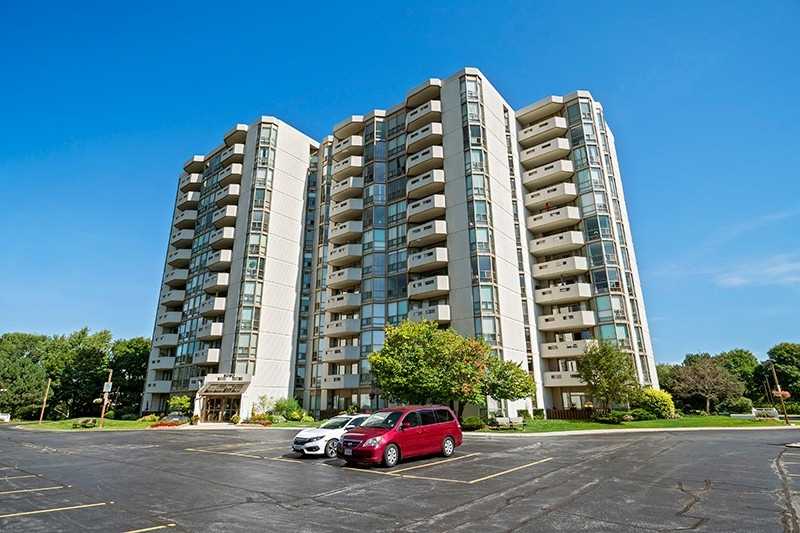
Condo building · 5090 Pinedale Avenue
Pinedale Estates Condos is a 12-storey condo with 118 suites, built in 1989. Right now 1 for sale is on the market here.
- 12storeys
- 118suites
- $516/sq ft
- 1989built
No similar units for sale in Pinedale Estates Condos right now.
Around this home
Daily convenience, out of 100, from the distances below
Schools nearby
School rating, out of 10.
Helpful calculators
Your HOMEH agent

"I would see it this week."