

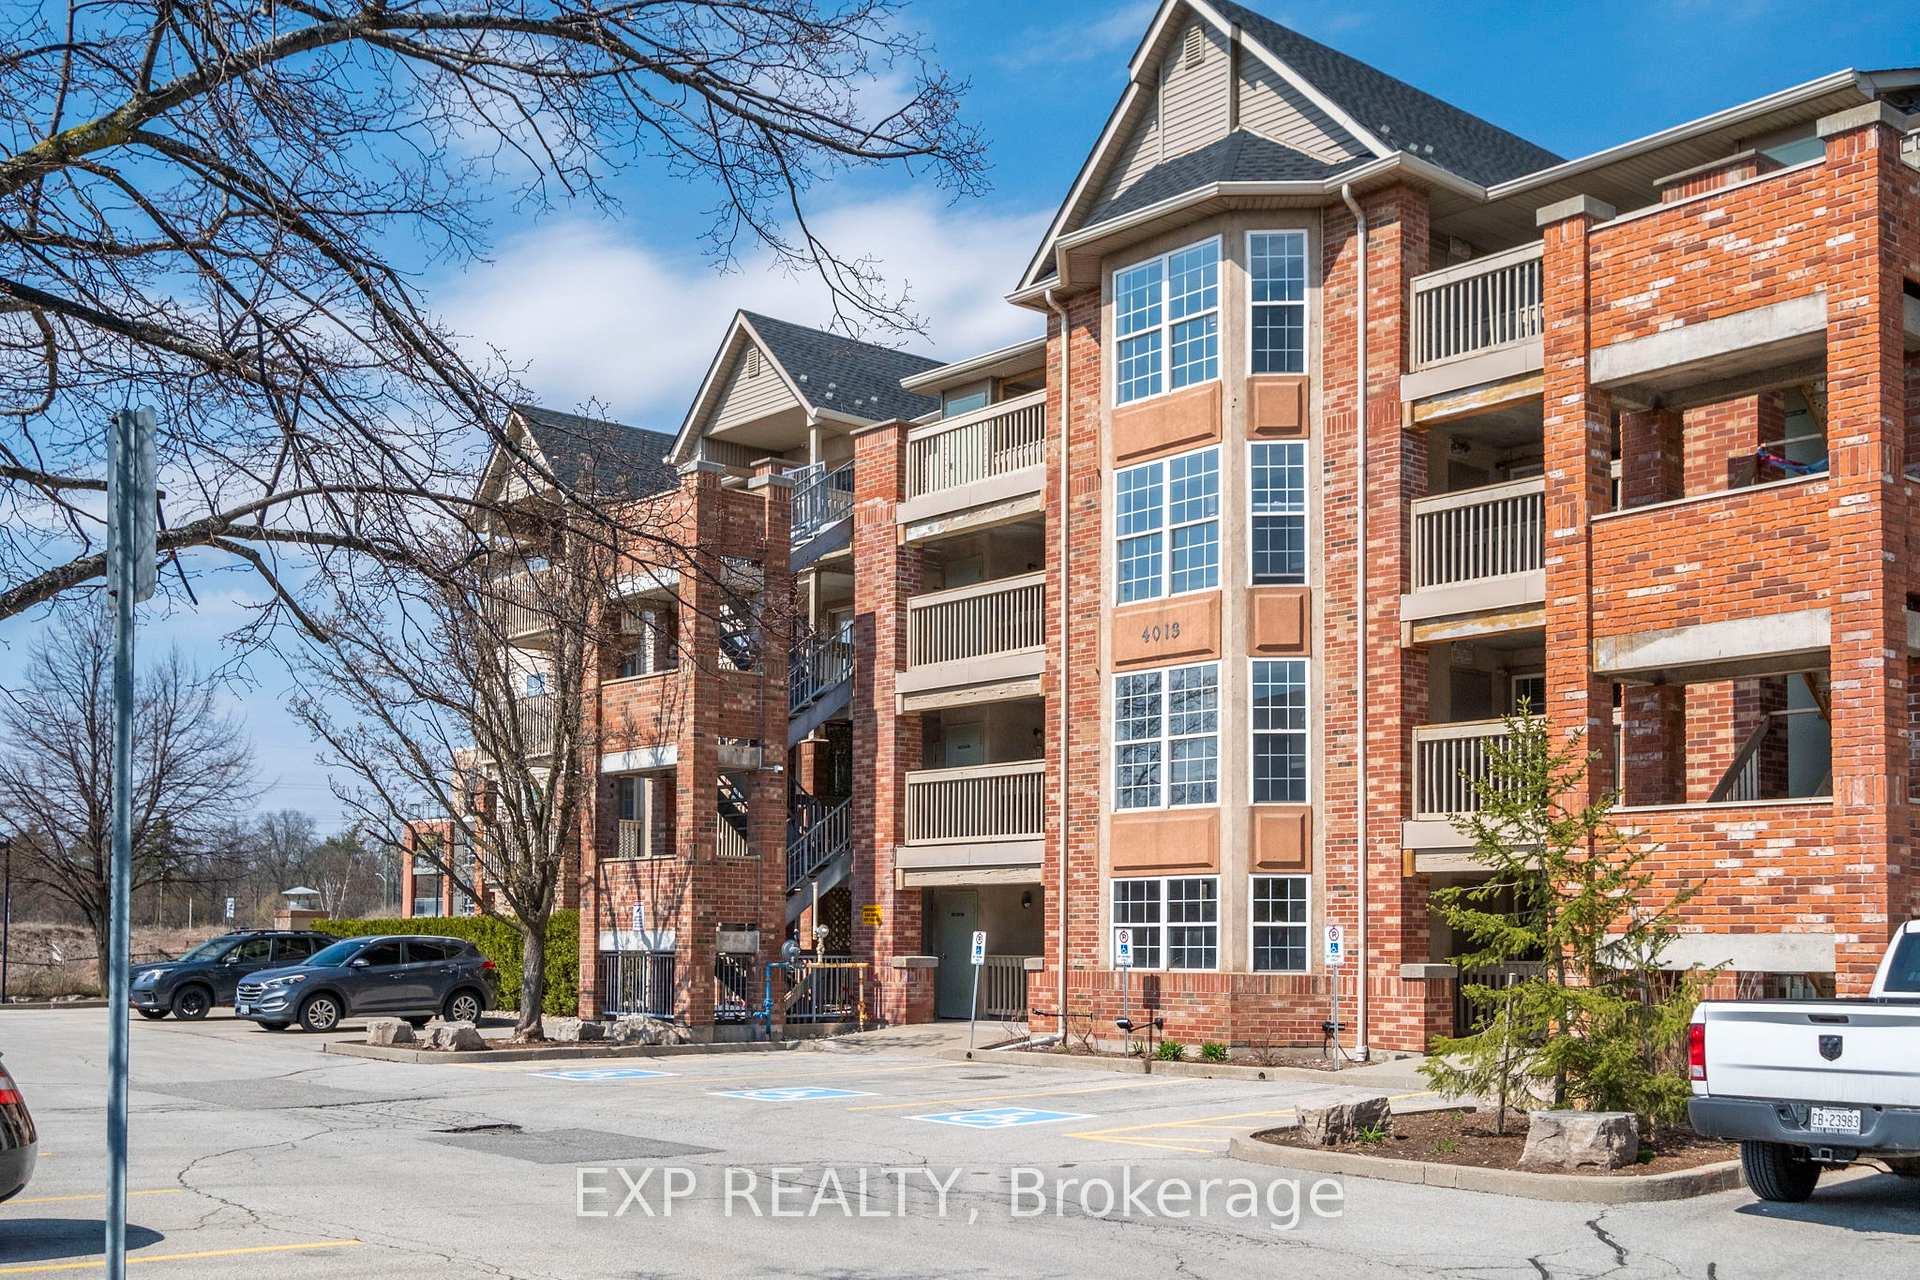
Unit 303, 4013 Kilmer Drive
Unit 303, 4013 Kilmer Drive
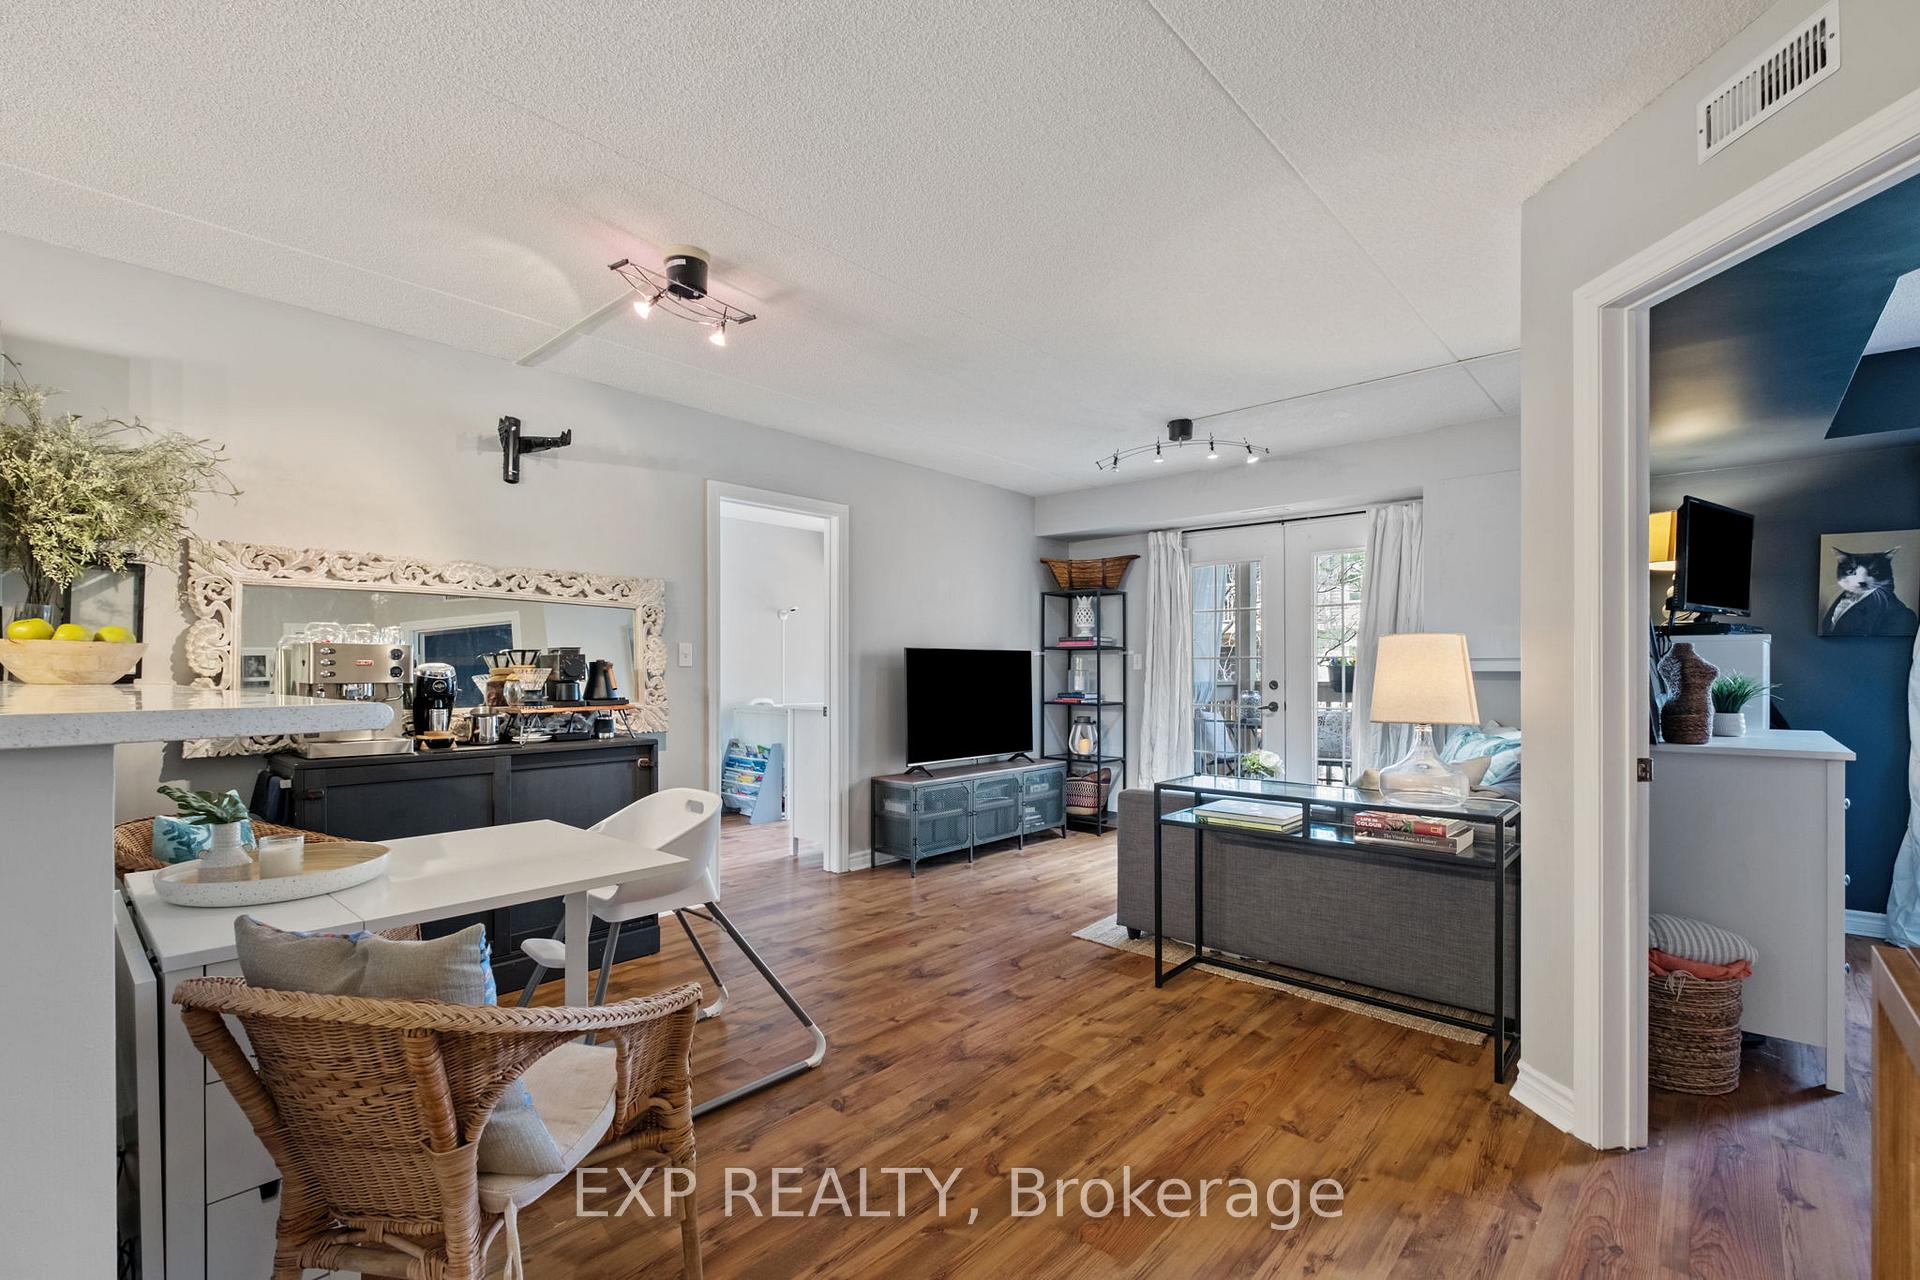 See all 29 photos
Property history
Facts and features
- ExposureSouth west
- LaundryIn-suite
- LockerExclusive
- BalconyOpen
- Central air
The homeCondo Apartment, 1 storey/apt, Age 16–30 years
- Type: Condo Apartment
- Style: 1 storey/apt
- Age: 16–30 years
- Living space: 700–799 sq ft
- Basement: None
- Exposure: South West
- View: Park/greenbelt, garden, trees/woods
InsideVinyl, In-suite laundry, main level, Intercom, storage, storage area lockers, water heater, carpet free, auto garage door remote
- Flooring: Vinyl
- Laundry: In-suite laundry, main level
- Features: Intercom, storage, storage area lockers, water heater, carpet free, auto garage door remote
- Security: Alarm system, carbon monoxide detectors
- Rooms above ground: 6
- Bedrooms: 2
- Bathrooms: 1
- Kitchens: 1
OutsideBrick, Asphalt shingle, Unknown
- Exterior: Brick
- Roof: Asphalt shingle
- Foundation: Unknown
- Balcony: Open
- Features: Lighting
Parking and locker1 Parking, Underground, Parking type Owned
- Spaces: 1 Parking
- Garage: Underground
- Parking type: Owned
- Driveway: Underground
- Spot: 2
- Locker: Exclusive
- Locker unit: 37
- Locker level: A
BuildingTansley garden ii, Storeys 4, Units 96
- Name: Tansley garden ii
- Storeys: 4
- Units: 96
- Registered: 1997
- Condo corporation: 311
- Amenities: Bbqs allowed, visitor parking, bike storage, elevator
- Pets: Allowed
Heating, water and powerForced air, gas, Central air
- Heating: Forced air, gas
- Cooling: Central air
Costs and taxesTaxes $2,029 a year, Condo fee $476 a month, Water included, cac included, common elements included, building insurance included
- Taxes, 2024: $2,029 a year
- Condo fee: $476 a month
- Fee includes: Water included, cac included, common elements included, building insurance included
- HST: HST included in the price
- Rental items: Water heater
- Under contract: Hot water heater
Included in the saleExsiting stainless steel appliances ( stove, fridge, b/i dishwasher) washer / dryer, window rods and rolelr shades, all electric light fixtures, bathroom vanity
- Included: Exsiting stainless steel appliances ( stove, fridge, b/i dishwasher) washer / dryer, window rods and rolelr shades, all electric light fixtures, bathroom vanity
NearbyGreenbelt/conservation, library, public transit, school, school bus route, golf
- Close to: Greenbelt/conservation, library, public transit, school, school bus route, golf
Listing detailsW12172255, Sold, May 25, 2025
- MLS® number: W12172255
- Status: Sold
- Listed on: May 25, 2025
- Days on market: 91
- Updated: Aug 24, 2025
- Possession: 2025-07-31 / 30-59 days
- Occupied by: Owner
- Listing brokerage: eXp Realty
About this home
Unit 303, 4013 Kilmer Drive, Burlington (Tansley), ON L7M 4M3
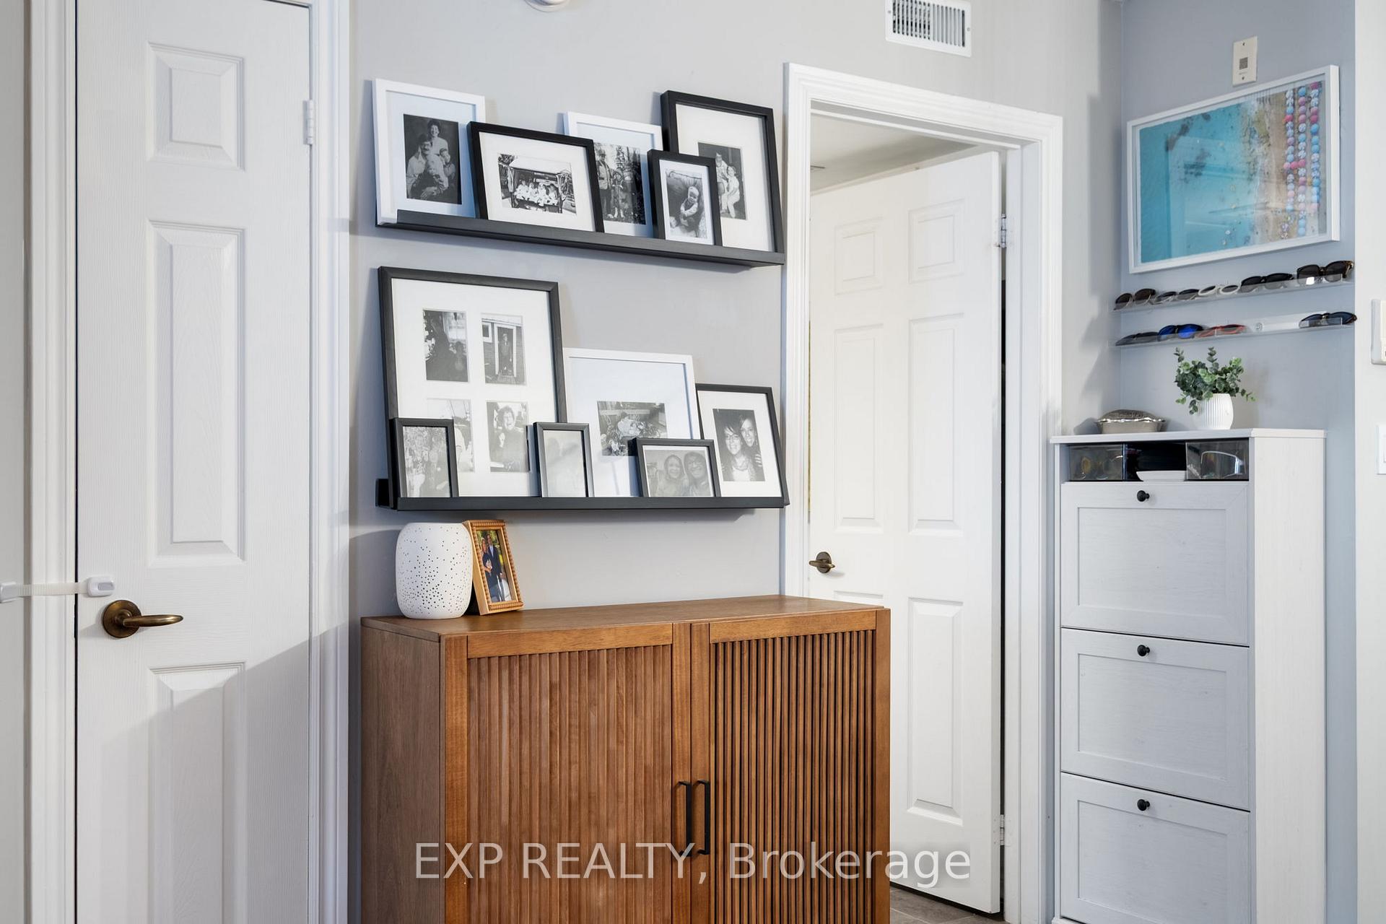
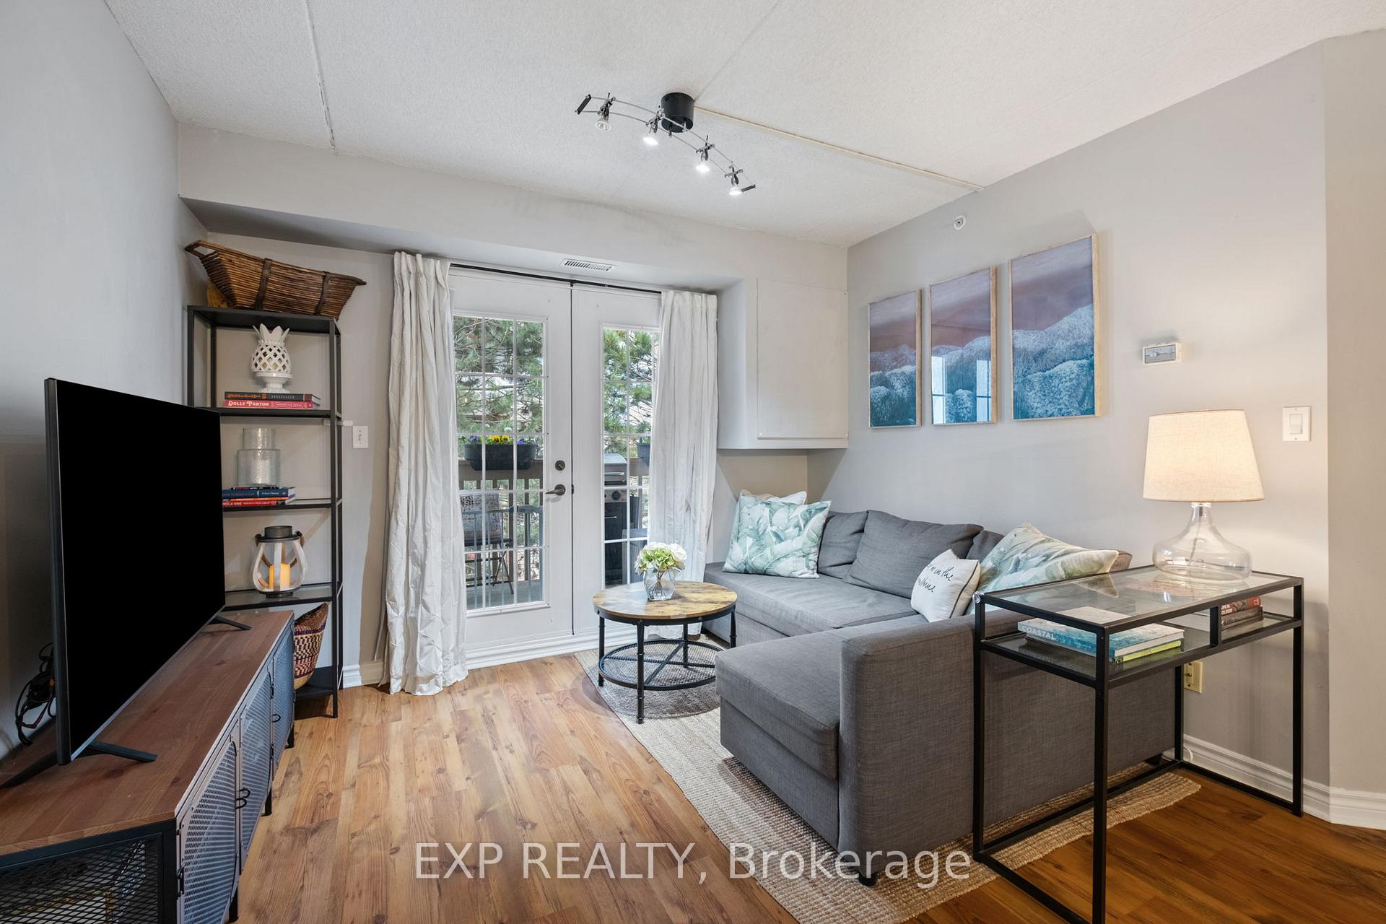
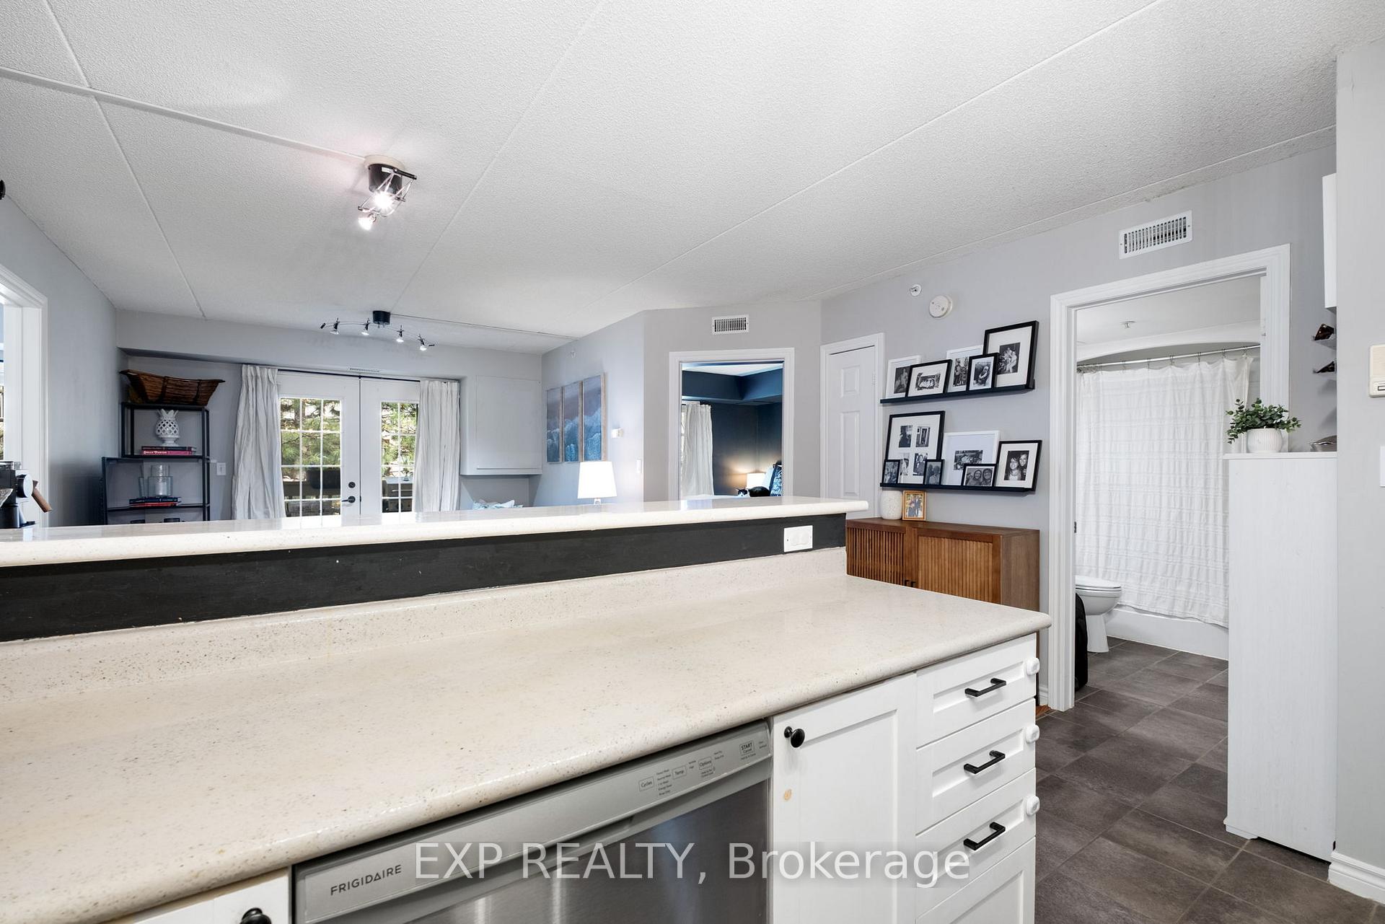
Contemporary and bright, this 2-bedroom, 1-bath unit in Burlingtons desirable Tansley community is perfect for downsizers, first-time buyers, or anyone seeking a stylish, low-maintenance home in a prime location. Thoughtfully laid out, the open-concept design combines the living and dining areas, all enhanced by light laminate wood flooring that runs throughout the unit, creating a seamless and airy feel. The spacious kitchen opens beautifully to the living space, making it ideal for both everyday living and entertaining. It features stainless steel appliances, a built-in dishwasher, shaker-style cabinets, and plenty of counter space for cooking and meal prep. The generous primary bedroom easily fits a king-size bed and offers great closet space. The versatile second bedroom features a charming bow window with a built-in sitting areaperfect for reading, relaxing, or soaking in the natural light. Whether used as a guest room, office, or reading nook, it offers great flexibility to suit your lifestyle.From the living room, step outside to your own private retreat overlooking green space, the secluded balcony is the perfect spot to enjoy morning coffee, unwind in the sun, or fire up the BBQ. Additional highlights include new A/C and Heating System, a large, updated 4-piece bathroom and an oversized in-suite laundry room with plenty of extra storage. The unit also comes with one underground parking space, access to a storage locker, and ample visitor parking.Conveniently located close to walking and bike paths, community parks, schools, shopping, restaurants and with quick access to the 407, 403, and Appleby GO Station, this home offers the perfect blend of comfort, convenience, and lifestyle.
Ask about this home
A HOMEH agent will answer your questions about this home.
Know more about Tansley Gardens II Condos
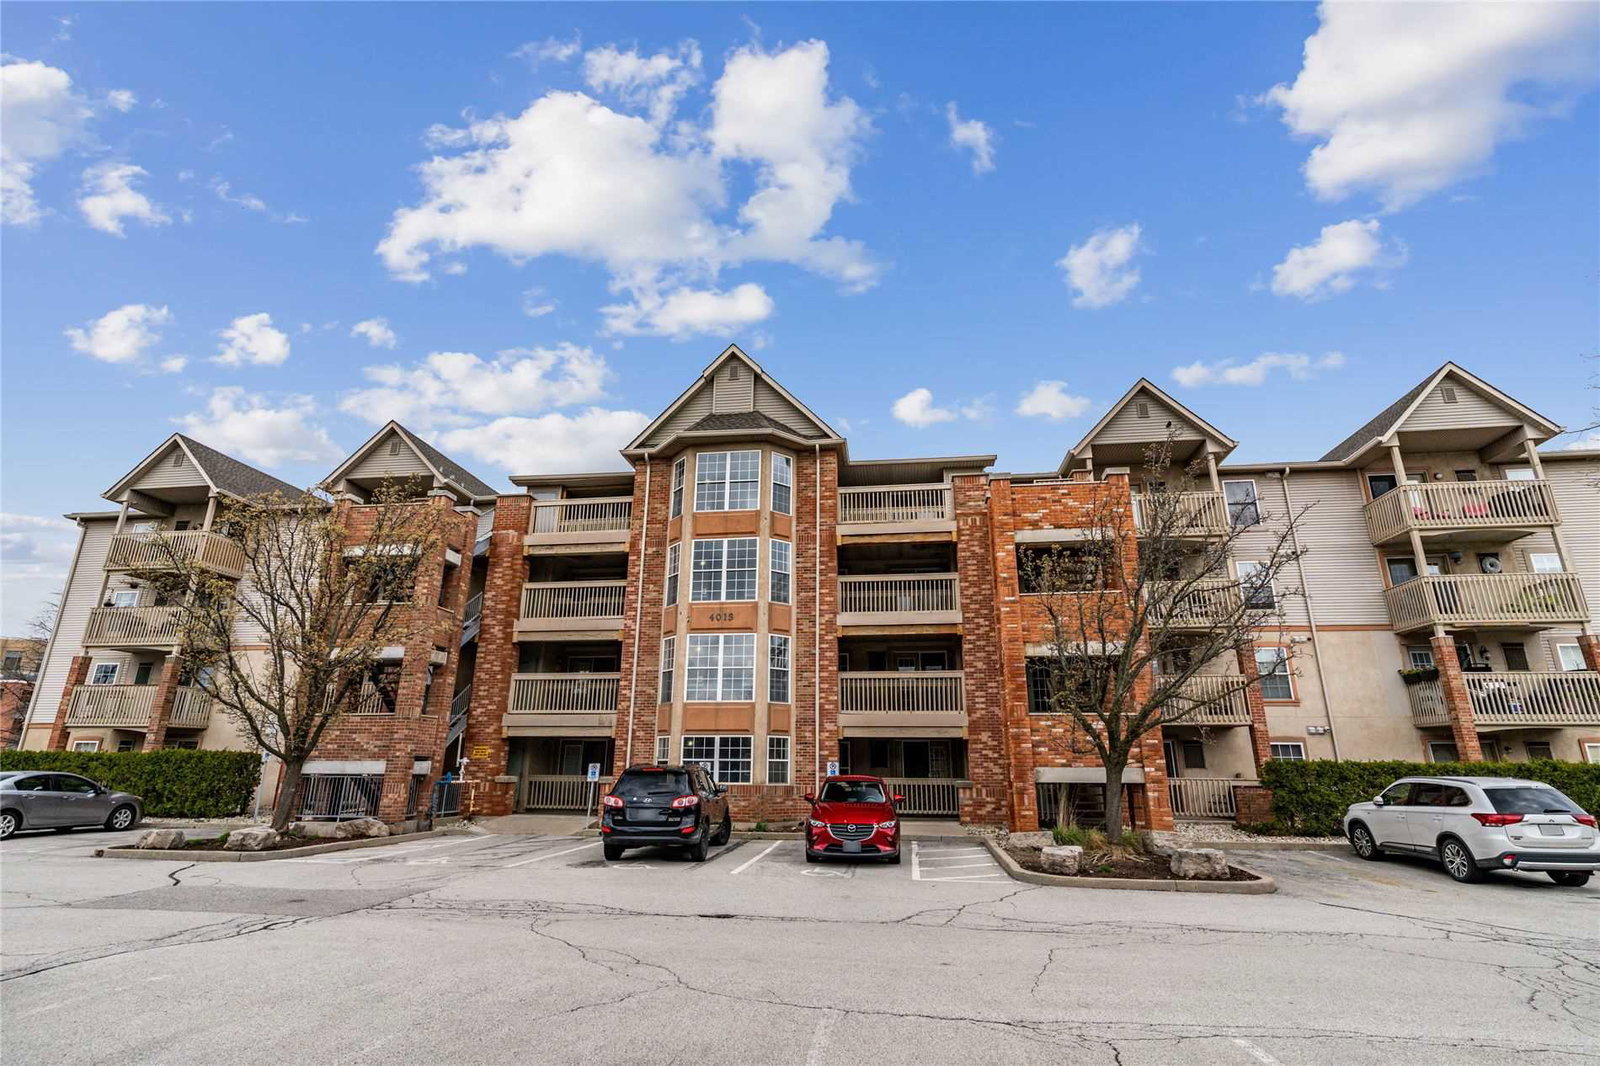
Condo building · 4013 Kilmer Drive
Tansley Gardens II Condos is a 4-storey condo with 96 suites, built in 1997 by Sutherland Development Group. No units are on the market here right now.
- 4storeys
- 96suites
- $587/sq ft
- 1997built
No similar units for sale in Tansley Gardens II Condos right now.
Around this home
Daily convenience, out of 100, from the distances below
Schools nearby
School rating, out of 10.
Helpful calculators
Your HOMEH agent

"I would see it this week."