

Unit 215, 2075 Amherst Heights Drive
Unit 215, 2075 Amherst Heights Drive
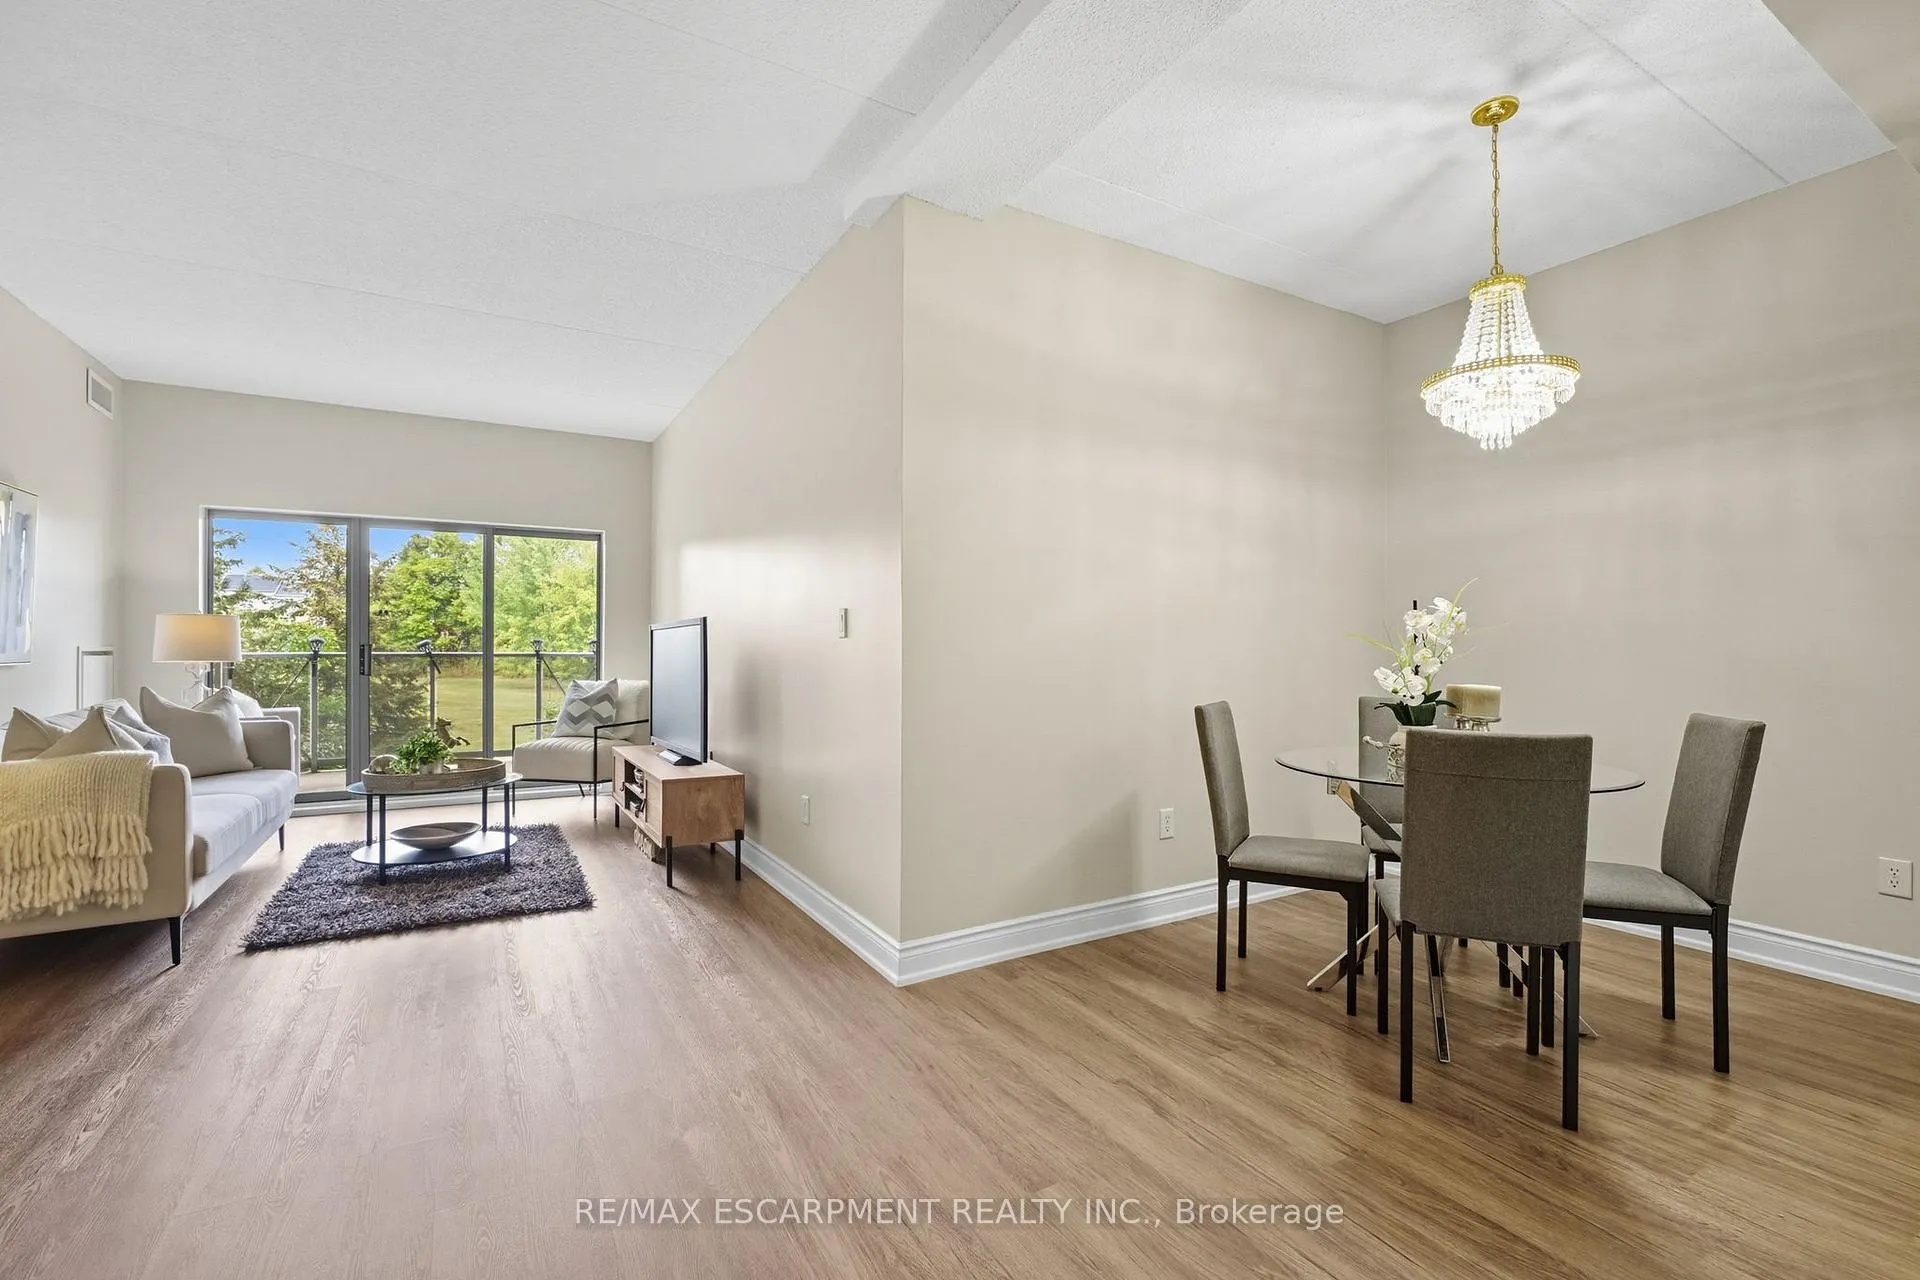 See all 19 photos
Property history
Facts and features
- ExposureEast
- LaundryEnsuite
- LockerExclusive
- BalconyOpen
- Central air
- Exercise room
The homeCommon Element Condo, 1 storey/apt, Age 16–30 years
- Type: Common Element Condo
- Style: 1 storey/apt
- Age: 16–30 years
- Living space: 900–999 sq ft
- Basement: None
- Exposure: East
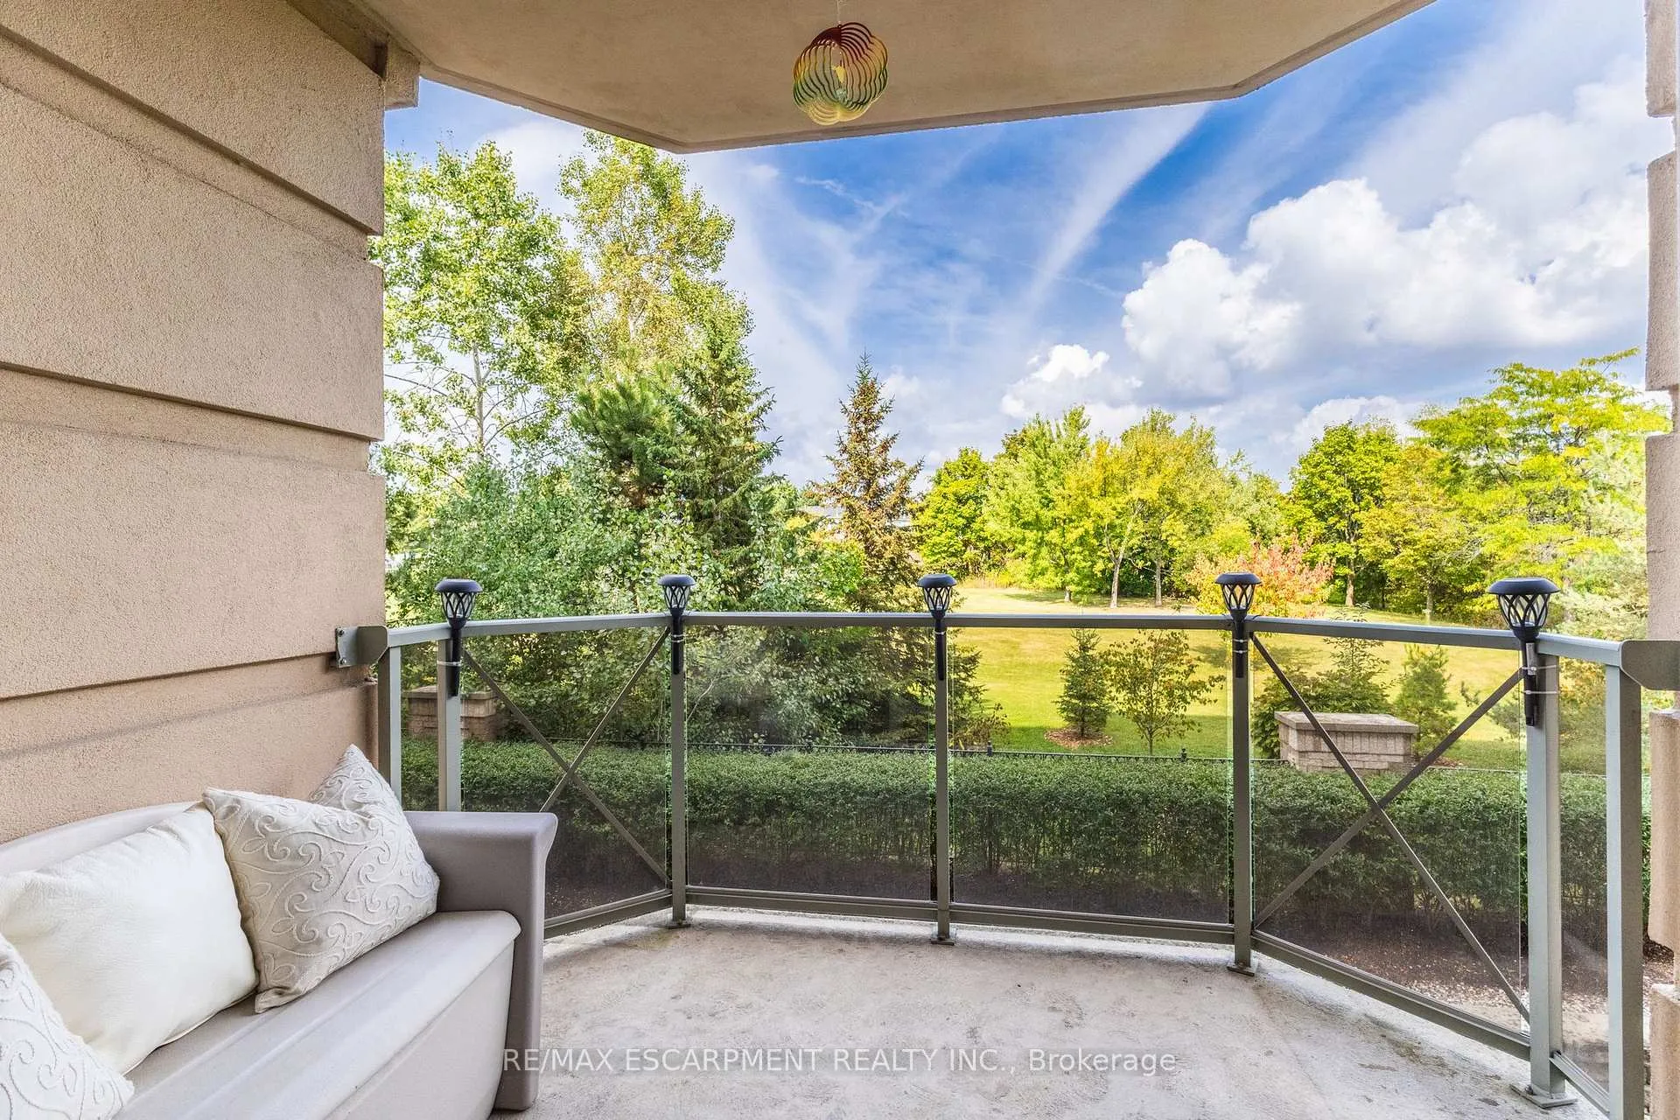
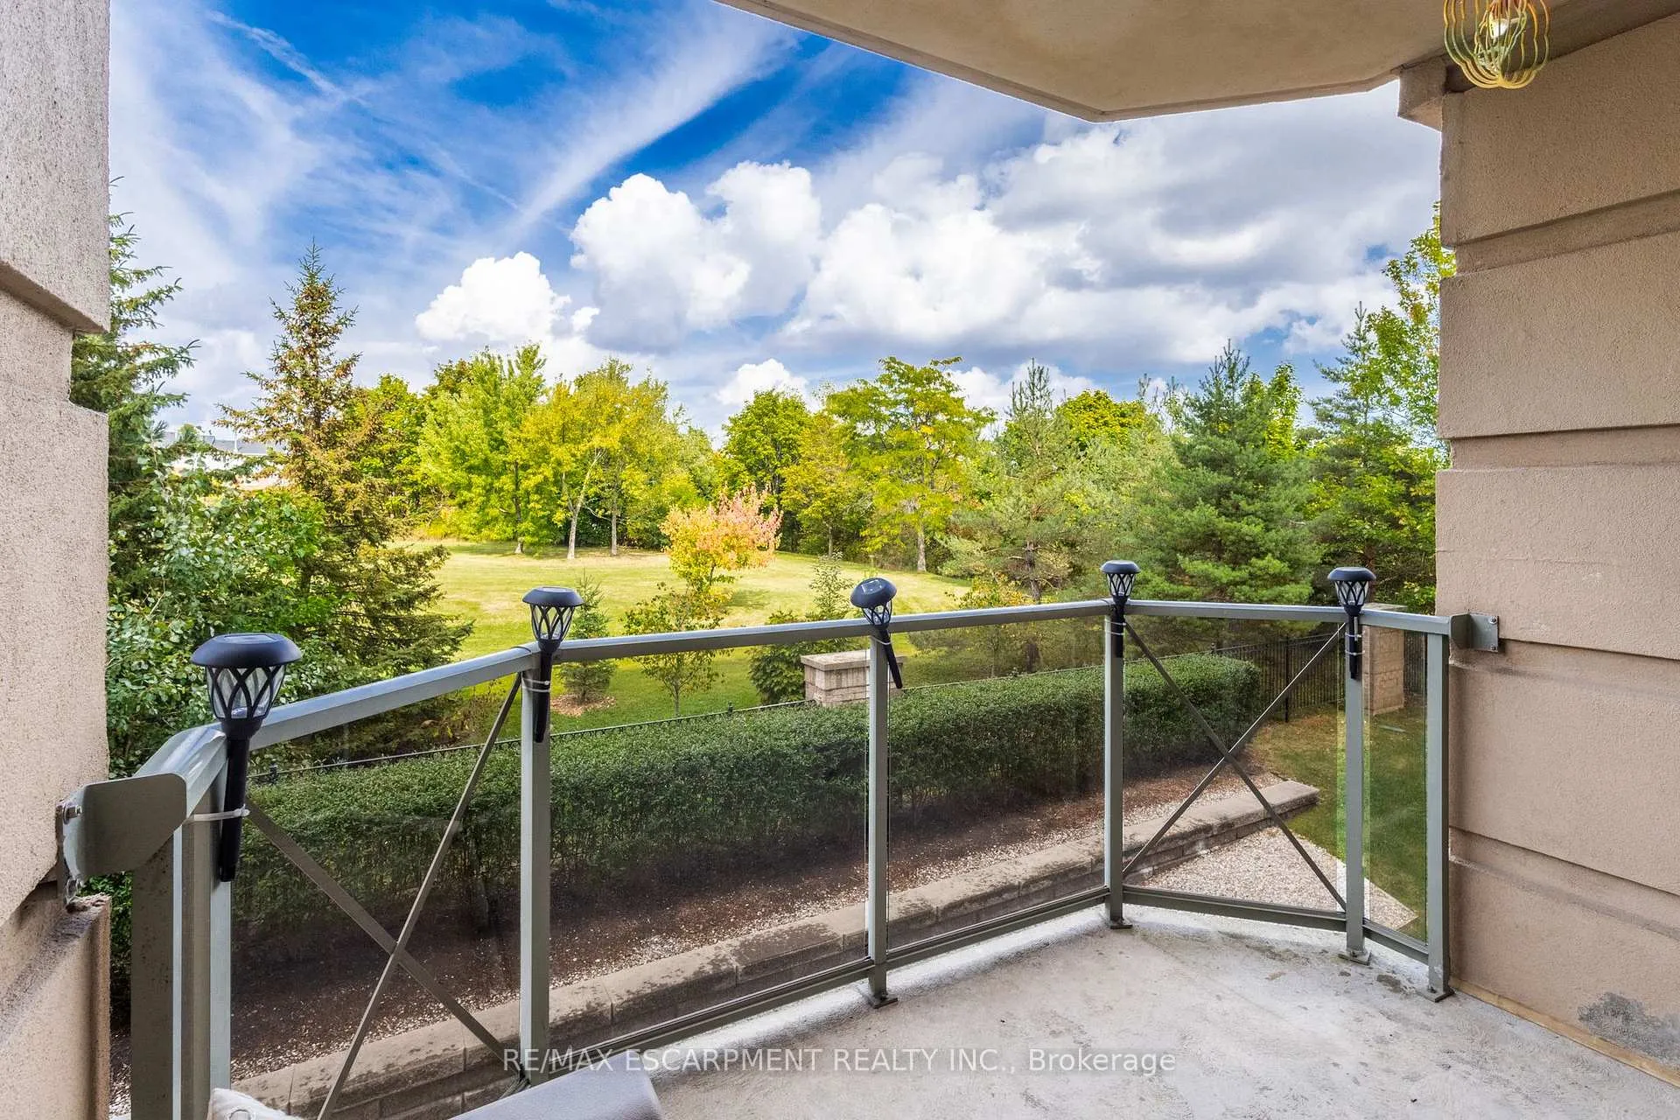
- View: Garden, golf course, park/greenbelt, trees/woods
InsideEnsuite, Auto garage door remote, carpet free, guest accommodations, primary bedroom - main floor, separate hydro meter, storage, storage area lockers, workbench, Alarm system, carbon monoxide detectors, security system, smoke detector
- Laundry: Ensuite
- Features: Auto garage door remote, carpet free, guest accommodations, primary bedroom - main floor, separate hydro meter, storage, storage area lockers, workbench
- Security: Alarm system, carbon monoxide detectors, security system, smoke detector
- Elevator: Yes
- Rooms above ground: 4
- Bedrooms: 1
- Bathrooms: 2
- Kitchens: 1
OutsideStone, stucco (plaster), Other, tar and gravel, Concrete, poured concrete
- Exterior: Stone, stucco (plaster)
- Roof: Other, tar and gravel
- Foundation: Concrete, poured concrete
- Balcony: Open
- Features: Controlled entry, deck, landscaped, patio, seasonal living, year round living
- Accessibility: 32 inch min doors, elevator, parking, shower stall
Parking and locker1 Parking, Underground, Exclusive
- Spaces: 1 Parking
- Garage: Underground
- Parking type: Exclusive
- Driveway: Mutual
- Locker: Exclusive
- Locker unit: 104
- Locker number: 104
- Locker level: P
BuildingBelmoral, Storeys 6, Units 107
- Name: Belmoral
- Storeys: 6
- Units: 107
- Registered: 2000
- Condo corporation: 370
- Amenities: Bbqs allowed, bike storage, car wash, community bbq, elevator, exercise room
- Pets: Allowed
Heating, water and powerHeat pump, gas, Central air
- Heating: Heat pump, gas
- Cooling: Central air
Costs and taxesTaxes $2,779 a year, Condo fee $639 a month, Heat included, water included, cable tv included, common elements included, building insurance included, parking included
- Taxes, 2025: $2,779 a year
- Condo fee: $639 a month
- Fee includes: Heat included, water included, cable tv included, common elements included, building insurance included, parking included
- HST: HST included in the price
- Rental items: None.
Included in the saleLg stove, lg built-in microwave with fan, lg fridge with water & ice maker, lg dishwasher, all elfs, key fob, gdo, door keys and mailbox key., All staged furniture
- Included: Lg stove, lg built-in microwave with fan, lg fridge with water & ice maker, lg dishwasher, all elfs, key fob, gdo, door keys and mailbox key.
- Not included: All staged furniture
NearbyArts centre, clear view, electric car charger, golf, hospital, library
- Close to: Arts centre, clear view, electric car charger, golf, hospital, library
Listing detailsW12428696, Sold, Sep 26, 2025
- MLS® number: W12428696
- Status: Sold
- Listed on: Sep 26, 2025
- Days on market: 166
- Updated: Mar 11, 2026
- Possession: 2025-10-01 / Immediate
- Occupied by: Vacant
- Listing brokerage: RE/MAX ESCARPMENT REALTY INC.
About this home
Unit 215, 2075 Amherst Heights Drive, Burlington (Brant Hills), ON L7P 5B8
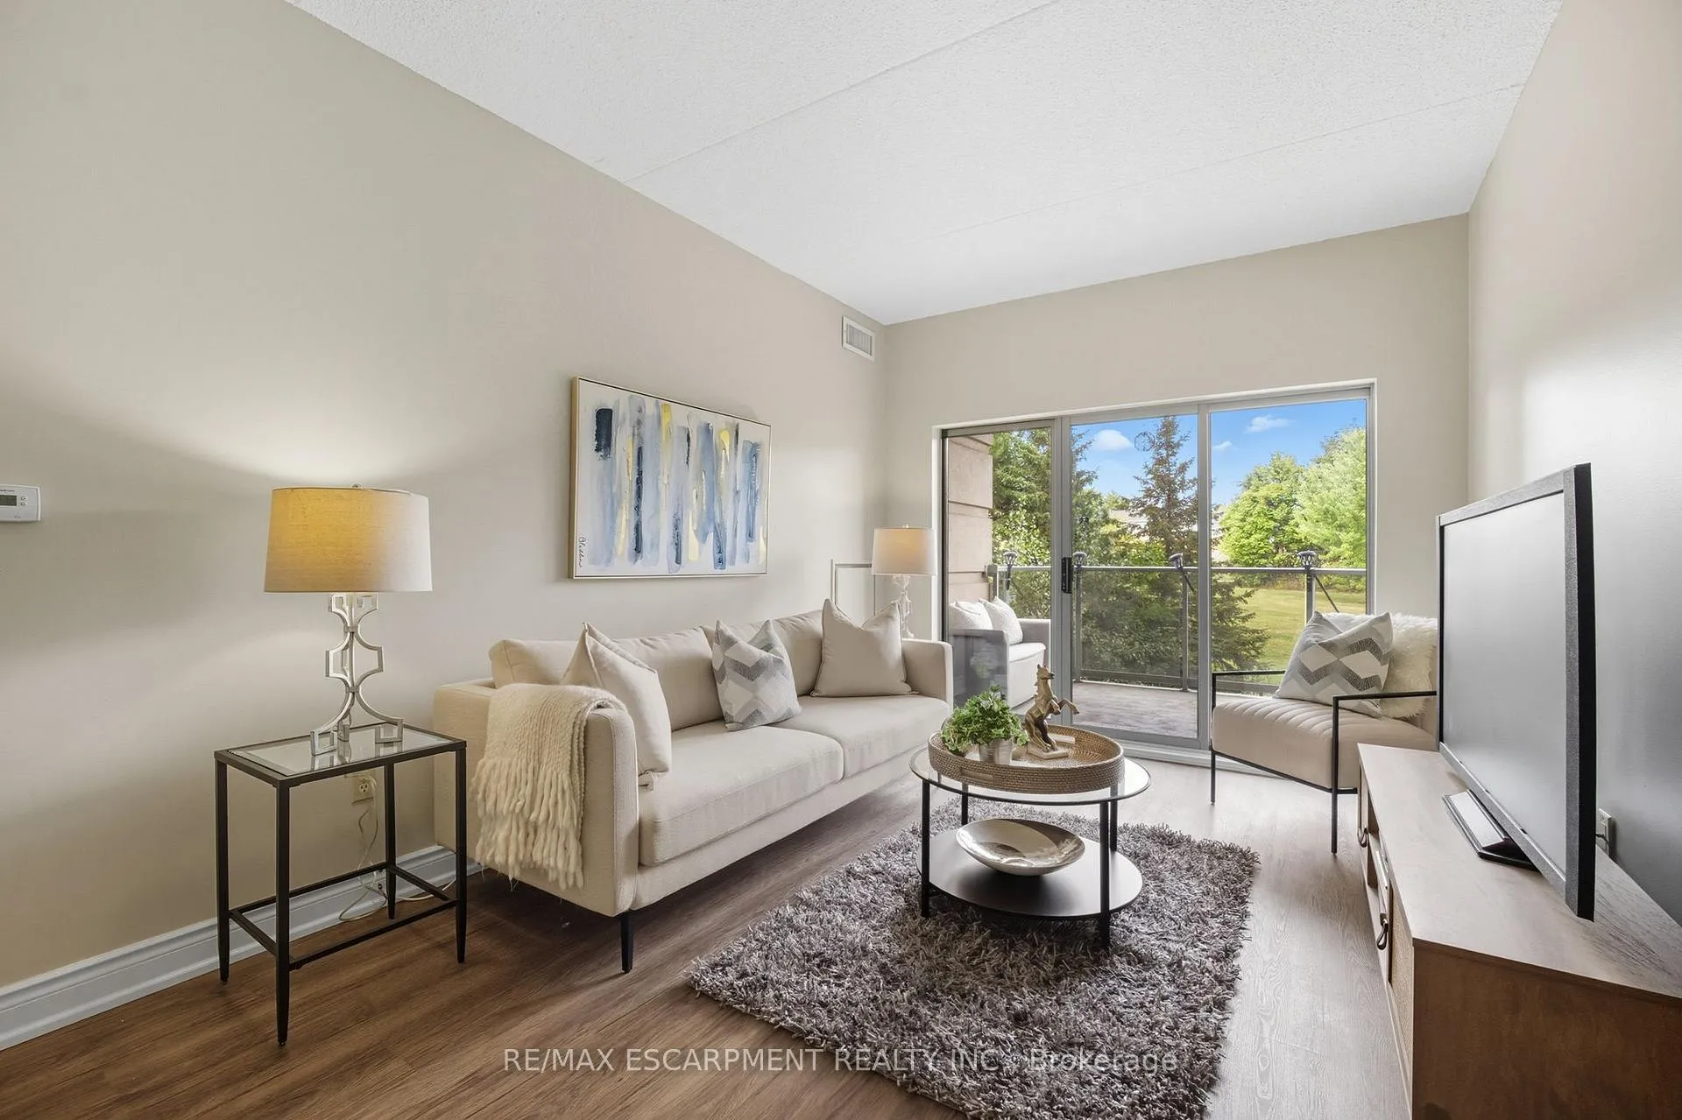
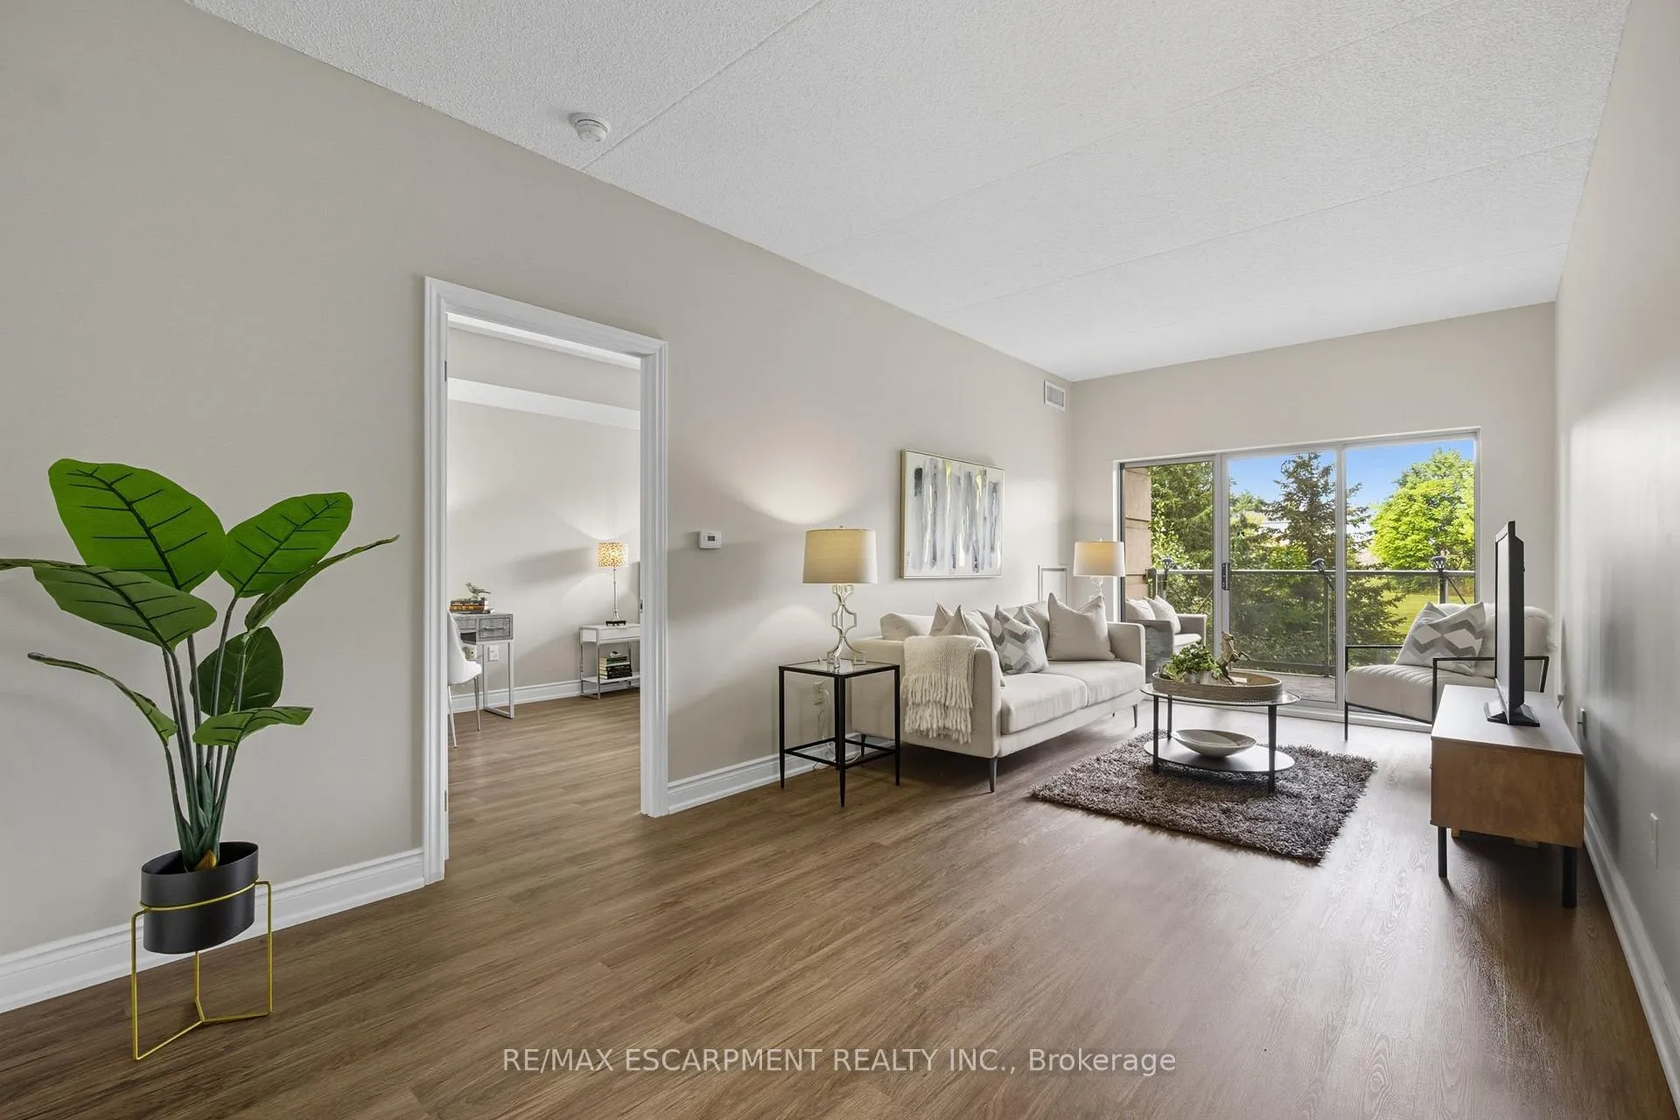
Welcome to this beautifully newly renovated large one-bedroom, two-bathroom condo with serene garden views. This move in ready home provides a serene retreat with modern touches throughout. Parking spot #16 and locker #104. Visitors parking has access to EV chargers. Step inside to find 9 foot ceilings, freshly painted interiors and stylish, updated vinyl flooring that flows seamlessly through the living spaces. The spacious living area is filled with natural light and is overlooking a peaceful field adorned with seasonal flowers, and trees. This balcony with views offer privacy and tranquility. The kitchen has been thoughtfully updated with designer finishes, offering ample cabinetry, quartz countertops, under mount sink and LG fridge with ice maker and filtered water, LG glass top range, built in microwave and fan, and LG dishwasher. These appliances have just been installed and never been used. Condo Fee is $639 per month includes FIBE cable and internet, parking, water, heat and A/C via a heat pump you own, building maintenance, and dial up security entrance. Adjacent to the entry door is washer/dryer closet. The generously sized bedroom includes 2 closets, a walk-in and standard. There is room for a desk. The Spa like en-suite bathroom newly installed carara porcelain tile, shower and tub combination. A second 2-piece bathroom adds flexibility for guests or work-from-home living. With its tranquil setting, modern updates, and thoughtful layout, this condo is an ideal choice for those seeking a low-maintenance lifestyle with all the comforts of home. The second floor is most sought after. You can move in immediately and live the good life.
Ask about this home
A HOMEH agent will answer your questions about this home.
Know more about Balmoral I Condos
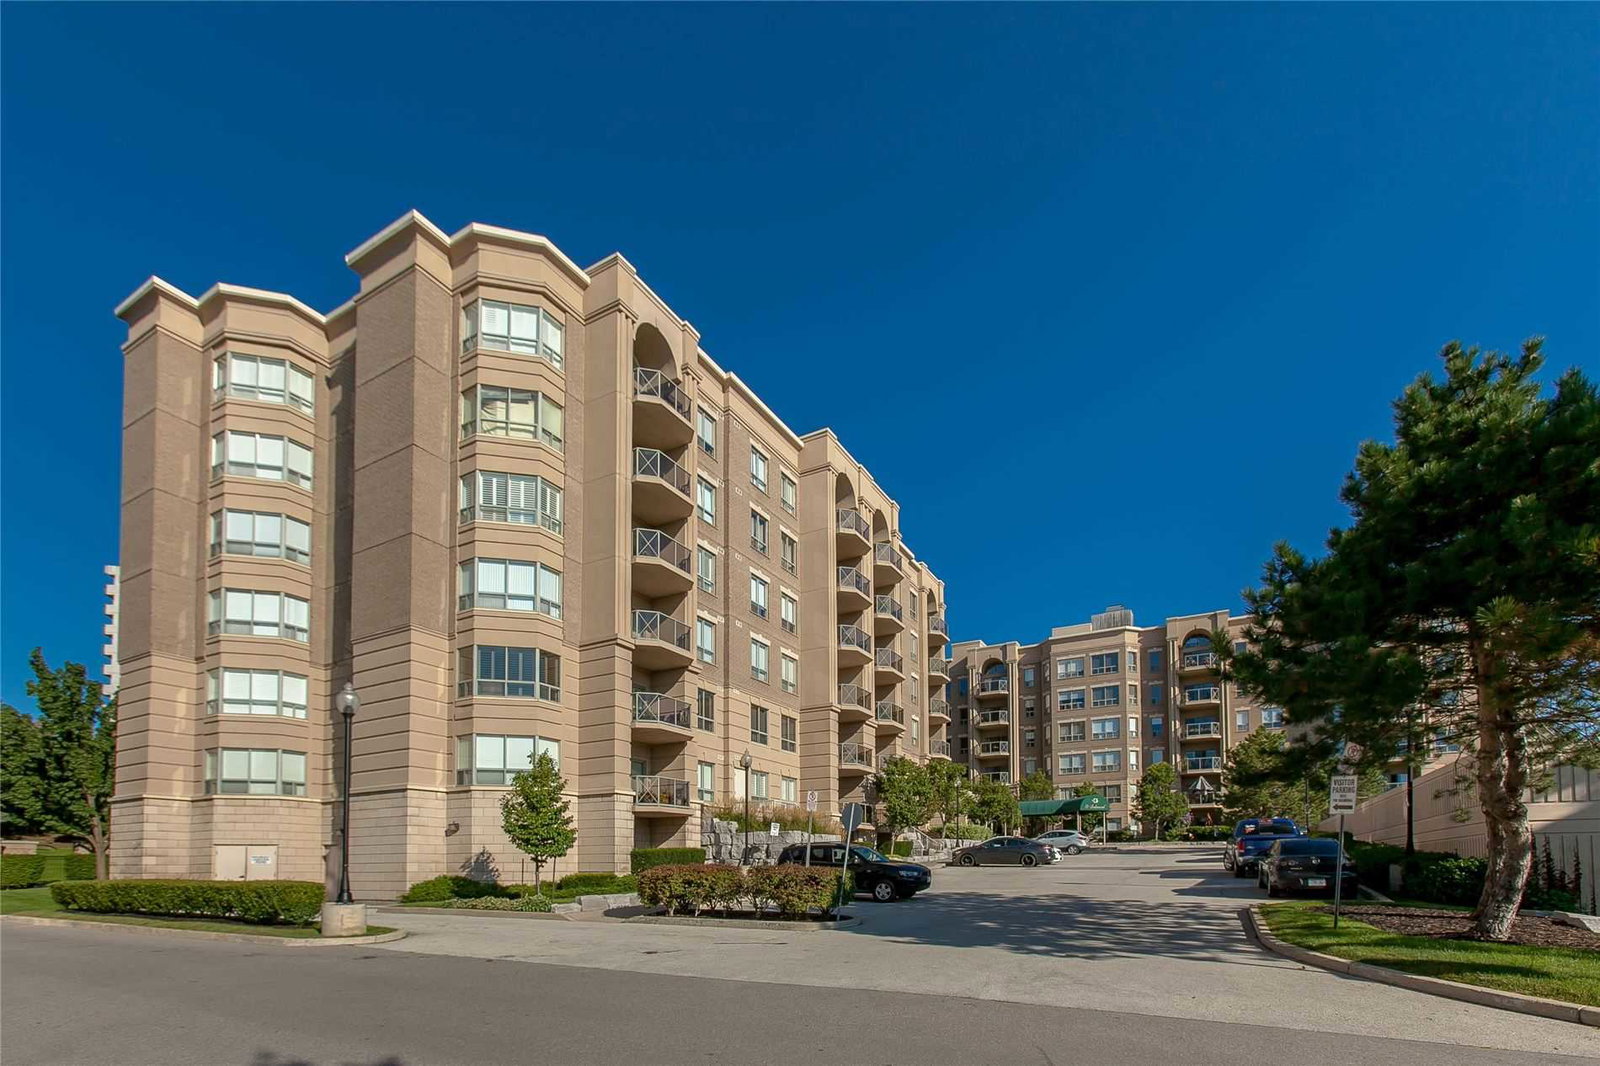
Condo building · 2075 Amherst Heights Drive
Balmoral I Condos is a 6-storey condo with 107 suites, built in 2000 by Alterra Group. Right now 1 for sale is on the market here.
- 6storeys
- 107suites
- $522/sq ft
- 2000built
No similar units for sale in Balmoral I Condos right now.
Around this home
Daily convenience, out of 100, from the distances below
Schools nearby
School rating, out of 10.
Helpful calculators
Your HOMEH agent

"I would see it this week."