

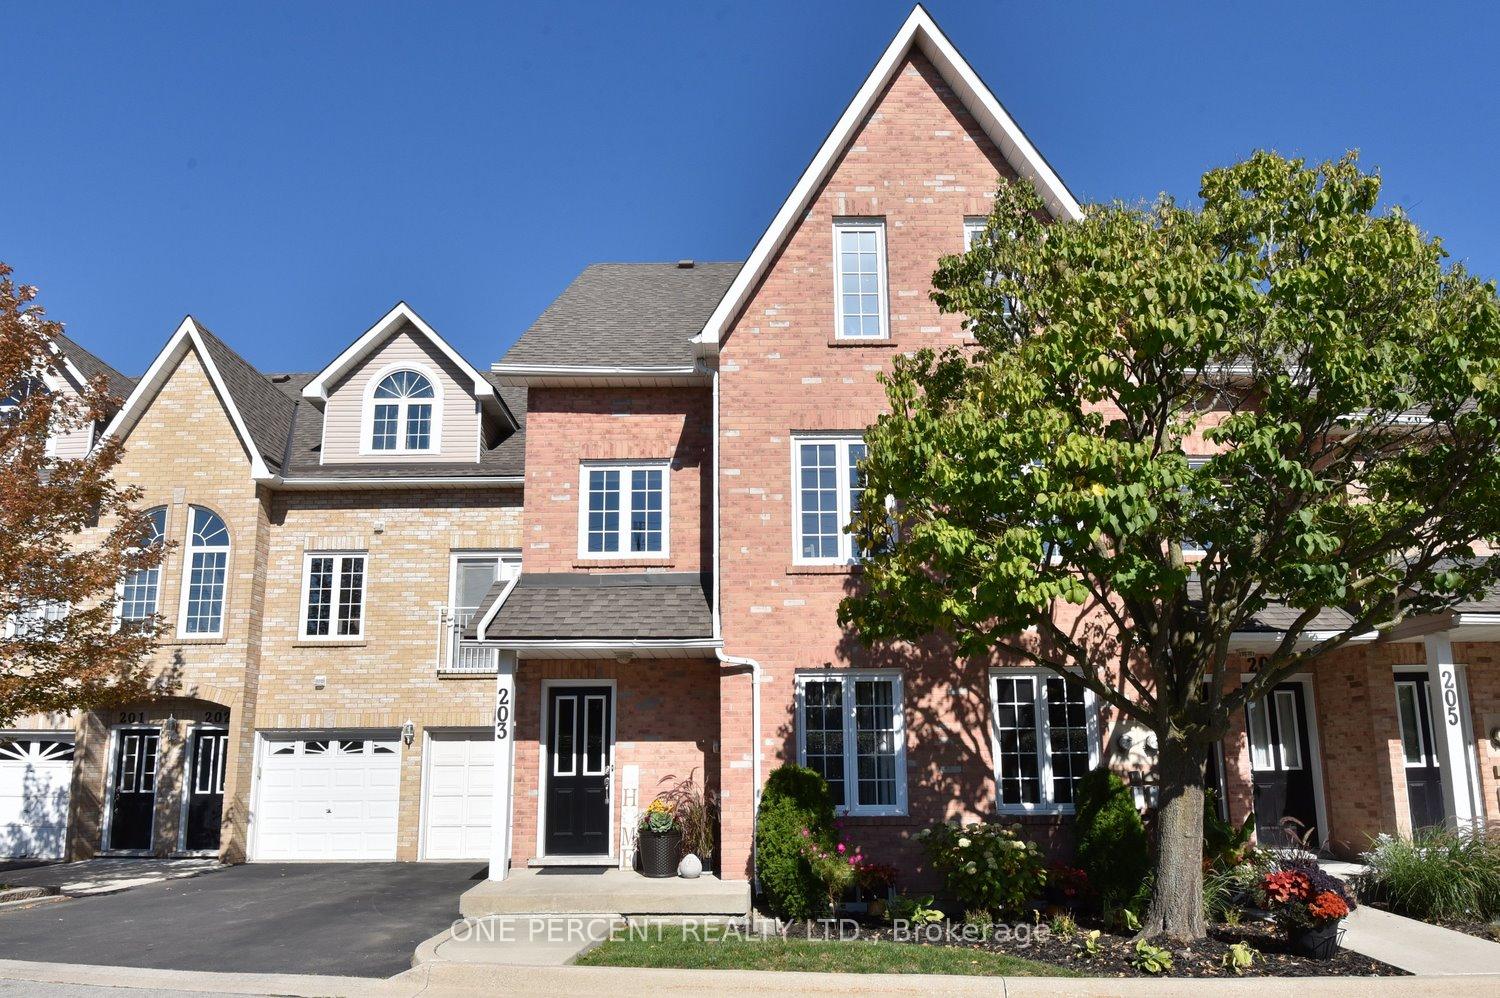
Unit 203, 2075 Walkers Line
Unit 203, 2075 Walkers Line
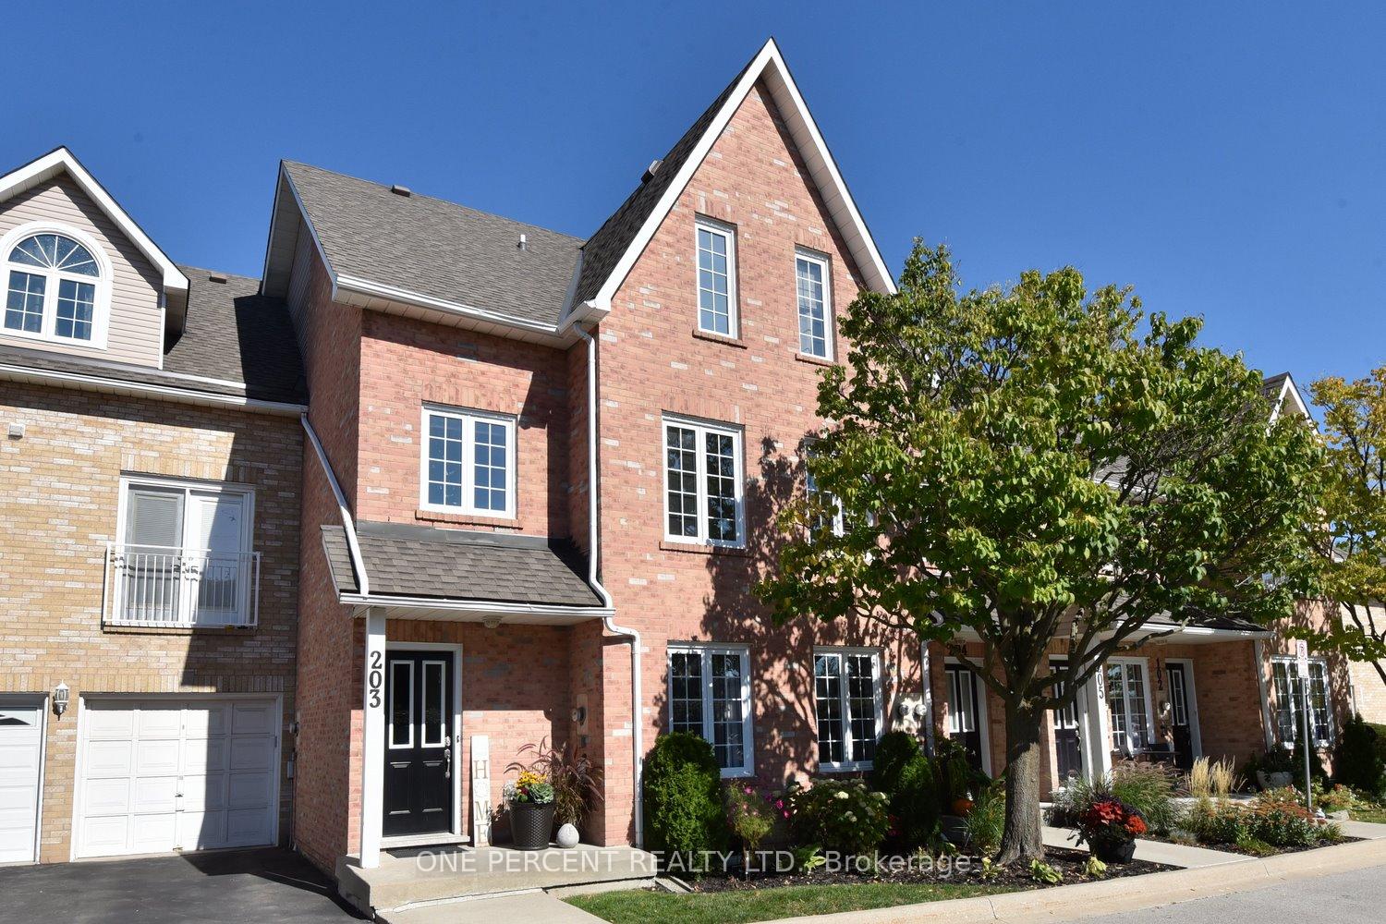
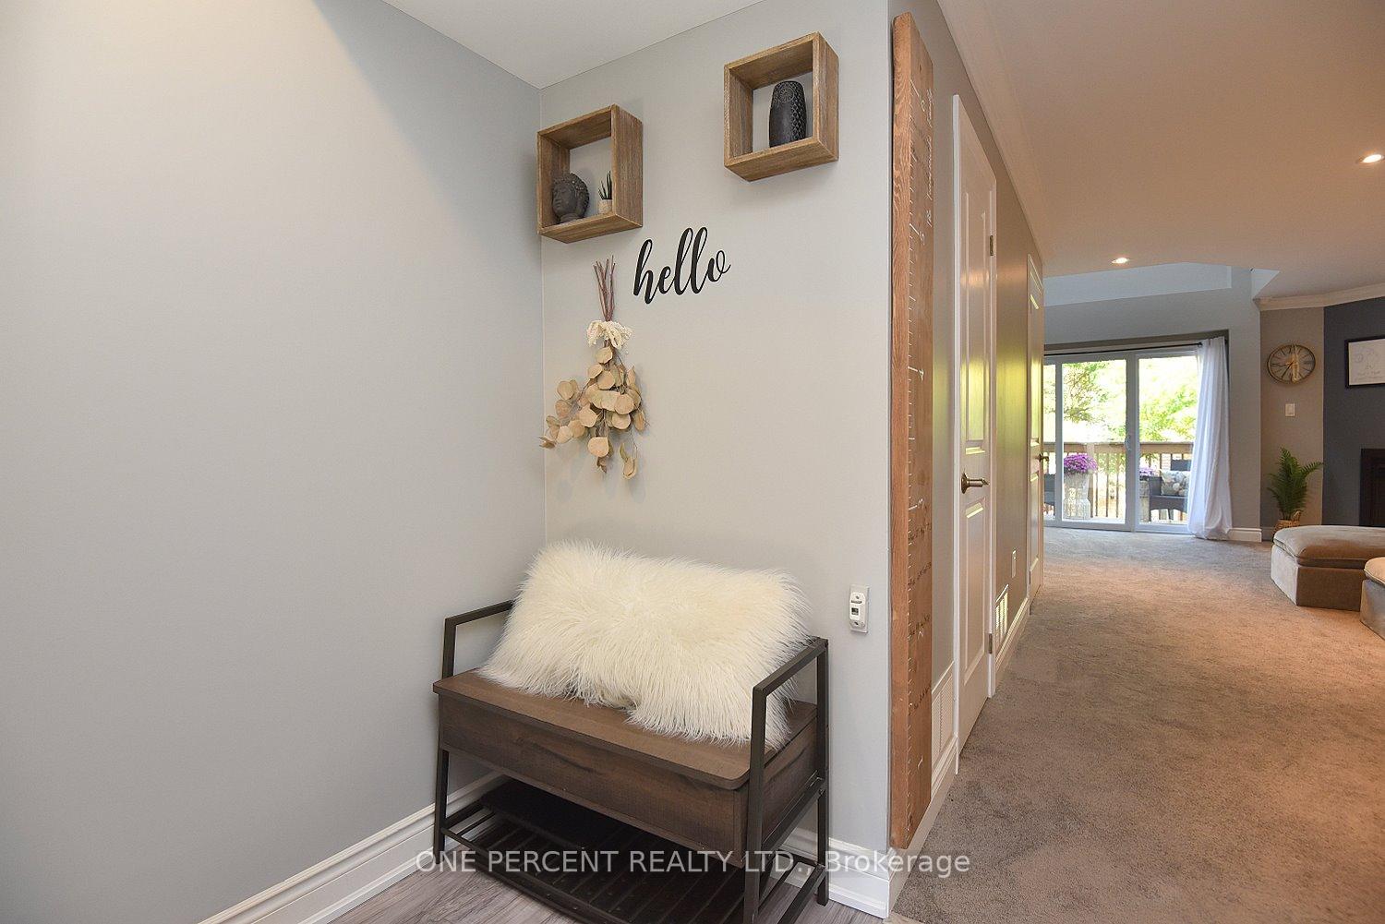
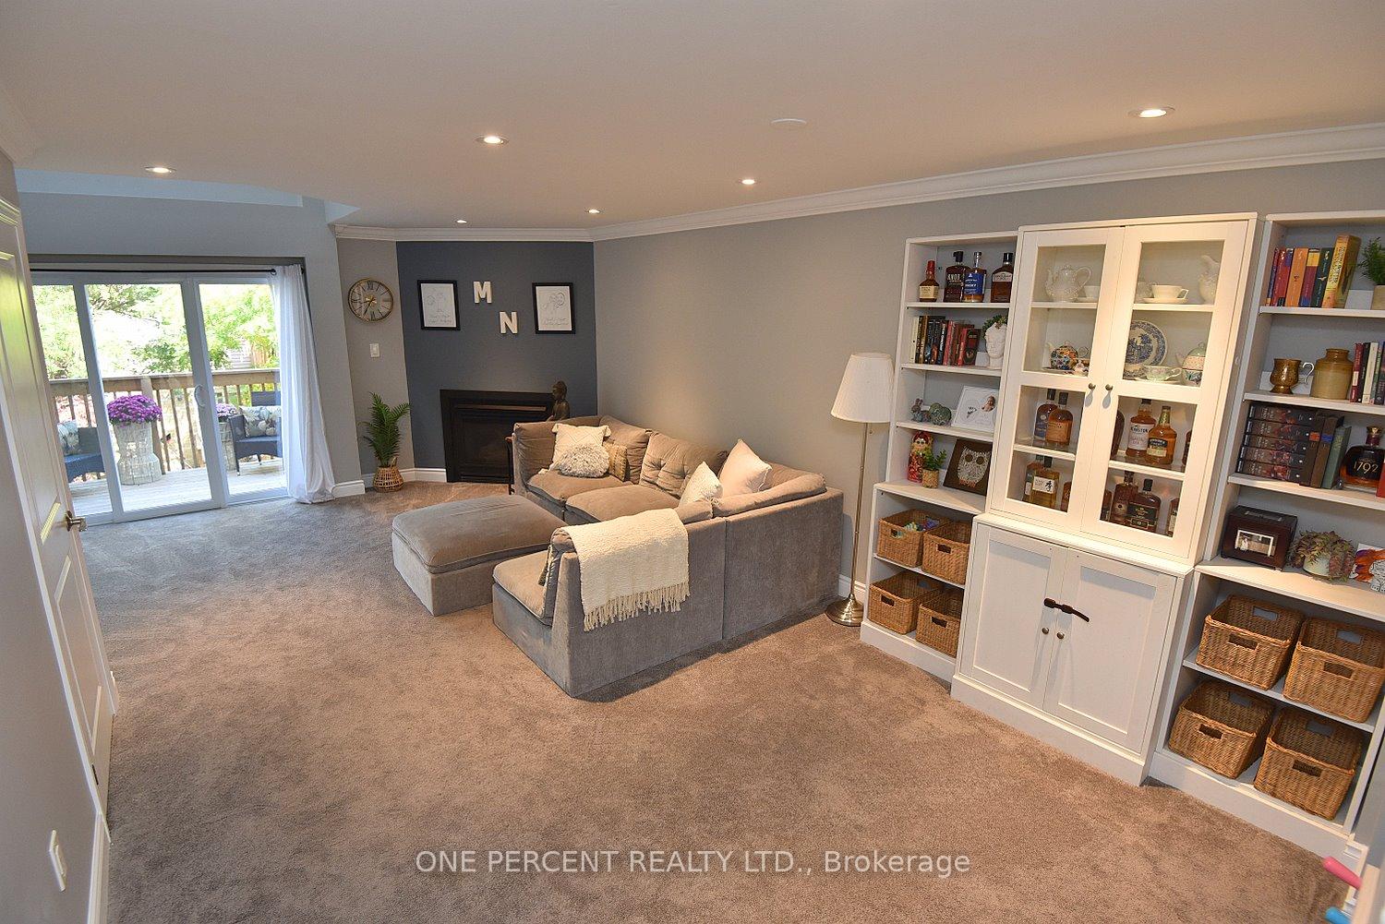
 See all 33 photos
Property history
Facts and features
- BasementNone
- ExposureWest
- LaundryCloset, in hall
- LockerOwned
- Fireplace
- Central air
The homeCondo Townhouse, Stacked townhouse, 1,200–1,399 sq ft
- Type: Condo Townhouse
- Style: Stacked townhouse
- Living space: 1,200–1,399 sq ft
- Basement: None
- Exposure: West
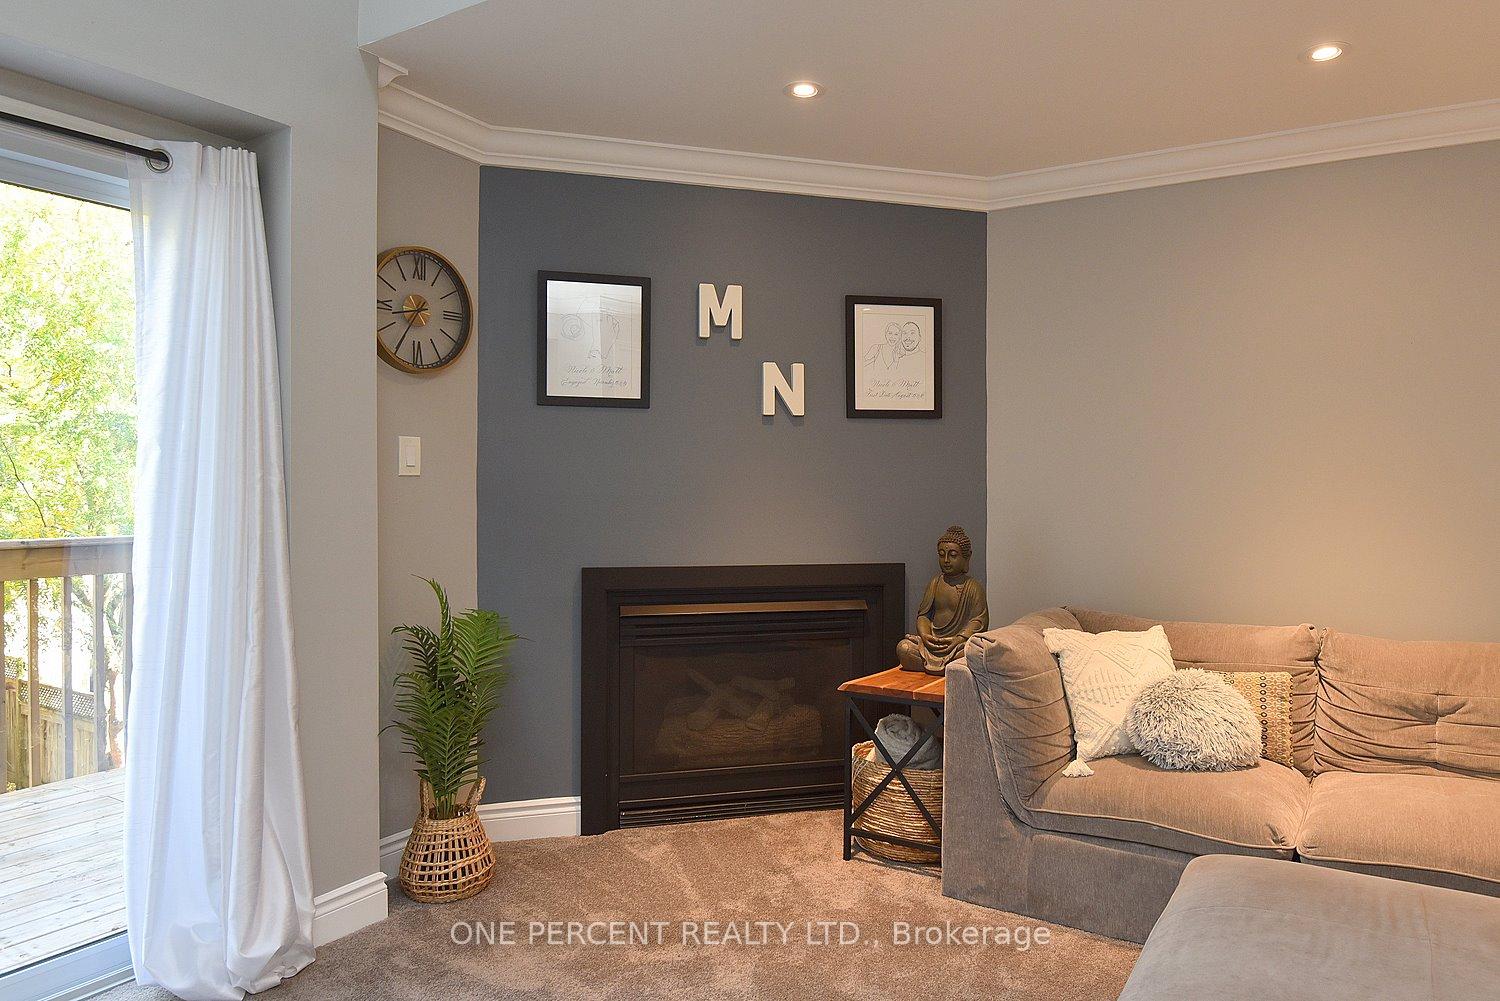
InsideFireplace Yes, natural gas, living room, Laundry closet, in hall, upper level, Auto garage door remote, storage
- Fireplace: Yes, natural gas, living room
- Laundry: Laundry closet, in hall, upper level
- Features: Auto garage door remote, storage
- Rooms above ground: 6
- Bedrooms: 2
- Bathrooms: 2
- Kitchens: 1
OutsideBrick, Poured concrete, Open
- Exterior: Brick
- Foundation: Poured concrete
- Balcony: Open
Parking and locker2 Parking (1 garage + 1 drive), Built-in, Parking type Owned
- Spaces: 2 Parking (1 garage + 1 drive)
- Garage: Built-in
- Parking type: Owned
- Locker: Owned
- Locker level: Garage
BuildingArbor Lane North Village Townhomes, Storeys 2, Units 67
- Name: Arbor Lane North Village Townhomes
- Storeys: 2
- Units: 67
- Registered: 1992
- Condo corporation: 240
- Pets: Allowed
Heating, water and powerForced air, gas, Central air
- Heating: Forced air, gas
- Cooling: Central air
Costs and taxesTaxes $3,323 a year, Condo fee $456 a month, Common elements included, parking included, building insurance included
- Taxes, 2025: $3,323 a year
- Condo fee: $456 a month
- Fee includes: Common elements included, parking included, building insurance included
- HST: HST included in the price
- Rental items: Hot water heater
- Under contract: Hot water heater
Included in the saleFridge, stove, dishwasher, washer/dryer, all window coverings, electric light fixtures, bathroom mirrors, g, Fridge in storage room
- Included: Fridge, stove, dishwasher, washer/dryer, all window coverings, electric light fixtures, bathroom mirrors, g
- Not included: Fridge in storage room
NearbyGolf, library, rec./commun.centre, public transit
- Close to: Golf, library, rec./commun.centre, public transit
Listing detailsW12445645, Sold, Oct 5, 2025
- MLS® number: W12445645
- Status: Sold
- Listed on: Oct 5, 2025
- Days on market: 26
- Updated: Oct 31, 2025
- Possession: 90+ days
- Occupied by: Owner
- Listing brokerage: ONE PERCENT REALTY LTD.
About this home
Unit 203, 2075 Walkers Line, Burlington (Rose), ON L7M 4G7
Beautifully Updated 2 Bedroom 2 Bath Loft-style townhouse in Desirable Millcroft! FEATURES incl. O/C Living/Dining Rm with cozy gas Fireplace, Vaulted Ceiling & Skylight, Spacious 15'x7 Balcony with Treetop Courtyard View, Bright Eat-In-Kitchen, Fresh Paint, Doors, Flooring(2025) & Upscale Main Bath(2023)with Touchscreen Mirror, Convenient Upper Lvl Laundry & Private Juliette Balcony in Primary Bedroom. Driveway And Garage Parking (2). Large 14'5 x 13'10 Owned Storage Room attached to rear of Garage. Condo corp replaced shingles in 2018 & Decks 2022. FANTASTIC Location with Great Walkability! Close to Shops, Restaurants, Tansley Rec Centre/Library, Trails, Millcroft Golf, Schools & Parks.Easy Hwy Access. Ample Visitor Parking. Just Move In & ENJOY!
Ask about this home
A HOMEH agent will answer your questions about this home.
Know more about Arbor Lane North Village Townhomes
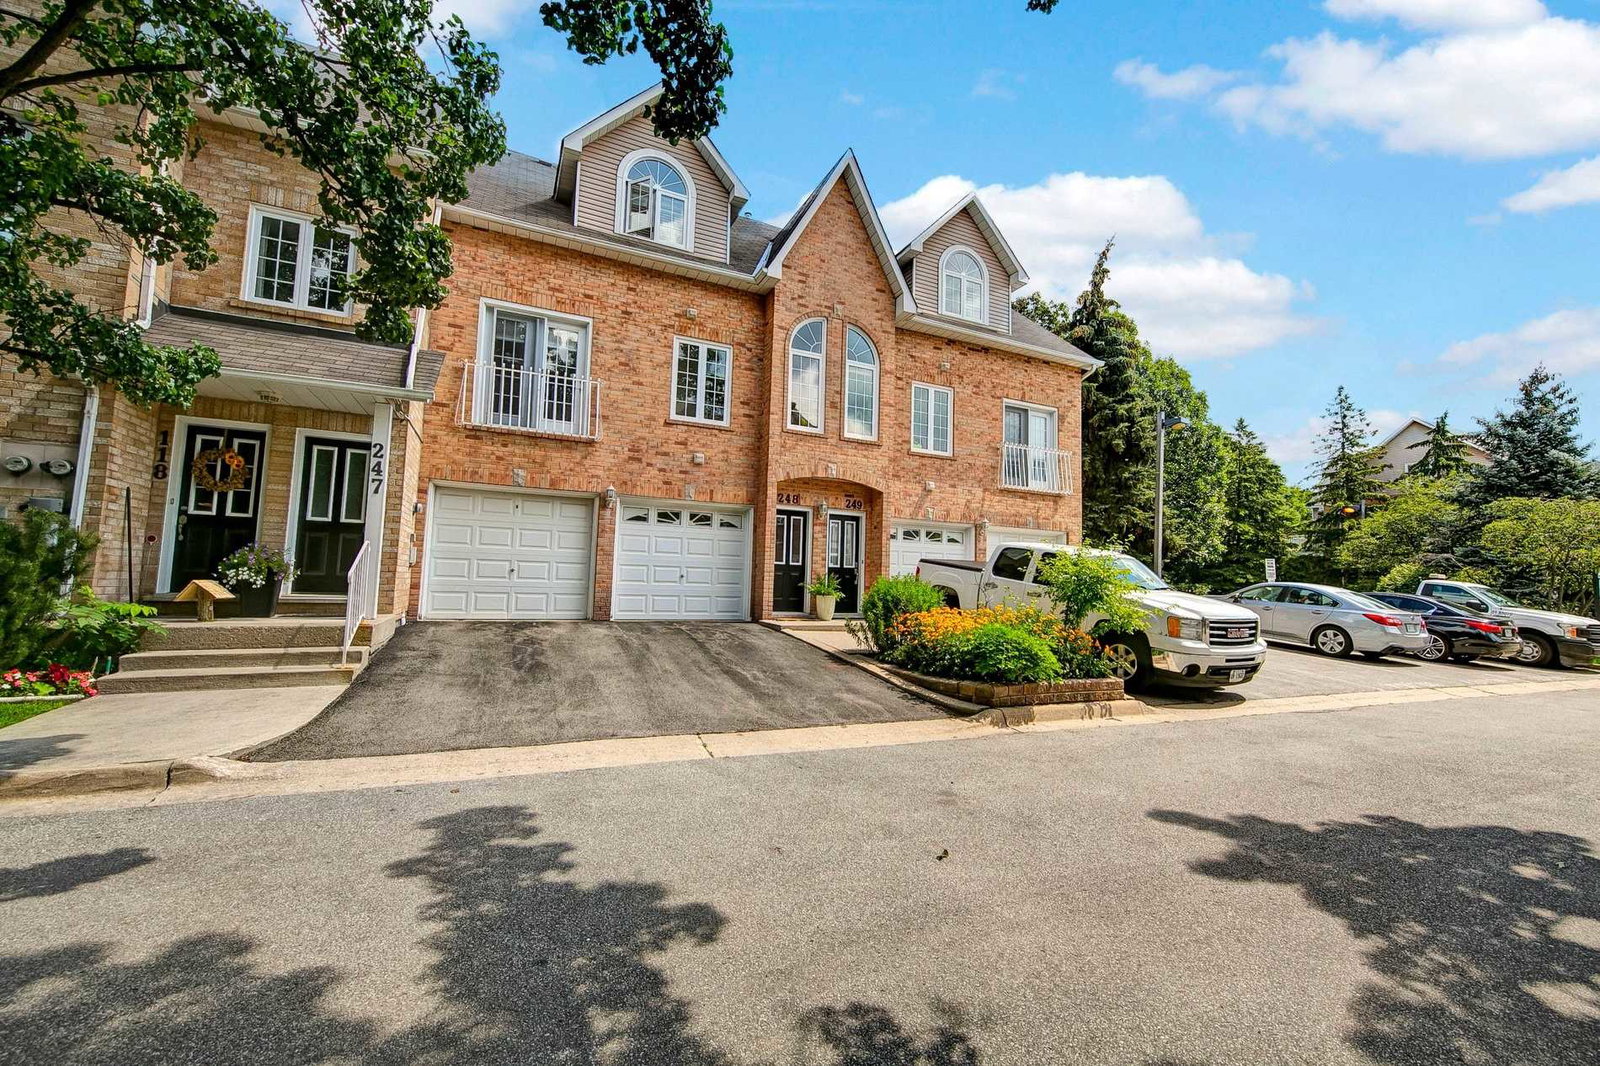
Condo building · 2075 Walkers Line
Arbor Lane North Village Townhomes is a 2-storey condo with 67 suites, built in 1992. No units are on the market here right now.
- 2storeys
- 67suites
- $468/sq ft
- 1992built
No similar units for sale in Arbor Lane North Village Townhomes right now.
Around this home
Daily convenience, out of 100, from the distances below
Schools nearby
School rating, out of 10.
Helpful calculators
Your HOMEH agent

"I would see it this week."