

Unit 601, 360 Pearl Street
Unit 601, 360 Pearl Street
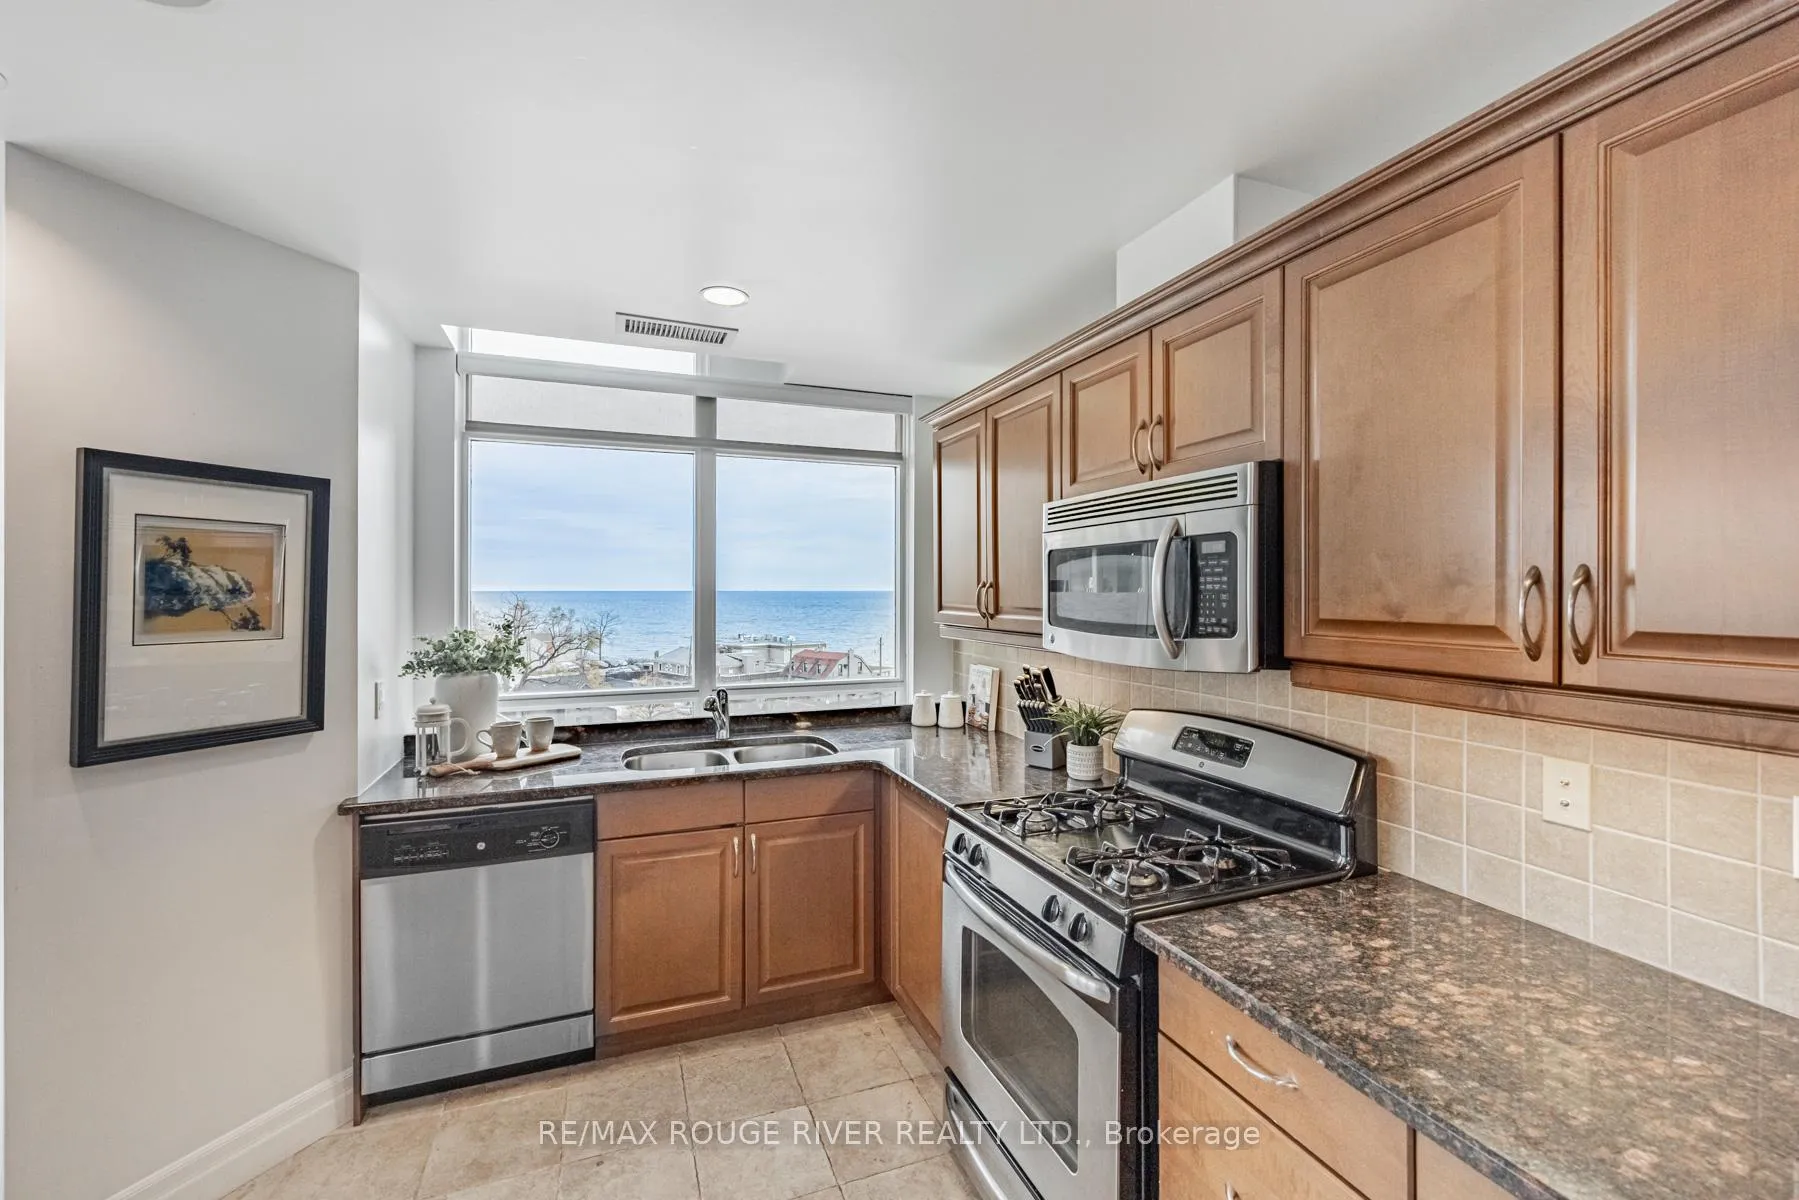 See all 32 photos
Property history
- $999,800ExpiredList: 2025-11-01|End: 2026-03-31|150 daysW12499740
- $1,045,000TerminatedList: 2025-10-03|End: 2025-11-01|29 daysW12444646
- $1,150,000TerminatedList: 2024-11-27|End: 2025-01-23|57 daysW11189993
Facts and features
- ExposureSouth east
- LaundryEnsuite
- LockerOwned
- BalconyOpen
- Central air
- Gym
- Party room/meeting room
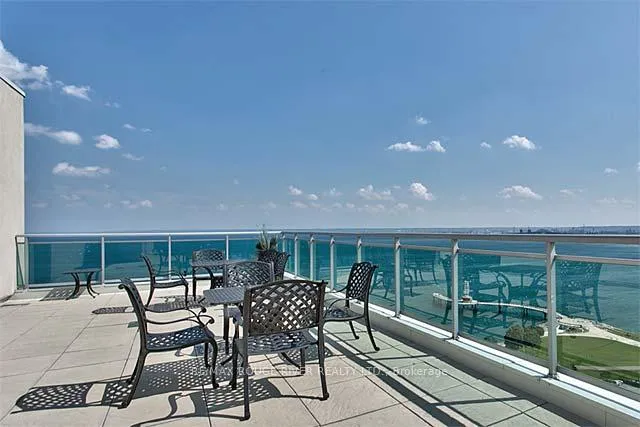
- Rooftop deck/garden
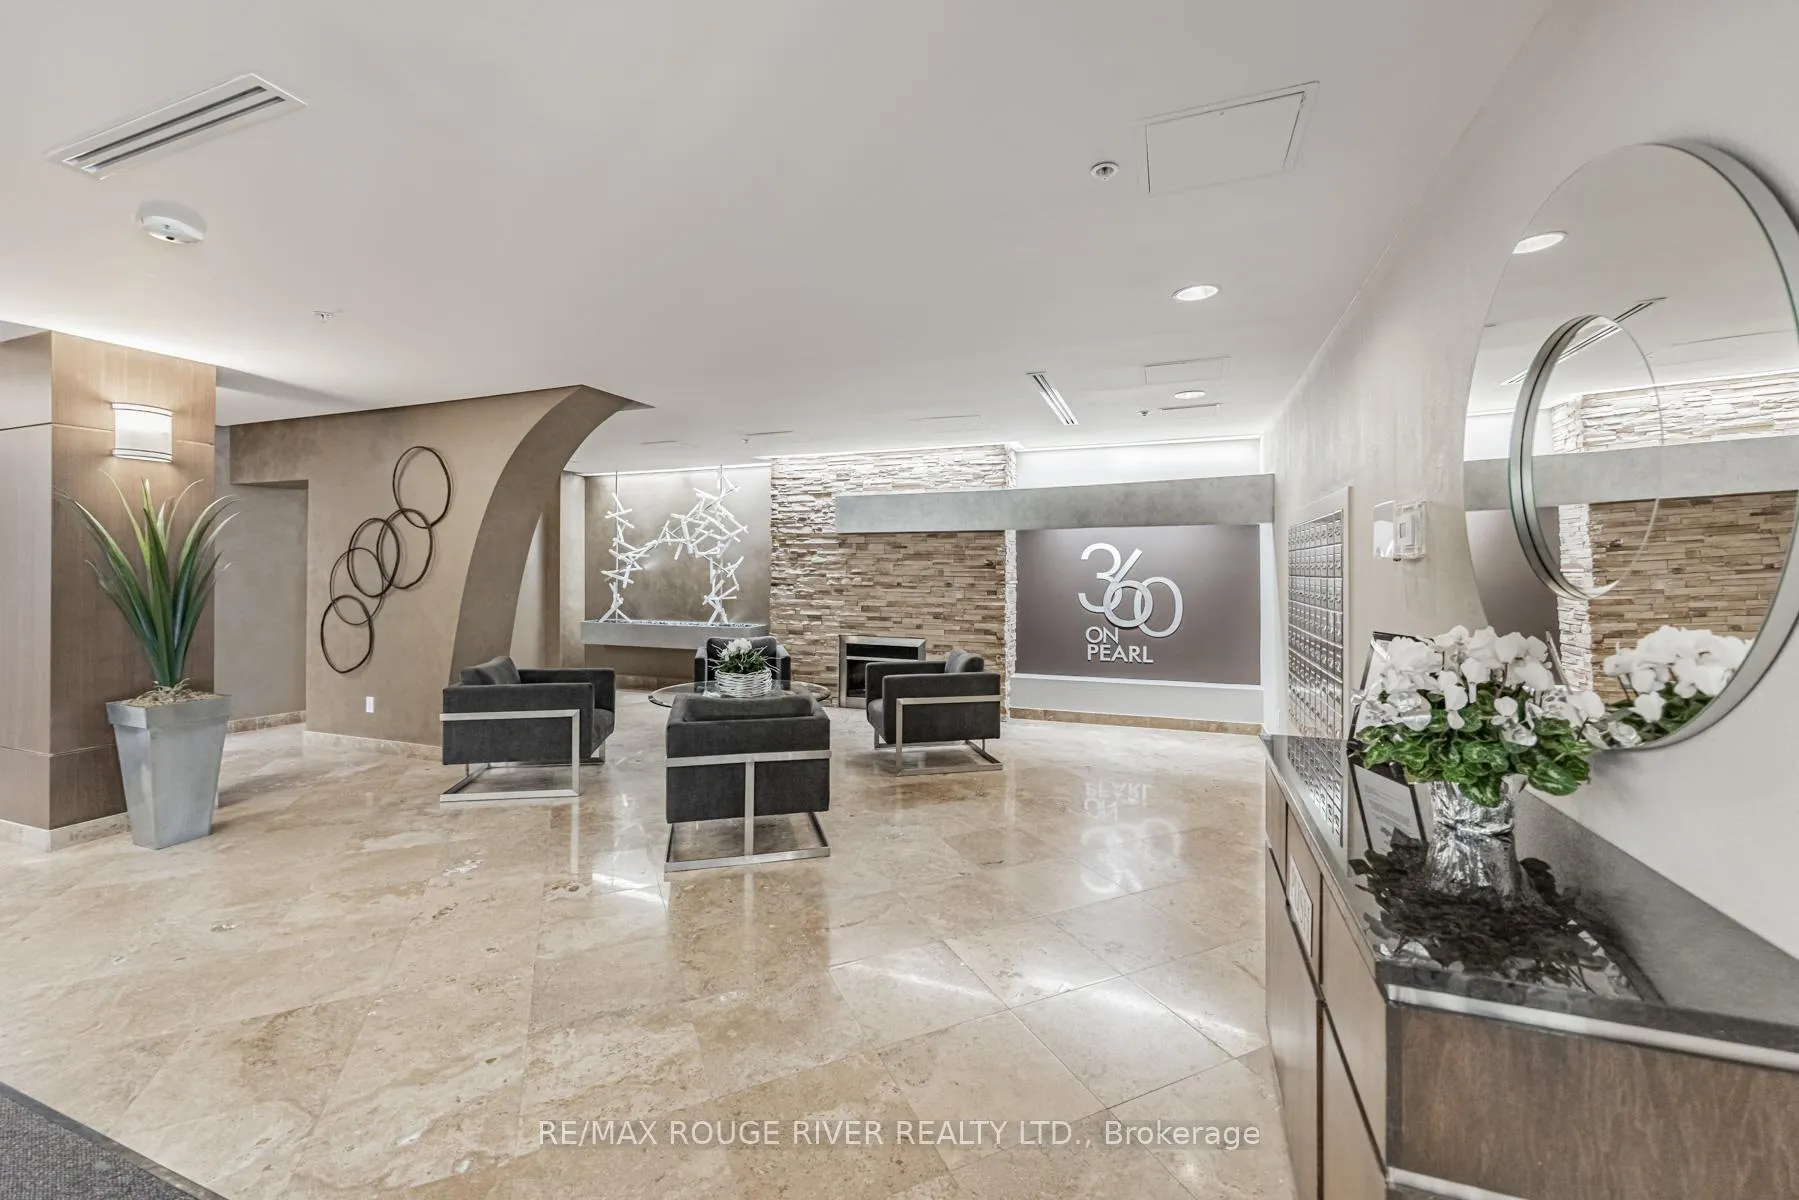
- Concierge
The homeCondo Apartment, Apartment, Age 11–15 years
- Type: Condo Apartment
- Style: Apartment
- Age: 11–15 years
- Living space: 1,200–1,399 sq ft
- Basement: None
- Exposure: South East
- Waterfront: None
InsideEnsuite, main level, Carpet free, Rooms above ground 4
- Laundry: Ensuite, main level
- Features: Carpet free
- Rooms above ground: 4
- Bedrooms: 2
- Bathrooms: 2
- Kitchens: 1
OutsideConcrete, Open
- Exterior: Concrete
- Balcony: Open
Parking and locker2 Parking, Underground, Parking type Owned
- Spaces: 2 Parking
- Garage: Underground
- Parking type: Owned
- Driveway: Underground
- Locker: Owned
- Locker unit: 43
- Locker level: C
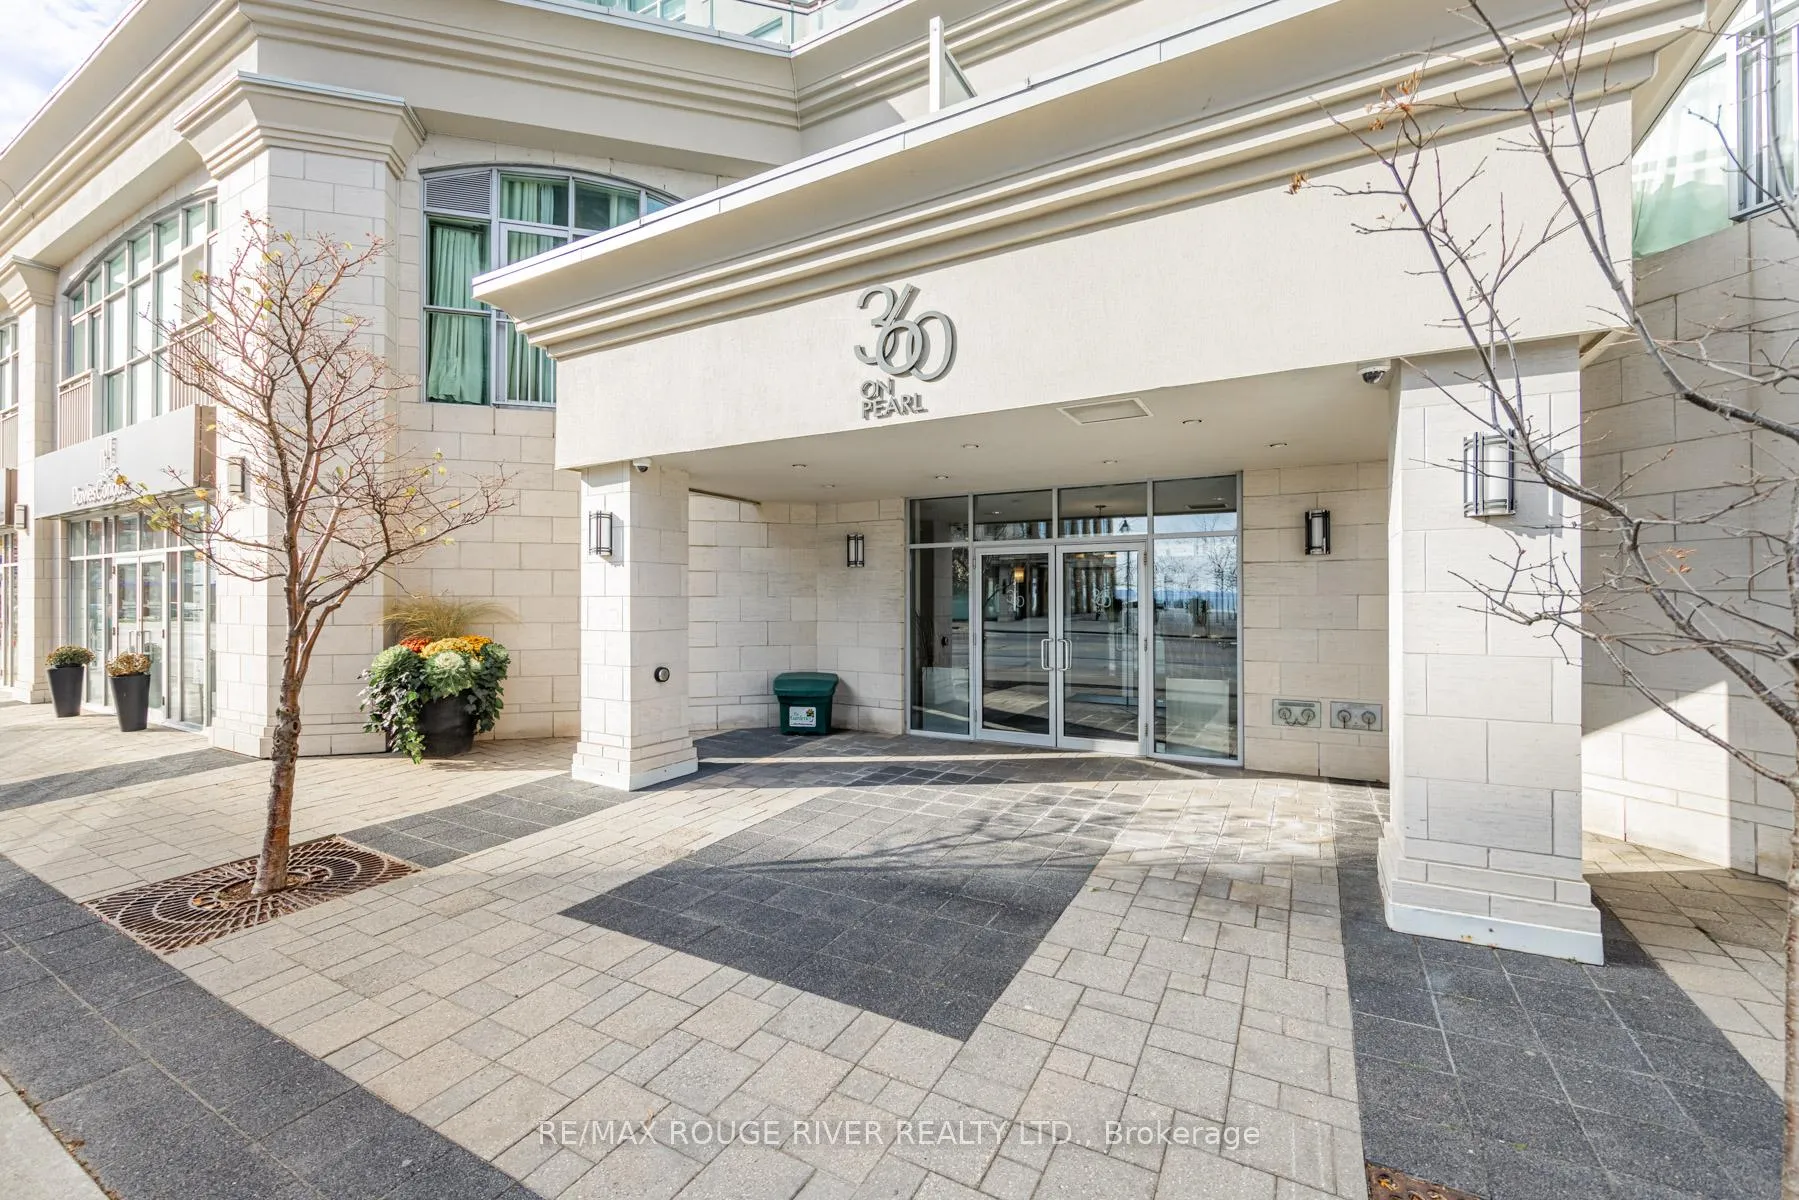
Building360 On Pearl Condos, Storeys 17, Units 75
- Name: 360 On Pearl Condos
- Storeys: 17
- Units: 75
- Registered: 2009
- Condo corporation: 552
- Amenities: Gym, party room/meeting room, rooftop deck/garden, sauna, concierge
- Pets: Allowed
Heating, water and powerForced air, gas, Central air
- Heating: Forced air, gas
- Cooling: Central air
Costs and taxesTaxes $7,762 a year, Condo fee $1,305 a month, Cac included, common elements included, heat included, building insurance included, parking included, water included
- Taxes, 2025: $7,762 a year
- Condo fee: $1,305 a month
- Fee includes: Cac included, common elements included, heat included, building insurance included, parking included, water included
- HST: HST included in the price
Included in the saleS/s fridge, b/i dishwasher, microwave, gas range stove, washer, dryer, all existing light fixtures, all window coverings. 2 tandem parking spots with electric charger outlet, 1 locker. gdo. murphy bed and desk.
- Included: S/s fridge, b/i dishwasher, microwave, gas range stove, washer, dryer, all existing light fixtures, all window coverings. 2 tandem parking spots with electric charger outlet, 1 locker. gdo. murphy bed and desk.
NearbyArts centre, beach, hospital, lake access, park, public transit
- Close to: Arts centre, beach, hospital, lake access, park, public transit
Listing detailsW12499740, Expired, Nov 1, 2025
- MLS® number: W12499740
- Status: Expired
- Listed on: Nov 1, 2025
- Days on market: 150
- Updated: Mar 31, 2026
- Possession: 30-59 days
- Occupied by: Owner
- Listing brokerage: RE/MAX ROUGE RIVER REALTY LTD.
About this home
Unit 601, 360 Pearl Street, Burlington (Brant), ON L7R 1E1
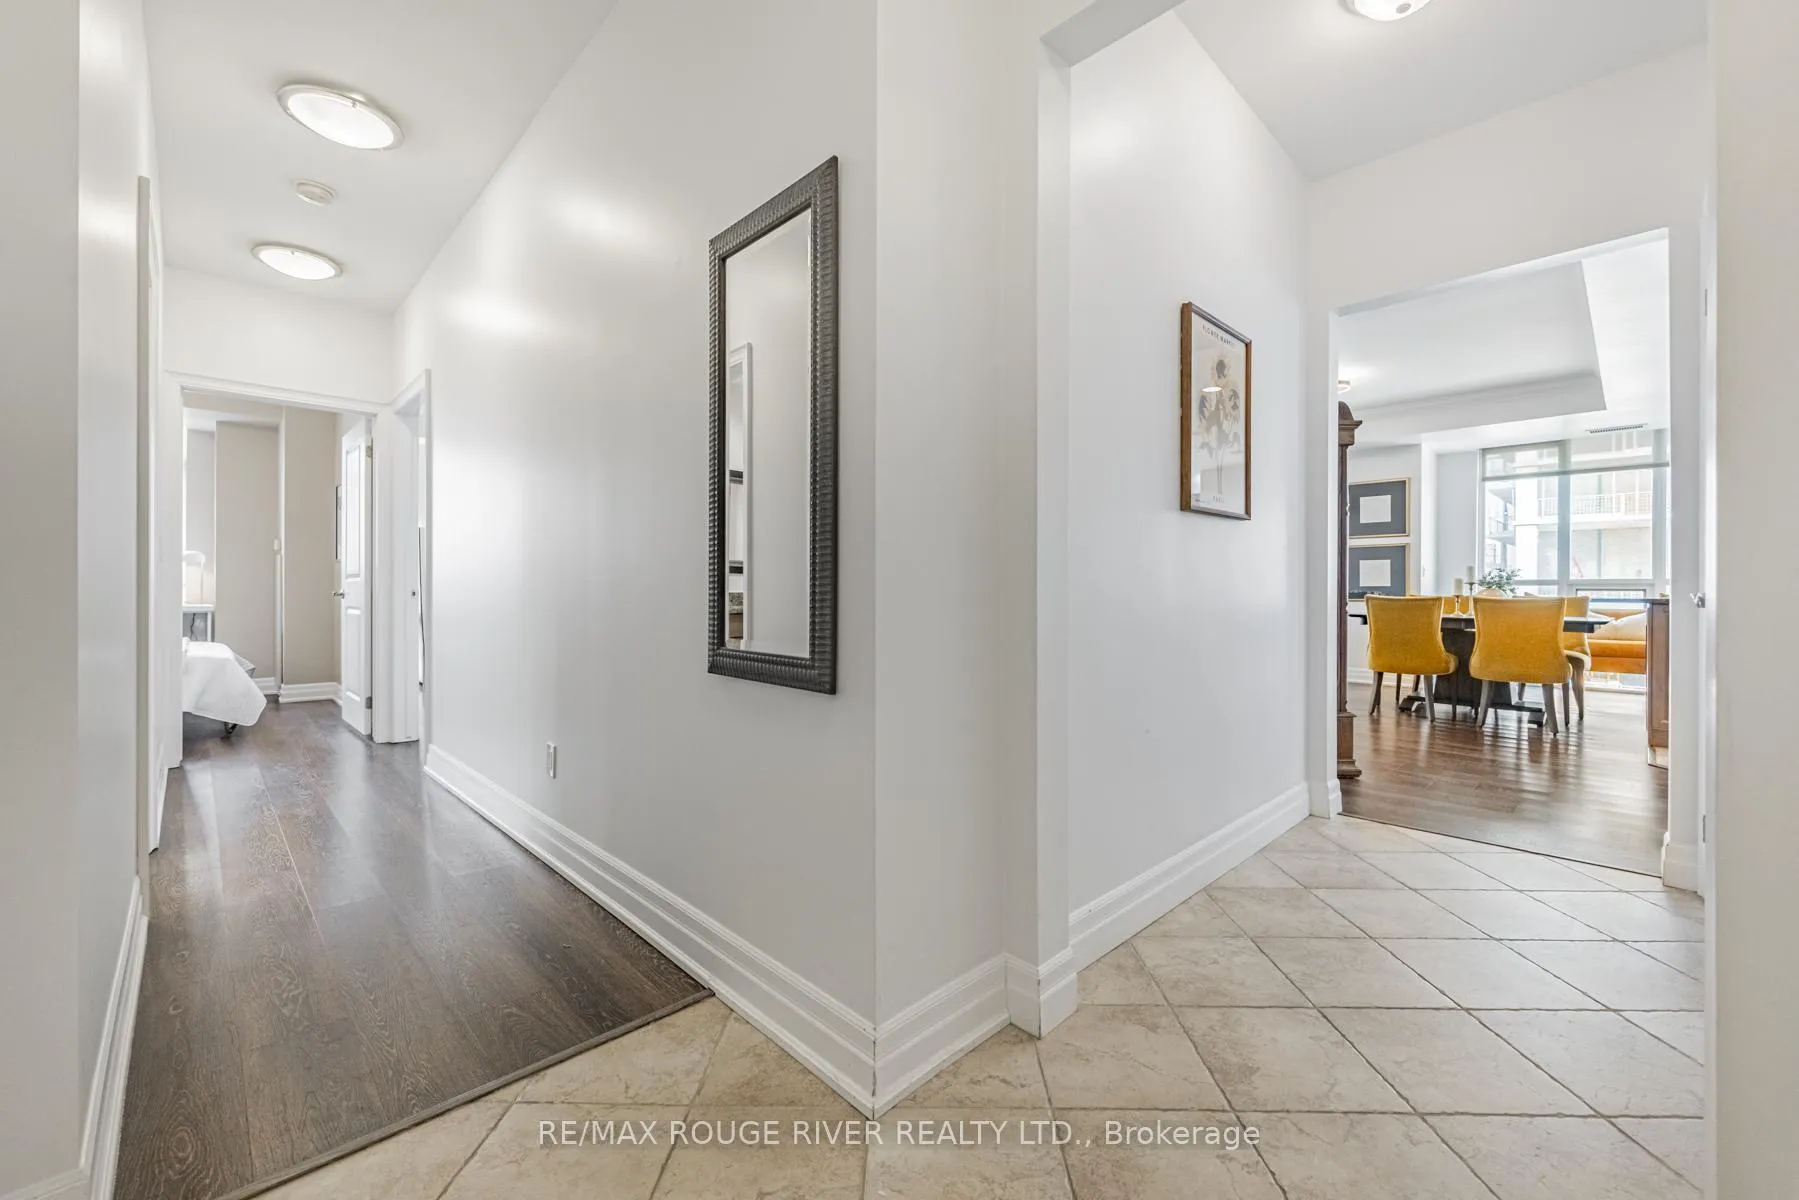
Overlooking beautiful Lake Ontario at Pearl & Lakeshore, 360 on Pearl rises above the restaurants, designer boutiques and cafes along Burlington's downtown waterfront. This luxury high-rise features an entertainment lounge, theatre room, fitness & steam room, and 18th floor common rooftop terrace which offers unparalleled views of Lake Ontario and the surrounding cityscape. 360 on Pearl offers 24/7 security staff and concierge services. This beautiful 2-bedroom, 2-bathroom corner unit offers an open, airy atmosphere with 9-foot ceilings and stunning floor-to-ceiling windows that bring in natural light and showcase scenic views. The spacious layout includes custom shades, laminate flooring, and freshly painted walls. The gourmet kitchen features a large pantry, gas stove, granite counter and a cozy breakfast nook overlooking a serene lake. A corner unit with oversized balcony with two entries offers ample outdoor space to relax and enjoy lake view. Spacious primary bedroom is a retreat with access to the balcony, 3 pcs ensuite with a walk-in shower, walk-in closet and additional double closet for more storage. The second bedroom is designed for flexibility, whether as a guest room or home office, featuring a built-in Murphy bed that folds away seamlessly, maximizing floor space. Large window, Built-In Storage and desk for office use, perfect for remote work or study. Ensuite laundry w/built in storage. A true walkable neighborhood. Downtown Burlington location provides easy access to fine restaurants, boutiques and Burlington's waterfront trail. Public library and Performing Art Centre nearby. Area trails support active outdoor living. Conveniently close to major highways, GO Station.
Ask about this home
A HOMEH agent will answer your questions about this home.
Know more about 360 On Pearl Condos
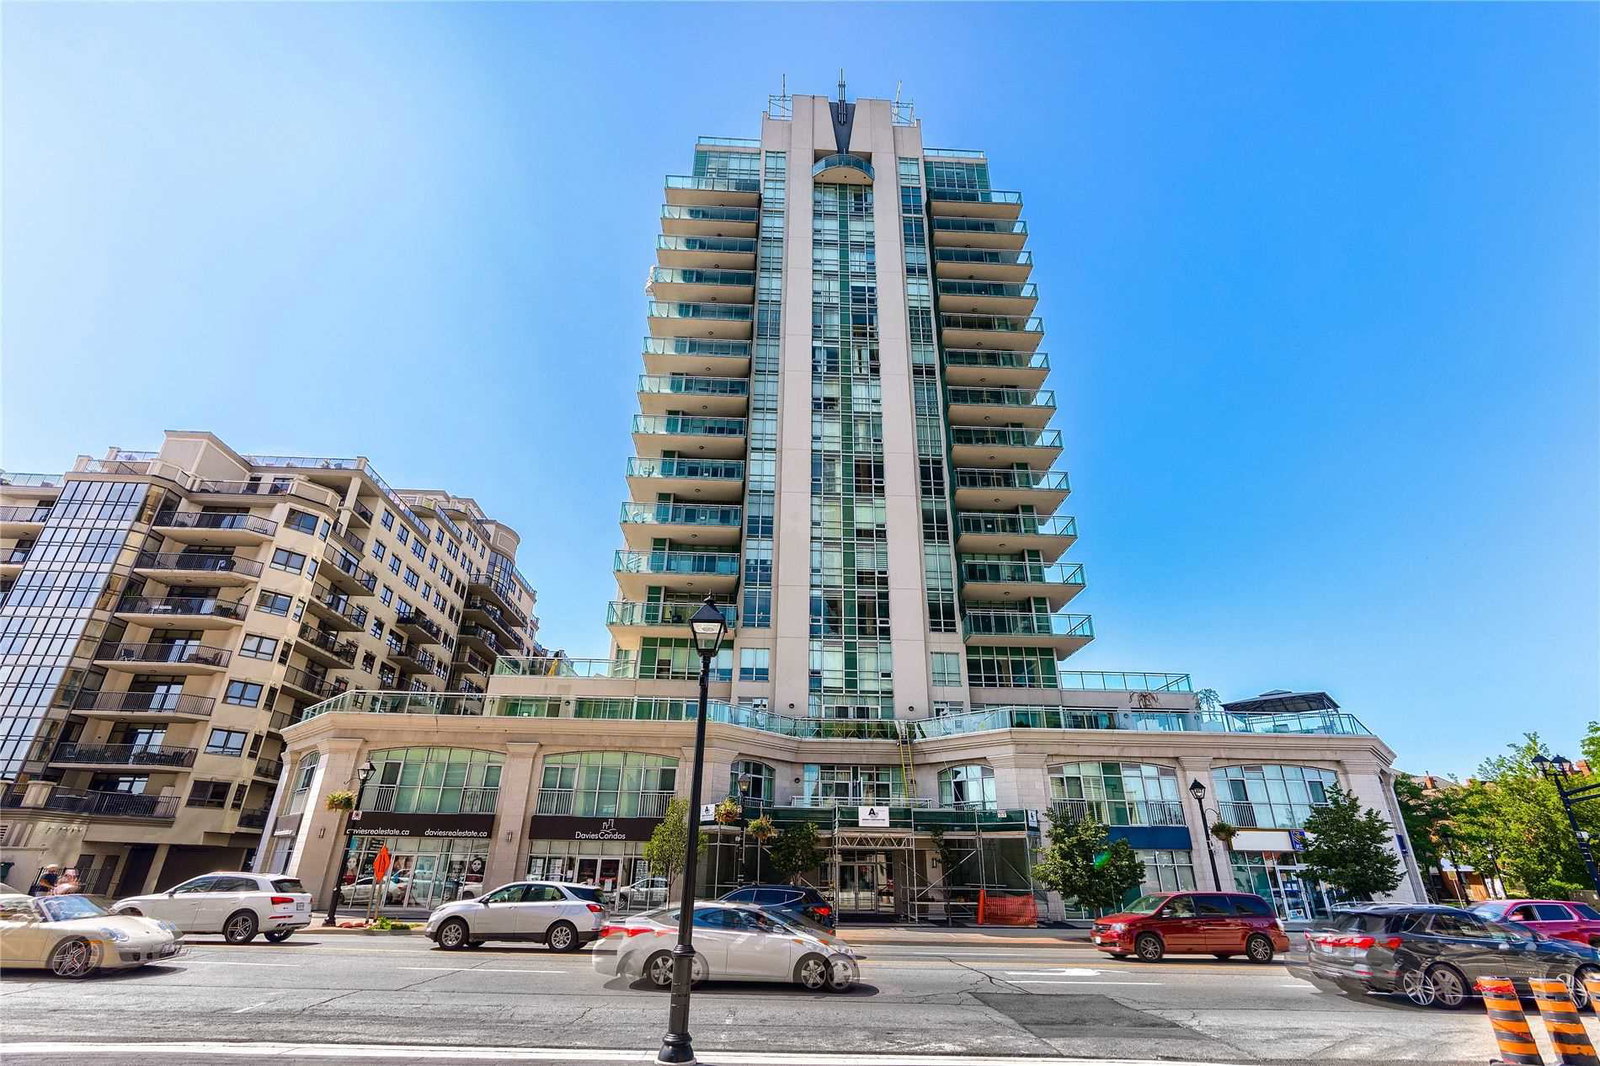
Condo building · 360 Pearl Street
360 On Pearl Condos is a 17-storey condo with 75 suites, built in 2009 by The Molinaro Group. No units are on the market here right now.
- 17storeys
- 75suites
- $895/sq ft
- 2009built
No similar units for sale in 360 On Pearl Condos right now.
Around this home
Daily convenience, out of 100, from the distances below
Schools nearby
School rating, out of 10.
Helpful calculators
Your HOMEH agent

"I would see it this week."