

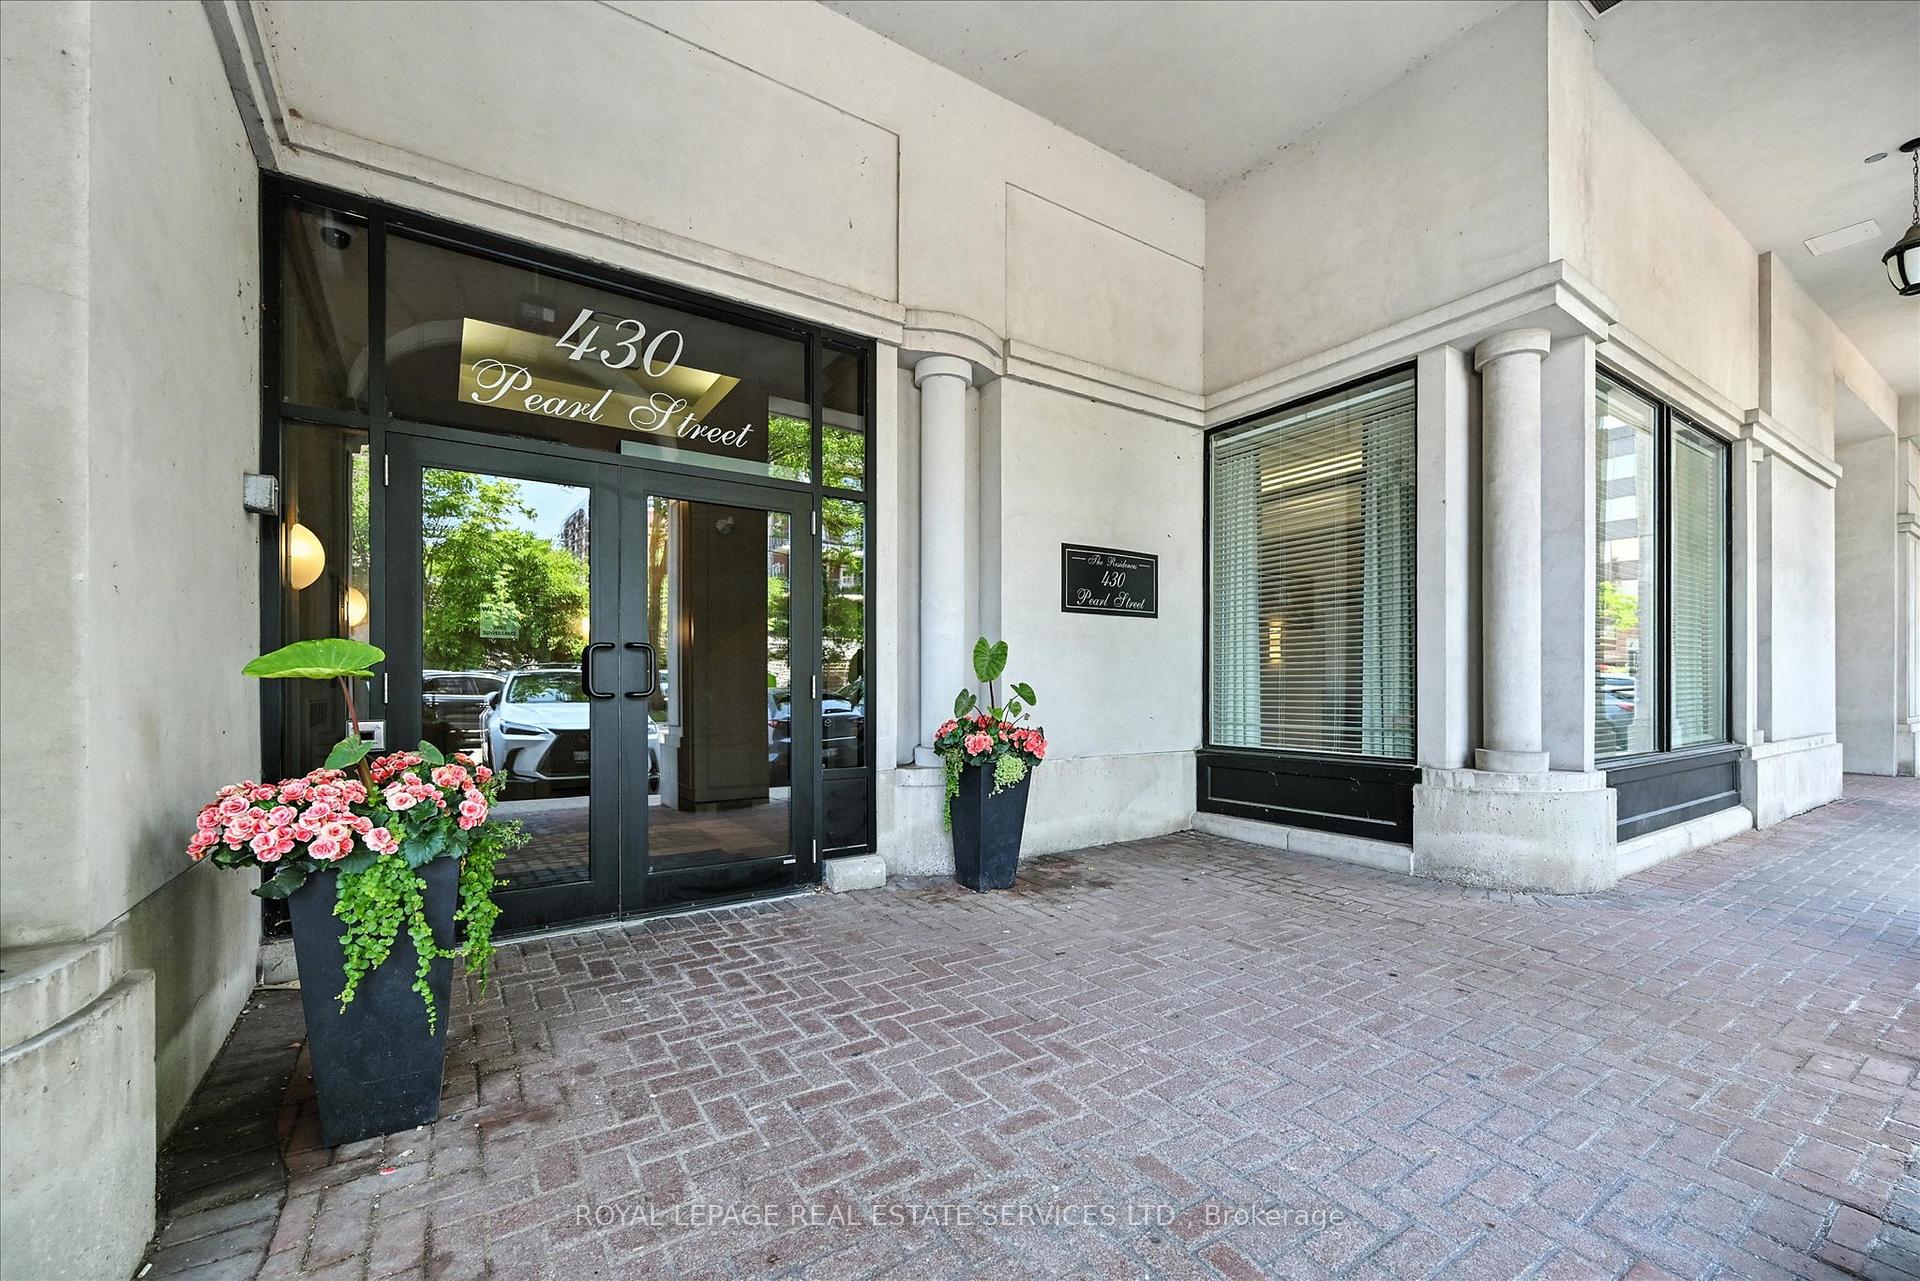
Unit 503, 430 Pearl Street
Unit 503, 430 Pearl Street
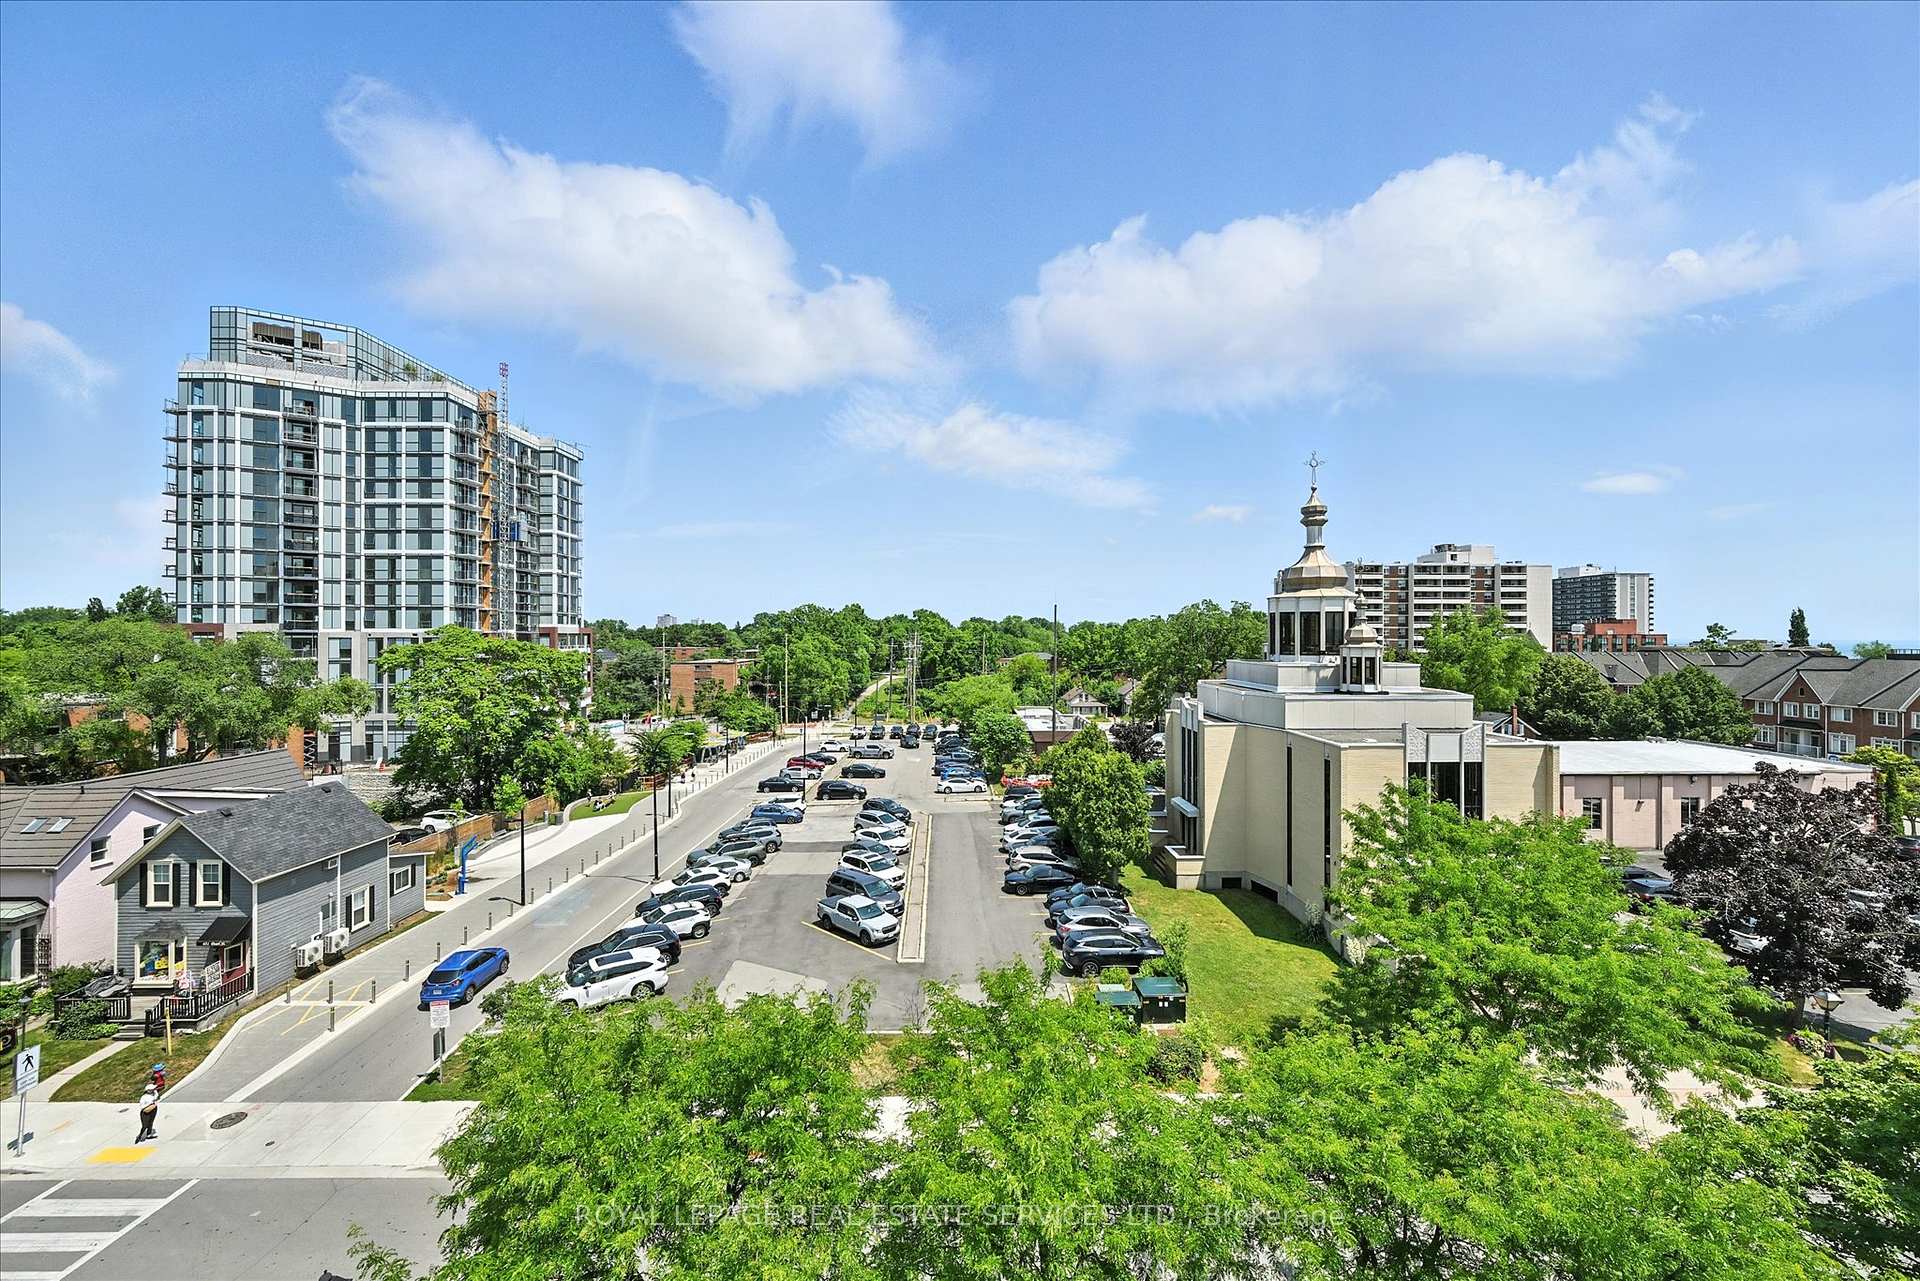 See all 40 photos
Included in condo fee: Heat, Water, Hydro, Central air, Parking, Common Elements, Building Insurance
Property history
- $1,349,000TerminatedList: 2025-07-15|End: 2025-09-17|64 daysW12286943
Facts and features
- ExposureEast
- LaundryIn-suite
- LockerOwned
- BalconyOpen
- Central air
- Party room/meeting room
The homeCondo Apartment, 1 storey/apt, Age 31–50 years
- Type: Condo Apartment
- Style: 1 storey/apt
- Age: 31–50 years
- Living space: 1,400–1,599 sq ft
- Basement: None
- Exposure: East
InsideIn-suite laundry, main level, Other, Elevator Yes
- Laundry: In-suite laundry, main level
- Features: Other
- Elevator: Yes
- Rooms above ground: 7
- Bedrooms: 2
- Bathrooms: 2
- Kitchens: 1
OutsideBrick, stone, Open
- Exterior: Brick, stone
- Balcony: Open
Parking and locker2 Parking, Underground, Parking type Owned
- Spaces: 2 Parking
- Garage: Underground
- Parking type: Owned
- Driveway: Underground
- Spot: A20
- Locker: Owned
- Locker unit: 39
- Locker number: A39
- Locker level: A
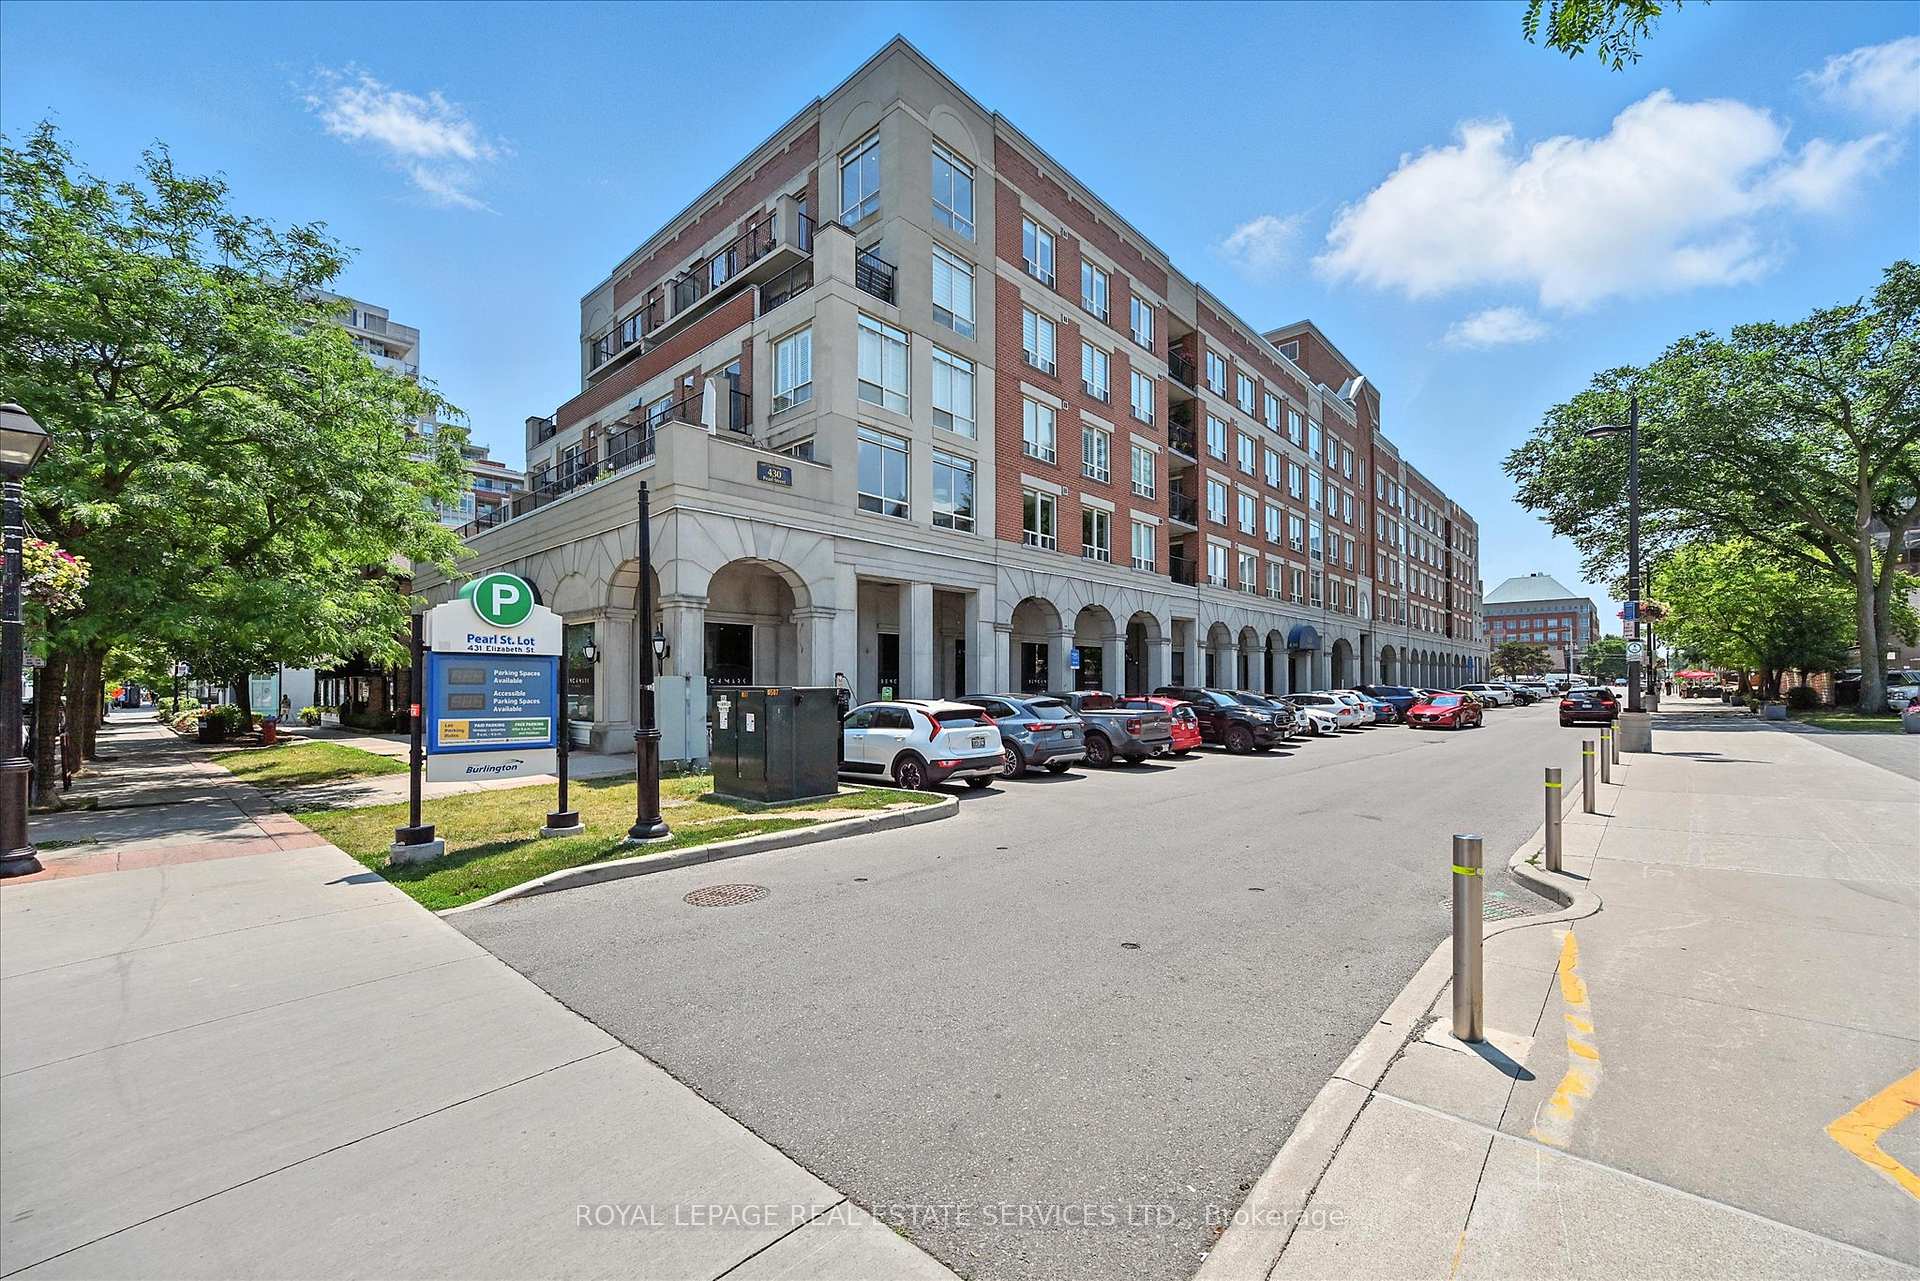
BuildingThe residences of village square, Storeys 5, Units 55
- Name: The residences of village square
- Storeys: 5
- Units: 55
- Registered: 1990
- Condo corporation: 209
- Amenities: Car wash, elevator, party room/meeting room
- Pets: Allowed
Heating, water and powerForced air, gas, Central air
- Heating: Forced air, gas
- Cooling: Central air
Costs and taxesTaxes $4,907 a year, Condo fee $1,185 a month, Heat included, hydro included, water included, cac included, common elements included, building insurance included, parking included
- Taxes, 2025: $4,907 a year
- Condo fee: $1,185 a month
- Fee includes: Heat included, hydro included, water included, cac included, common elements included, building insurance included, parking included
- HST: HST included in the price
- Rental items: None
Included in the saleBosch stove; bosch refrigerator; bosch built-in microwave; bosch built-in dishwasher; stackable lg washer & dryer;all electrical light fixtures; all existing window coverings
- Included: Bosch stove; bosch refrigerator; bosch built-in microwave; bosch built-in dishwasher; stackable lg washer & dryer;all electrical light fixtures; all existing window coverings
NearbyArts centre, hospital, lake/pond, park, public transit, school
- Close to: Arts centre, hospital, lake/pond, park, public transit, school
Listing detailsW12286943, Terminated, Jul 15, 2025
- MLS® number: W12286943
- Status: Terminated
- Listed on: Jul 15, 2025
- Days on market: 64
- Updated: Sep 17, 2025
- Possession: Flexible
- Occupied by: Owner
- Listing brokerage: ROYAL LEPAGE REAL ESTATE SERVICES LTD.
About this home
Unit 503, 430 Pearl Street, Burlington (Brant), ON L7R 4J8
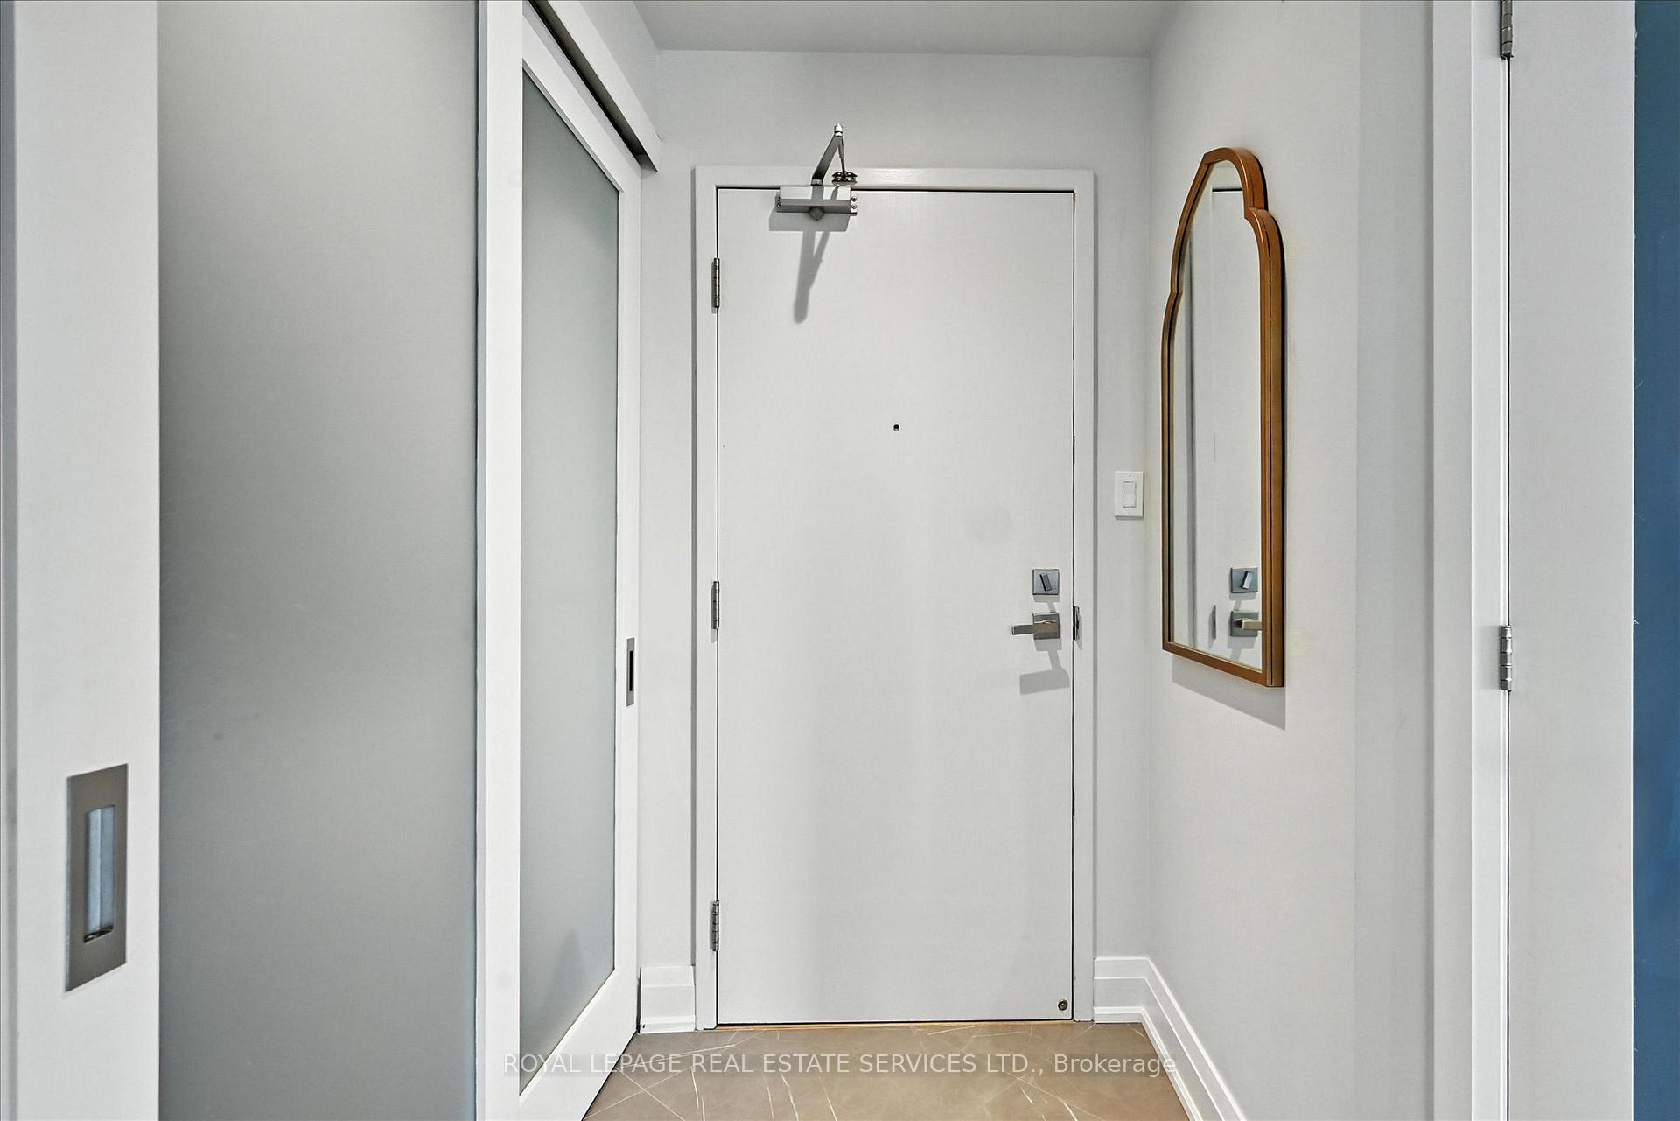
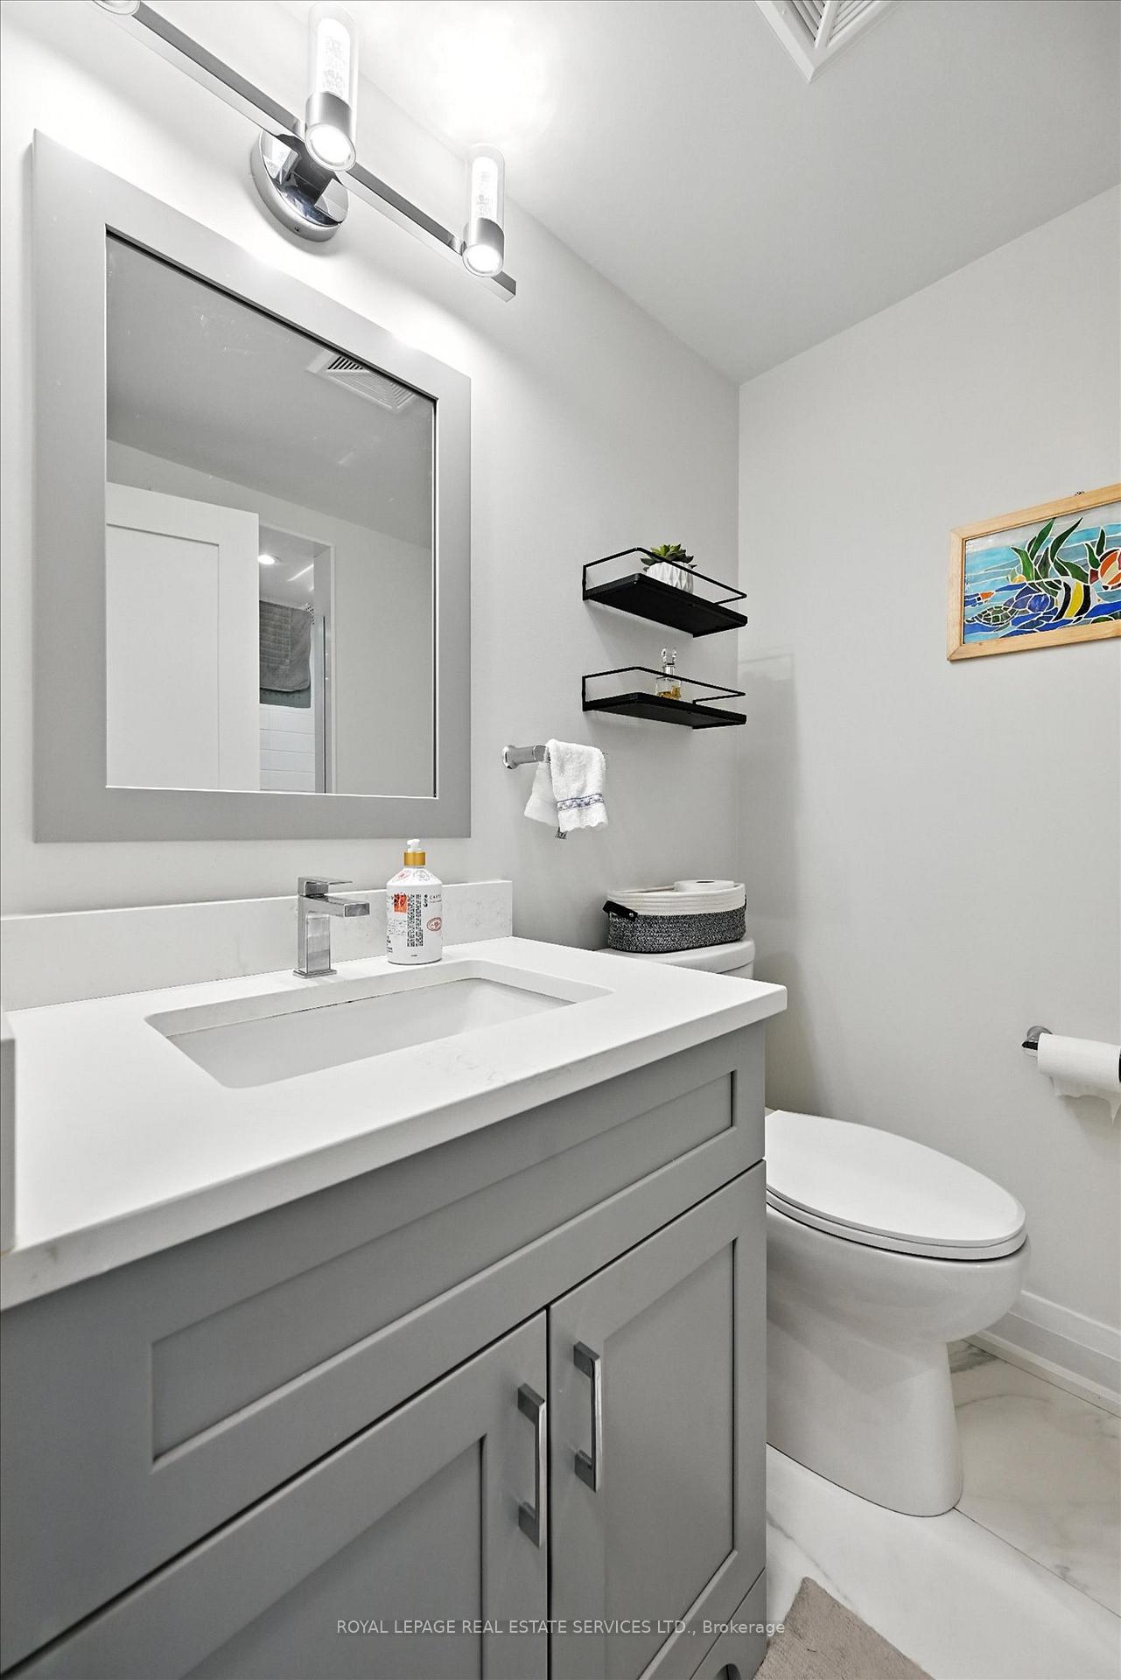
Luxury Condo Living in the Heart of Downtown Burlington! Welcome to refined elegance and modern sophistication in this newly renovated, move-in ready condo located in one of Burlingtons most sought-after areas. No detail has been overlooked in the transformation of this stunning unit.The kitchen boasts high-end appliances, sleek white and wood cabinetry, quartz countertops, a quartz backsplash behind the stove, and tiled backsplash on the adjacent wall. Pot lights illuminate every stylish detail.Step into a spacious foyer with tile flooring that sets the tone for the upscale finishes throughout. The bright living/dining area features pot lights, crown moulding, and a custom buffet wall with quartz countertops and backsplash perfect for entertaining. A walkout to the balcony adding to the unobstructed views and invites the outdoors in.A cozy den with oversized windows offers the ideal space for a home office, reading nook, or creative retreat.The primary bedroom is a serene sanctuary featuring a walk-in closet, crown moulding, pot lights, and a luxurious 4-piece ensuite with tiled flooring, a stunning walk-in shower, double vanity, and elegant finishes. The second bedroom is generously sized with pot lights and balcony access, adjacent to a sleek 3-piece main bath with walk-in shower.Enjoy rich dark hardwood floors throughout, adding warmth and sophistication.Additional features include two underground parking spaces (A20 & A21), one locker (A39), and access to premium building amenities such as a rooftop terrace, social room, and car wash.All of this just steps from Burlingtons vibrant waterfront, Spencer Smith Park, Village Square, shops, restaurants, and more. With easy access to highways, schools, and the GO Station, this location truly has it all.Don't miss your opportunity to own a turnkey luxury condo in the heart of downtown Burlington.
Ask about this home
A HOMEH agent will answer your questions about this home.
Know more about The Residences of Village Square
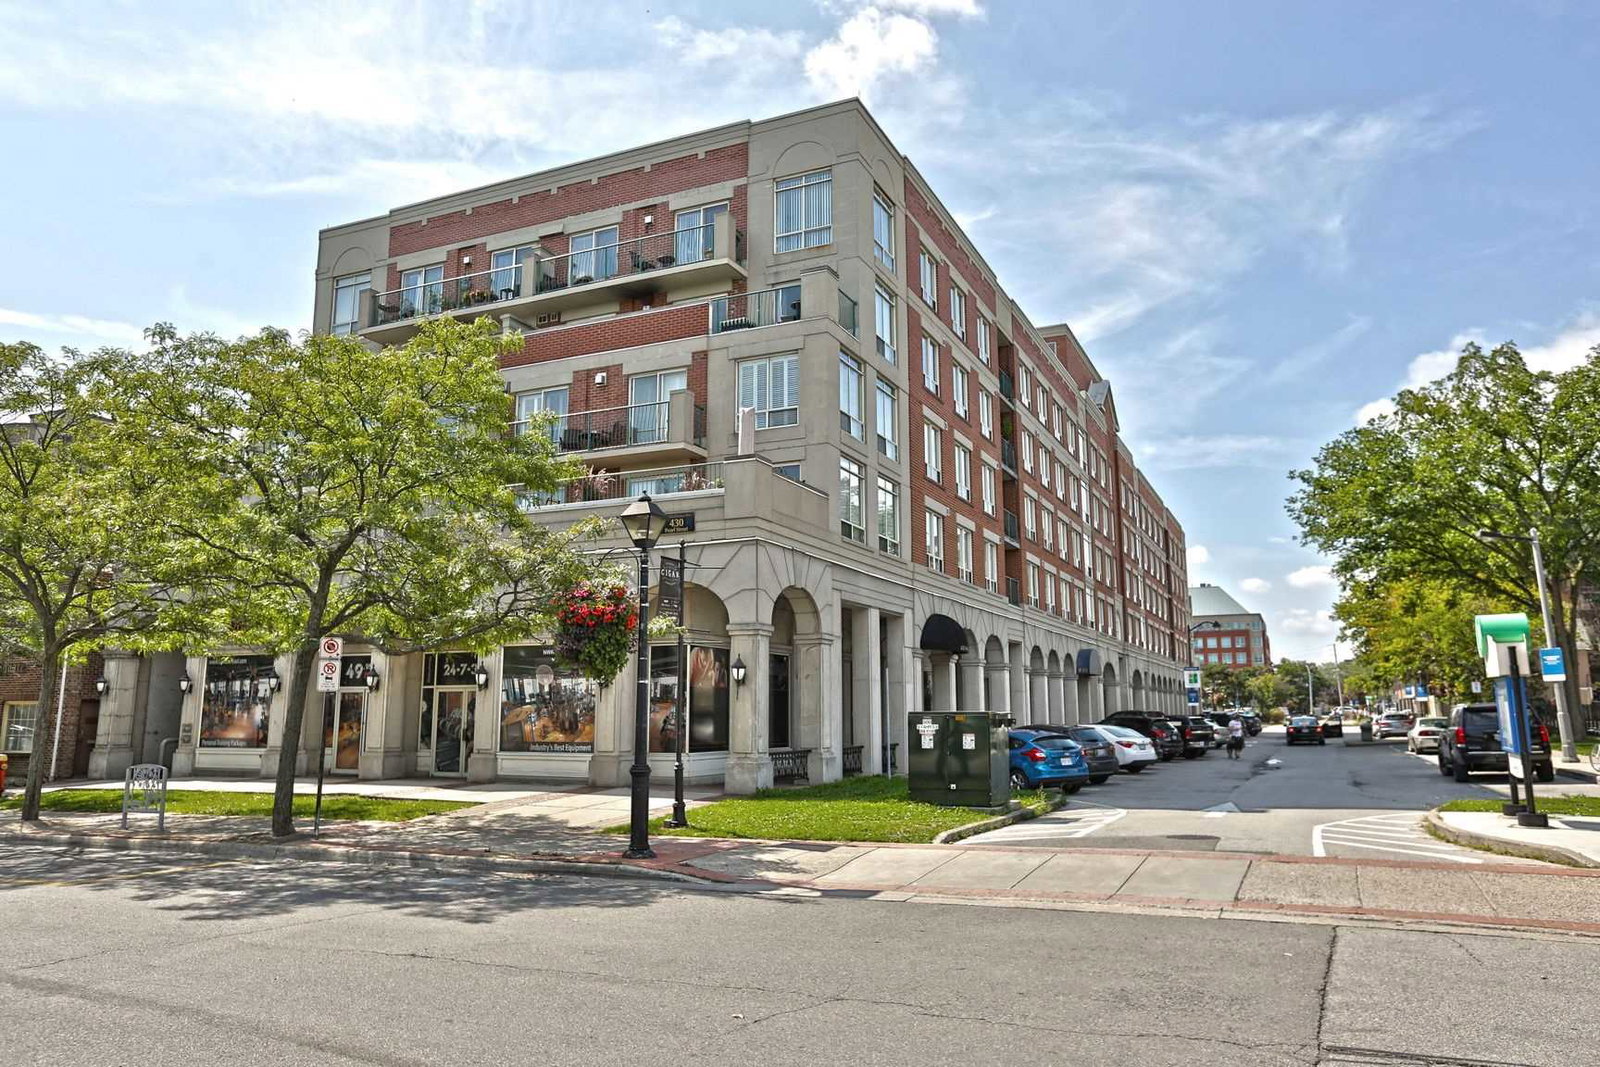
Condo building · 430 Pearl Street
The Residences of Village Square is a 5-storey condo with 55 suites, built in 1990 by Unknown. Right now 1 for sale is on the market here.
- 5storeys
- 55suites
- 1990built
No similar units for sale in The Residences of Village Square right now.
Around this home
Daily convenience, out of 100, from the distances below
Schools nearby
School rating, out of 10.
Helpful calculators
Your HOMEH agent

"Priced 34% over the Hestimate. I would see it this week."