

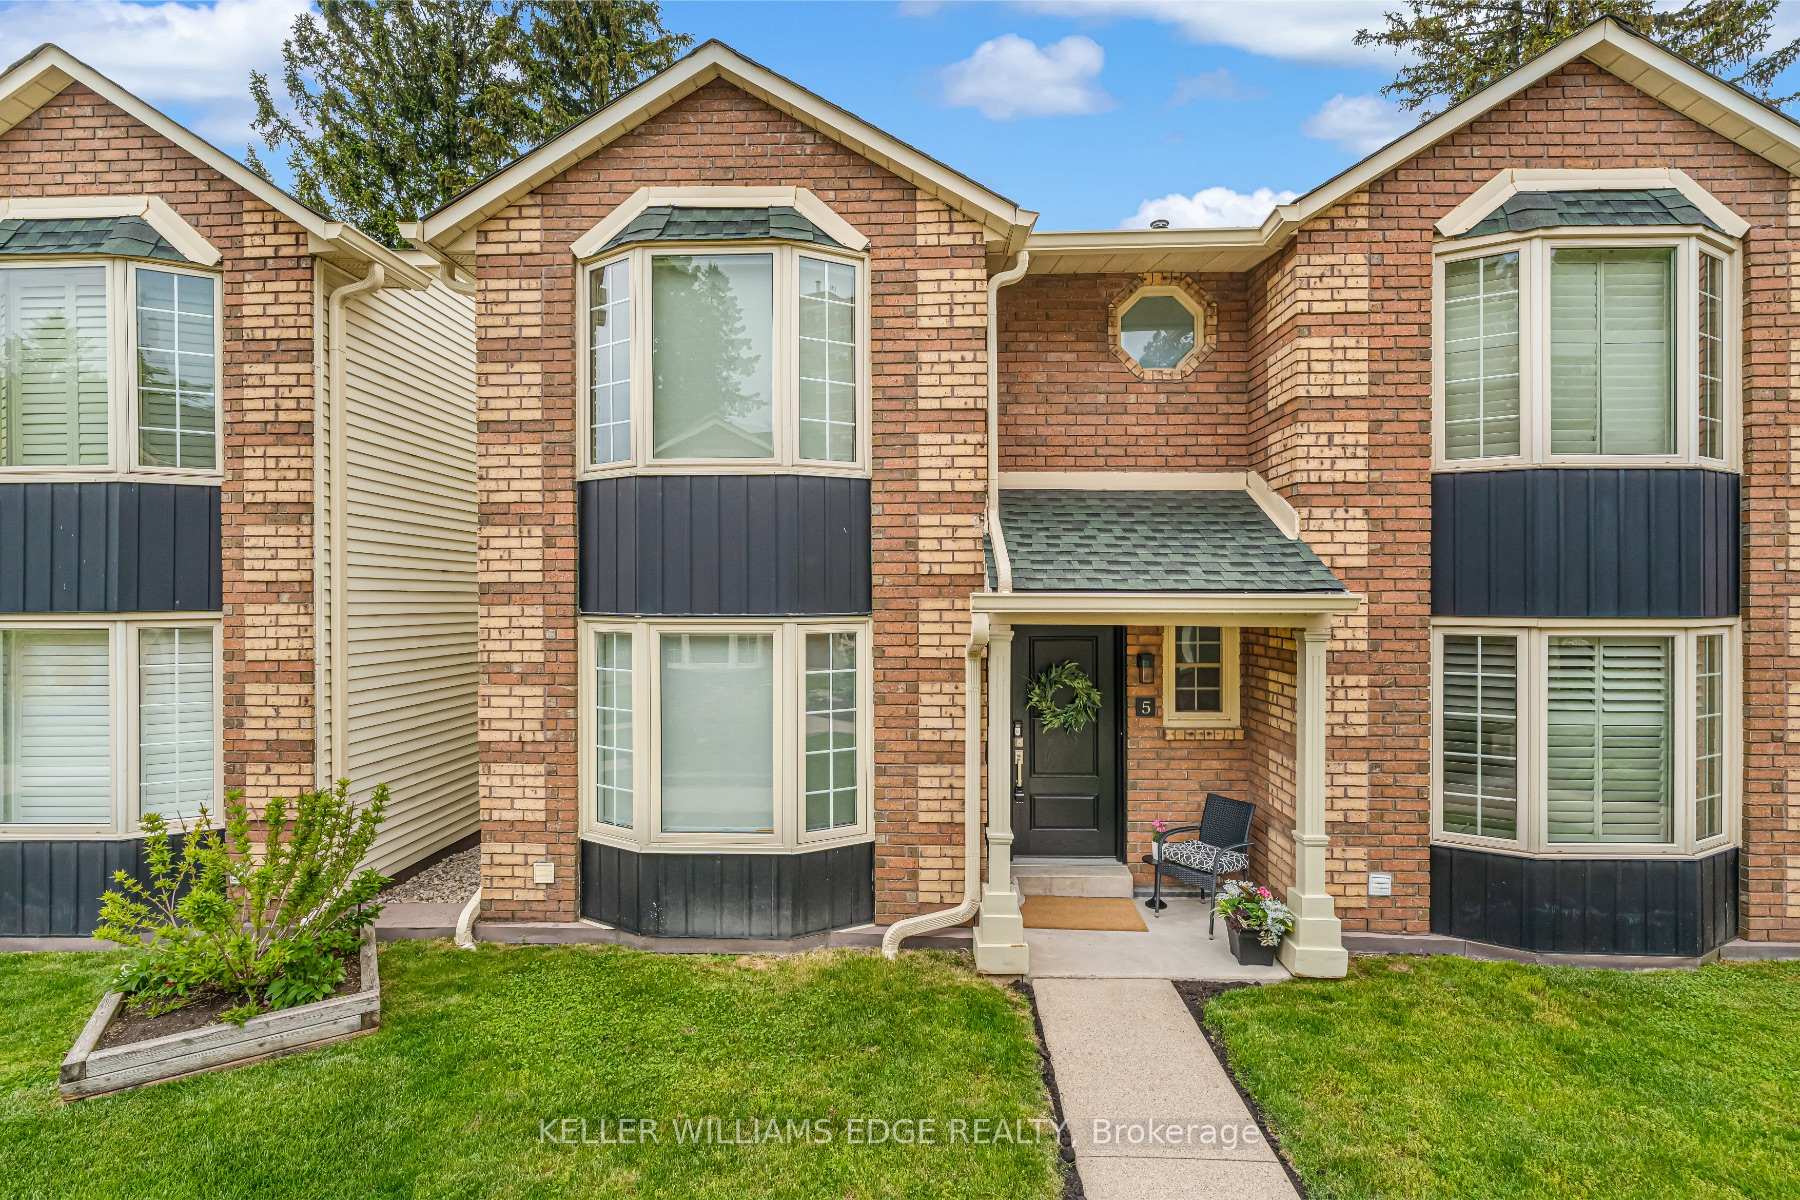
Unit 5, 955 King Road
Unit 5, 955 King Road
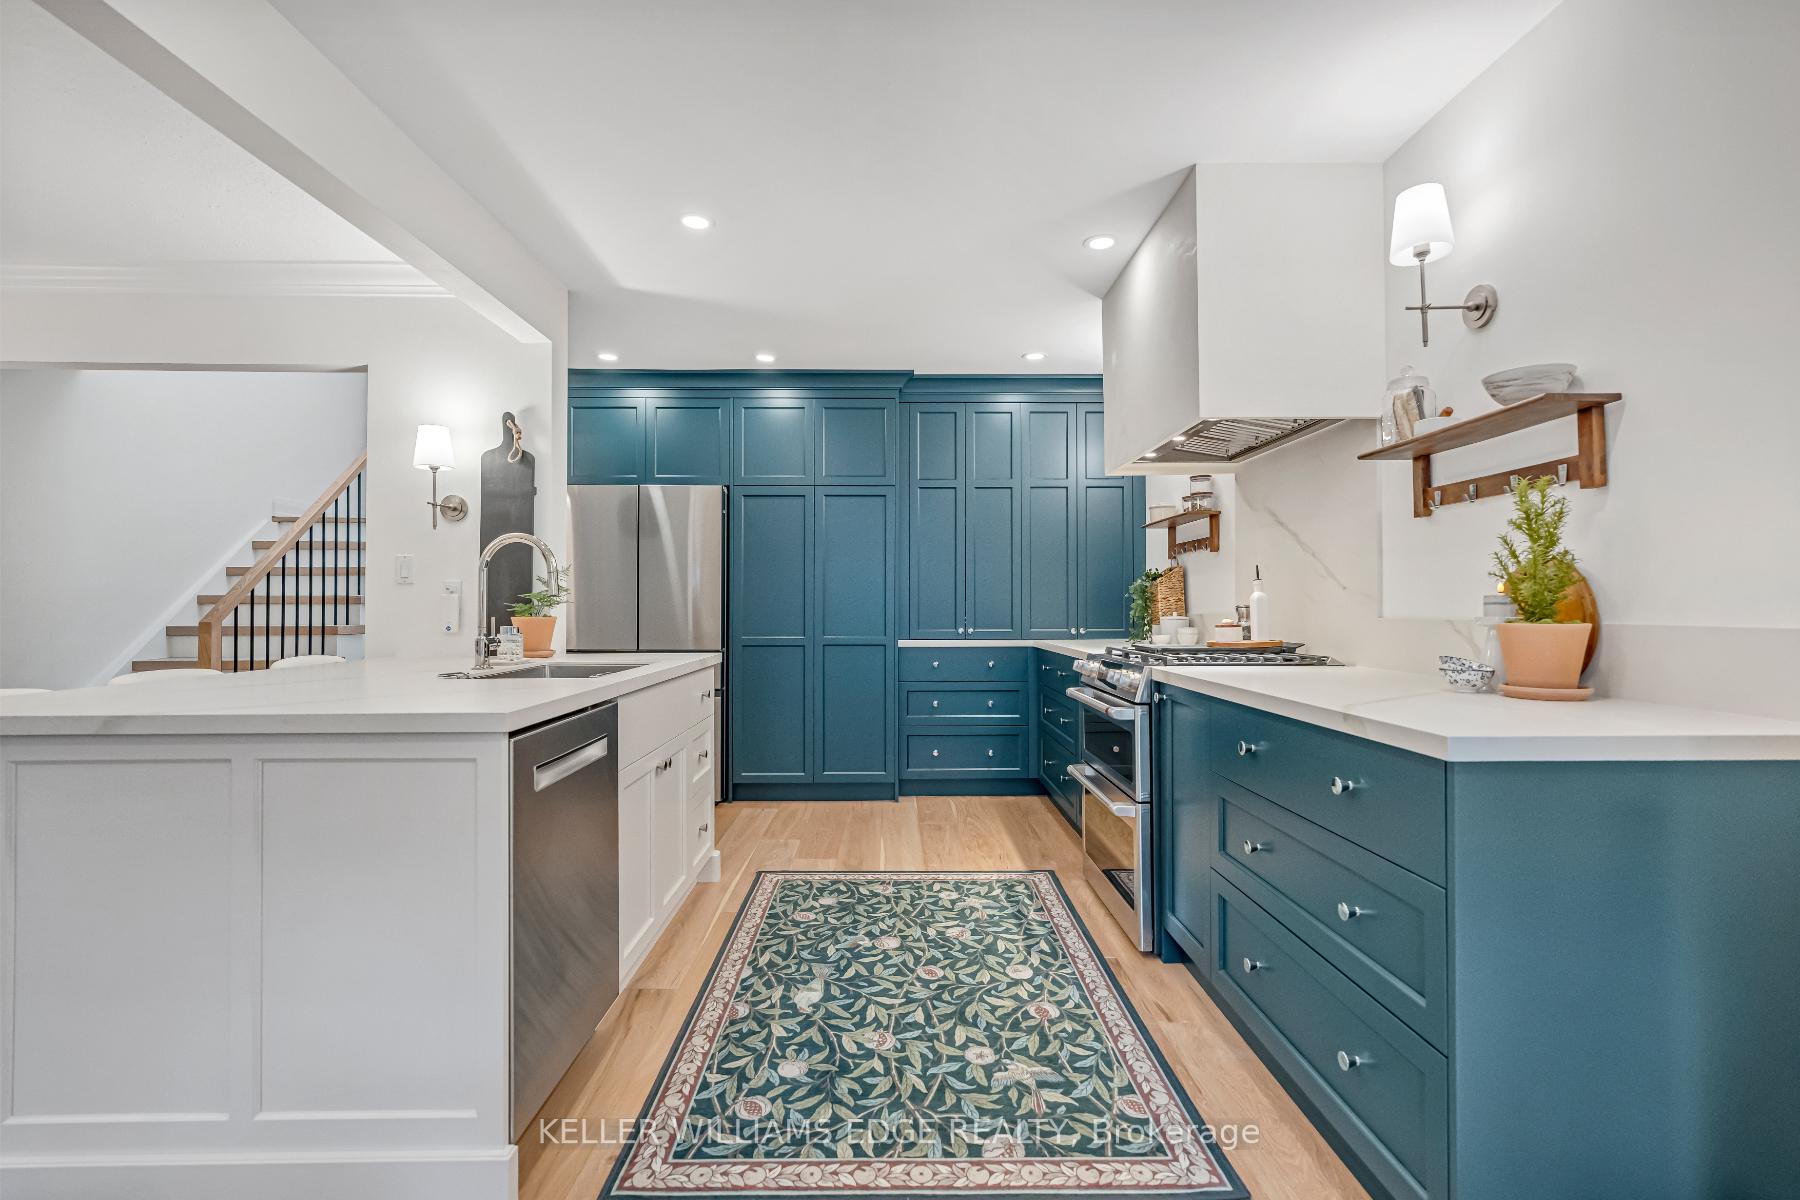 See all 43 photos
Property history
Facts and features
- BasementWalk-out
- Age of home31–50 years
- ExposureSouth
- LaundryIn-suite
- Second kitchen
- Fireplace
- Central air
The homeCondo Townhouse, Other, Age 31–50 years
- Type: Condo Townhouse
- Style: Other
- Age: 31–50 years
- Living space: 1,400–1,599 sq ft
- Basement: Walk-out, other
- Exposure: South
InsideFireplace Yes, natural gas, Carpet free, In-suite laundry
- Fireplace: Yes, natural gas
- Flooring: Carpet free
- Laundry: In-suite laundry
- Features: Water heater owned
- Rooms above ground: 5
- Bedrooms: 2
- Bathrooms: 3
- Kitchens: 2
- Family room: Yes
OutsideBrick, vinyl siding, Asphalt shingle, Concrete block
- Exterior: Brick, vinyl siding
- Roof: Asphalt shingle
- Foundation: Concrete block
- Balcony: Open
- Features: Landscaped, deck, patio
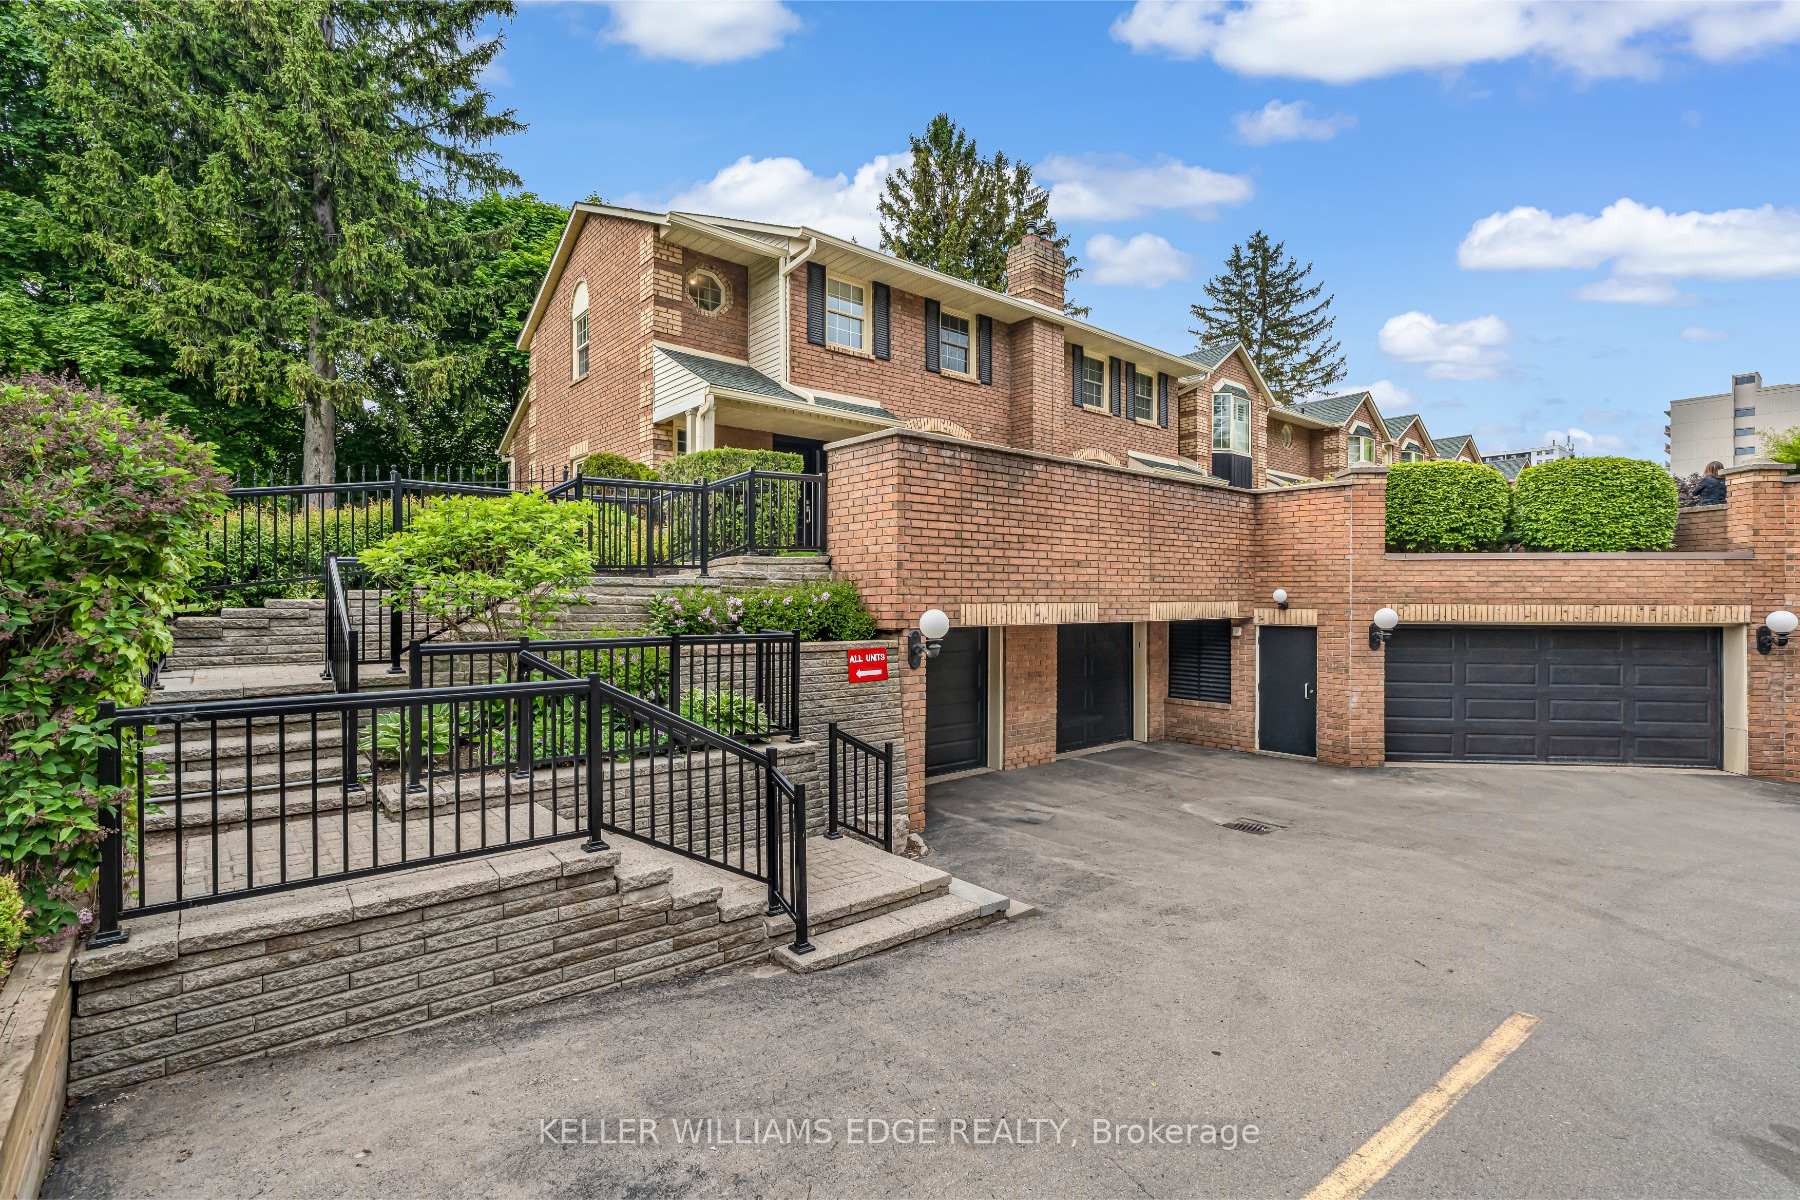
Parking and locker2 Parking, Underground, Parking type Owned
- Spaces: 2 Parking
- Garage: Underground
- Parking type: Owned
- Locker: Owned
- Locker level: Parking level
BuildingKing Arthur's Court Townhomes, Storeys 2, Units 80
- Name: King Arthur's Court Townhomes
- Storeys: 2
- Units: 80
- Registered: 1988
- Condo corporation: 125
- Amenities: Visitor parking
- Pets: Allowed
Heating, water and powerForced air, gas, Central air
- Heating: Forced air, gas
- Cooling: Central air
Costs and taxesTaxes $3,818 a year, Condo fee $550 a month, Building insurance included, common elements included
- Taxes, 2024: $3,818 a year
- Condo fee: $550 a month
- Fee includes: Building insurance included, common elements included
- HST: HST included in the price
Included in the saleDishwasher, dryer, refrigerator, stove, washer, window coverings ( except curtains in exclusions ), stone bench in yard, Garden ornamentation ( custom iron decor ), tv mount on lower level family room, primary bedroom tv mount, curtains (included are all custom window blinds), kitchen shelves, deck box, microwave, ring doorbell
- Included: Dishwasher, dryer, refrigerator, stove, washer, window coverings ( except curtains in exclusions ), stone bench in yard
- Not included: Garden ornamentation ( custom iron decor ), tv mount on lower level family room, primary bedroom tv mount, curtains (included are all custom window blinds), kitchen shelves, deck box, microwave, ring doorbell
NearbyGolf, marina, park, public transit, school, waterfront
- Close to: Golf, marina, park, public transit, school, waterfront
Listing detailsW12181648, Sold, May 29, 2025
- MLS® number: W12181648
- Status: Sold
- Listed on: May 29, 2025
- Days on market: 34
- Updated: Jul 2, 2025
- Possession: Flexible
- Occupied by: Owner
- Listing brokerage: KELLER WILLIAMS EDGE REALTY
About this home
Unit 5, 955 King Road, Burlington (LaSalle), ON L7T 4J6
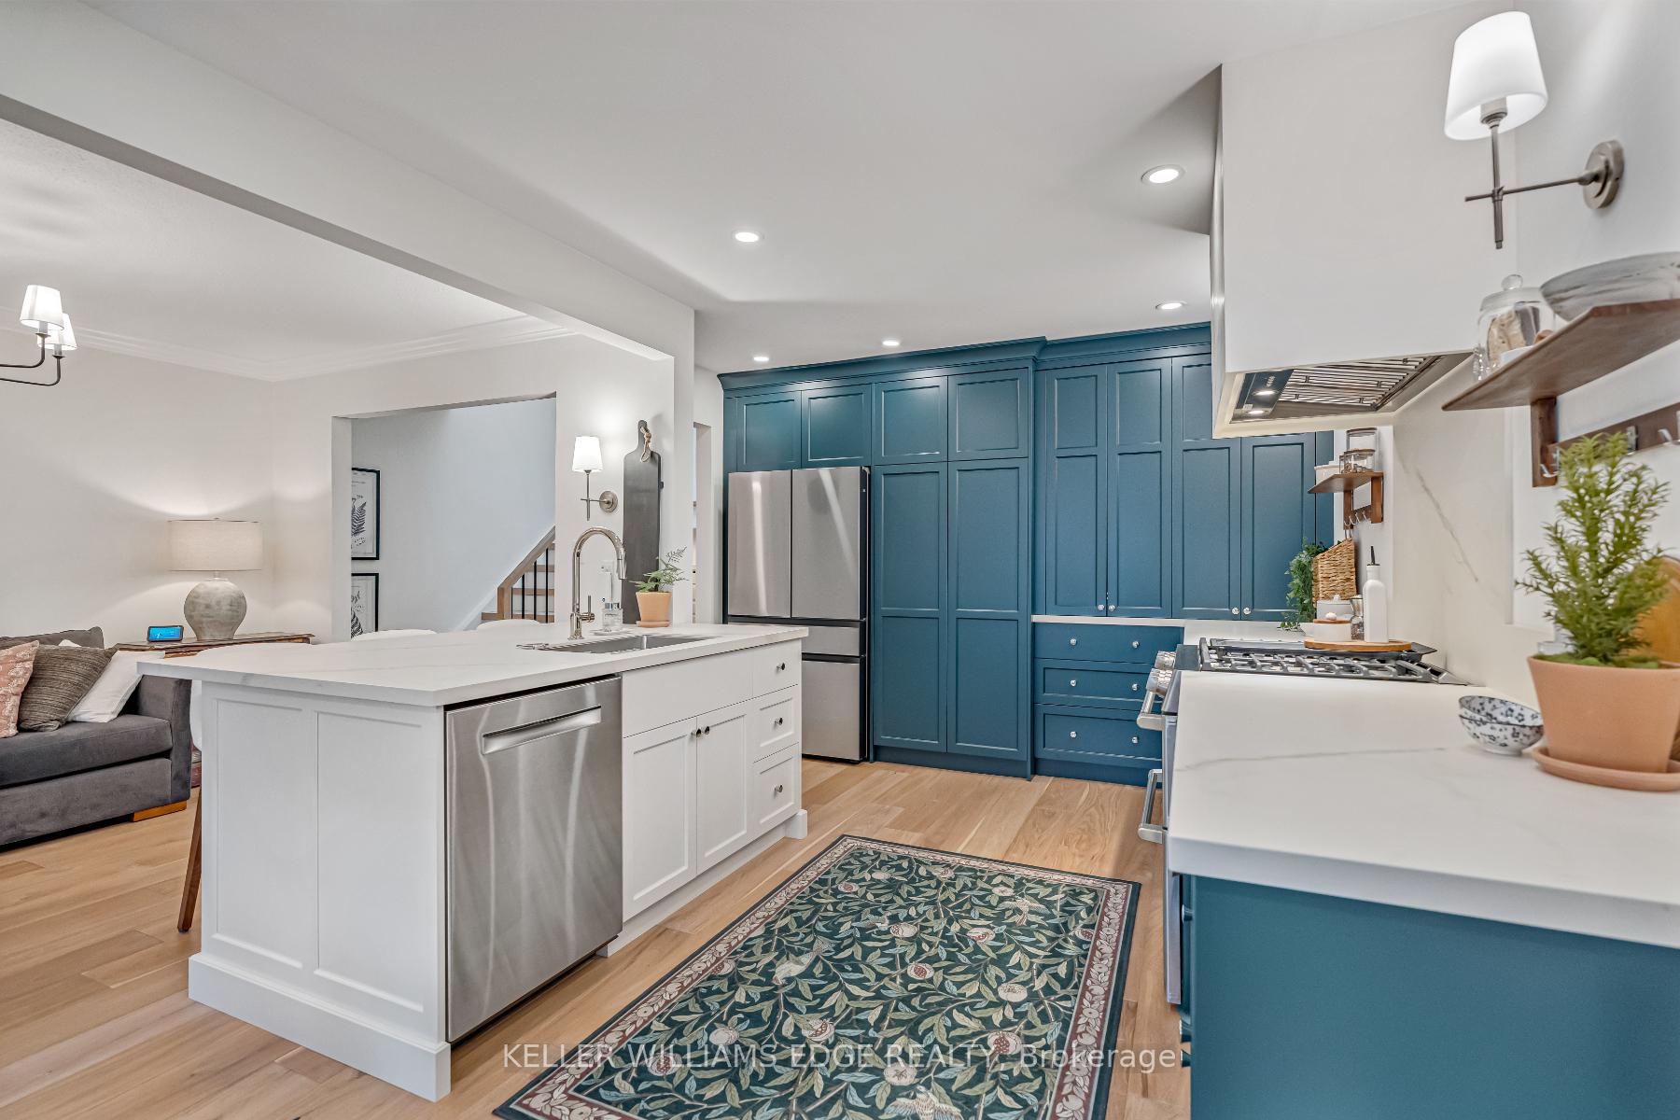
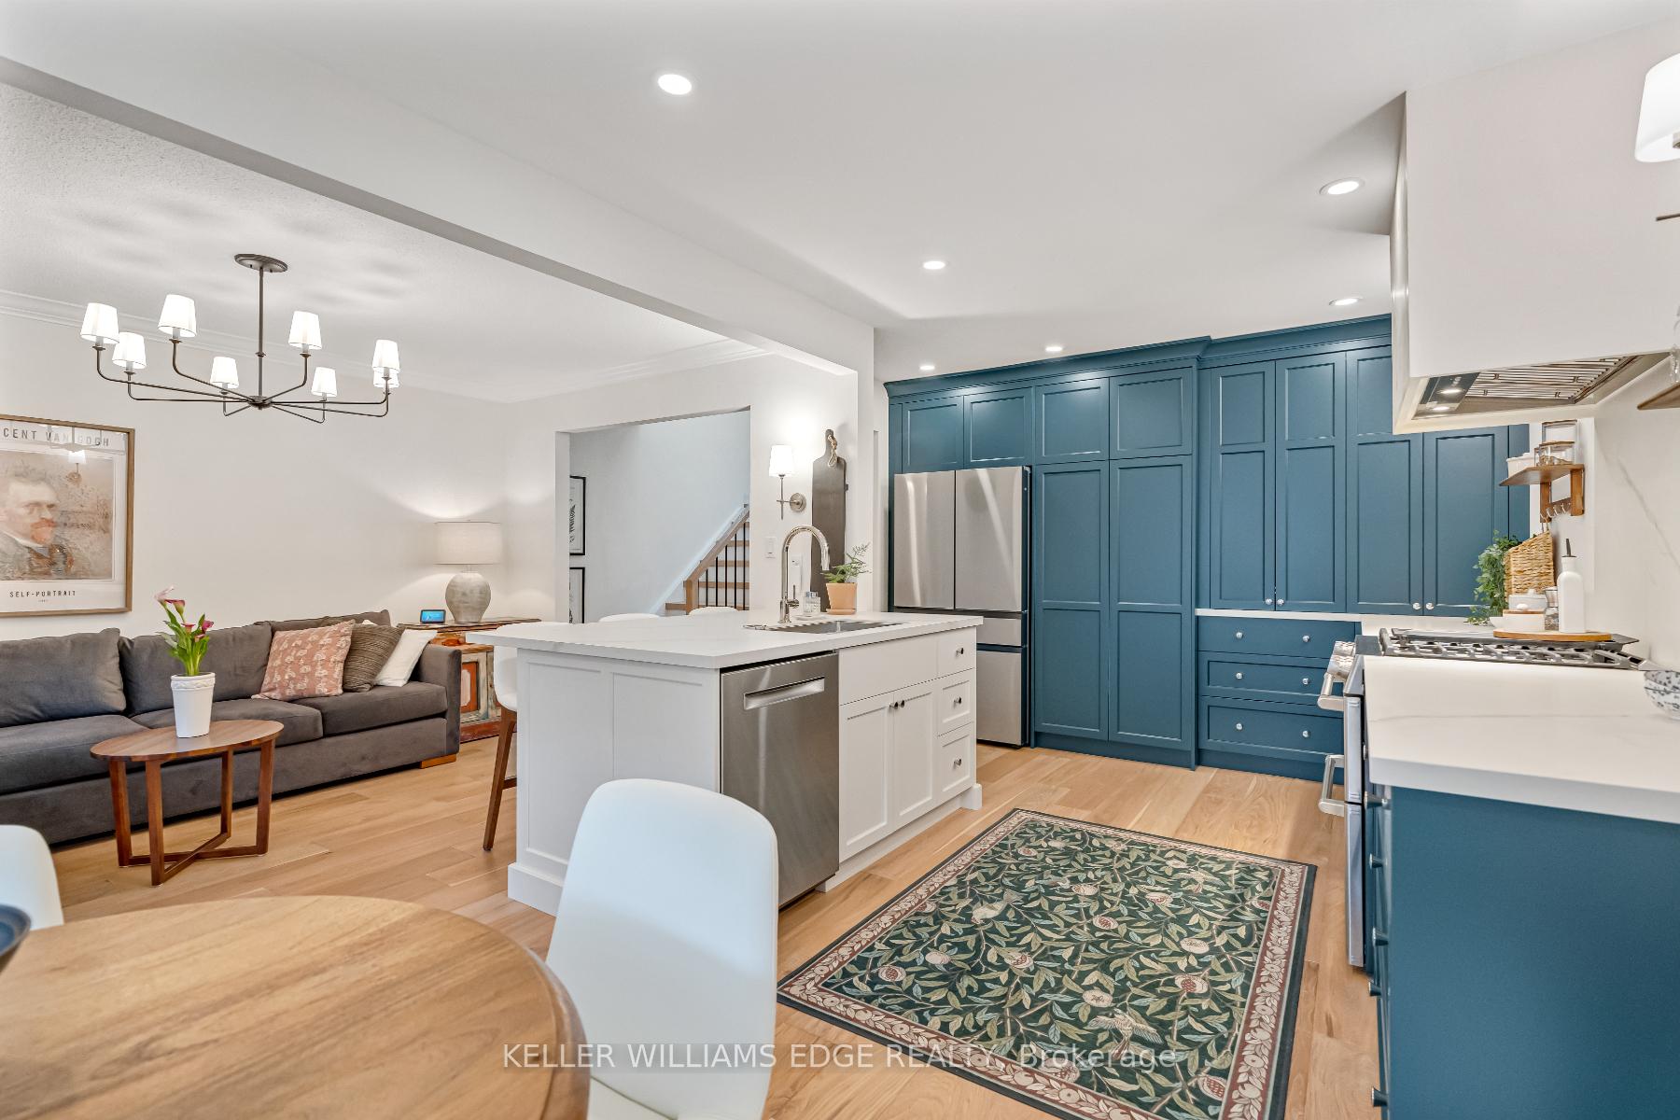
Skip the renos - over 200K in renovations! Welcome to one of Burlingtons most sought-after neighbourhoods - This fully renovated end-unit townhome is ideally located within walking distance to the lakefront, restaurants, and shopping. Offering over 1,500 sq.ft. of total living space across three levels, the home has undergone extensive renovations over the past two years, including a new kitchen, bathrooms, HVAC, staircase, railings and flooring. The main level features a large kitchen with stainless steel appliances and a breakfast nook. French doors lead to a balcony off the family room area. Upstairs, the oversized primary bedroom includes a private ensuite and ample closet space. The lower level offers a second bedroom, full bathroom, laundry, and walkout to a landscaped patio. Say goodbye to winter hassles with direct access from your underground parking (2 spaces + locker) straight into your basement mudroom. Bonus: ample visitor parking right at your doorstep. Plenty of visitor parking out front. Move-in ready, in a prime location this one has it all - book your private showing today!
Ask about this home
A HOMEH agent will answer your questions about this home.
Know more about King Arthur's Court Townhomes
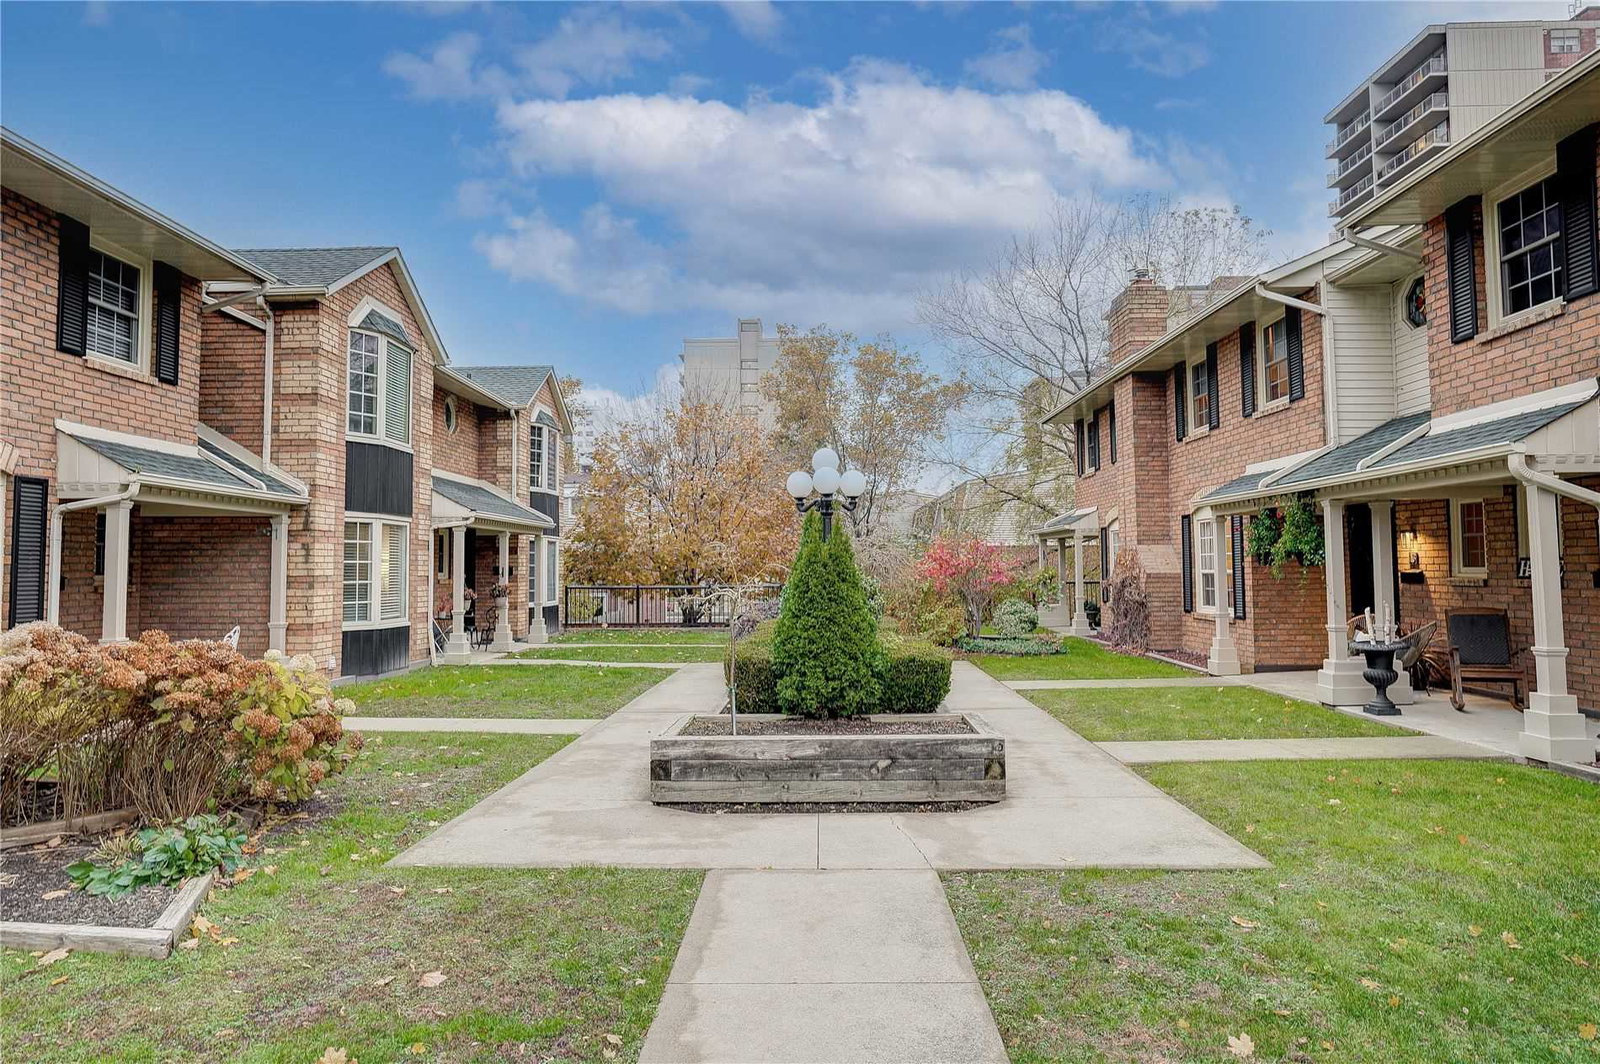
Condo building · 955 King Road
King Arthur's Court Townhomes is a 2-storey condo with 80 suites, built in 1988. No units are on the market here right now.
- 2storeys
- 80suites
- 1988built
No similar units for sale in King Arthur's Court Townhomes right now.
Around this home
Daily convenience, out of 100, from the distances below
Schools nearby
School rating, out of 10.
Helpful calculators
Your HOMEH agent

"I would see it this week."