

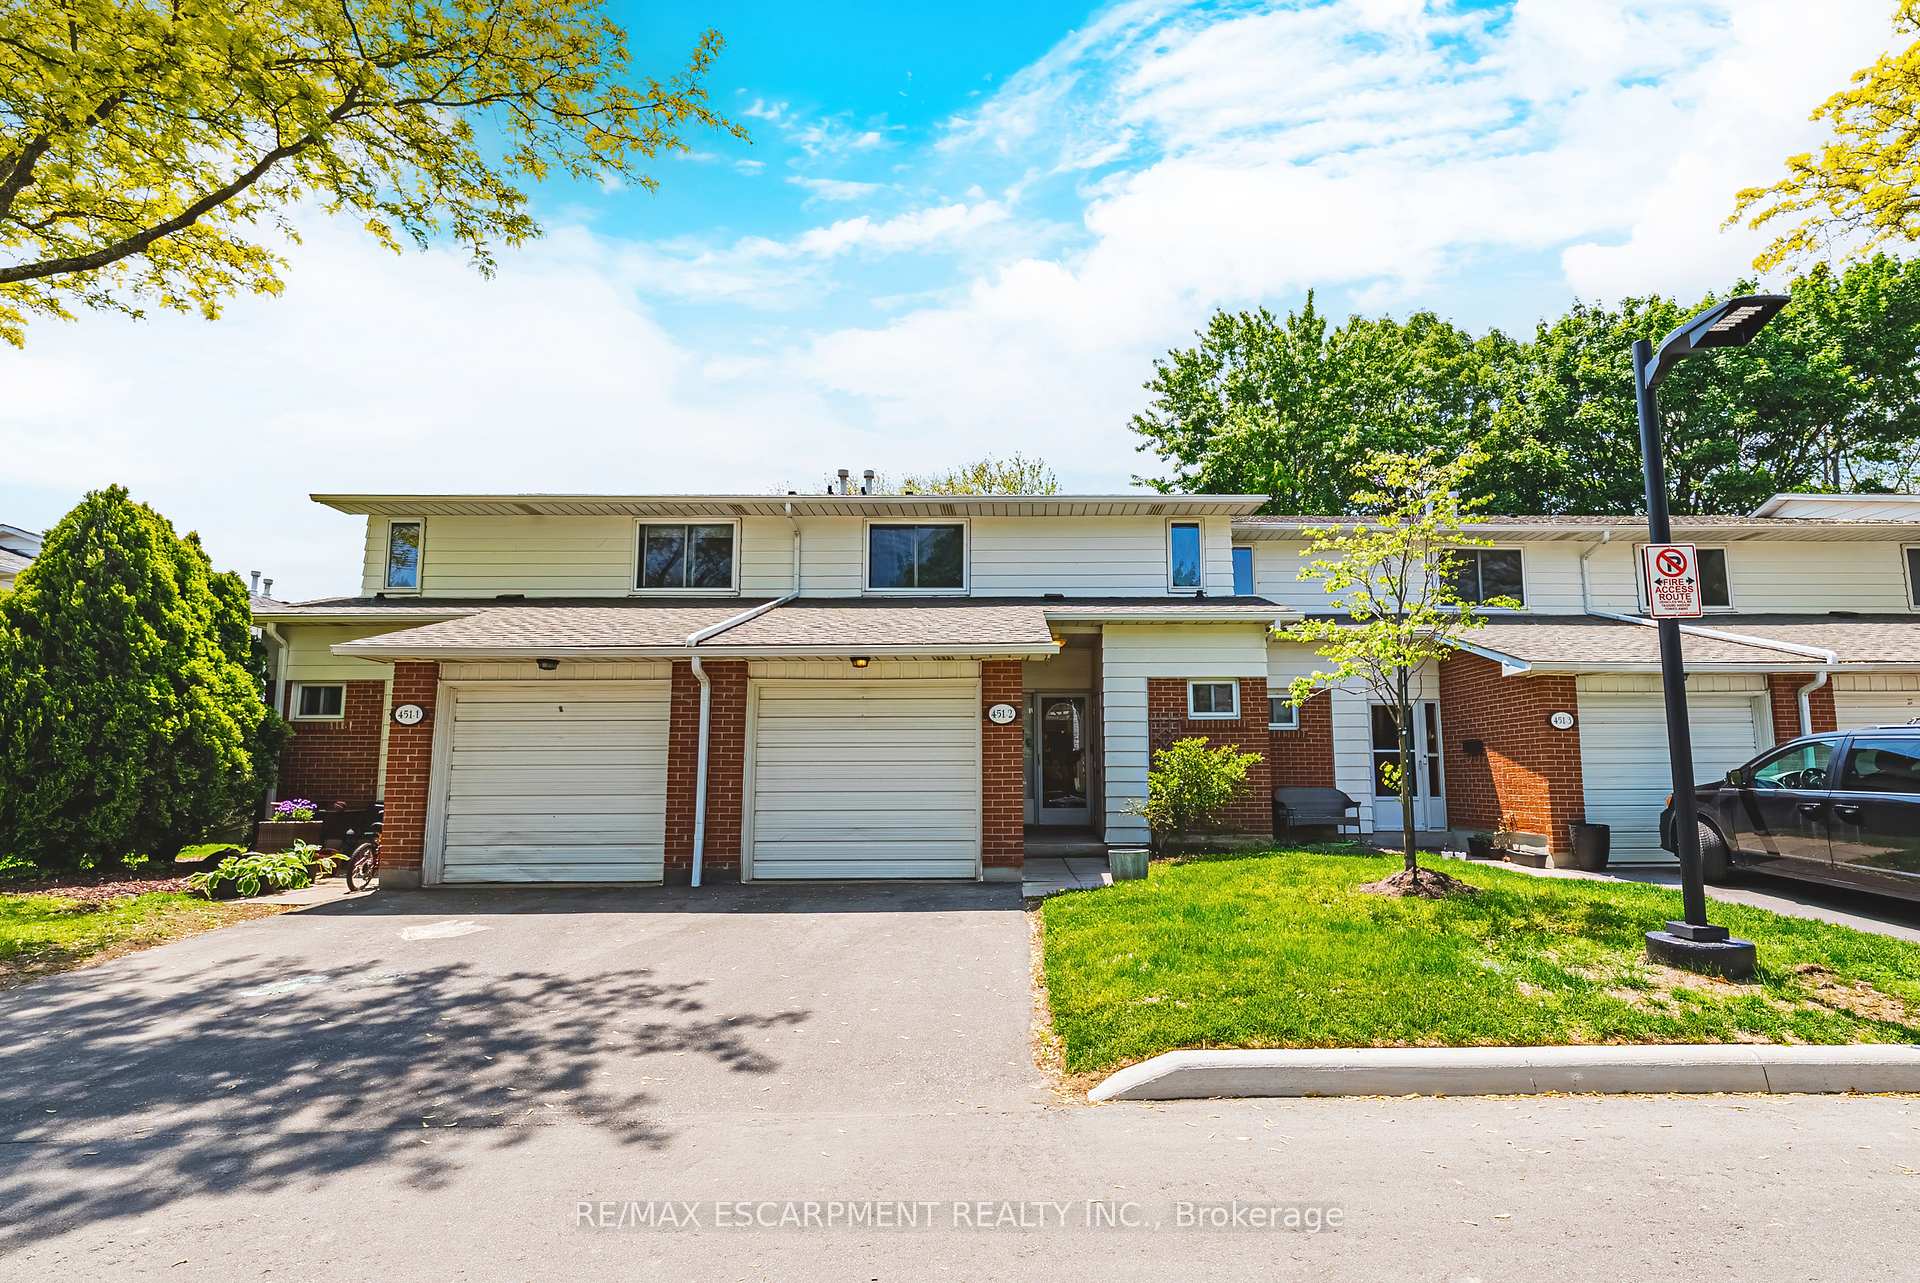
Unit 2, 451 Woodview Road
Unit 2, 451 Woodview Road
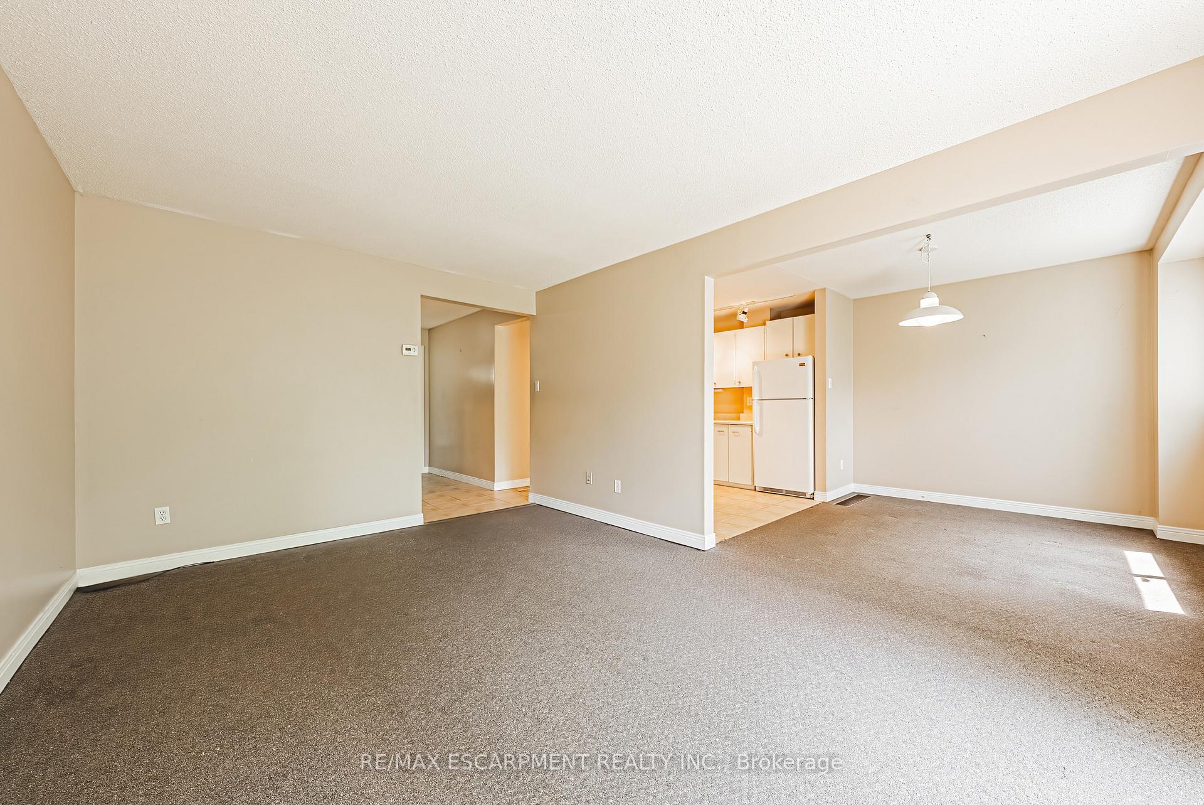
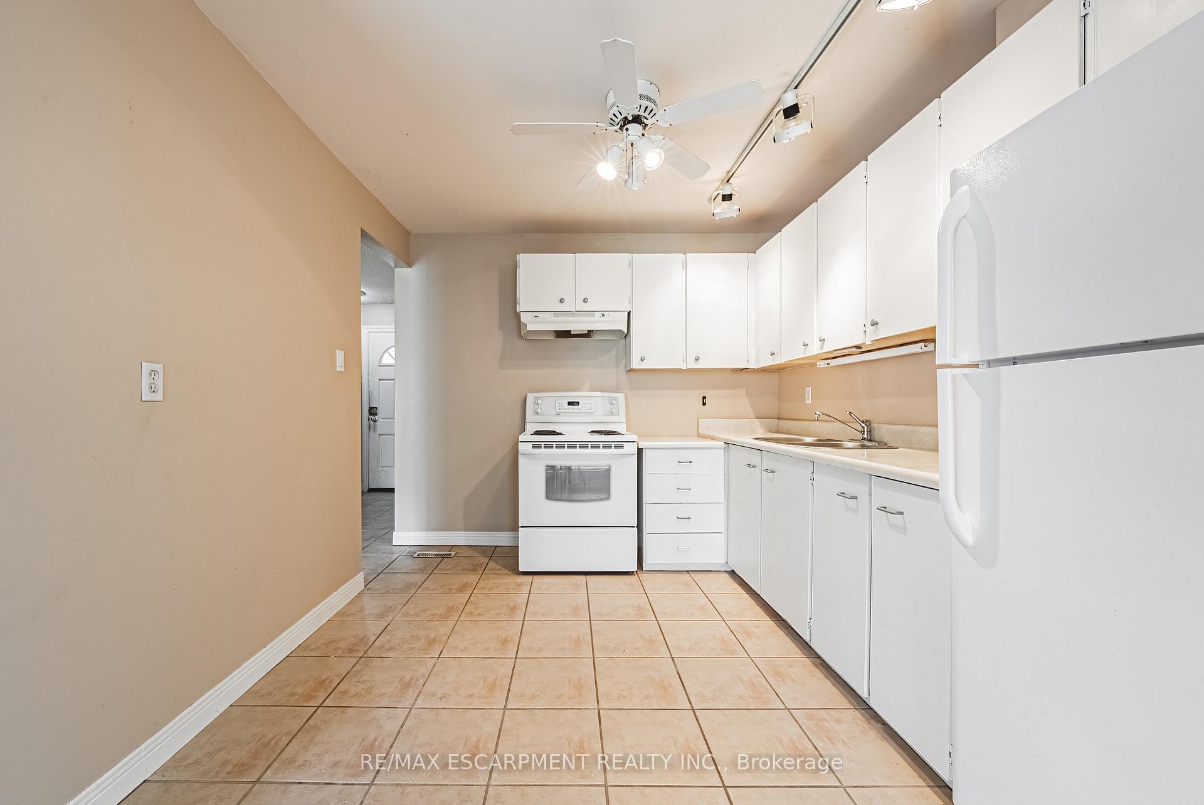
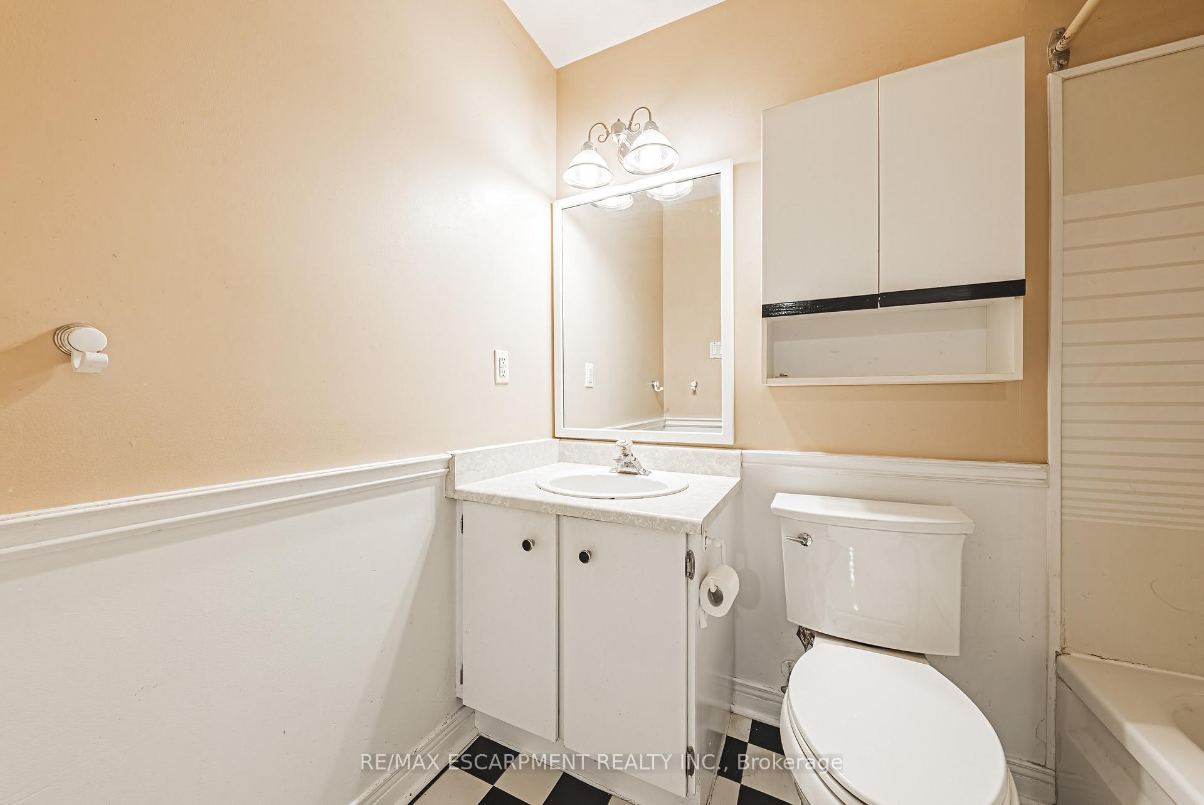
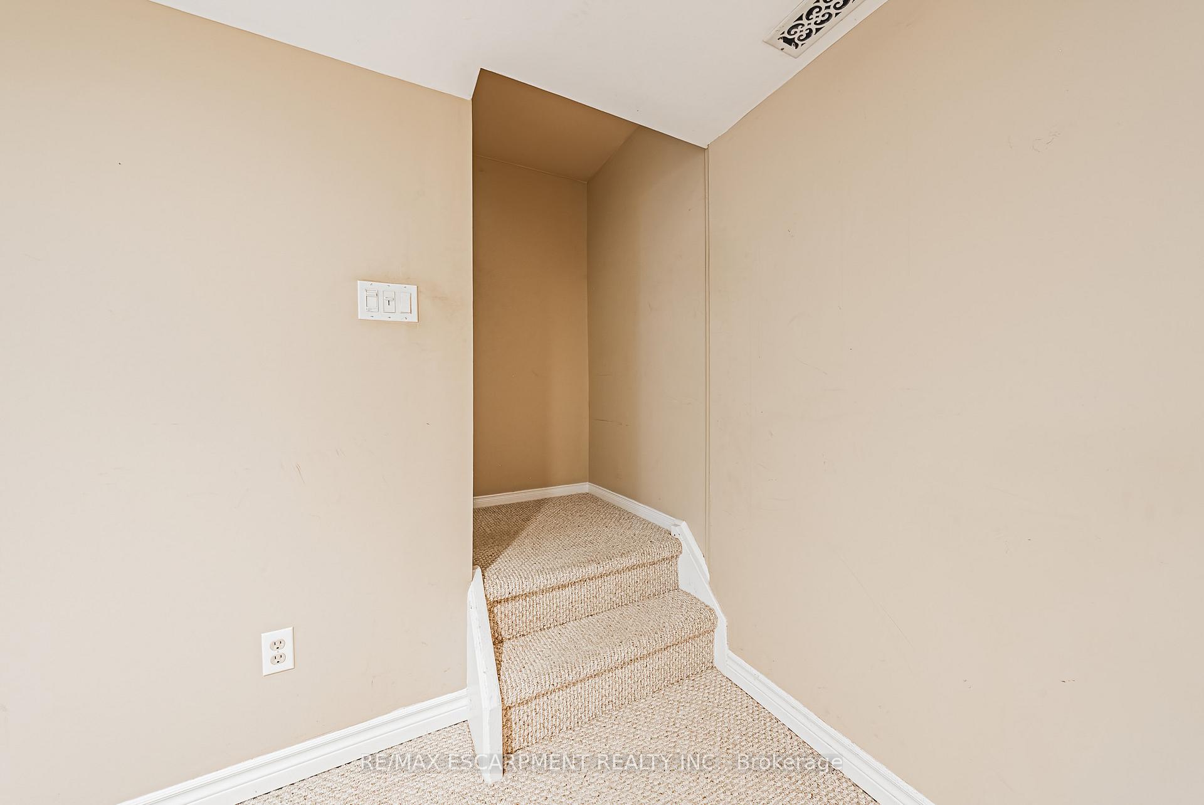 See all 37 photos
Property history
Facts and features
- BasementFinished
- Age of home51–99 years
- ExposureEast
- LaundryIn-suite laundry, in basement
- Fireplace
- Central air
- Outdoor pool
The homeCondo Townhouse, 2-storey, Age 51–99 years
- Type: Condo Townhouse
- Style: 2-storey
- Age: 51–99 years
- Living space: 1,200–1,399 sq ft
- Basement: Finished, full
- Exposure: East
InsideFireplace Yes, natural gas, In-suite laundry, in basement, lower level, Water heater
- Fireplace: Yes, natural gas
- Laundry: In-suite laundry, in basement, lower level
- Features: Water heater
- Rooms above ground: 9
- Bedrooms: 3
- Bathrooms: 2
- Kitchens: 1
OutsideVinyl siding, Concrete block, Balcony None
- Exterior: Vinyl siding
- Foundation: Concrete block
- Balcony: None
Parking and locker2 Parking (1 garage + 1 drive), Attached, Exclusive
- Spaces: 2 Parking (1 garage + 1 drive)
- Garage: Attached
- Parking type: Exclusive
- Driveway: Private
- Locker: None
Building481 Woodview Road Townhomes, Units 130, Registered 1973
- Name: 481 Woodview Road Townhomes
- Units: 130
- Registered: 1973
- Condo corporation: 17
- Amenities: Outdoor pool, visitor parking, bbqs allowed
- Pets: Allowed
Heating, water and powerForced air, gas, Central air
- Heating: Forced air, gas
- Cooling: Central air
Costs and taxesTaxes $2,901 a year, Condo fee $598 a month, Building insurance included, cac included, parking included, water included
- Taxes, 2024: $2,901 a year
- Condo fee: $598 a month
- Fee includes: Building insurance included, cac included, parking included, water included
- HST: HST included in the price
- Rental items: Water heater
Included in the saleFridge, stove, washer, dryer, window coverings, elfs, Not included None
- Included: Fridge, stove, washer, dryer, window coverings, elfs
- Not included: None
NearbyLibrary, place of worship, park, school, school bus route
- Close to: Library, place of worship, park, school, school bus route
Listing detailsW12192639, Sold, Jun 3, 2025
- MLS® number: W12192639
- Status: Sold
- Listed on: Jun 3, 2025
- Days on market: 45
- Updated: Jul 18, 2025
- Possession: Flexible
- Occupied by: Vacant
- Listing brokerage: RE/MAX ESCARPMENT REALTY INC.
About this home
Unit 2, 451 Woodview Road, Burlington (Roseland), ON L7N 2Z9
Welcome to 451 Woodview Road # 2. This beautifully maintained Roseland townhome is the perfect entry into homeownership. Nestled in a quiet, family-friendly enclave, it offers convenient access to parks, trails, and the Burlington Bike Pathall within walking distance. Enjoy close proximity to amenities, the vibrant downtown core, Appleby GO Station, and the QEW for effortless commuting. Inside, you'll find a well-designed layout featuring three generously sized bedrooms with ample closet space, 1.5 bathrooms, and a spacious main floor living area ideal for everyday living and entertaining. The fully finished basement includes a cozy gas fireplace and abundant storage. Step outside to your private backyard that backs onto lush green spaceperfect for relaxing or hosting guests. This is a fantastic opportunity you wont want to miss. LET'S GET MOVING!
Ask about this home
A HOMEH agent will answer your questions about this home.
Know more about 481 Woodview Road Townhomes
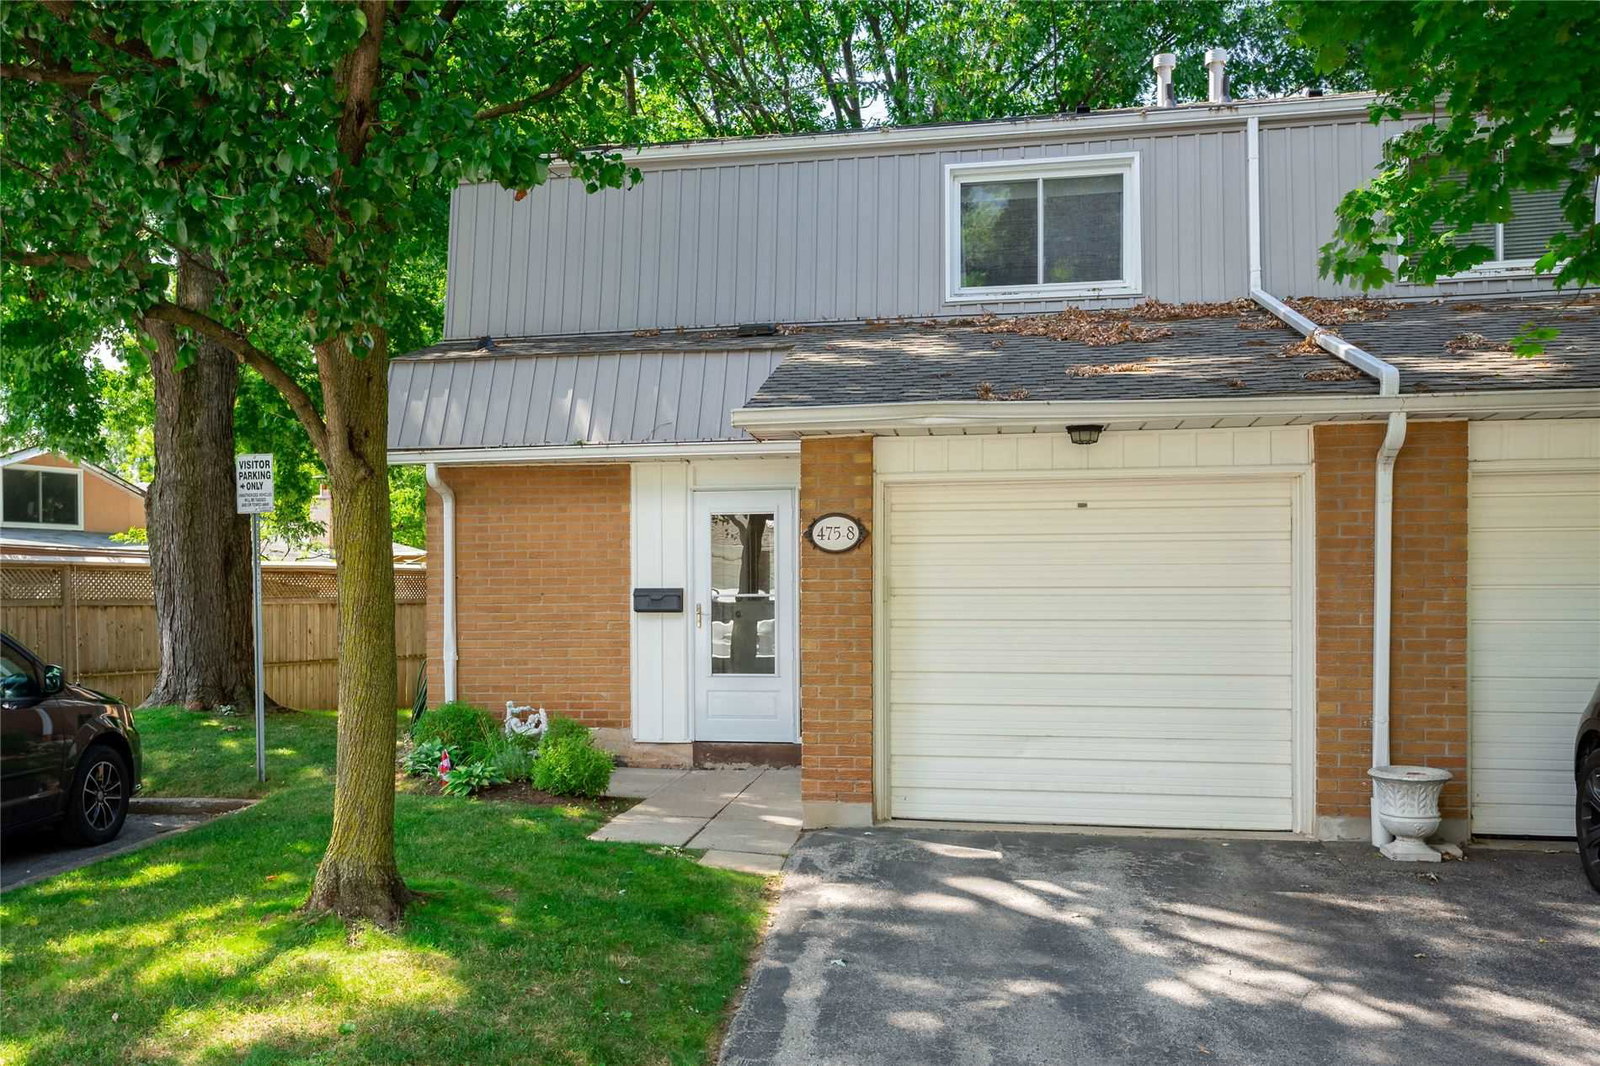
Condo building · 445-481 Woodview Road
481 Woodview Road Townhomes is a condo with 130 suites, built in 1973. Right now 1 for sale is on the market here.
- 1storey
- 130suites
- $534/sq ft
- 1973built
No similar units for sale in 481 Woodview Road Townhomes right now.
Around this home
Daily convenience, out of 100, from the distances below
Schools nearby
School rating, out of 10.
Helpful calculators
Your HOMEH agent

"I would see it this week."