

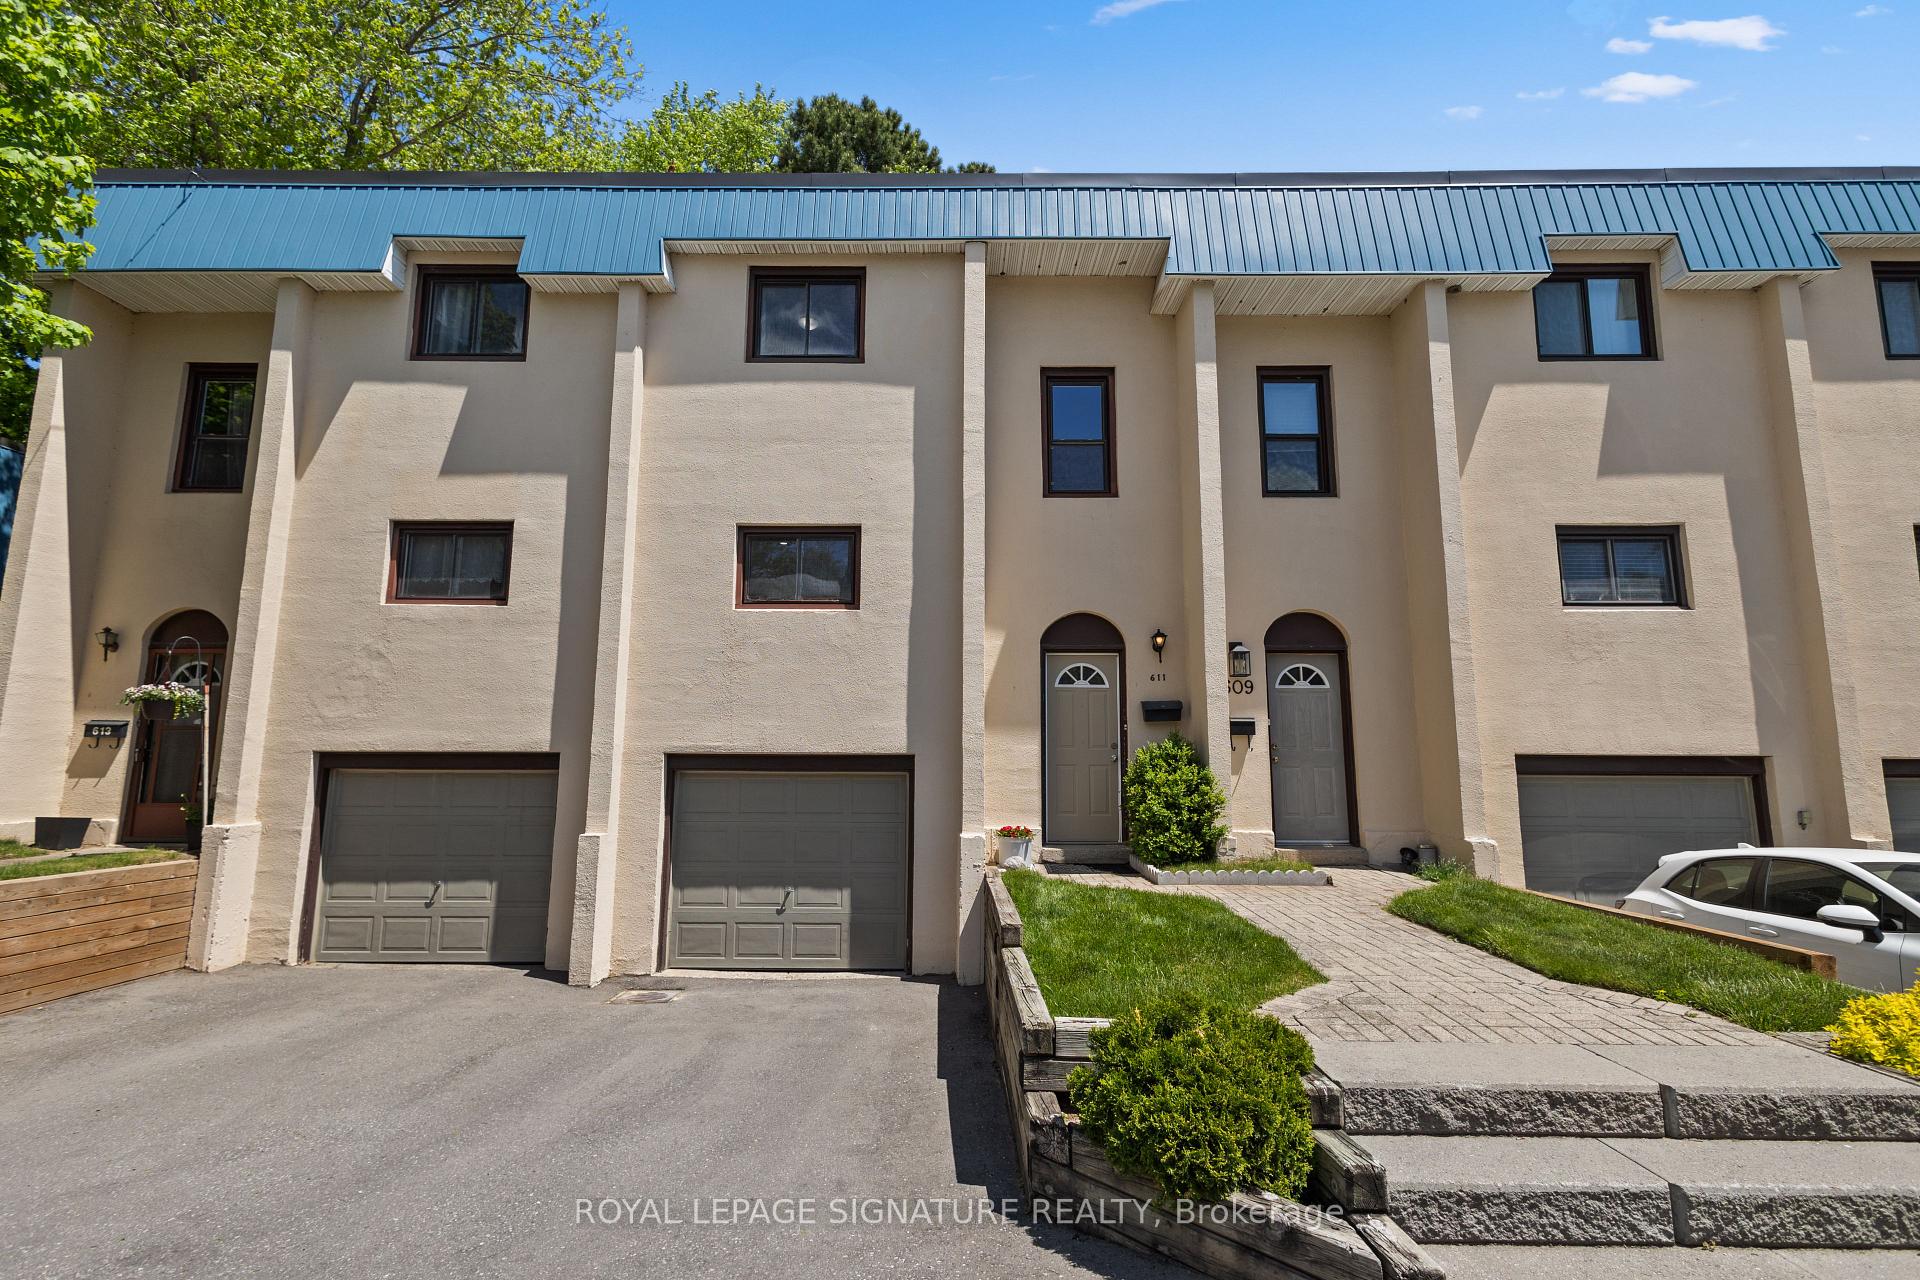
611 Francis Road
611 Francis Road
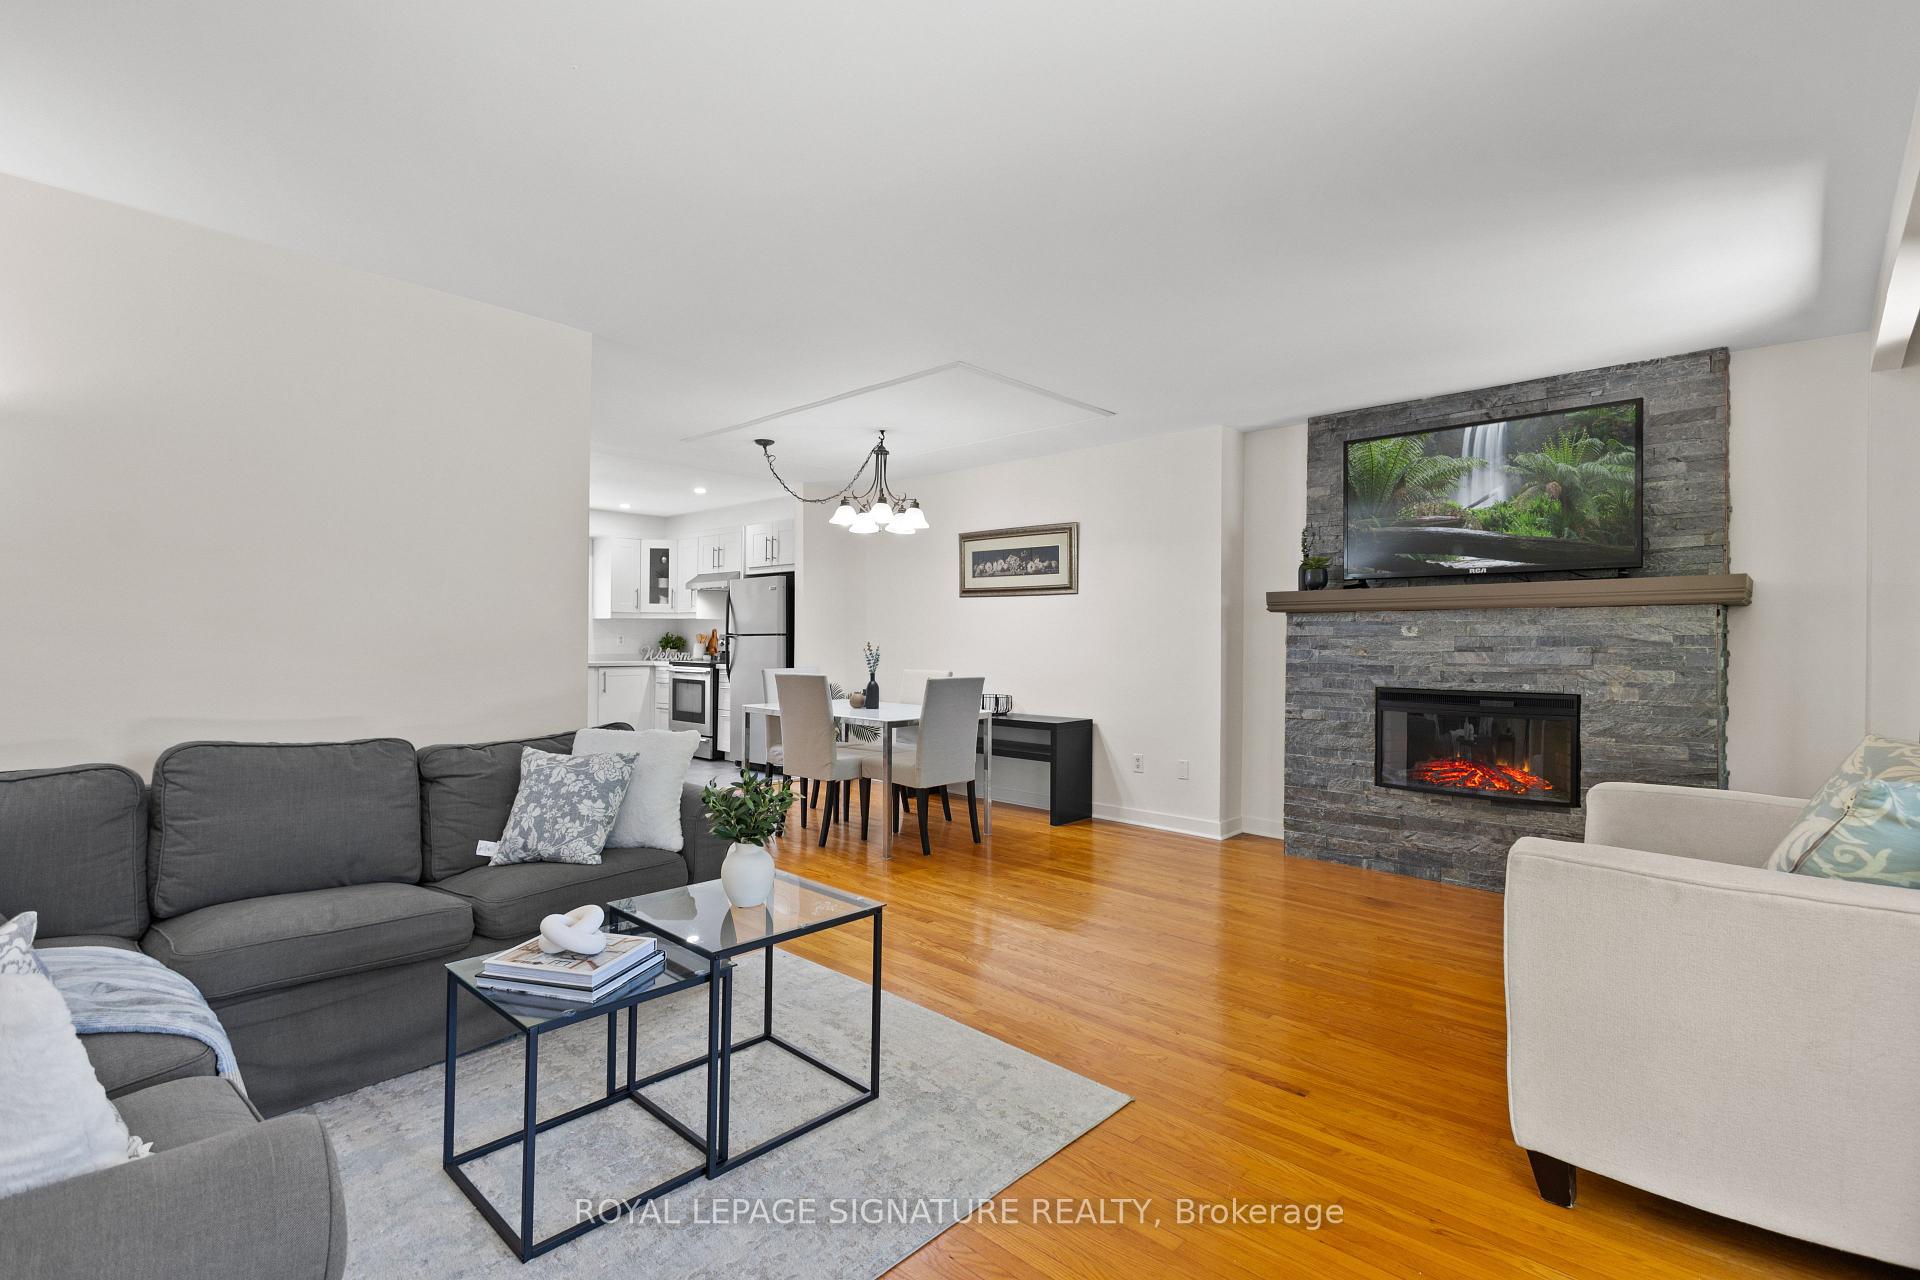 See all 23 photos
Property history
Facts and features
- BasementPart finished
- ExposureWest
- LaundryIn-suite
- LockerNone
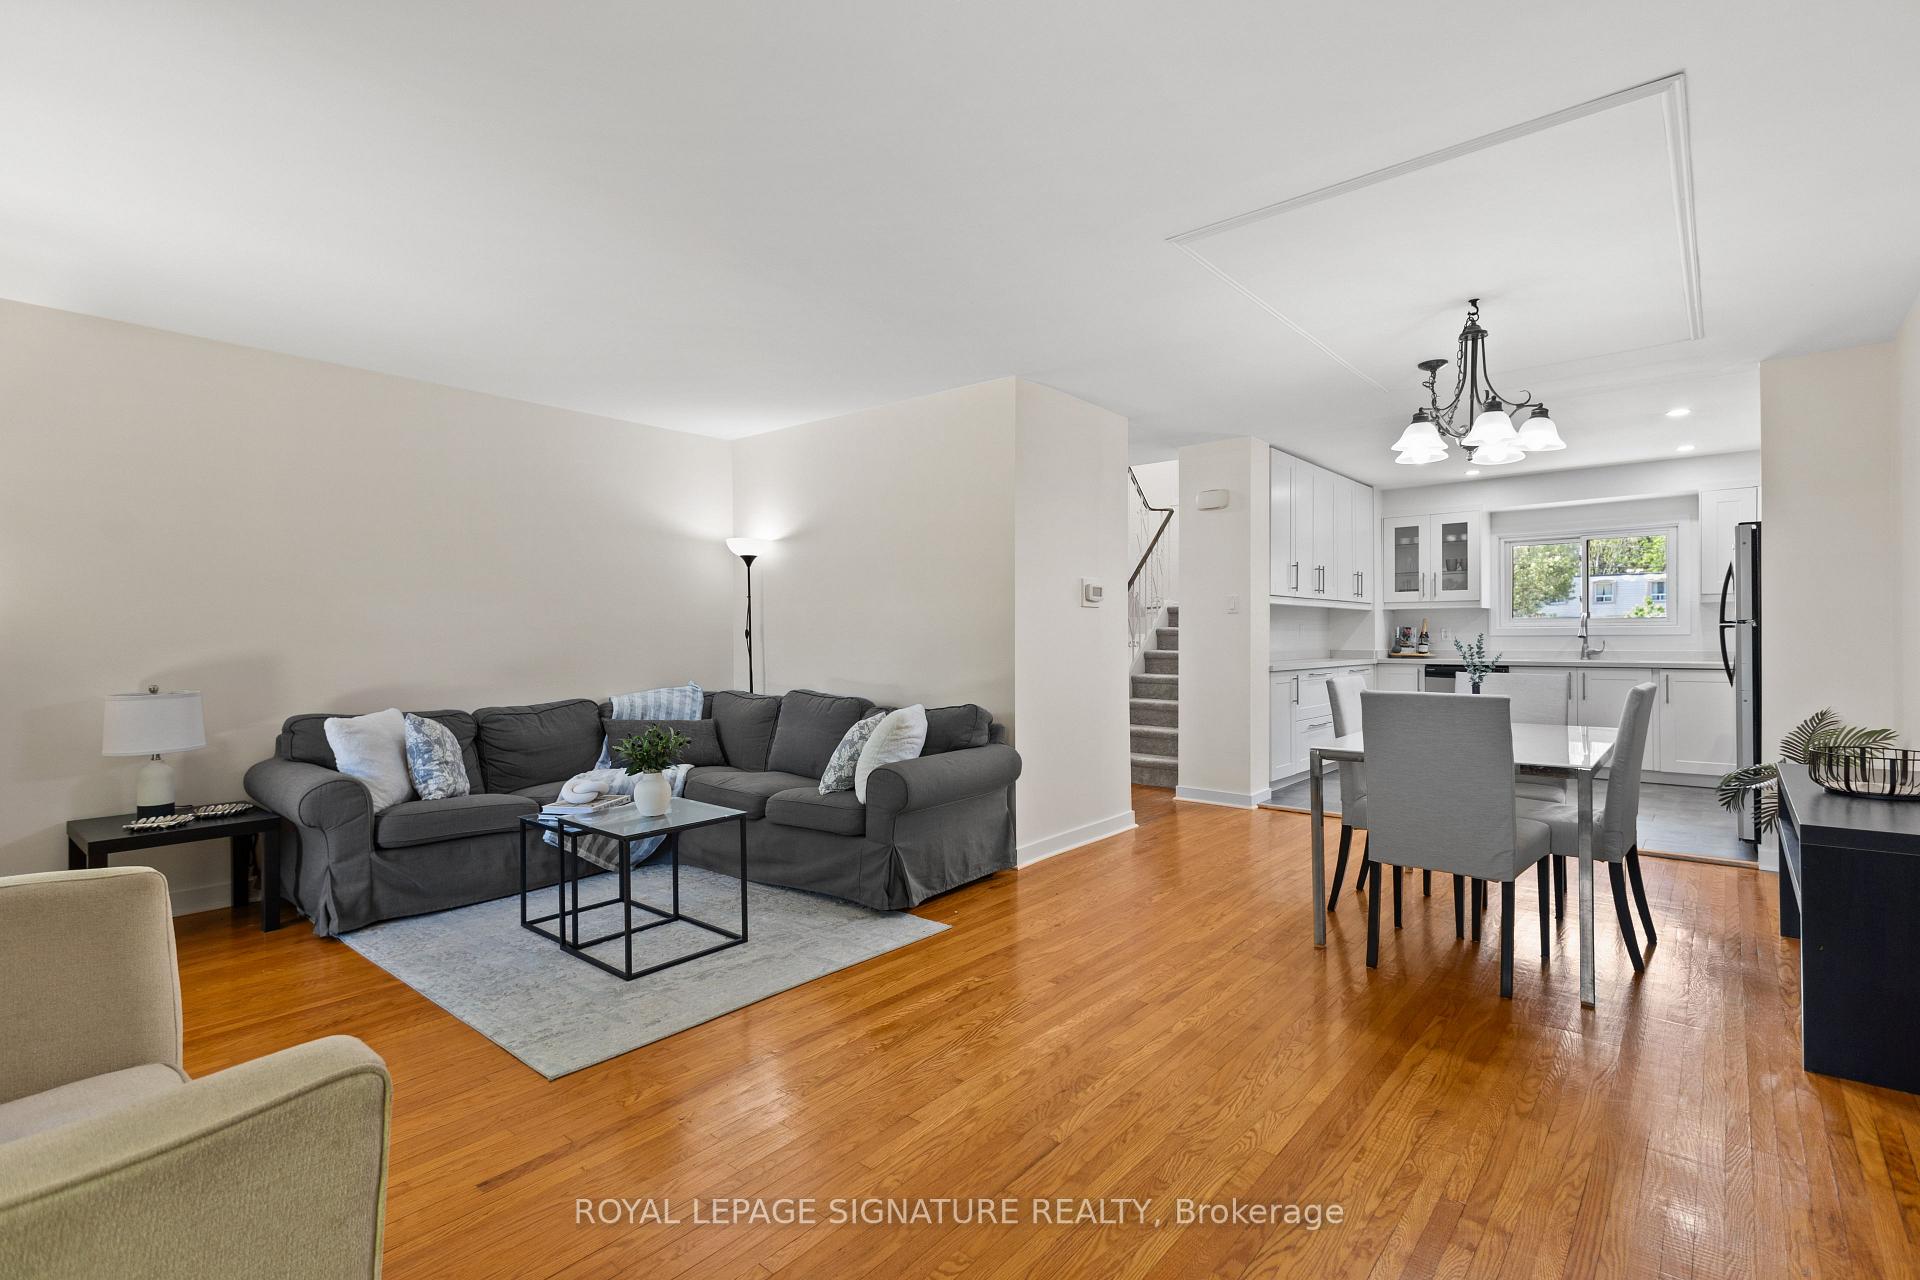
- Hardwood floors
- Fireplace
- Central air
The homeCondo Townhouse, 2-storey, 1,200–1,399 sq ft
- Type: Condo Townhouse
- Style: 2-storey
- Living space: 1,200–1,399 sq ft
- Basement: Finished, partial basement
- Exposure: West
InsideFireplace Yes, electric, Hardwood, In-suite laundry
- Fireplace: Yes, electric
- Flooring: Hardwood
- Laundry: In-suite laundry
- Features: Auto garage door remote
- Rooms above ground: 6
- Rooms in the basement: 1
- Bedrooms: 3
- Bathrooms: 3
- Kitchens: 1
OutsideStucco (plaster), Asphalt shingle, Unknown
- Exterior: Stucco (plaster)
- Roof: Asphalt shingle
- Foundation: Unknown
- Balcony: None
- Features: Patio
Parking and locker3 Parking (1 garage + 2 drive), Built-in, Parking type Owned
- Spaces: 3 Parking (1 garage + 2 drive)
- Garage: Built-in
- Parking type: Owned
- Driveway: Inside entry, surface, tandem
- Locker: None
BuildingFrancis Road Villas, Units 38, Registered 1985
- Name: Francis Road Villas
- Units: 38
- Registered: 1985
- Condo corporation: 122
- Pets: Allowed
Heating, water and powerForced air, gas, Central air
- Heating: Forced air, gas
- Cooling: Central air
Costs and taxesTaxes $2,876 a year, Condo fee $563 a month, Common elements included, water included, building insurance included, parking included
- Taxes, 2025: $2,876 a year
- Condo fee: $563 a month
- Fee includes: Common elements included, water included, building insurance included, parking included
- HST: HST included in the price
- Rental items: Hot water tank
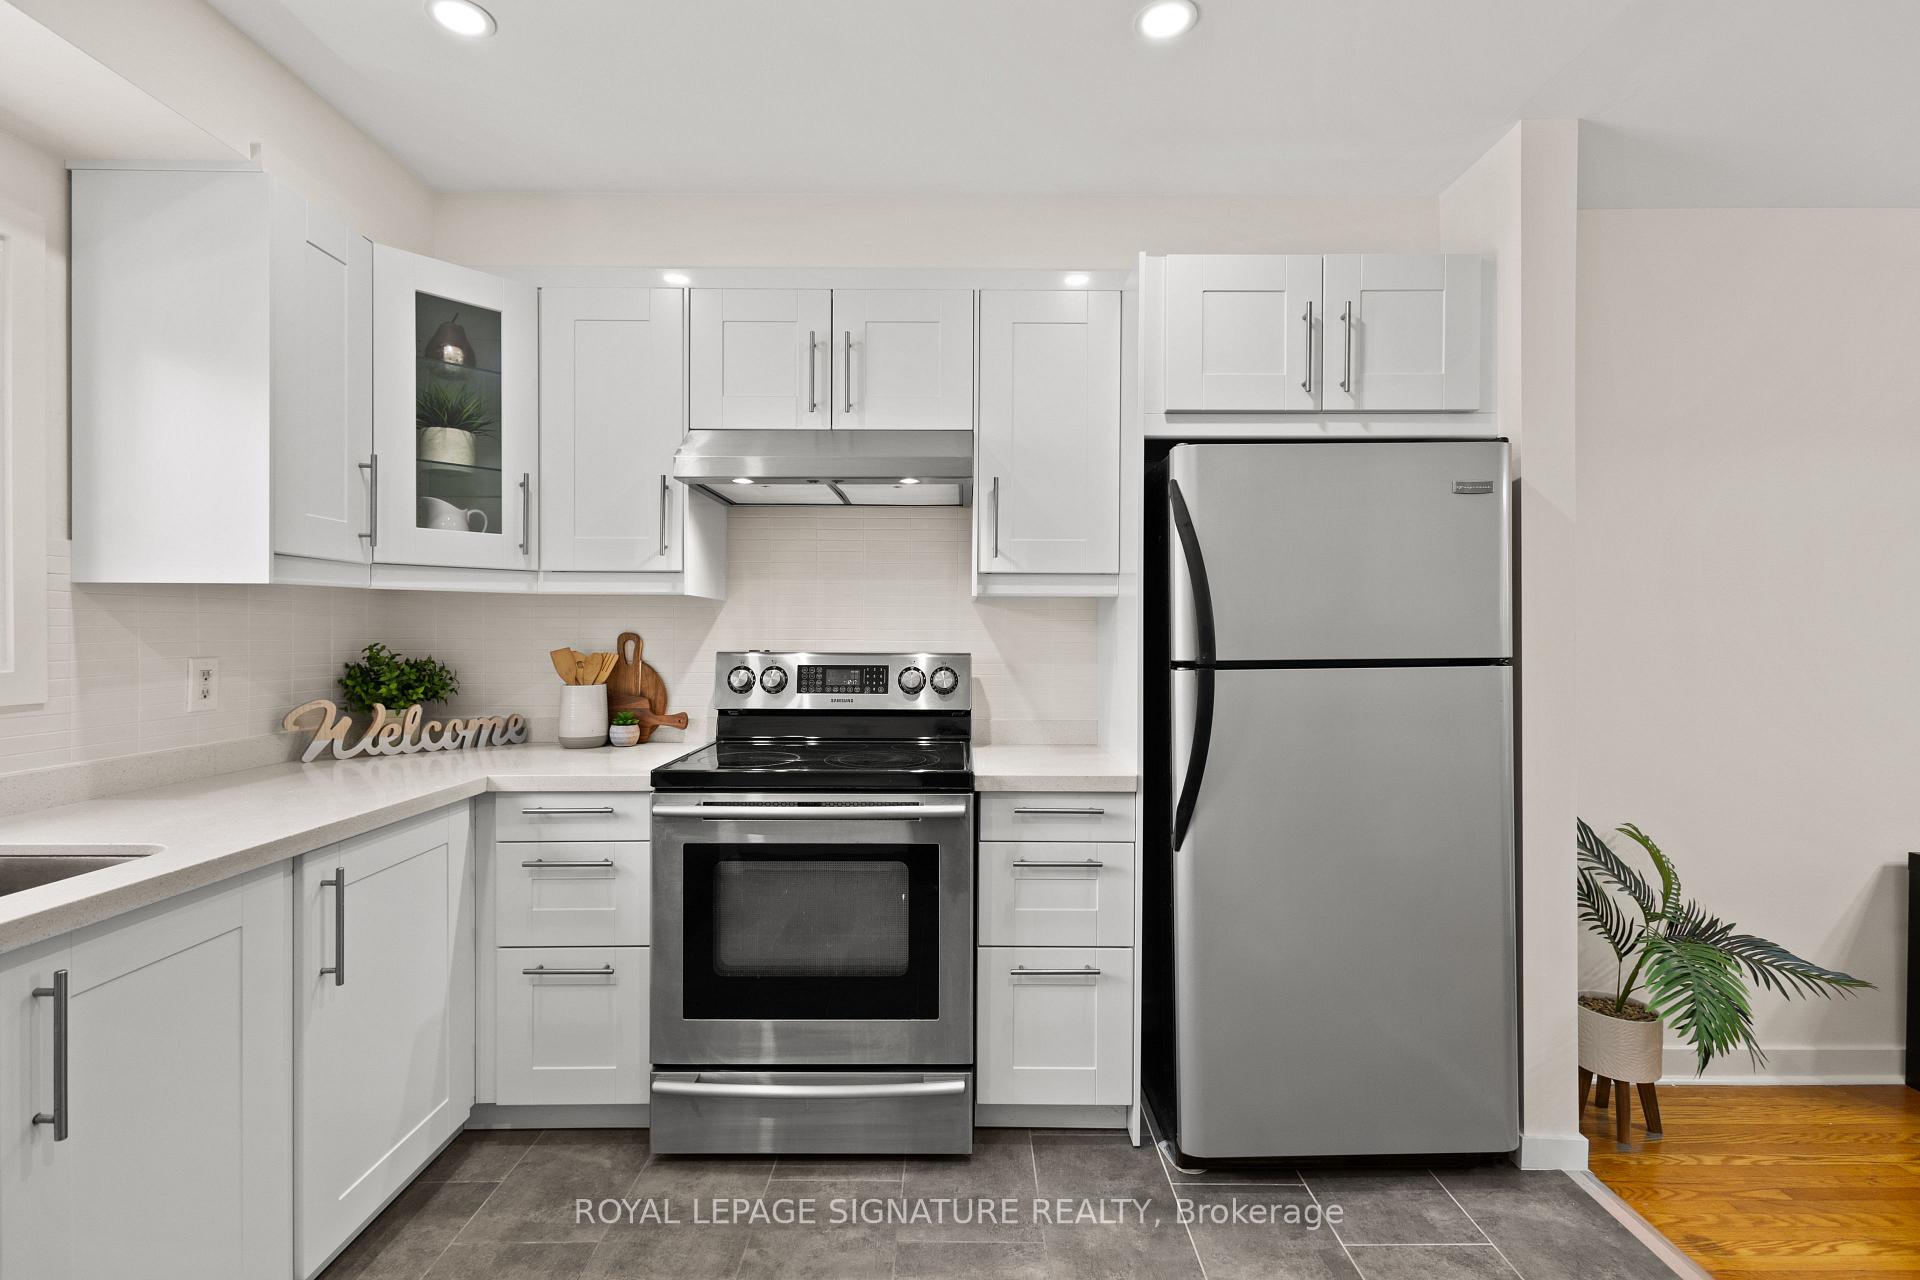
Included in the saleFridge, stove, built-in dishwasher, washer, dryer, electric light fixtures and garage door opener and remote.
- Included: Fridge, stove, built-in dishwasher, washer, dryer, electric light fixtures and garage door opener and remote.
NearbyBeach, golf, hospital, lake access, park, waterfront
- Close to: Beach, golf, hospital, lake access, park, waterfront
Listing detailsW12160390, Sold, May 20, 2025
- MLS® number: W12160390
- Status: Sold
- Listed on: May 20, 2025
- Days on market: 45
- Updated: Jul 4, 2025
- Possession: Immediate
- Occupied by: Owner
- Listing brokerage: ROYAL LEPAGE SIGNATURE REALTY
About this home
611 Francis Road, Burlington (LaSalle), ON L7T 3X6
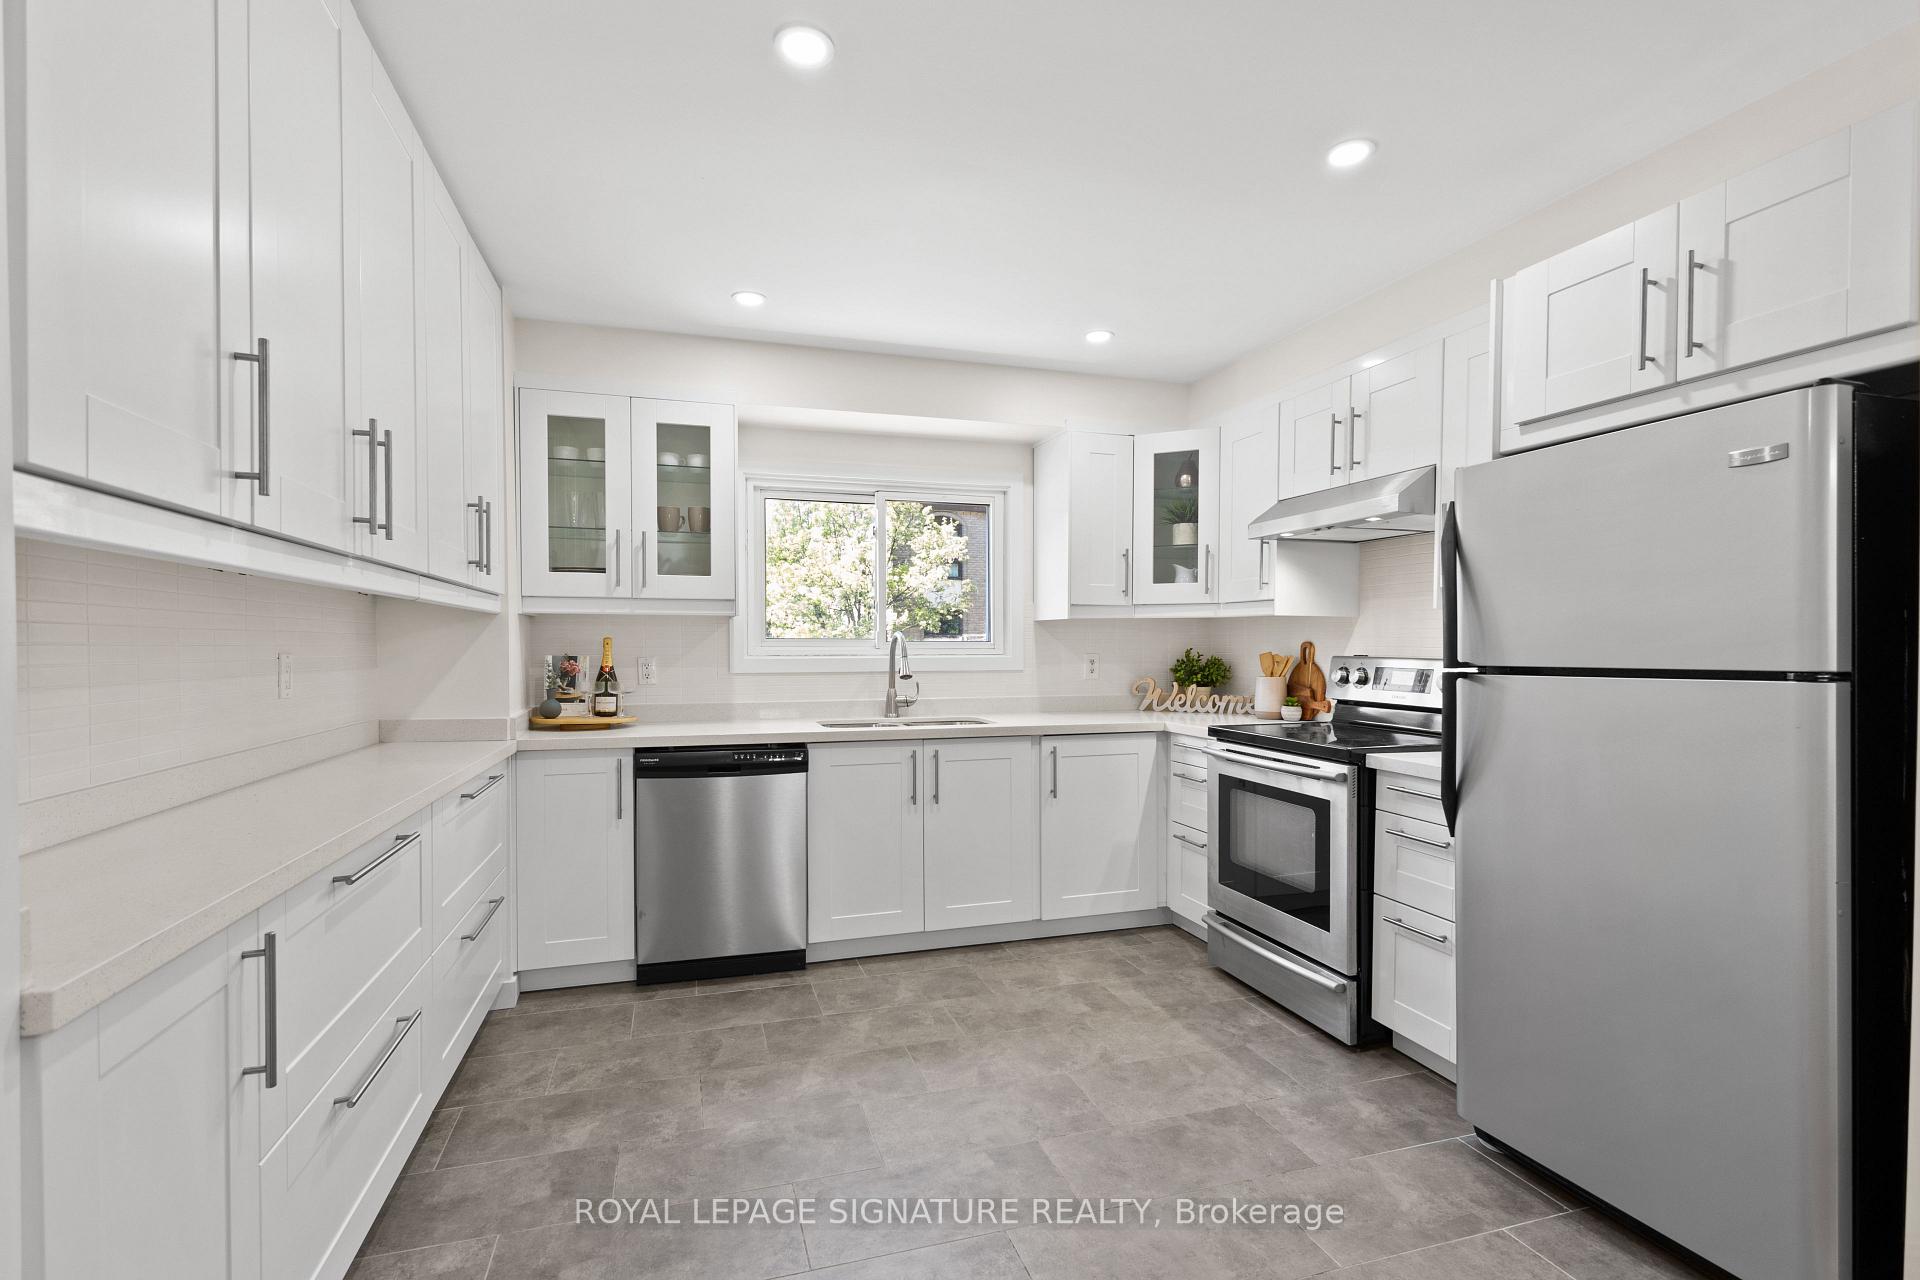
Where Downtown Meets the Lake! This 3-Bedroom, 3-Bathroom Townhome is nestled in the coveted Lasalle neighbourhood just a few doors from Lake Ontario and minutes from vibrant downtown Burlington - this is more than a great location, it's a lifestyle! Inside, you will find a bright and spacious open-concept main floor with updated Kitchen that flows effortlessly into the dining and living rooms where you can relax by the fireplace or walk-out to a private, treed patio - your own serene outdoor escape awaits you! Enjoy the comfort of 3 generous sized bedrooms and updated bathrooms. The finished Basement adds valuable bonus space and versatility for a Rec Room, Gym or Home Office. Additional highlight includes Parking for 3 Vehicles -nearly unheard of in this location and adds unmatched convenience and value. Unbeatable proximity to Burlington Waterfront Pier and Beach, Spencer's at the Waterfront, Burlington Golf and Country Club, Brant Hospital, Mapleview Mall, Fine Dining, Local Amenities...the list goes on! Whether you are looking to stroll along the lake, grab dinner downtown or simply relax in your inviting new space, this home offers a lifestyle you won't want to leave. Commuters will love the quick highway access. Perfect for professionals, families or down-sizers who want to enjoy the best of Burlington right at their doorstep.
Ask about this home
A HOMEH agent will answer your questions about this home.
Know more about Francis Road Villas
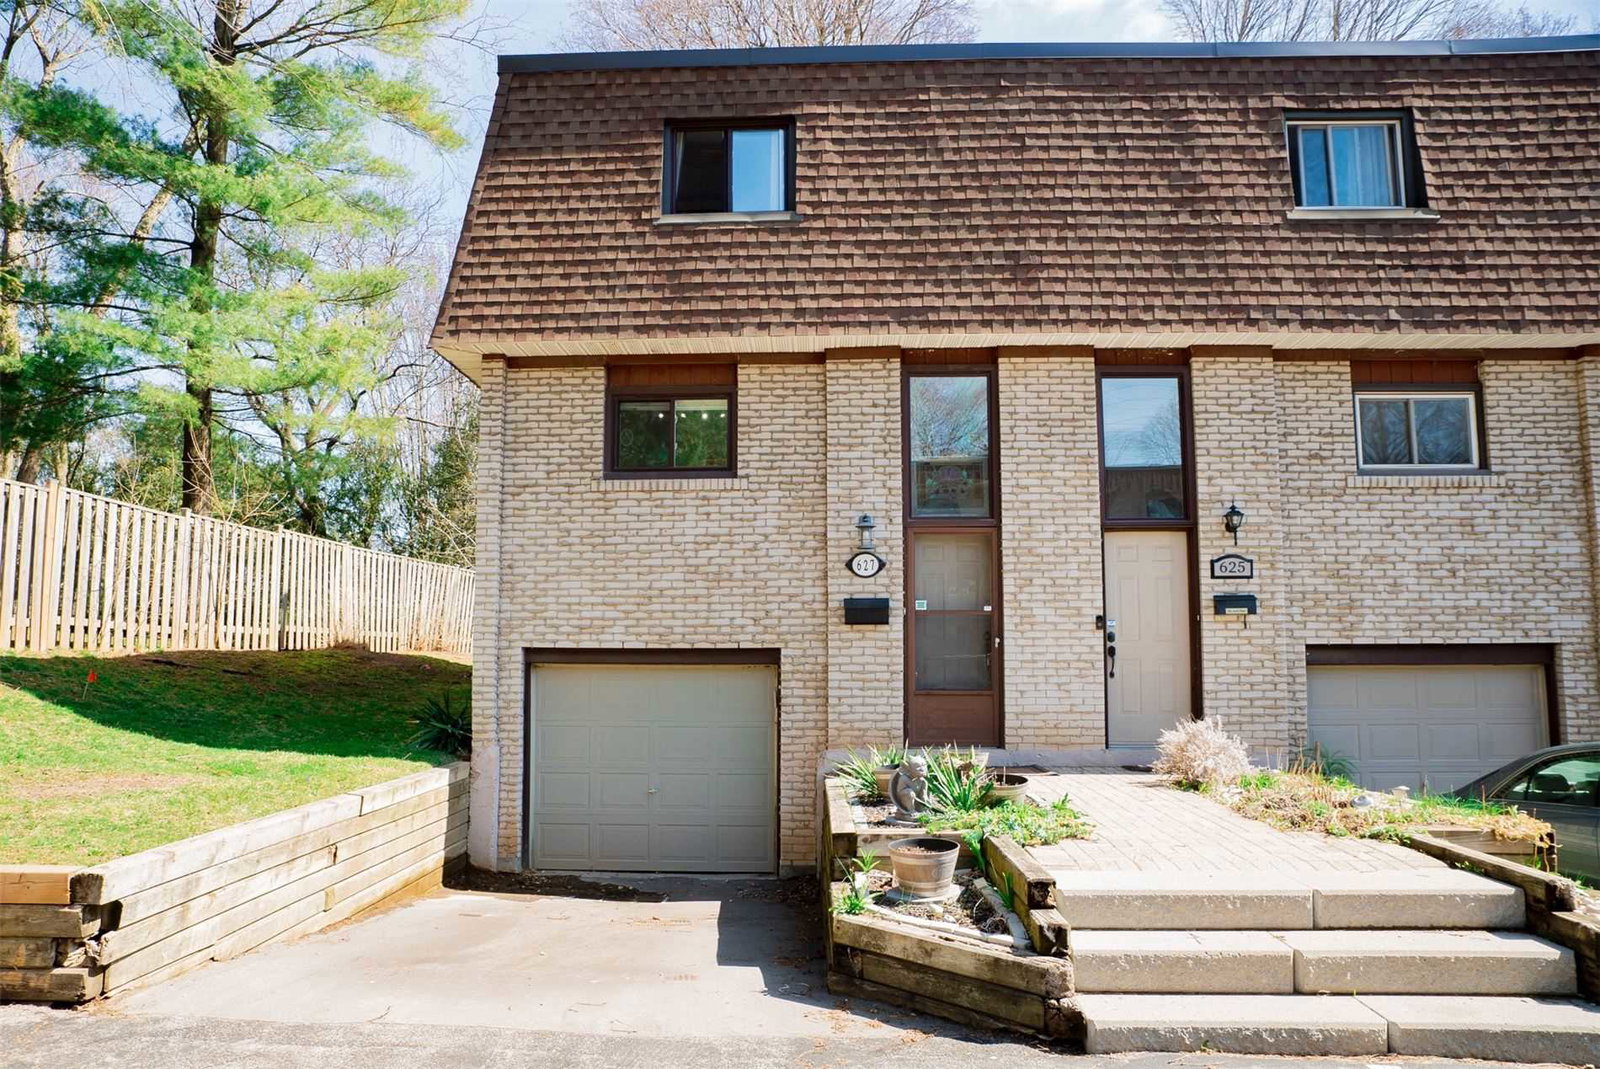
Condo building · 571-645 Francis Road
Francis Road Villas is a condo with 38 suites, built in 1985. No units are on the market here right now.
- 1storey
- 38suites
- 1985built
No similar units for sale in Francis Road Villas right now.
Around this home
Daily convenience, out of 100, from the distances below
Schools nearby
School rating, out of 10.
Helpful calculators
Your HOMEH agent

"I would see it this week."