

Unit 106, 5250 Lakeshore Road
Unit 106, 5250 Lakeshore Road
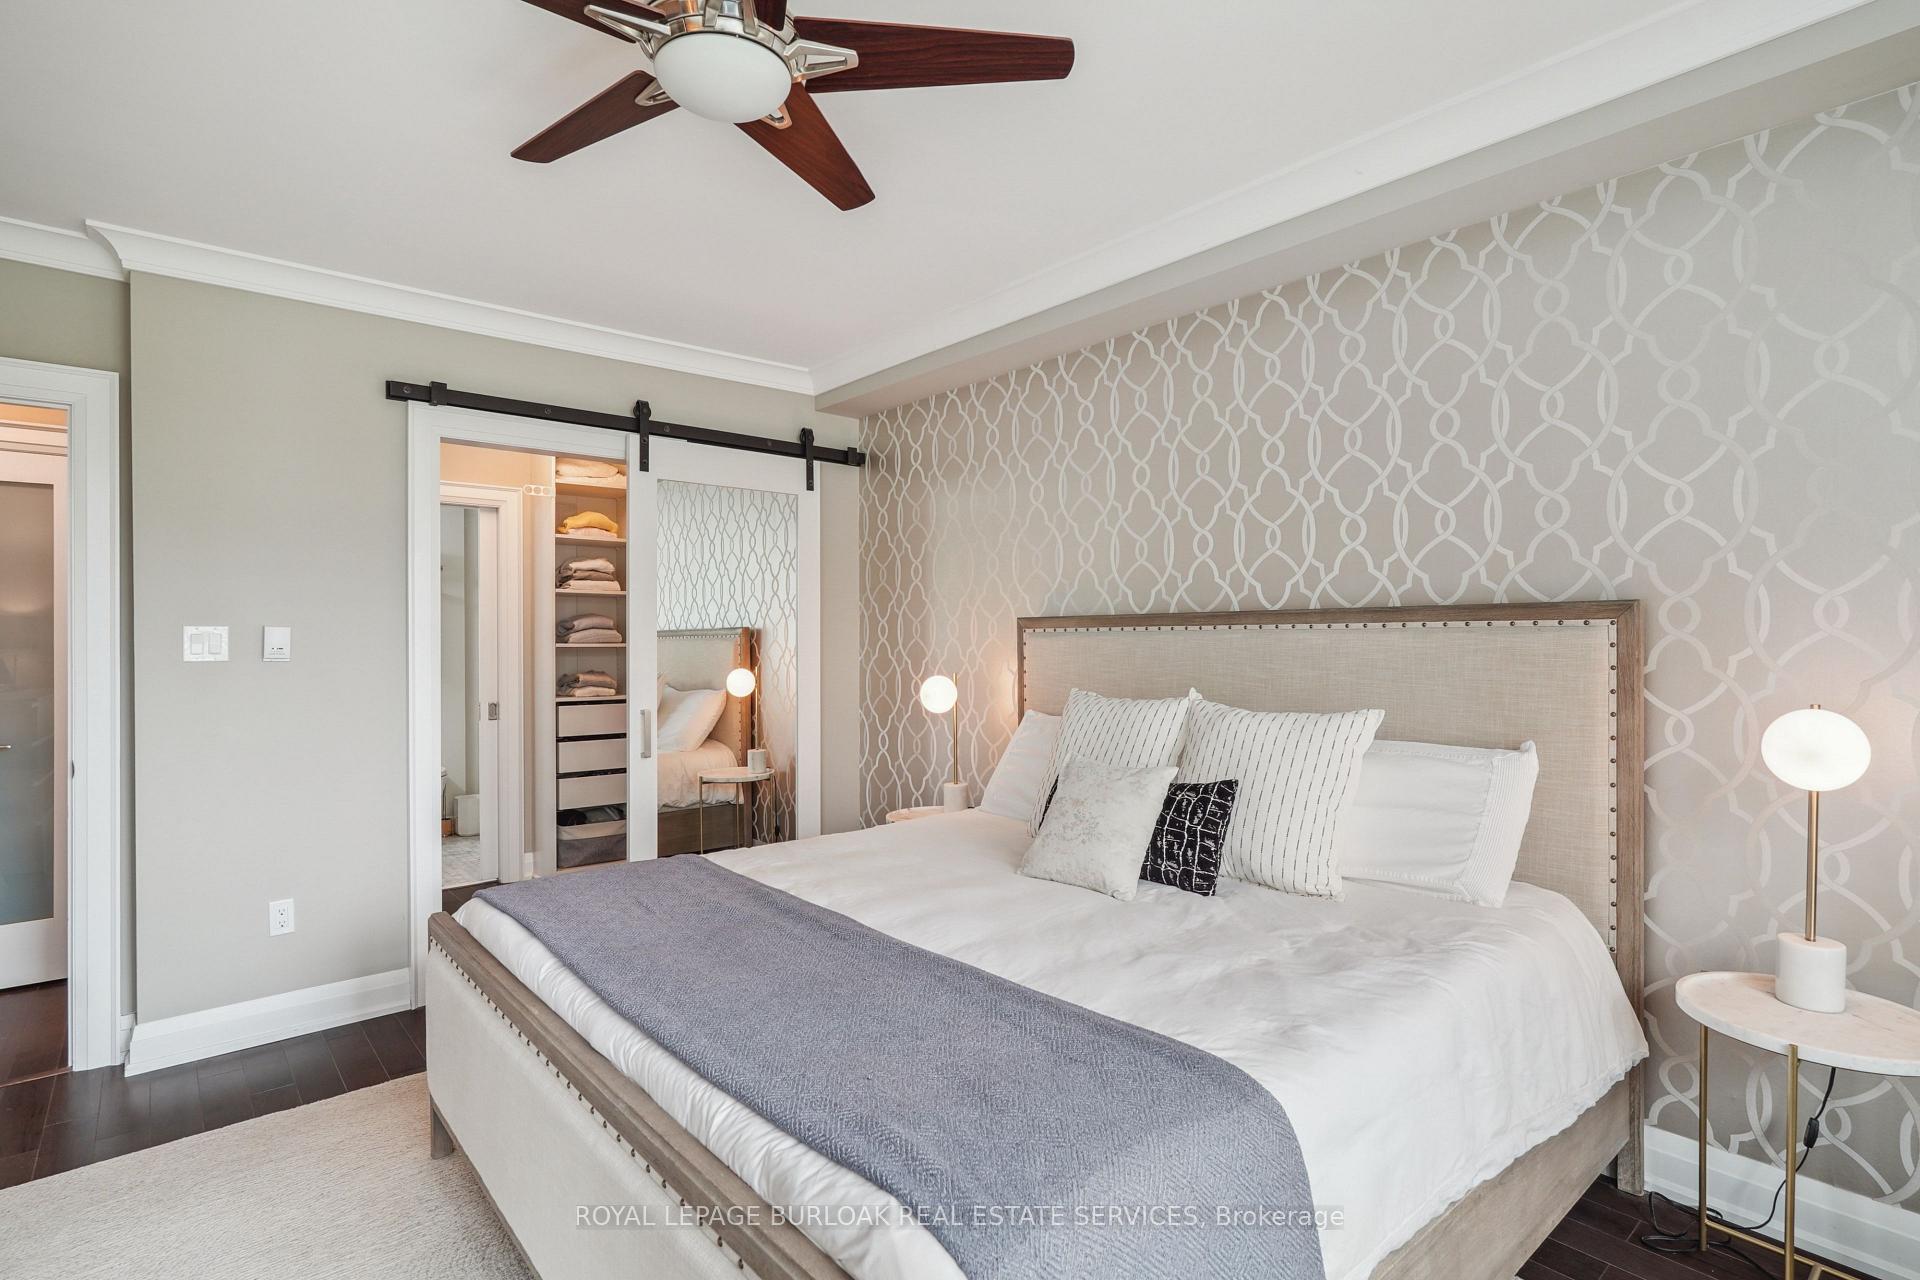 See all 35 photos
Property history
Facts and features
- ExposureSouth east
- LaundryEnsuite
- LockerOwned
- BalconyOpen
- Fireplace
- Waterfront
- Exercise room
The homeCondo Apartment, 1 storey/apt, Age 31–50 years
- Type: Condo Apartment
- Style: 1 storey/apt
- Age: 31–50 years
- Living space: 1,200–1,399 sq ft
- Basement: None
- Exposure: South East
- View: Lake
- Waterfront: Direct
InsideFireplace Yes, electric, Ensuite, Auto garage door remote, bar fridge, carpet free, primary bedroom - main floor, separate heating controls, storage, upgraded insulation, storage area lockers
- Fireplace: Yes, electric
- Laundry: Ensuite
- Features: Auto garage door remote, bar fridge, carpet free, primary bedroom - main floor, separate heating controls, storage, upgraded insulation, storage area lockers
- Rooms above ground: 6
- Bedrooms: 2
- Bathrooms: 2
- Kitchens: 1
OutsideBrick, brick veneer, Open, Landscaped, patio, privacy, year round living
- Exterior: Brick, brick veneer
- Balcony: Open
- Features: Landscaped, patio, privacy, year round living
- Accessibility: Elevator, ramps
Parking and locker1 Parking, Underground, Exclusive
- Spaces: 1 Parking
- Garage: Underground
- Parking type: Exclusive
- Driveway: Underground
- Spot: 112
- Locker: Owned
- Locker number: F6
- Locker level: P2
BuildingAdmirals walk, Storeys 19, Units 169
- Name: Admirals walk
- Storeys: 19
- Units: 169
- Registered: 1978
- Condo corporation: 77
- Amenities: Car wash, communal waterfront area, community bbq, elevator, exercise room, game room
- Pets: Not allowed
Heating, water and powerRadiant, gas, Window unit(s)
- Heating: Radiant, gas
- Cooling: Window unit(s)
Costs and taxesTaxes $3,507 a year, Condo fee $1,121 a month, Heat included, hydro included, water included, common elements included, building insurance included, parking included
- Taxes, 2024: $3,507 a year
- Condo fee: $1,121 a month
- Fee includes: Heat included, hydro included, water included, common elements included, building insurance included, parking included
- HST: HST included in the price
- Rental items: None
Included in the saleFridge, stove, dishwasher, dryer, washer, built-in microwave, wine fridge, built-in closet organizers, floor-to-ceiling cabinets in primary bedroom, tv brackets, all window coverings, and all light fixtures., Tv's
- Included: Fridge, stove, dishwasher, dryer, washer, built-in microwave, wine fridge, built-in closet organizers, floor-to-ceiling cabinets in primary bedroom, tv brackets, all window coverings, and all light fixtures.
- Not included: Tv's
NearbyBeach, golf, hospital, lake/pond, marina, park
- Close to: Beach, golf, hospital, lake/pond, marina, park
Listing detailsW12181507, Sold, May 29, 2025
- MLS® number: W12181507
- Status: Sold
- Listed on: May 29, 2025
- Days on market: 36
- Updated: Jul 4, 2025
- Possession: Flexible
- Occupied by: Owner
- Listing brokerage: ROYAL LEPAGE BURLOAK REAL ESTATE SERVICES
About this home
Unit 106, 5250 Lakeshore Road, Burlington (Appleby), ON L7L 5L2
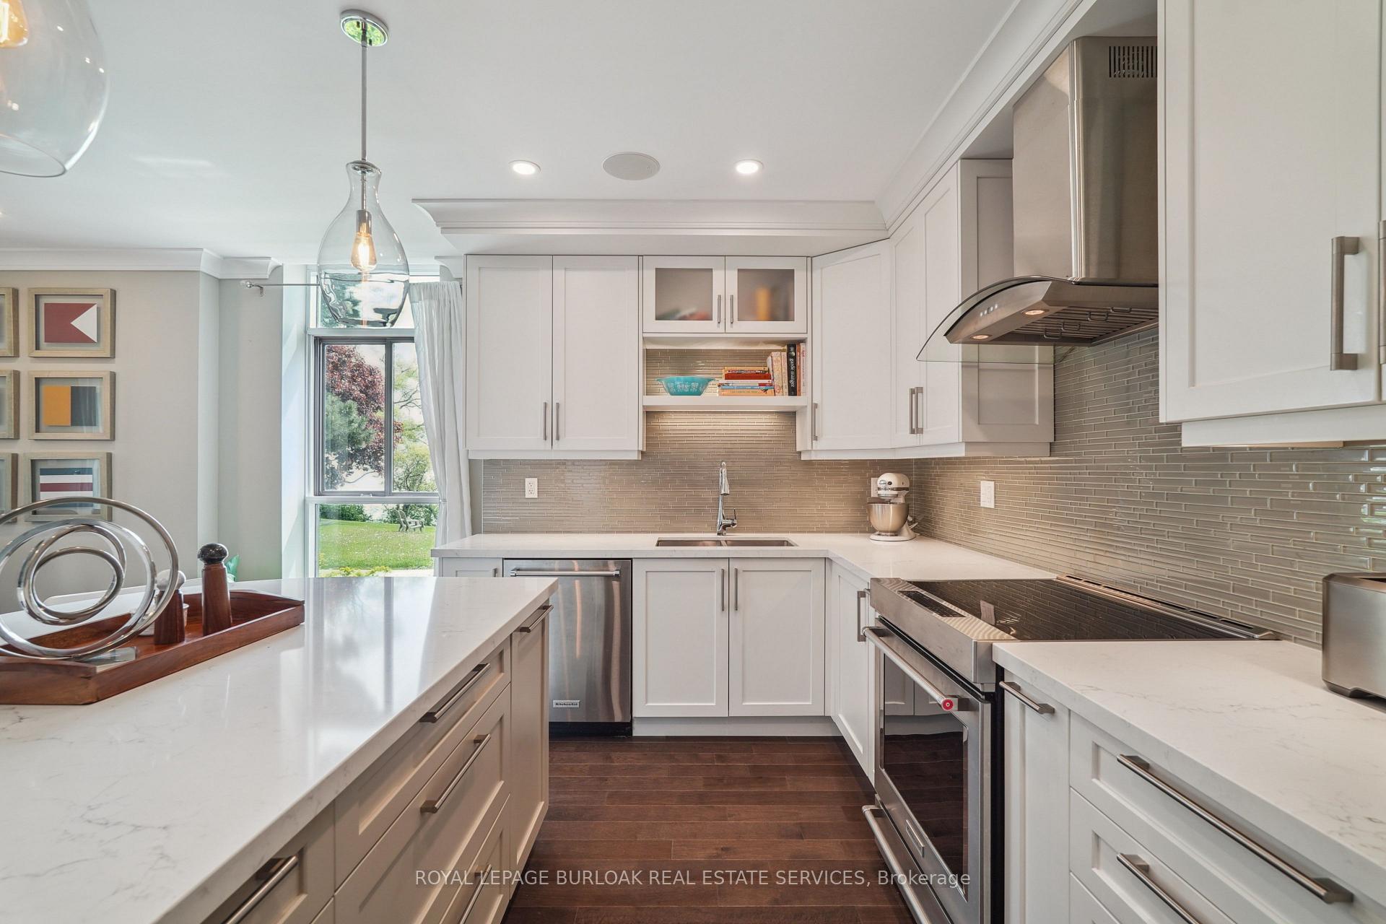
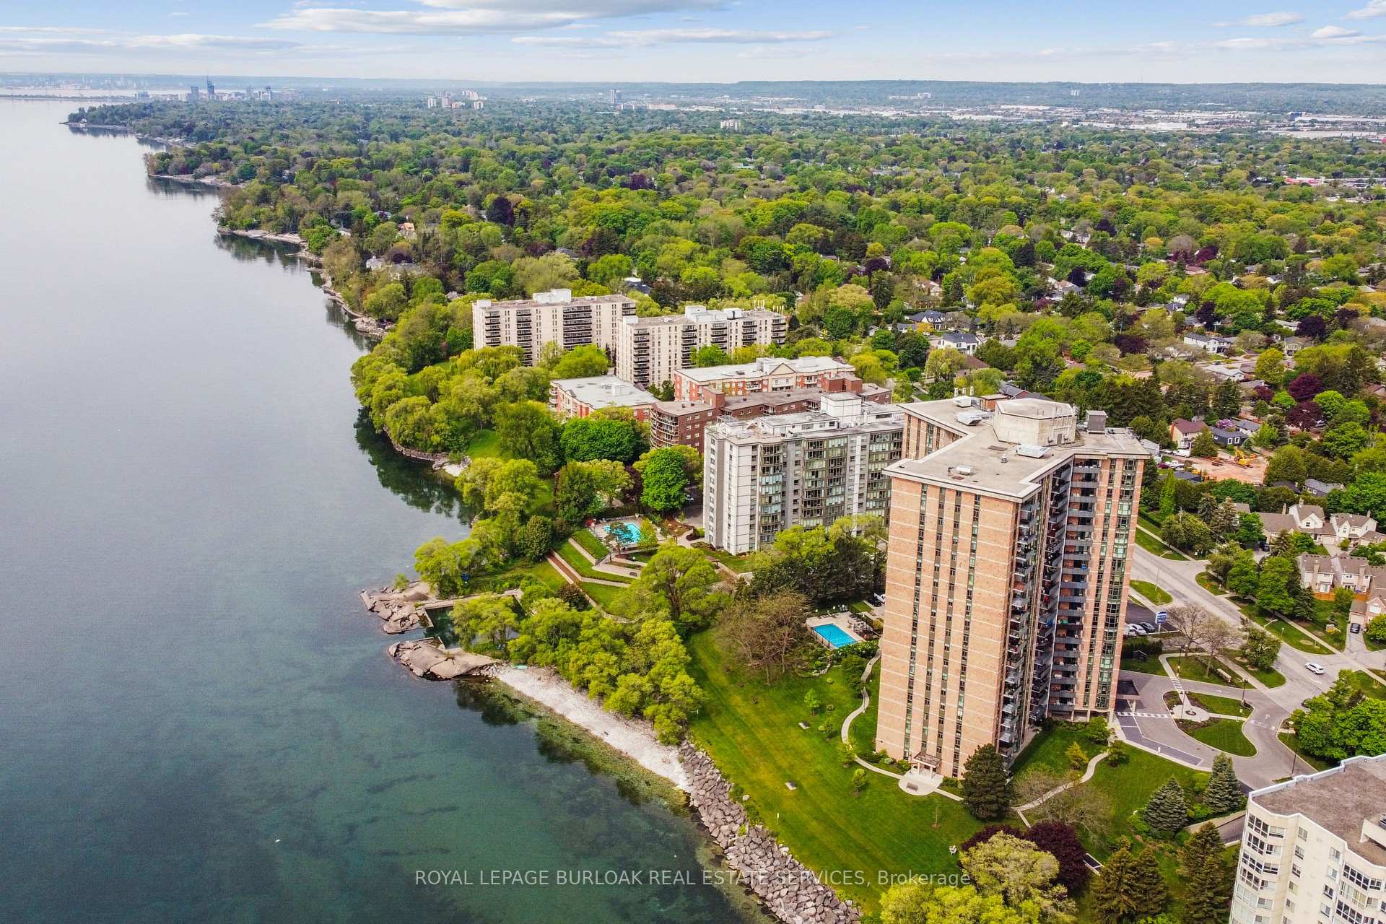
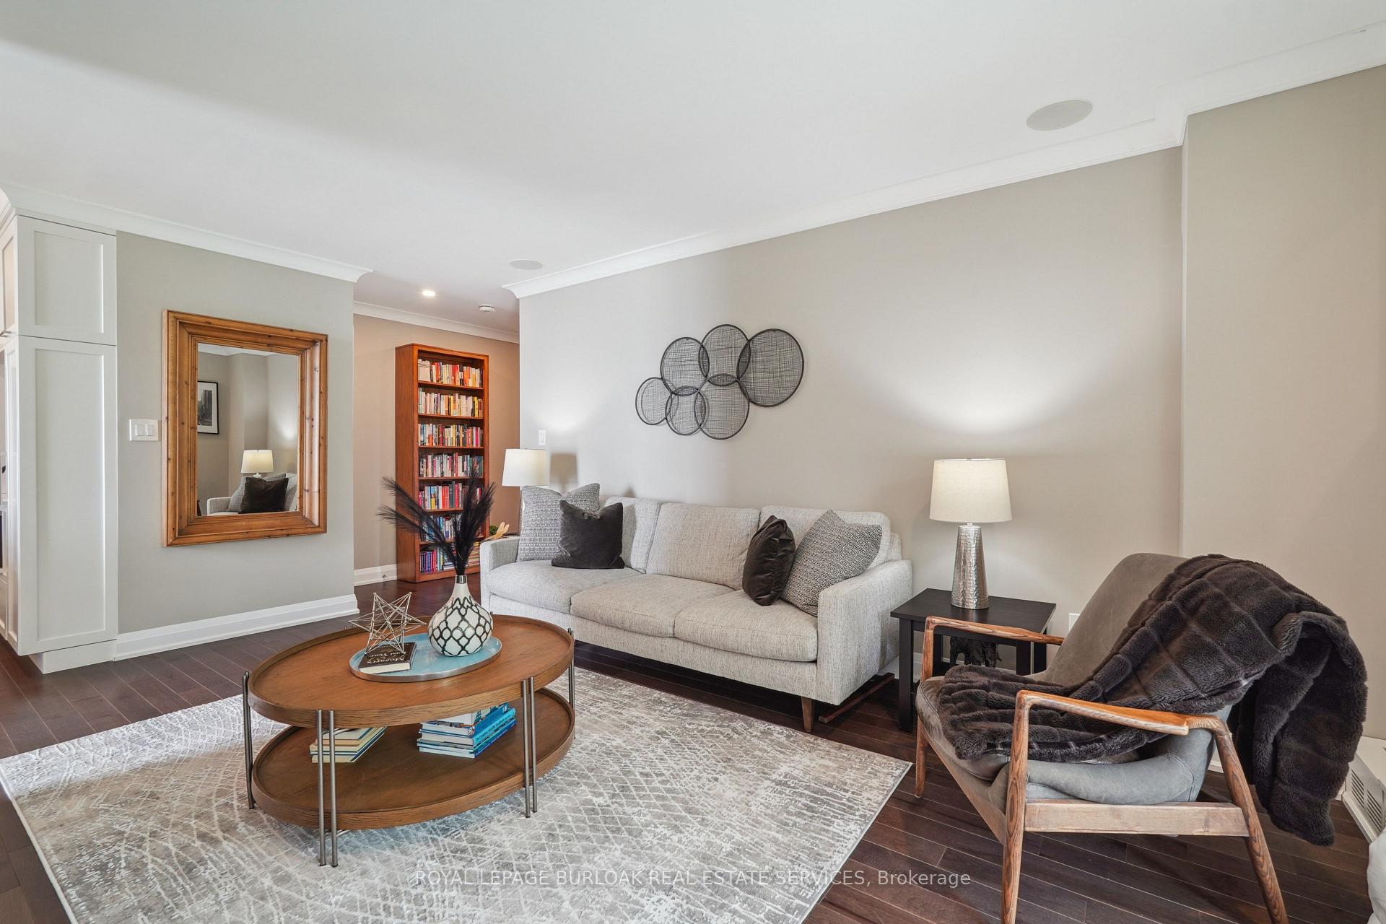
Rare opportunity for a ground level garden suite with amazing waterfront views. Experience resort style living on the lake surrounded by mature trees, rolling expanses of lawns and diverse flower gardens. This thoughtfully renovated 2-bd, 2-bth residence is nestled in one of Burlington's most coveted areas. Located just minutes from major highways, and only 5 minutes from the GO station, this home offers the perfect blend of urban accessibility and serene lakeside ambiance true sanctuary by the shore. Enjoy your morning coffee on your patio or under the trees, watching the sunrise over the lake. This home features soundproof insulation, updated windows and doors, and in-suite laundry. The heart of the home is a well-designed chef-inspired kitchen, featuring custom cabinetry, induction cooktop, and premium stainless steel appliances. The layout is perfect for entertaining with an in-ceiling speaker system, as well as a wine bar and fridge in the dining area. Floor-to-ceiling windows frame panoramic views of Lake Ontario, welcoming natural light and tranquility. The living room is a warm, inviting space, complete with a contemporary electric fireplace and walkout to manicured gardens and sparkling lakefront vistas. Custom millwork and designer lighting continue throughout the formal dining area and living room. Retreat to the elegant primary bedroom, with a walk-in closet featuring custom built-ins and 3-piece ensuite. The second bedroom with garden views mirrors the homes sophisticated design and offers easy access to the stylish main bath. Residents enjoy exclusive access to resort-style amenities, including a heated lakeside outdoor pool, party room, workshop and pottery studio, garage-level car wash, organized groups; book club, social gatherings, yearly Canada Day BBQ, and more. The beautifully maintained grounds include a community year-round BBQ area. This is more than a homeit's a lifestyle for those who seek refined living with unparalleled lakefront views!
Ask about this home
A HOMEH agent will answer your questions about this home.
Know more about Admiral's Walk Condos
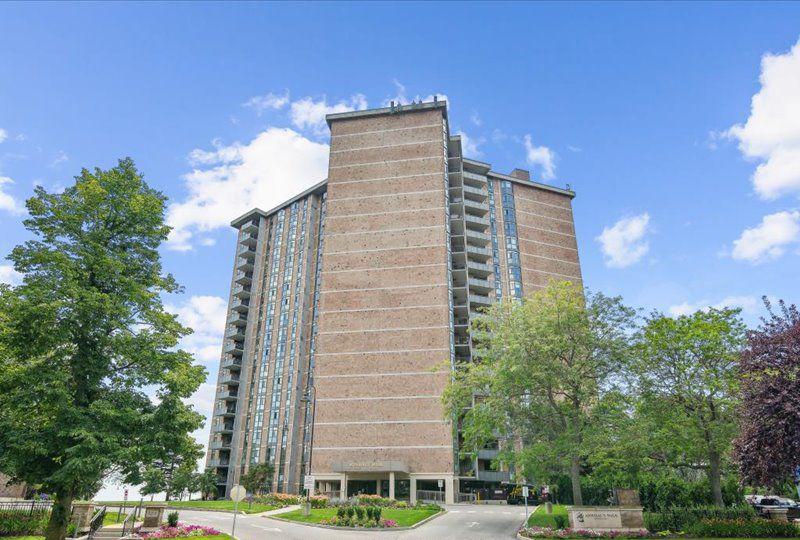
Condo building · 5250 Lakeshore Rd
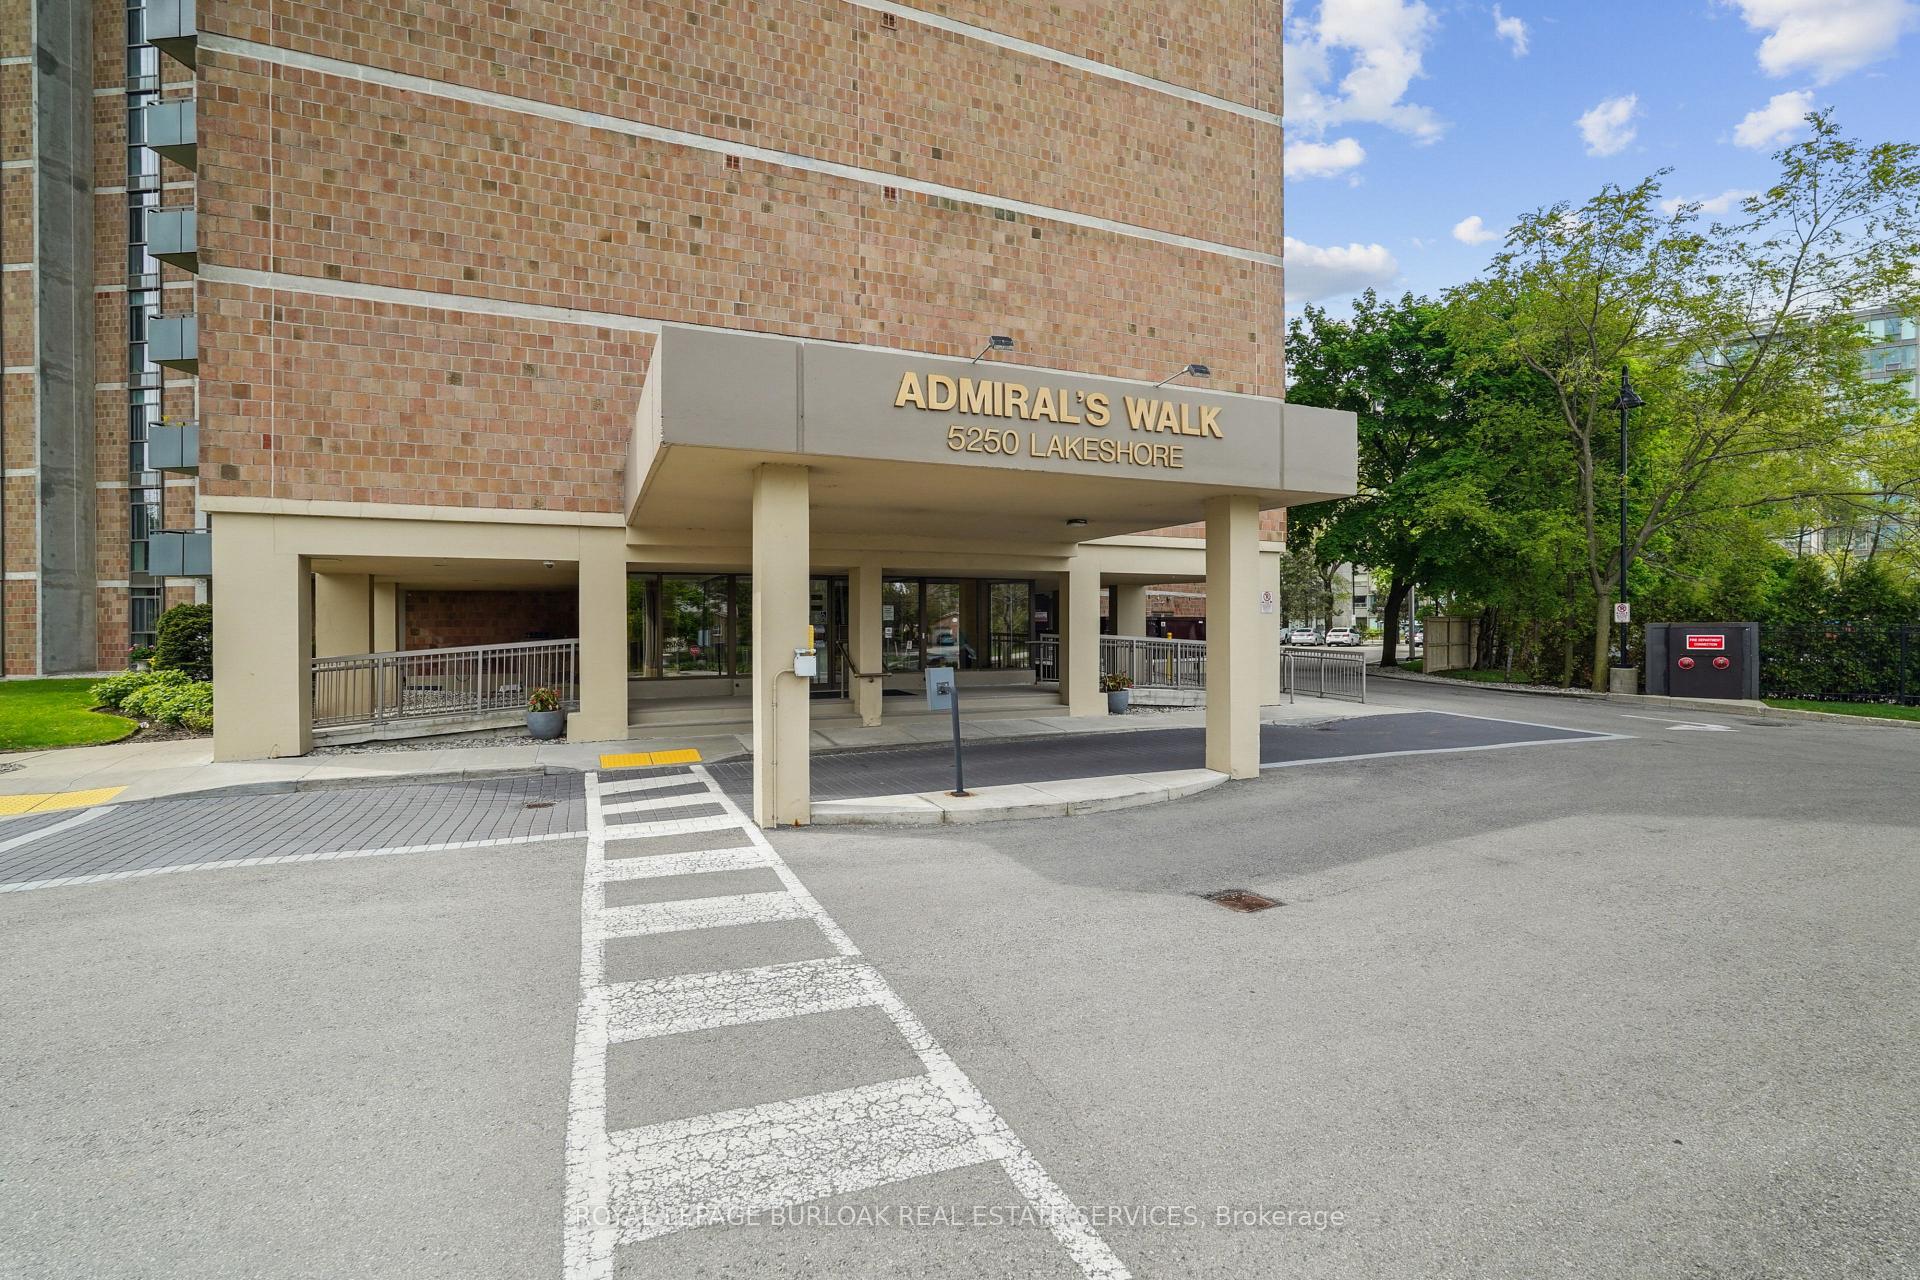
Admiral's Walk Condos is a 19-storey condo with 169 suites, built in 1978 by Unknown. Right now 4 for sale are on the market here.
- 19storeys
- 169suites
- $489/sq ft
- 1978built
No similar units for sale in Admiral's Walk Condos right now.
Around this home
Daily convenience, out of 100, from the distances below
Schools nearby
School rating, out of 10.
Helpful calculators
Your HOMEH agent

"I would see it this week."