

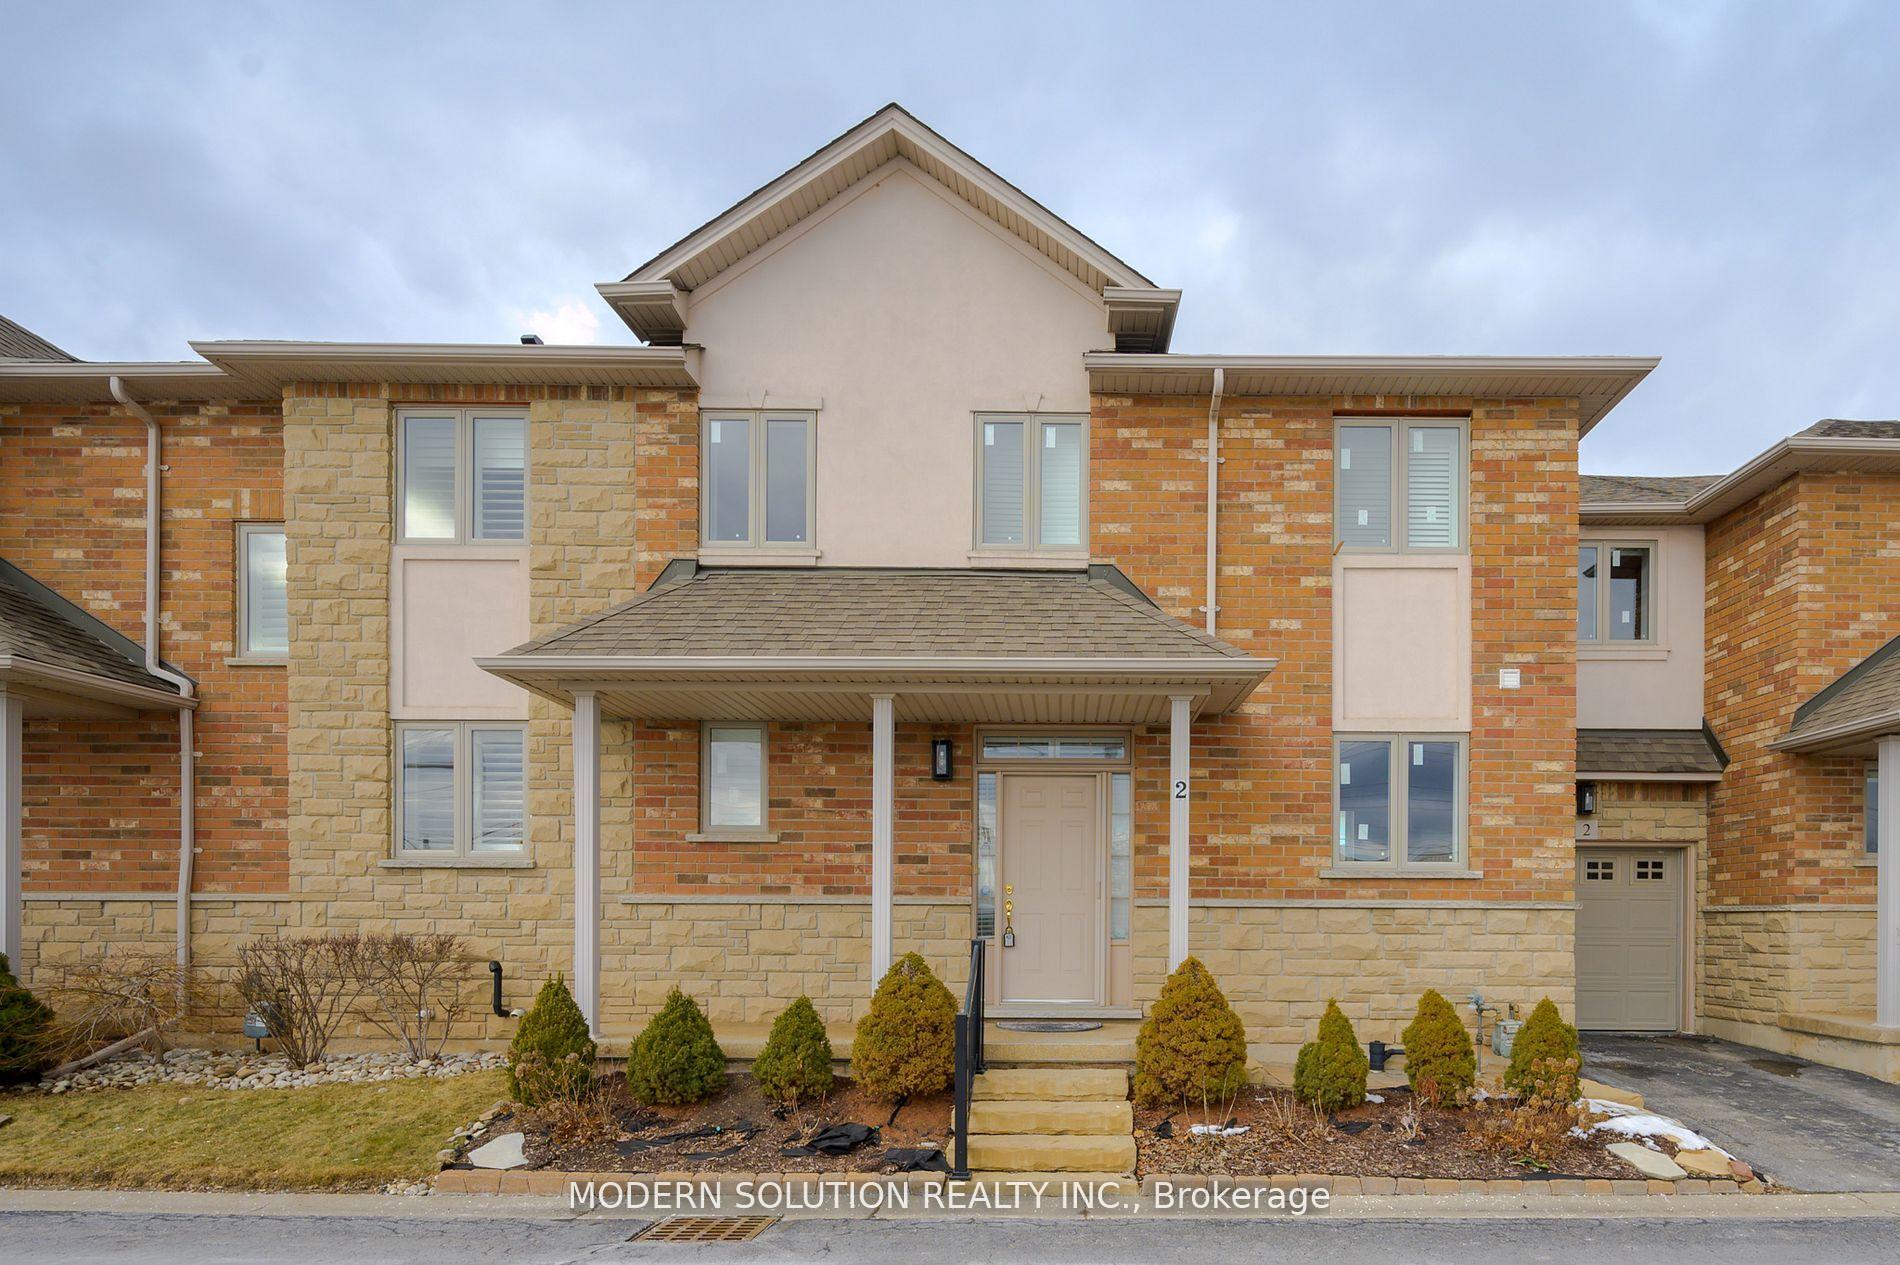
Unit 2, 5151 Upper Middle Road
Unit 2, 5151 Upper Middle Road
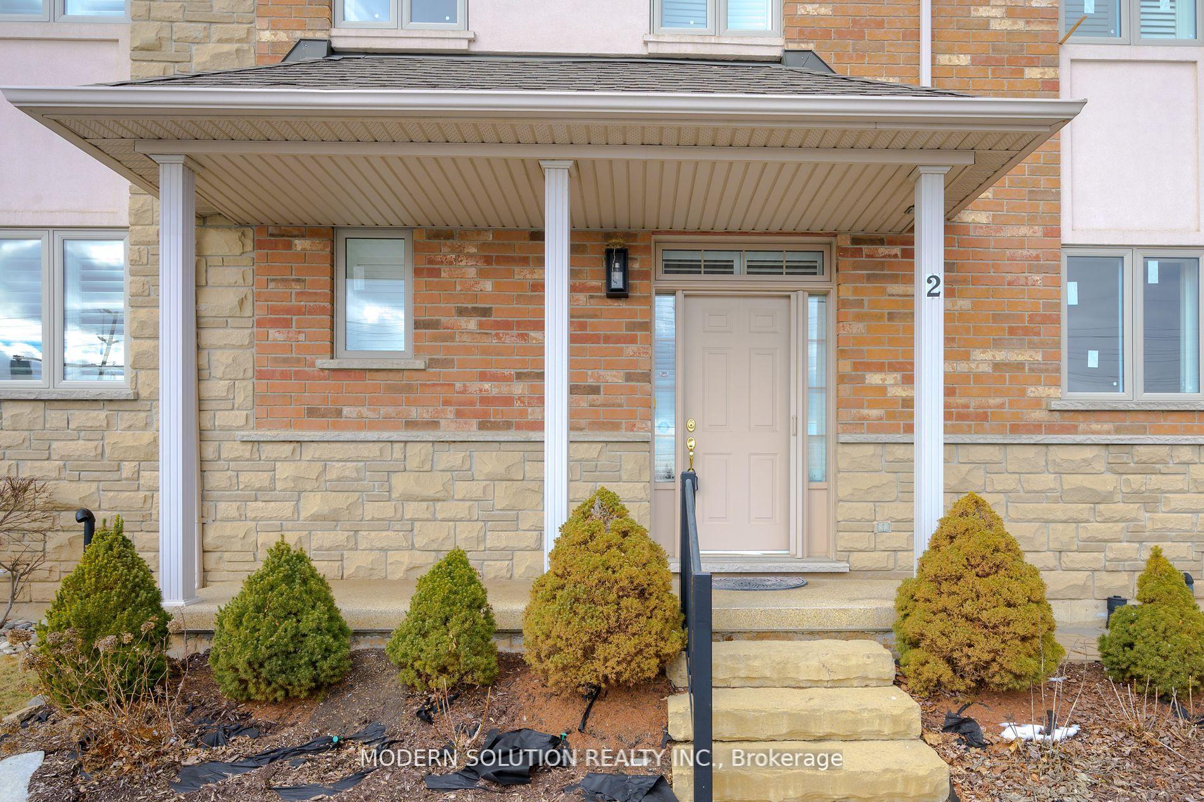
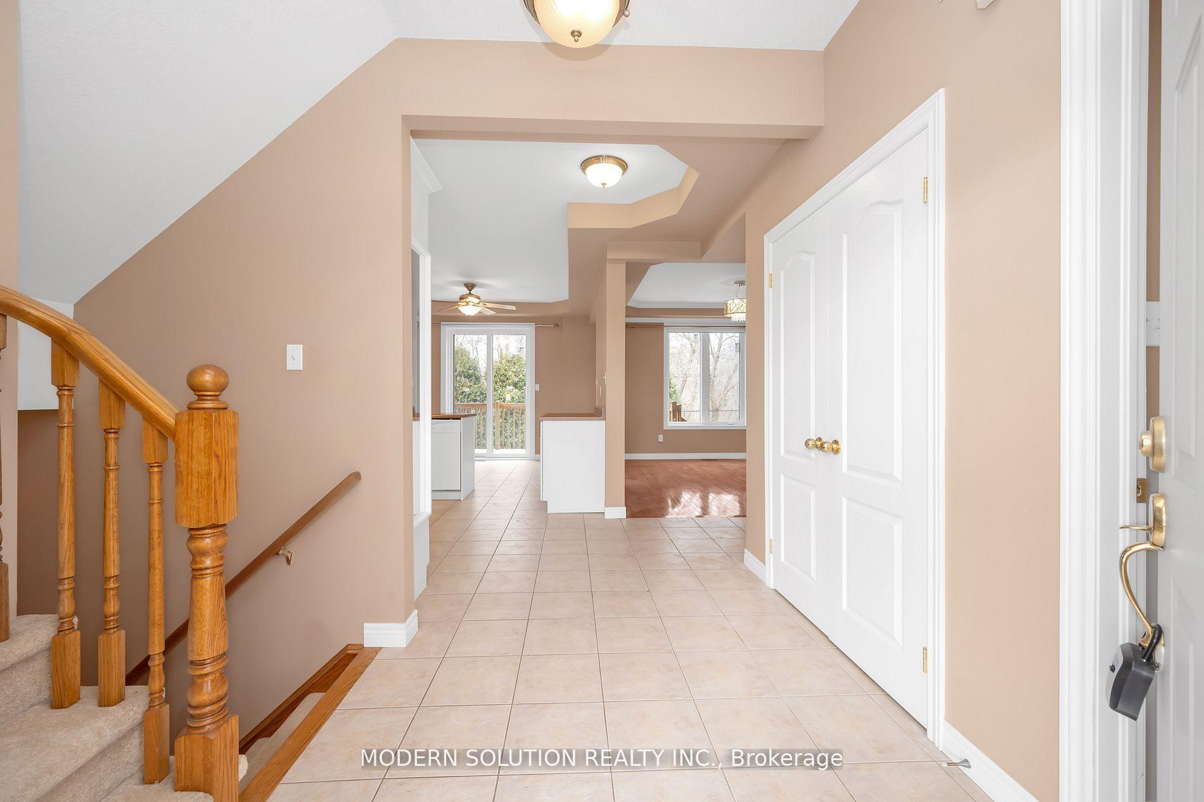
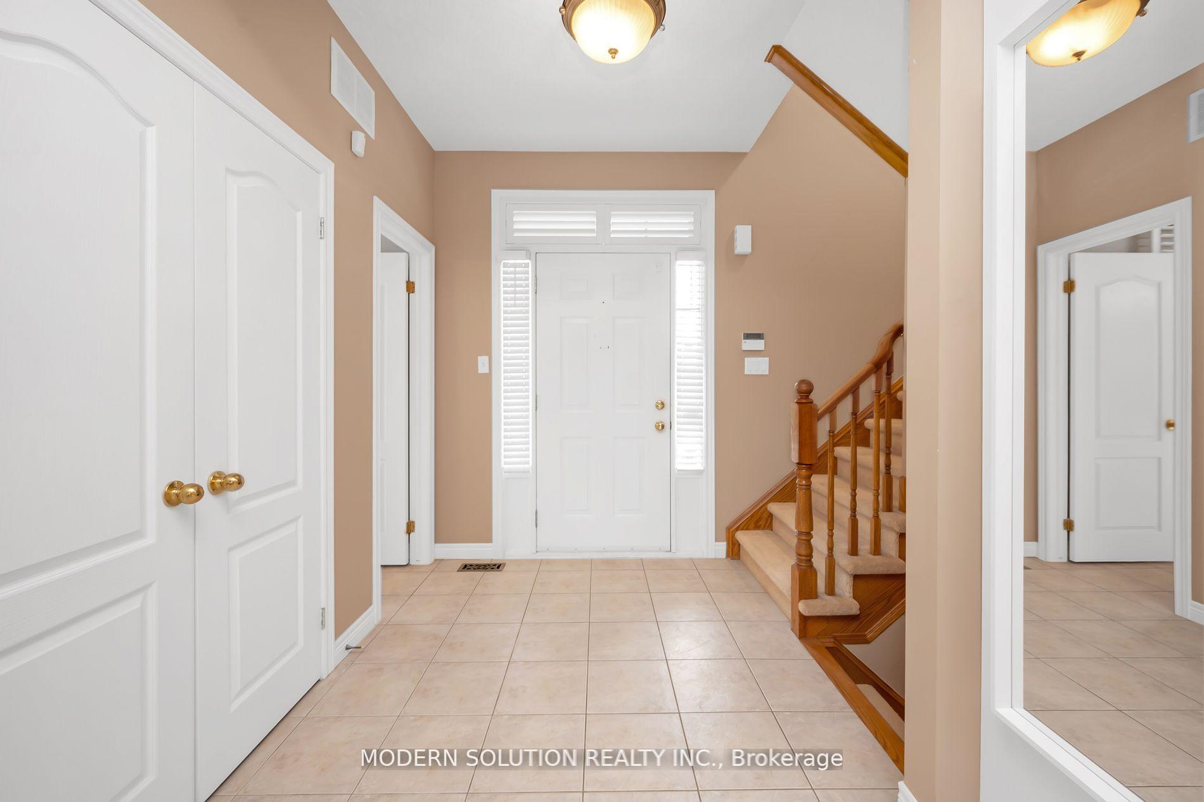
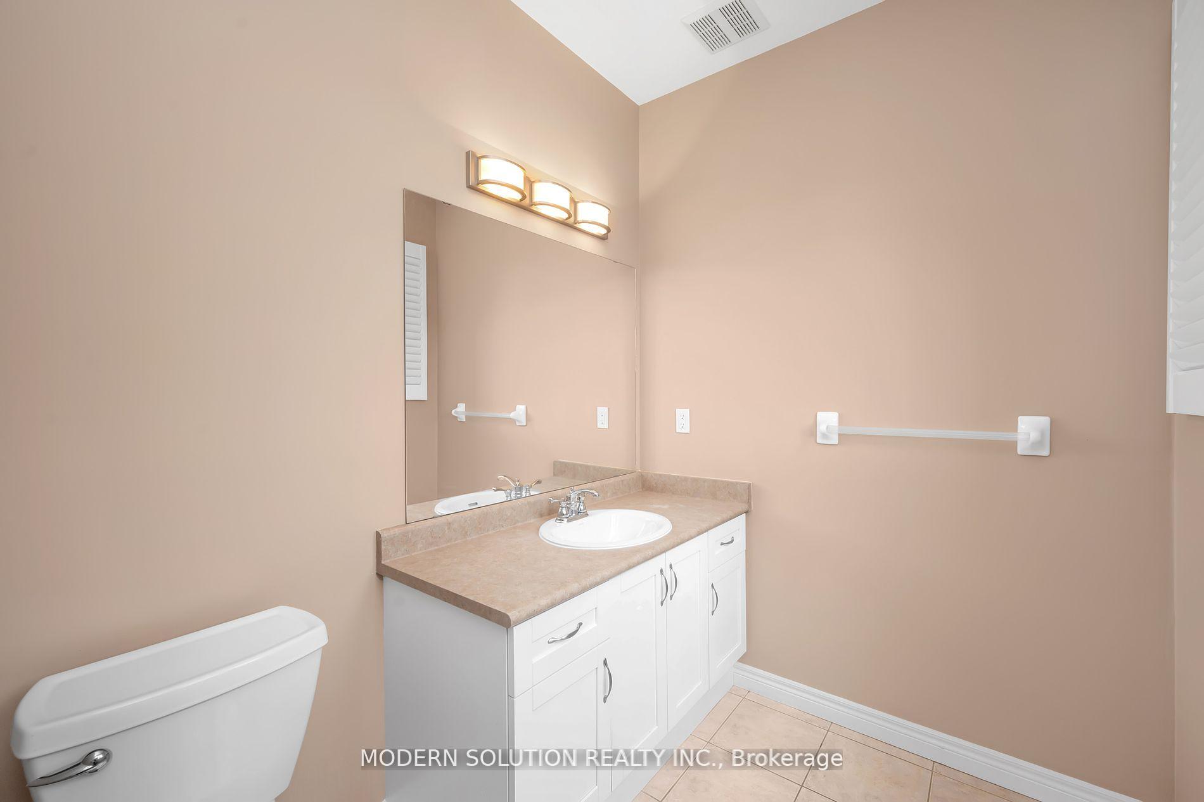 See all 27 photos
Property history
Facts and features
- BasementFinished
- ExposureWest
- LaundryOther
- LockerNone
- Fireplace
- Central air
The homeCondo Townhouse, 2-storey, 1,800–1,999 sq ft
- TypeCondo Townhouse
- Style2-storey
- Living space1,800–1,999 sq ft
- BasementFinished
- ExposureWest
InsideFireplace Yes, living room, Other, main level, Other
- FireplaceYes, living room
- LaundryOther, main level
- FeaturesOther
- Rooms above ground6
- Rooms in the basement3
- Bedrooms3
- Bathrooms3
- Kitchens1
OutsideAluminum siding, brick front, Balcony None
- ExteriorAluminum siding, brick front
- BalconyNone
Parking and locker4 Parking (3 garage + 1 drive), Attached, Parking type Owned
- Spaces4 Parking (3 garage + 1 drive)
- GarageAttached
- Parking typeOwned
- DrivewayPrivate
- LockerNone
Building5151 Upper Middle Road Townhomes, Storeys 2, Units 20
- Name5151 Upper Middle Road Townhomes
- Storeys2
- Units20
- Registered2004
- Condo corporation456
- AmenitiesBbqs allowed, visitor parking
- PetsAllowed
Heating, water and powerForced air, gas, Central air
- HeatingForced air, gas
- CoolingCentral air
Costs and taxesTaxes $4,554 a year, Condo fee $586 a month, Common elements included, building insurance included, parking included
- Taxes, 2024$4,554 a year
- Condo fee$586 a month
- Fee includesCommon elements included, building insurance included, parking included
- HSTHST included in the price
NearbyGreenbelt/conservation, library, park, public transit, river/stream, school
- Close toGreenbelt/conservation, library, park, public transit, river/stream, school
Listing detailsW12128430, Sold, May 6, 2025
- MLS® numberW12128430
- StatusSold
- Listed onMay 6, 2025
- Days on market59
- UpdatedJul 4, 2025
- PossessionImmediate
- Occupied byOwner
- Listing brokerageMODERN SOLUTION REALTY INC.
About this home
Unit 2, 5151 Upper Middle Road, Burlington (Orchard), ON L7L 7C8
Welcome home to a spacious townhome. Nestled in a sought-after, family-friendly Orchard in Burlington, discover this bright and spacious end-unit, 2-storey townhome offering a unique sense of privacy akin to a semi-detached. Breathtaking views of greenspace from all around. This well-maintained home features a versatile main floor with an inviting living/dining/ kitchen area, perfect for today's modern family. Plus a fully finished basement (including kitchenette) with a large recreation room, a washroom, and an ideal home office space, there's room for everyone. The second floor includes a large master including a walk-in closet and a full 4-piece ensuite in addition to two more bedrooms and another 3-piece bathroom. New windows all around the house... It's truly move-in ready. Enjoy unparalleled convenience with close proximity to Highways 403 and 407, and easy walking distance to a wealth of shopping, diverse restaurants, and cafes. Situated within an awesome neighbourhood and known for its great public, private and catholic schools. Some rooms are virtually staged.
Ask about this home
A HOMEH agent will answer your questions about this home.
Know more about 5151 Upper Middle Road Townhomes
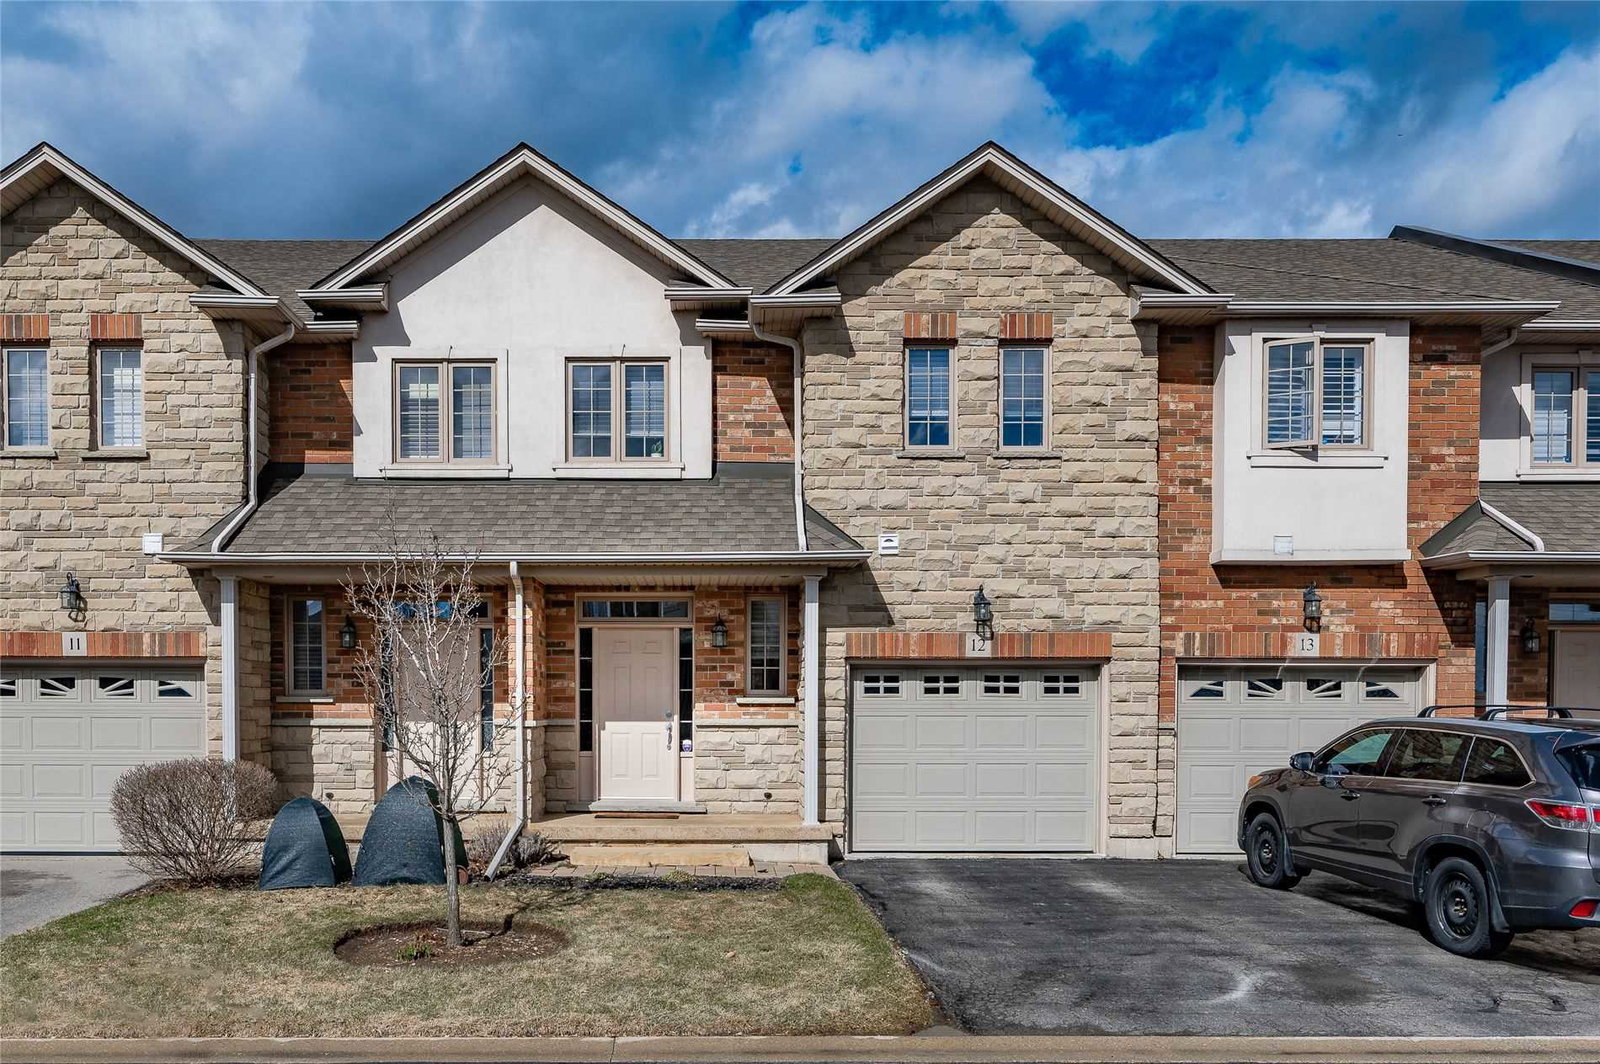
Condo building · 5151 Upper Middle Road
5151 Upper Middle Road Townhomes is a 2-storey condo with 20 suites, built in 2004. Right now 1 for sale is on the market here.
- 2storeys
- 20suites
- 2004built
No similar units for sale in 5151 Upper Middle Road Townhomes right now.
Around this home
Daily convenience, out of 100, from the distances below
Schools nearby
School rating, out of 10.
Helpful calculators
Your HOMEH agent

"I would see it this week."