

Unit 1002, 1701 Lampman Avenue
Unit 1002, 1701 Lampman Avenue
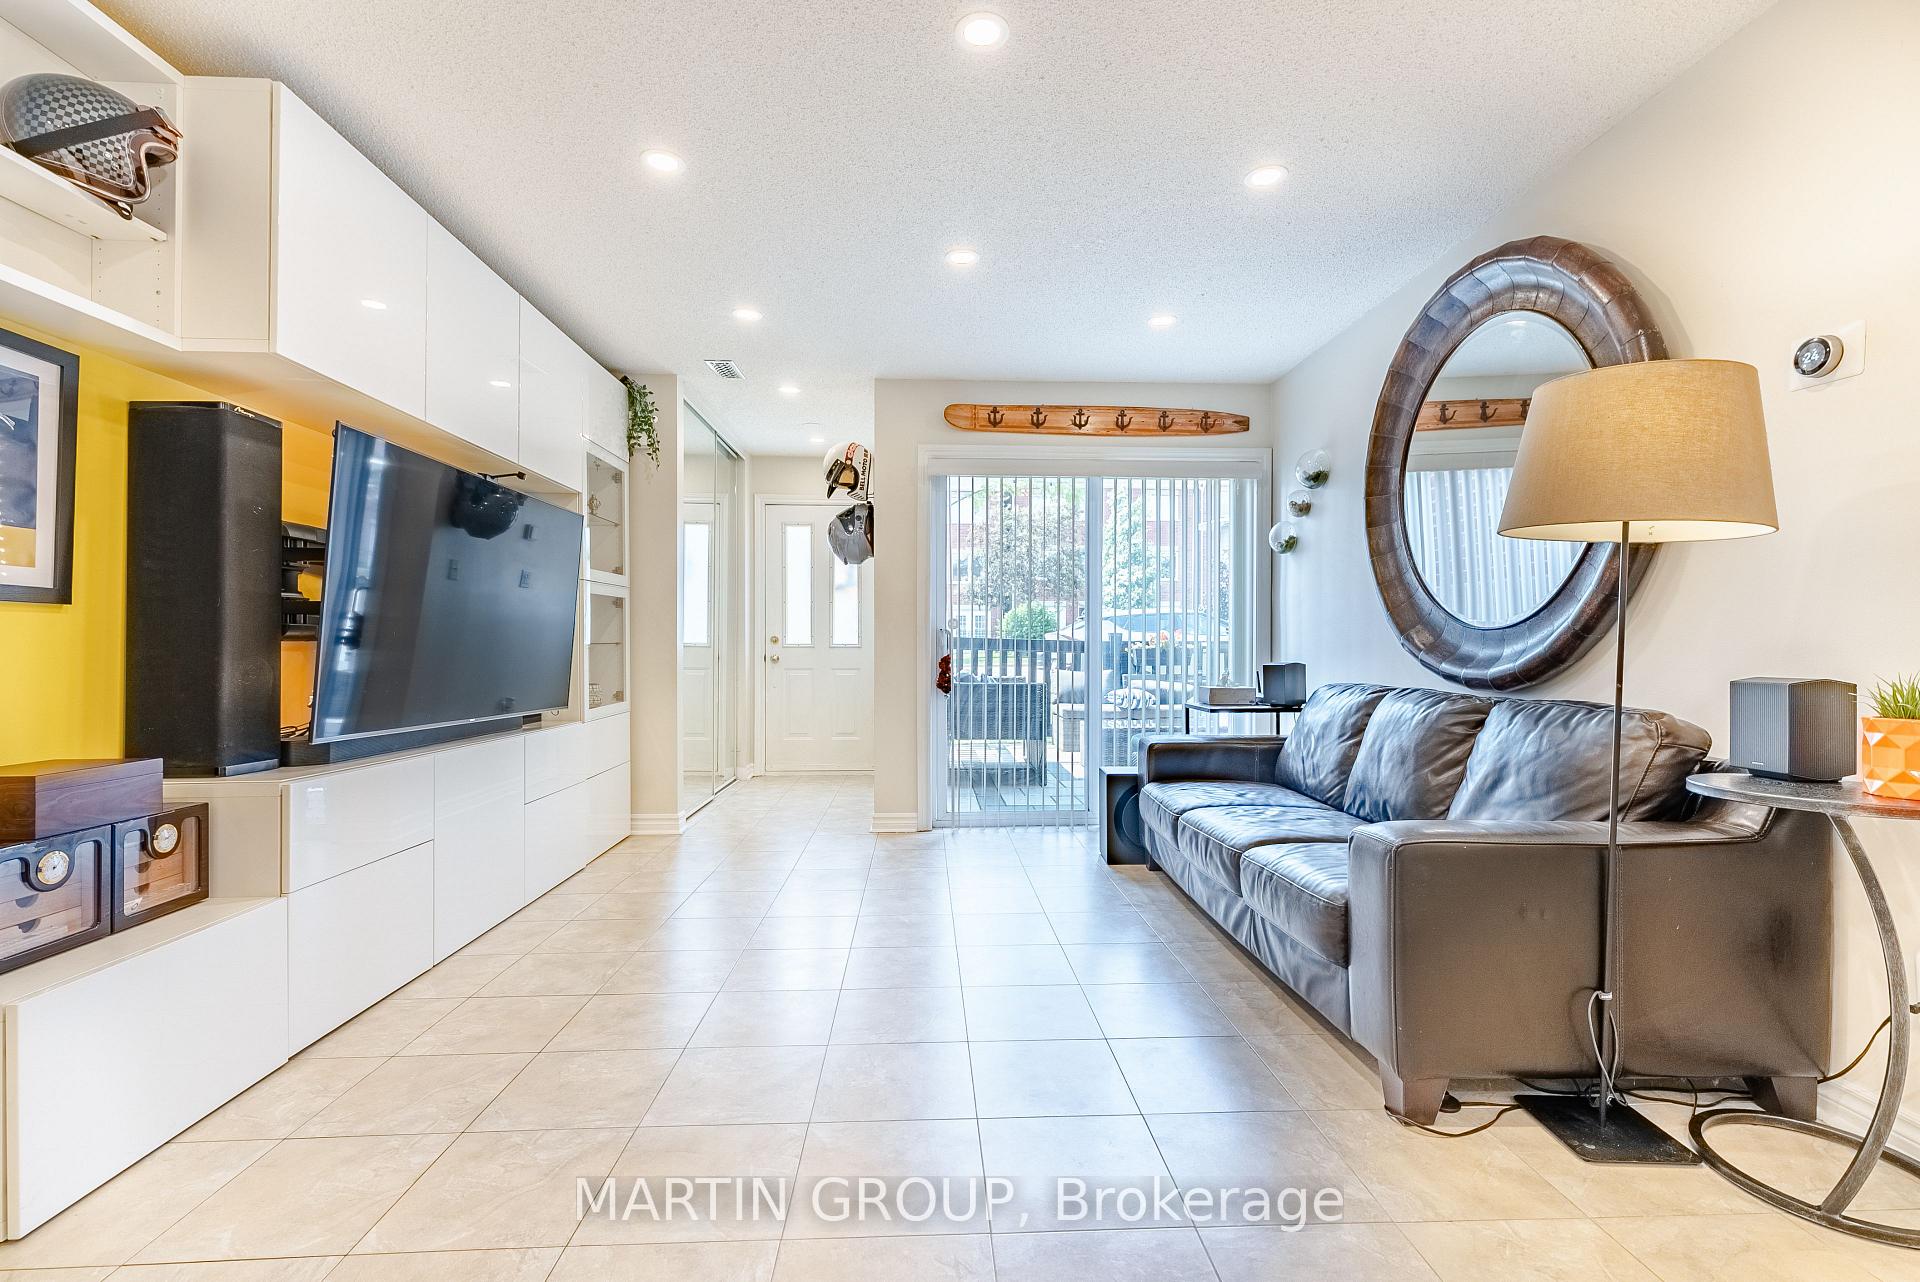 See all 33 photos
Property history
Facts and features
- BasementNone
- Age of home16–30 years
- ExposureNorth
- LaundryIn-suite
- Central air
The homeCondo Townhouse, 1 storey/apt, Age 16–30 years
- Type: Condo Townhouse
- Style: 1 storey/apt
- Age: 16–30 years
- Living space: 800–899 sq ft
- Basement: None
- Exposure: North
- View: Trees/woods
InsideCeramic, In-suite laundry, main level, Water heater, carpet free, primary bedroom - main floor, water meter
- Flooring: Ceramic
- Laundry: In-suite laundry, main level
- Features: Water heater, carpet free, primary bedroom - main floor, water meter
- Security: Smoke detector
- Rooms above ground: 6
- Bedrooms: 2
- Bathrooms: 2
- Kitchens: 1
OutsideBrick, other, Asphalt shingle, Balcony None
- Exterior: Brick, other
- Roof: Asphalt shingle
- Balcony: None
- Features: Landscaped, patio
Parking and locker2 Parking, Exclusive, Surface, reserved/assigned
- Spaces: 2 Parking
- Parking type: Exclusive
- Driveway: Surface, reserved/assigned
- Spot: 53
- Locker: None
Building1701 Lampman Avenue Townhomes, Storeys 2, Units 88
- Name: 1701 Lampman Avenue Townhomes
- Storeys: 2
- Units: 88
- Registered: 2001
- Condo corporation: 406
- Amenities: Visitor parking
- Pets: Allowed
Heating, water and powerForced air, gas, Central air
- Heating: Forced air, gas
- Cooling: Central air
Costs and taxesTaxes $2,934 a year, Condo fee $338 a month, Parking included, building insurance included, common elements included
- Taxes, 2025: $2,934 a year
- Condo fee: $338 a month
- Fee includes: Parking included, building insurance included, common elements included
- HST: No HST
- Rental items: Hot water heater
- Under contract: Hot water heater
Included in the saleFridge, stove, dishwasher, clothes washer, clothes dryer, all electrical light fixtures, all window coverings, bathroom mirrors, living room cabinet and mirror, primary bedroom wall cabinets + lighting., Not included None
- Included: Fridge, stove, dishwasher, clothes washer, clothes dryer, all electrical light fixtures, all window coverings, bathroom mirrors, living room cabinet and mirror, primary bedroom wall cabinets + lighting.
- Not included: None
NearbyFenced yard, greenbelt/conservation, park, public transit, school, hospital
- Close to: Fenced yard, greenbelt/conservation, park, public transit, school, hospital
Listing detailsW12218299, Sold, Jun 13, 2025
- MLS® number: W12218299
- Status: Sold
- Listed on: Jun 13, 2025
- Days on market: 35
- Updated: Jul 18, 2025
- Possession: Flexible
- Occupied by: Owner
- Listing brokerage: MARTIN GROUP
About this home
Unit 1002, 1701 Lampman Avenue, Burlington (Uptown), ON L7L 6R9
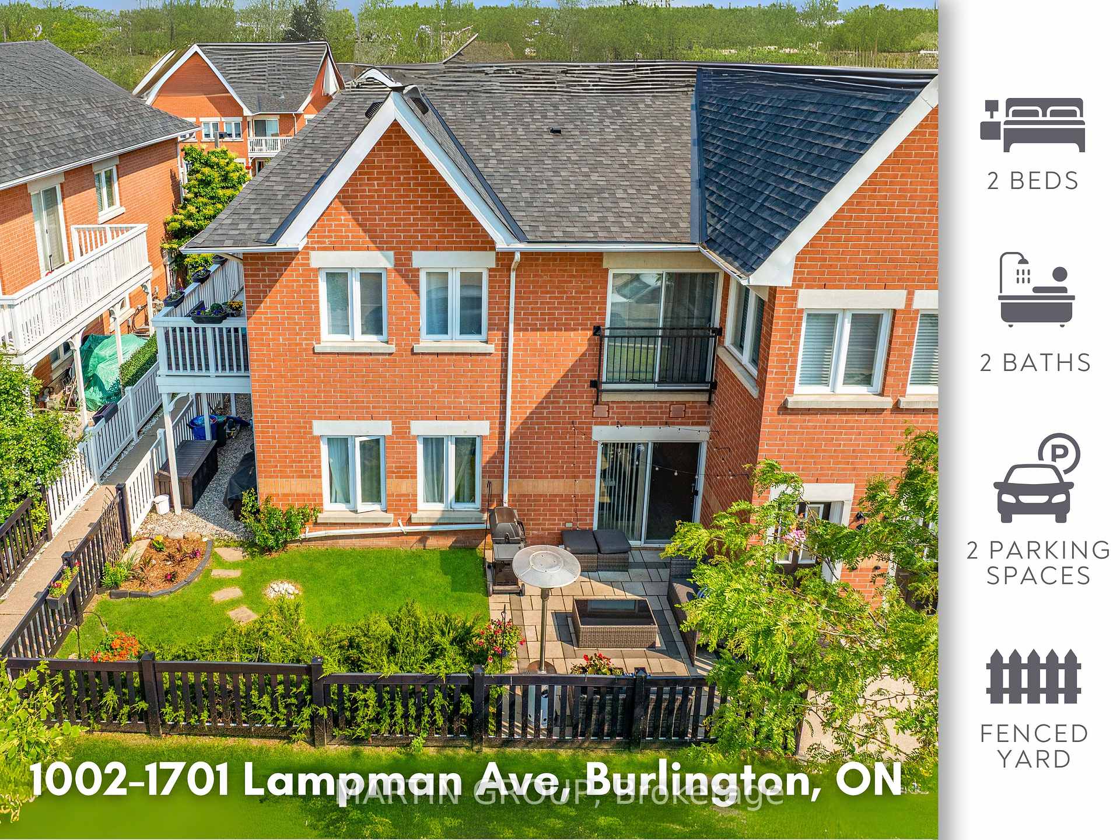
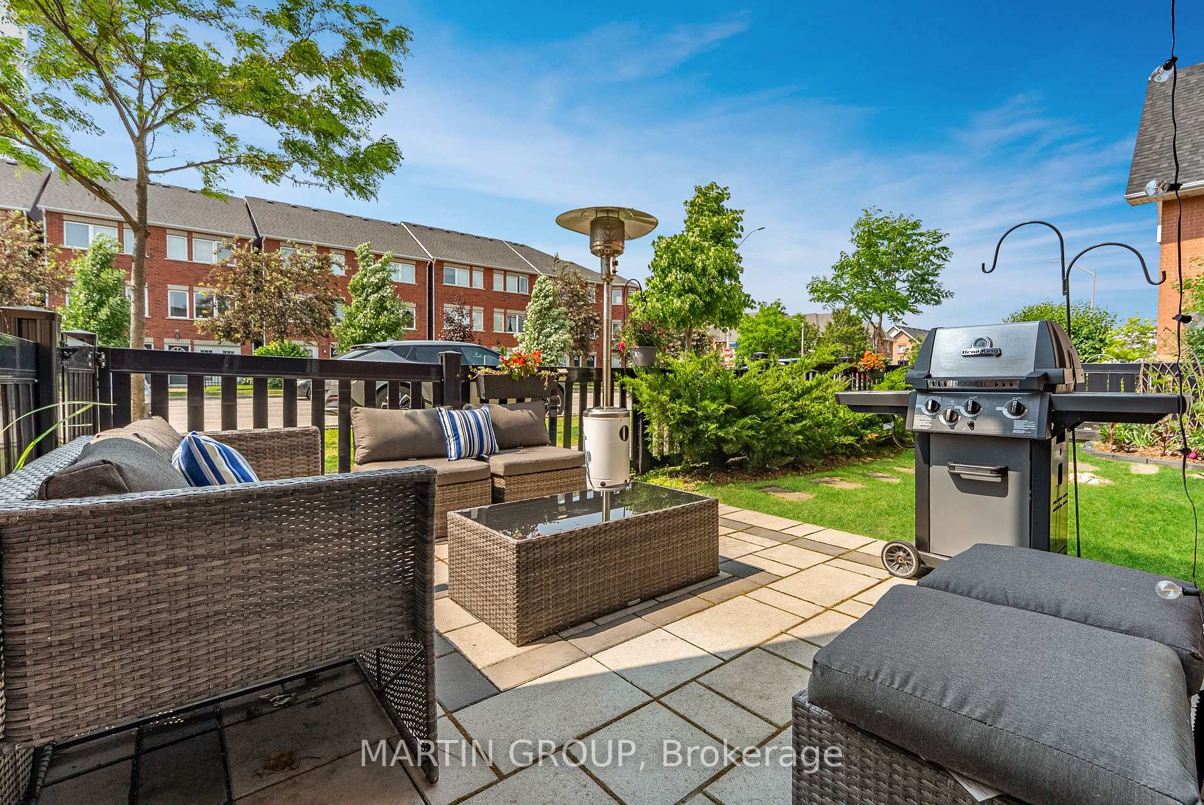
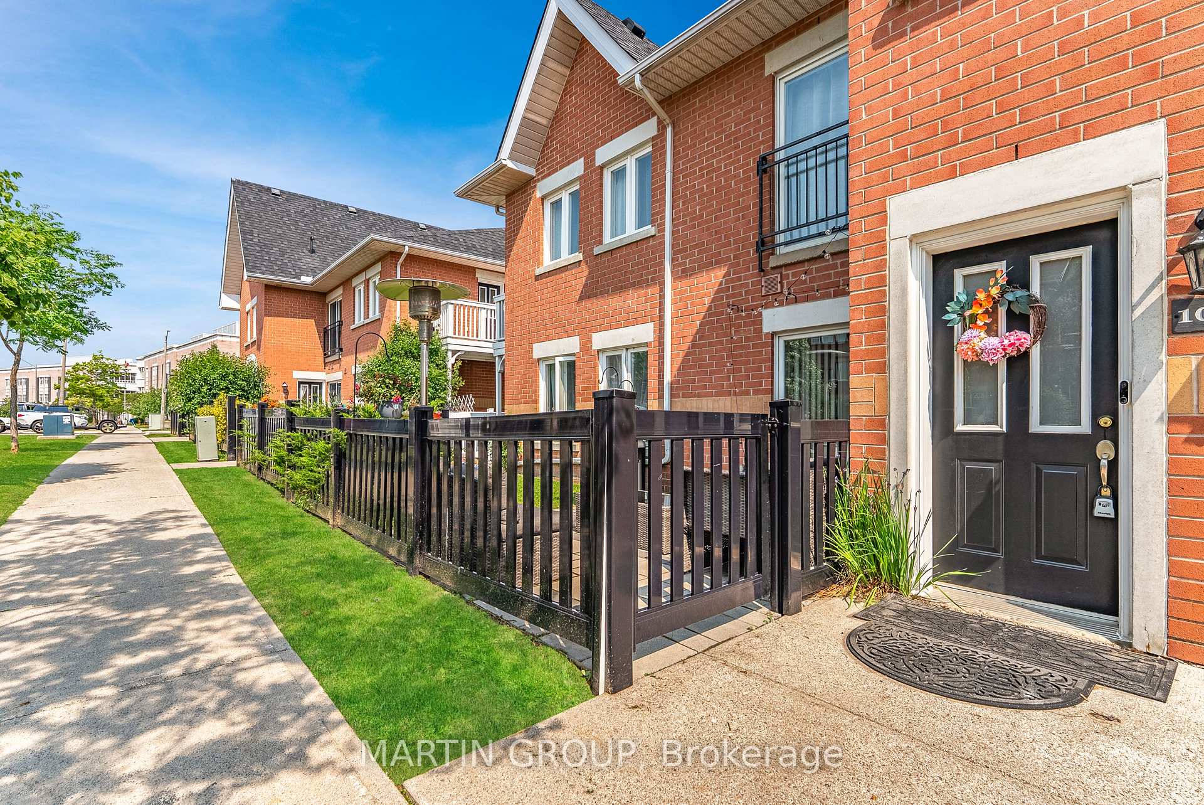
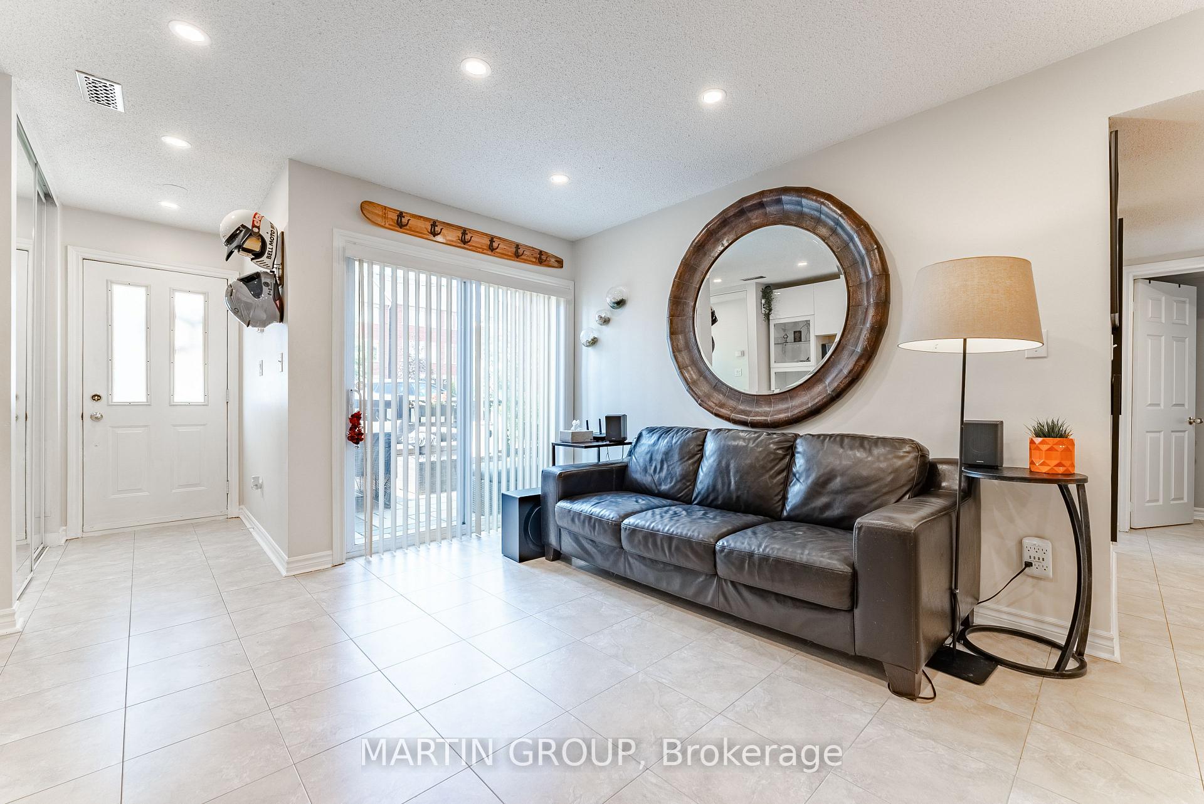
Experience bungalow-style living with 2 car parking, a large fenced yard and low condo fee! Enjoy easy, comfortable access throughout the entire living space, featuring an open-concept floor plan with no carpet.The sun filled living room offers modern built-in shelving for organized living and access to the fenced yard. The versatile dining area shines with ceramic flooring and pot lights.The kitchen is a chef's delight with stainless steel appliances, a breakfast bar, and classic white cabinetry. It includes a Miele dishwasher, induction stove, and a fridge with water dispenser, all complemented by updated backsplash, and quartz counters.The primary bedroom features a walk-in closet and a 3-piece ensuite with built-in shelves. The bright second bedroom also has a closet and ceramic flooring. In-suite laundry is a breeze with LG stackers in the laundry closet, plus an additional storage closet.You'll appreciate two parking spaces and a generous fenced yard with a patio (2023), grass area for kids/pets, and garden space. Major updates include the furnace and A/C (2021), while windows, doors, and the roof are covered by the low condo fee.Enjoy a vibrant Burlington lifestyle with convenient access to Appleby GO, transit, and highways. It's an easy walk to Starbucks, restaurants, and shopping, and just a short drive to Bronte Creek Provincial Park for hiking and biking. Discover waterfront festivals and all Burlington has to offer!
Ask about this home
A HOMEH agent will answer your questions about this home.
Know more about 1701 Lampman Avenue Townhomes
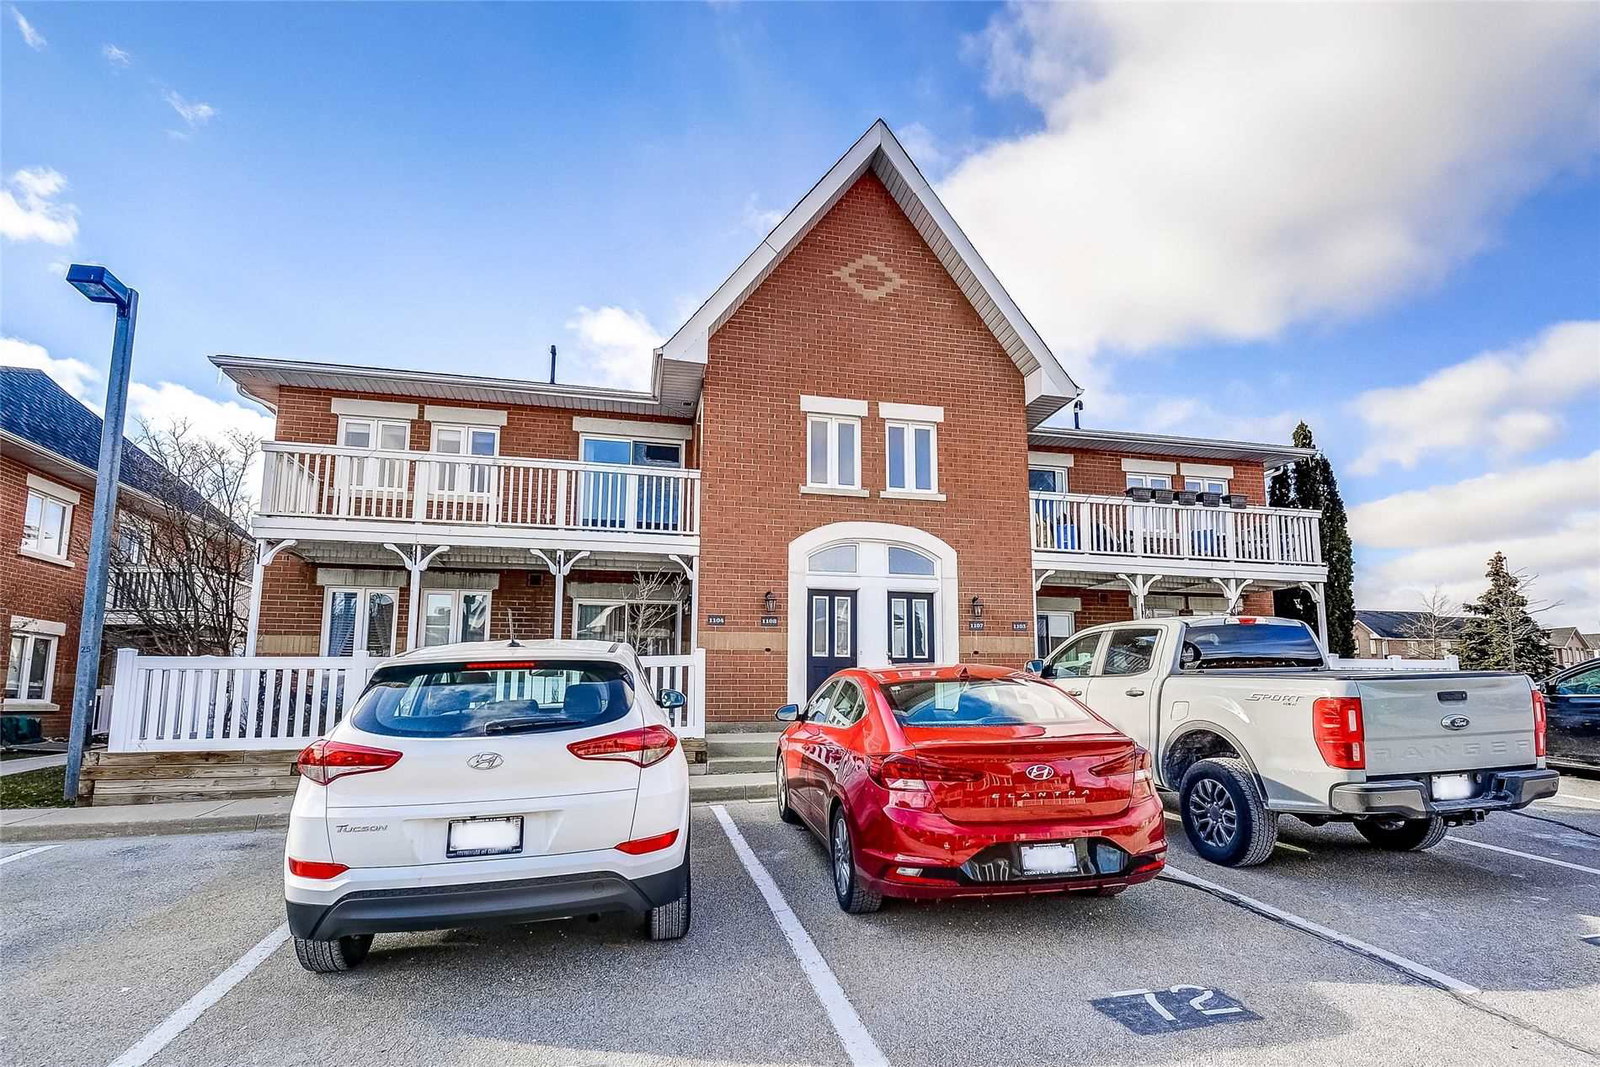
Condo building · 1701 Lampman Avenue
1701 Lampman Avenue Townhomes is a 2-storey condo with 88 suites, built in 2001 by Unknown. Right now 2 for sale are on the market here.
- 2storeys
- 88suites
- $598/sq ft
- 2001built
No similar units for sale in 1701 Lampman Avenue Townhomes right now.
Around this home
Daily convenience, out of 100, from the distances below
Schools nearby
School rating, out of 10.
Helpful calculators
Your HOMEH agent

"I would see it this week."