

Unit 5, 4189 Longmoor Drive
Unit 5, 4189 Longmoor Drive
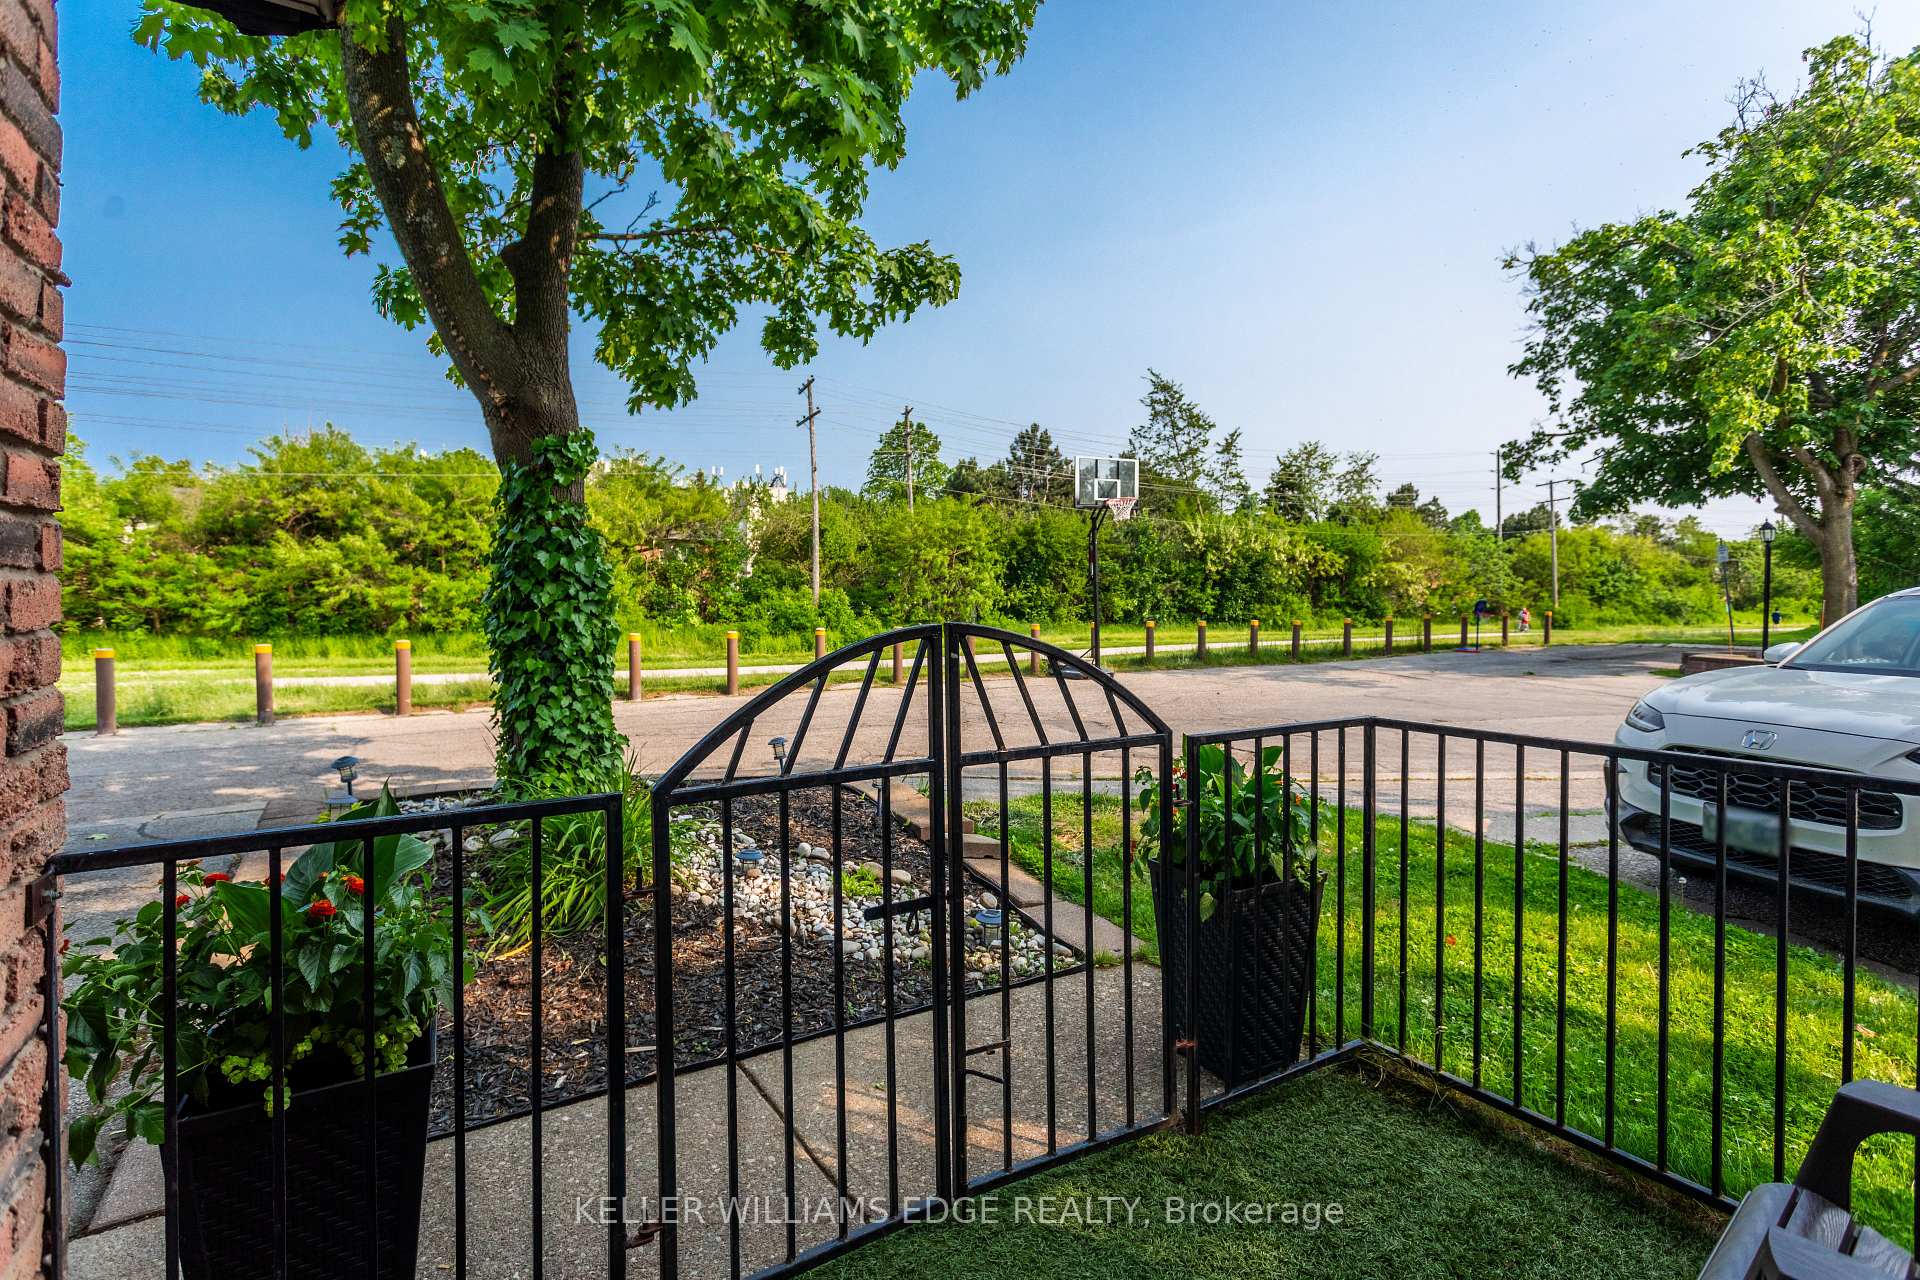 See all 39 photos
Property history
- $3,799TerminatedList: 2025-09-15|End: 2025-09-26|11 daysW12404963
- $899,000TerminatedList: 2025-09-02|End: 2025-09-26|24 daysW12374580
- $899,900TerminatedList: 2025-08-11|End: 2025-09-02|22 daysW12340748
- $899,900TerminatedList: 2025-07-21|End: 2025-08-12|22 daysW12298637
- $899,900TerminatedList: 2025-06-27|End: 2025-07-21|24 daysW12251636
- $939,900TerminatedList: 2025-06-05|End: 2025-06-27|22 daysW12200873
Facts and features
- BasementFinished
- Age of home31–50 years
- ExposureSouth
- LaundryIn-suite
- Fireplace
- Central air
The homeCondo Townhouse, 2-storey, Age 31–50 years
- Type: Condo Townhouse
- Style: 2-storey
- Age: 31–50 years
- Living space: 1,400–1,599 sq ft
- Basement: Finished
- Exposure: South
InsideFireplace Yes, electric, living room, Carpet free, Vinyl, In-suite laundry
- Fireplace: Yes, electric, living room
- Flooring: Carpet free, Vinyl
- Laundry: In-suite laundry
- Features: Carpet free, water heater owned
- Rooms above ground: 4
- Bedrooms: 3
- Bathrooms: 3
- Kitchens: 1
- Family room: Yes
OutsideAluminum siding, brick, Asphalt shingle, Balcony None
- Exterior: Aluminum siding, brick
- Roof: Asphalt shingle
- Balcony: None
Parking and locker2 Parking (1 garage + 1 drive), Attached, Exclusive
- Spaces: 2 Parking (1 garage + 1 drive)
- Garage: Attached
- Parking type: Exclusive
- Driveway: Private
- Locker: None
Building4201 Longmoor Drive Townhomes, Units 51, Registered 1977
- Name: 4201 Longmoor Drive Townhomes
- Units: 51
- Registered: 1977
- Condo corporation: 62
- Pets: Allowed
Heating, water and powerForced air, gas, Central air
- Heating: Forced air, gas
- Cooling: Central air
Costs and taxesTaxes $3,342 a year, Condo fee $461 a month, Water included, common elements included
- Taxes, 2025: $3,342 a year
- Condo fee: $461 a month
- Fee includes: Water included, common elements included
- HST: HST included in the price
- Rental items: None
Included in the saleFridge, stove, dishwasher, washer & dryer, tennis table, 3 tv stands
- Included: Fridge, stove, dishwasher, washer & dryer, tennis table
- Not included: 3 tv stands
NearbyElectric car charger, library, park, school, school bus route
- Close to: Electric car charger, library, park, school, school bus route
Listing detailsW12251636, Terminated, Jun 27, 2025
- MLS® number: W12251636
- Status: Terminated
- Listed on: Jun 27, 2025
- Days on market: 24
- Updated: Jul 21, 2025
- Possession: 2025-08-01 / Flexible
- Occupied by: Owner
- Listing brokerage: KELLER WILLIAMS EDGE REALTY
About this home
Unit 5, 4189 Longmoor Drive, Burlington (Shoreacres), ON L7L 5J9
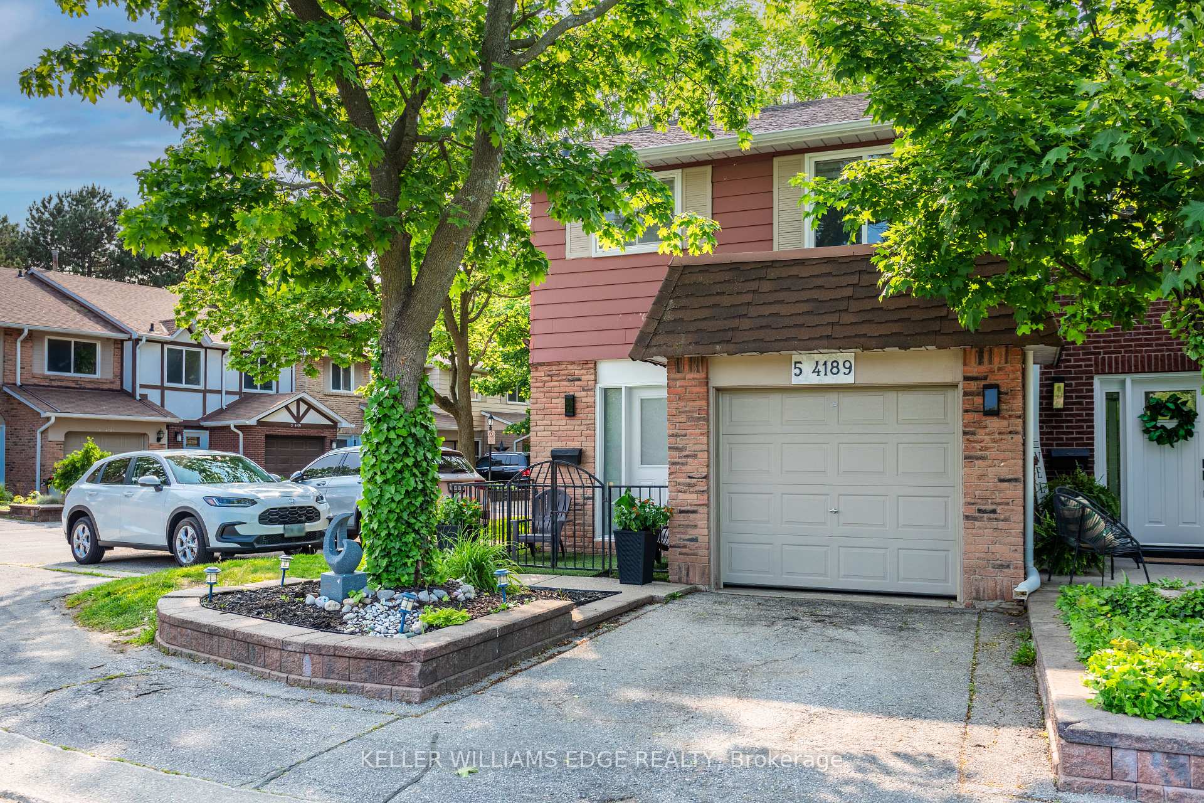
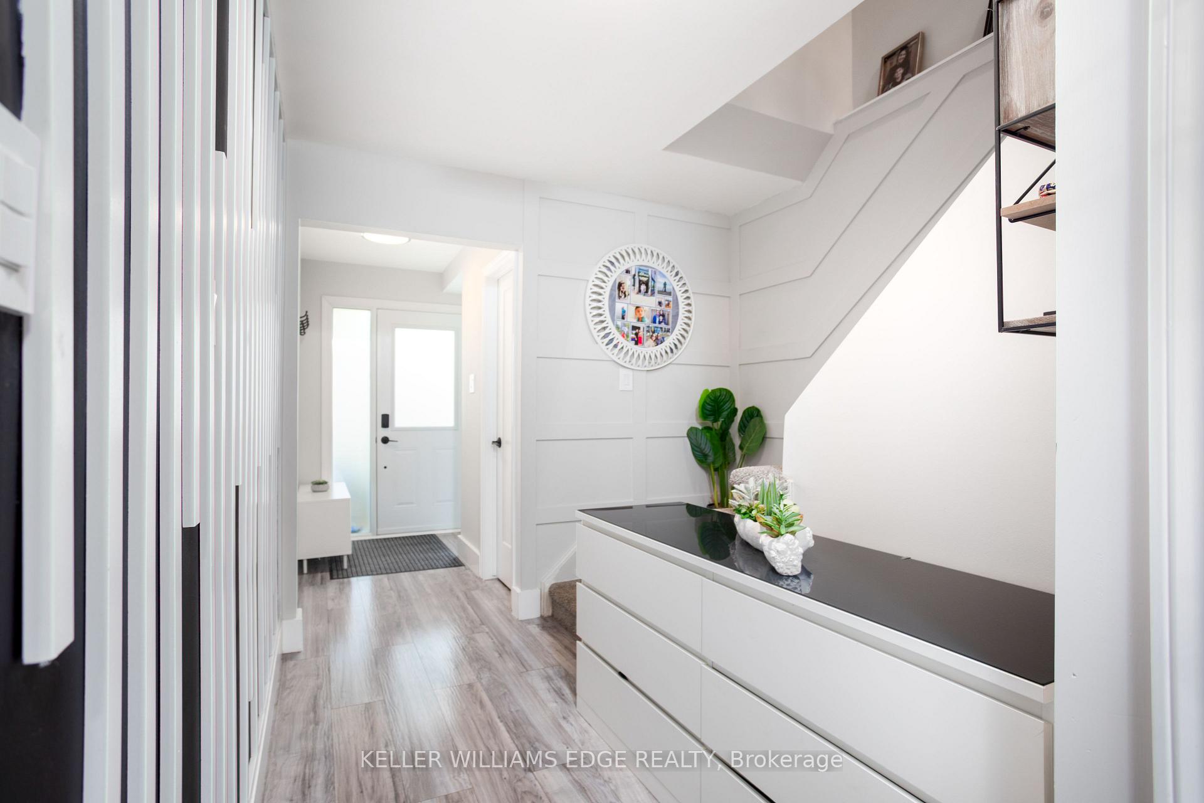
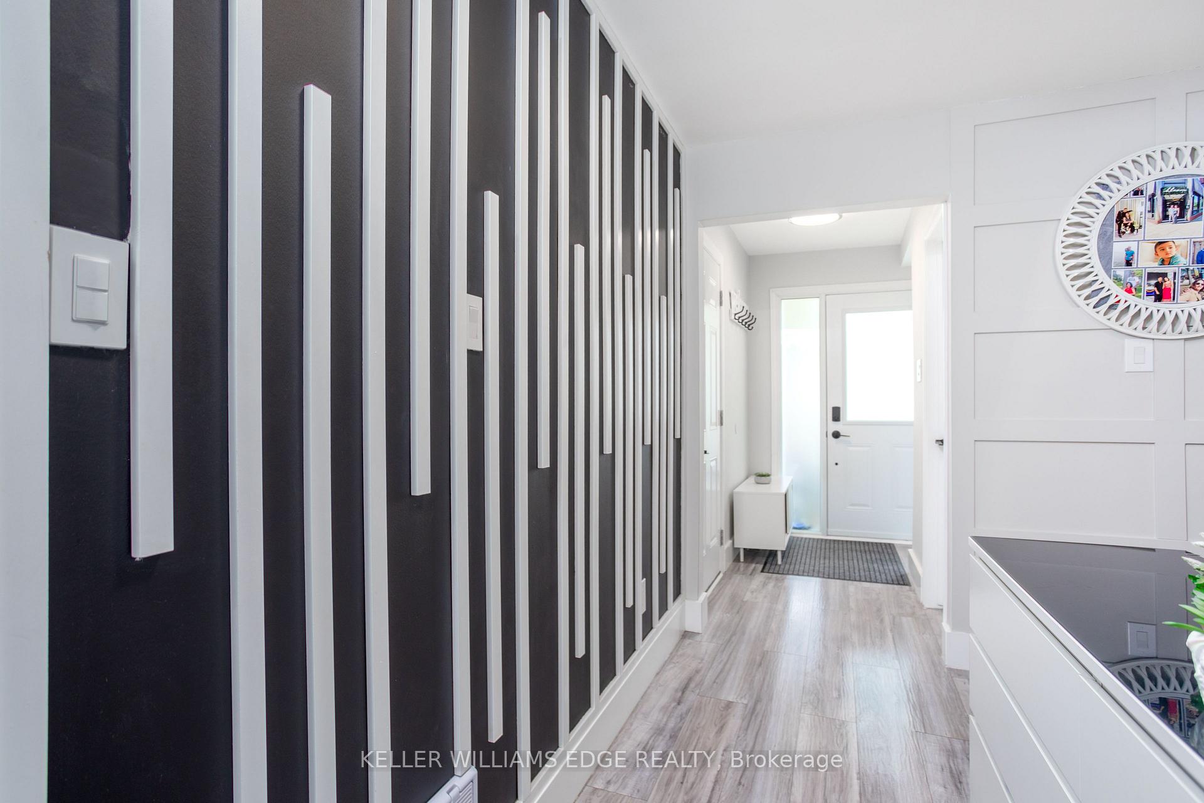
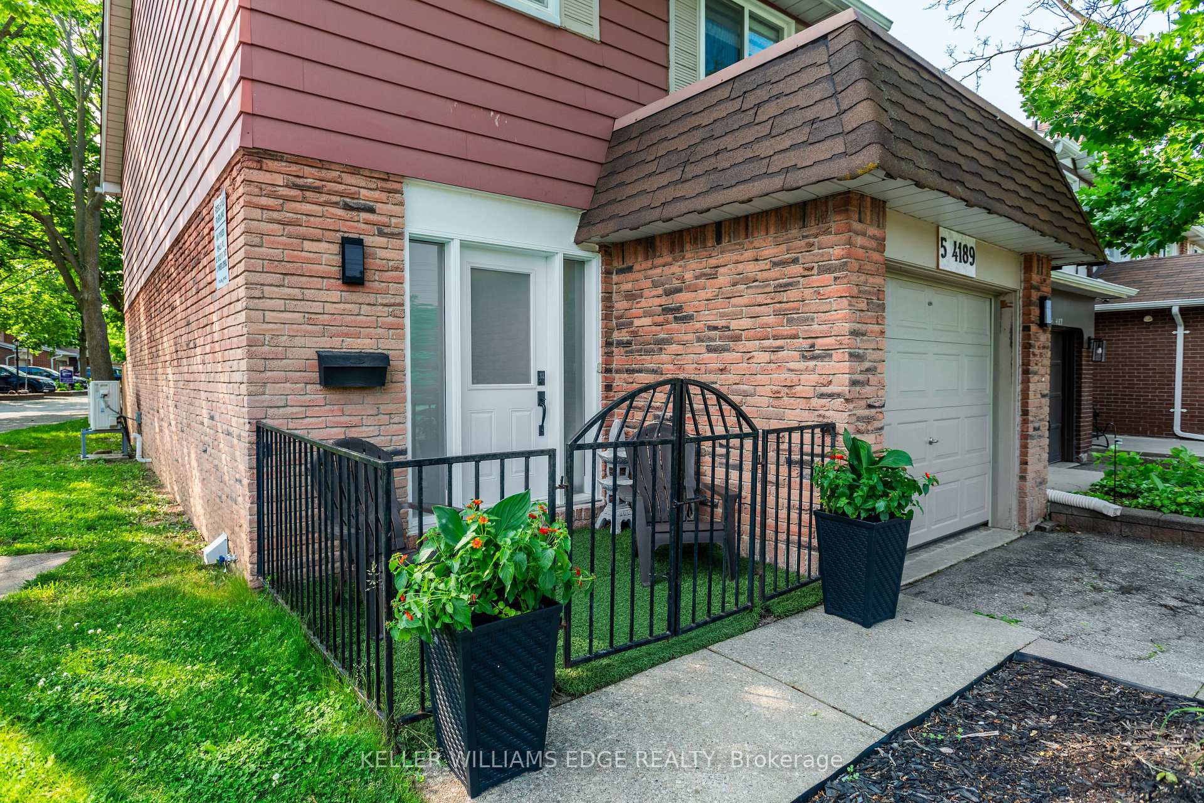
Welcome to this Beautifully Renovated and Move-in ready END-UNIT Townhouse in the heart of South Burlington, fronting the Centennial Bike Path. Located in the sought-after King's Village community, its just steps from Top-rated Schools, Parks, Trails, and Local Amenities like Marilus and Tim Hortons Plaza. This freshly painted Home offers over 2,000 sq ft of Finished Living Space and has been fully updated with new Flooring, Pot Lights, Fireplace, Accent walls, and more. The open-concept Kitchen features Quartz Countertops, a Large Pantry, Breakfast Island, Newer Cabinetry and plenty of Storage Space. Upstairs, enjoy a spacious Primary Bedroom with His-and-Hers Closets and a 3-piece ensuite, plus two more Bedrooms and a Modern Main Bath. The Finished Basement adds a Large Rec Room, Laundry, and smart Waterproof Looselay Vinyl flooring (Google to know the benefits of Looselay Flooring) Major updates include: Appliances (2020), Heat Pump & Furnace (2023), Ecobee Smart Thermostat (2023), Inside Garage Door Entry (2023), Pot Lights (2025), Fireplace (2023), Backyard Patio Stones (2023), Blackout Blinds in Bedrooms & Living (2022) Entry Door, Patio Door, Basement Windows and Roof (2023), EV Level-2 Charger Point(2025). Just move in and enjoy!
Ask about this home
A HOMEH agent will answer your questions about this home.
Know more about 4201 Longmoor Drive Townhomes
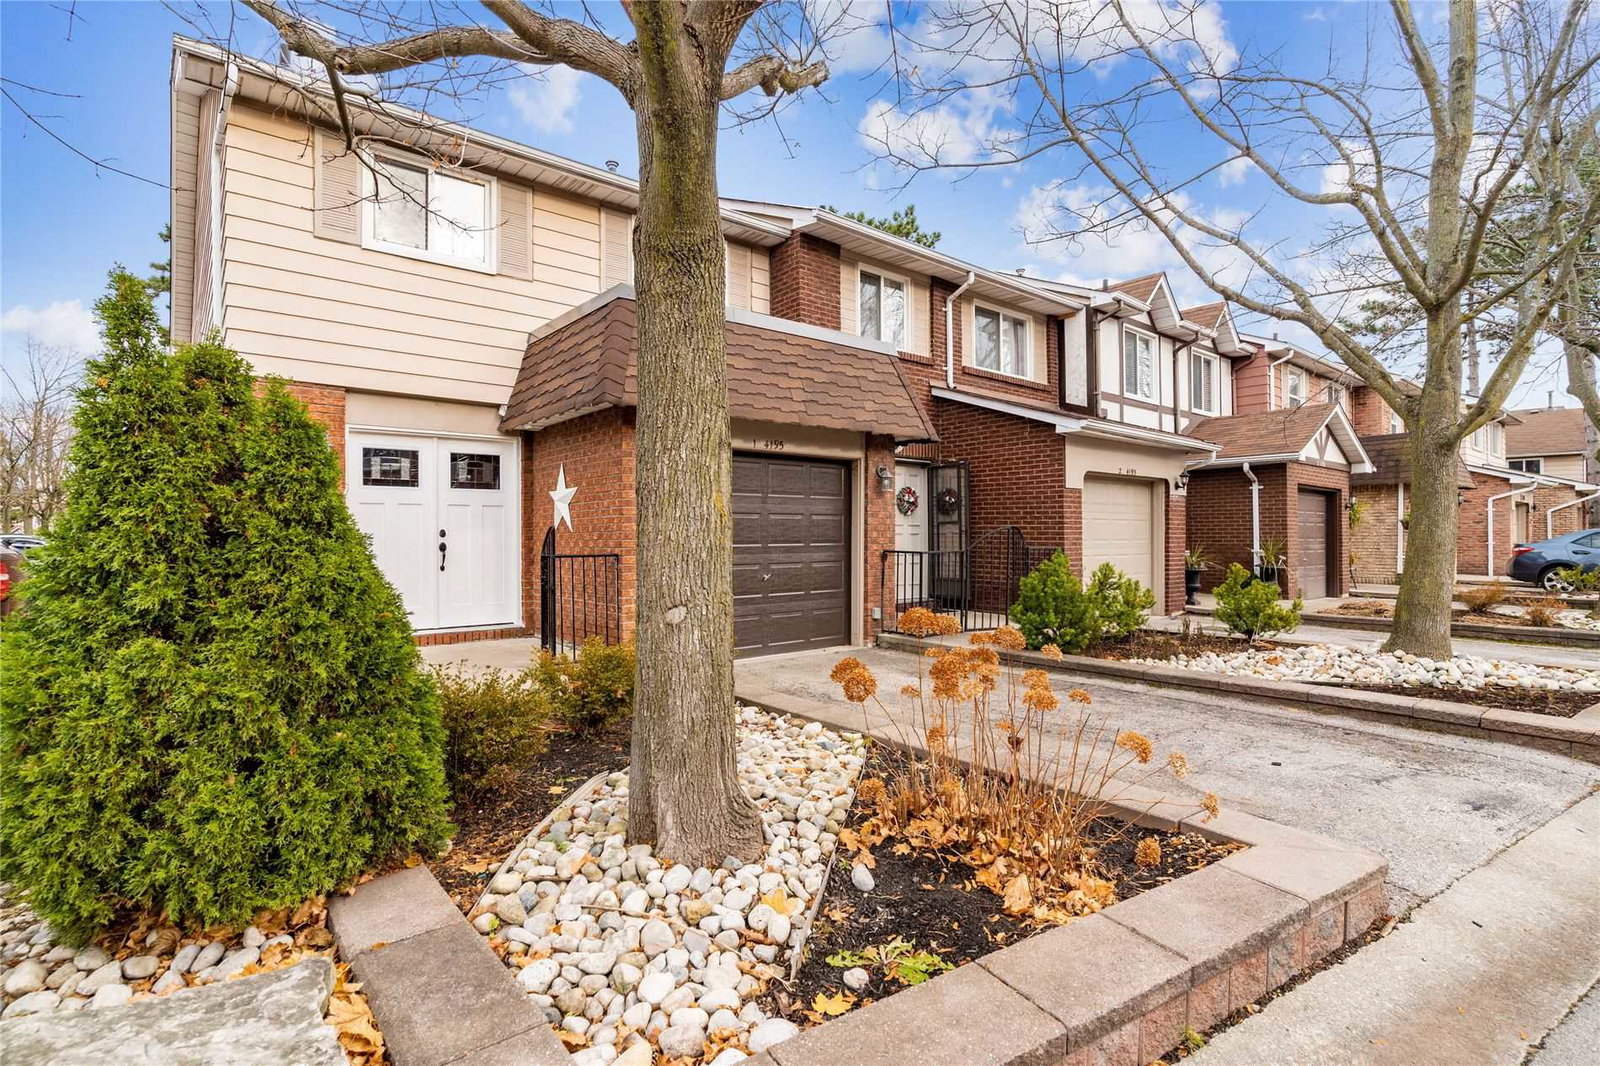
Condo building · 4187-4201 Longmoor Drive
4201 Longmoor Drive Townhomes is a condo with 51 suites, built in 1977. Right now 1 for sale is on the market here.
- 1storey
- 51suites
- $528/sq ft
- 1977built
No similar units for sale in 4201 Longmoor Drive Townhomes right now.
Around this home
Daily convenience, out of 100, from the distances below
Schools nearby
School rating, out of 10.
Helpful calculators
Your HOMEH agent

"I would see it this week."