

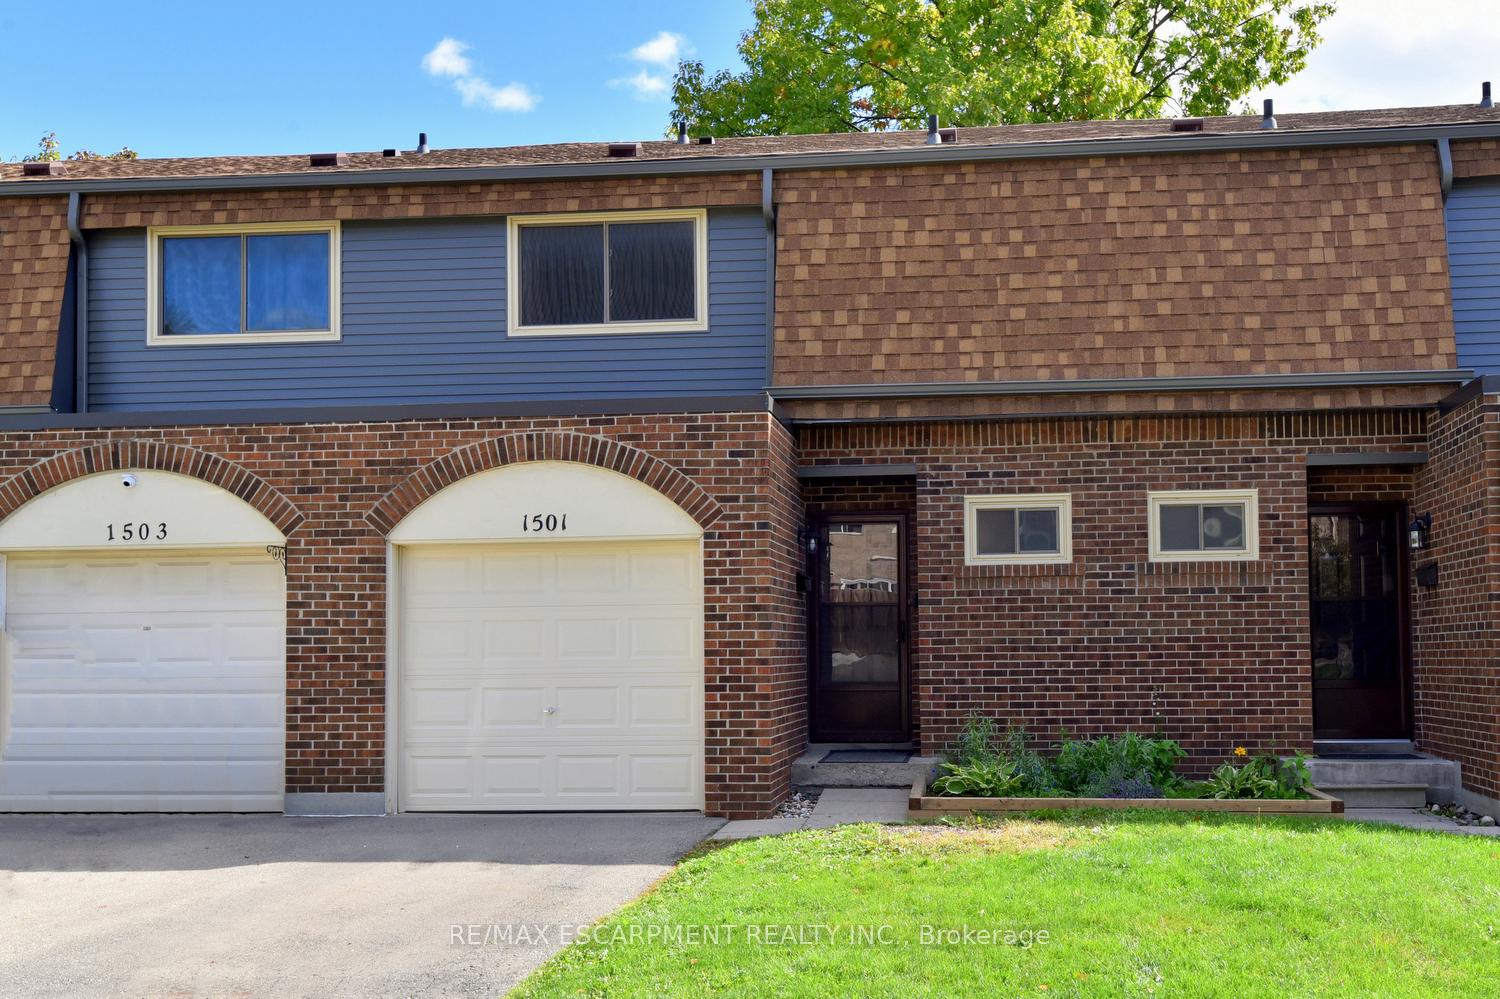
1501 Ester Drive
Condo Townhouse Sold
1/271501 Ester Drive
Condo Townhouse Sold
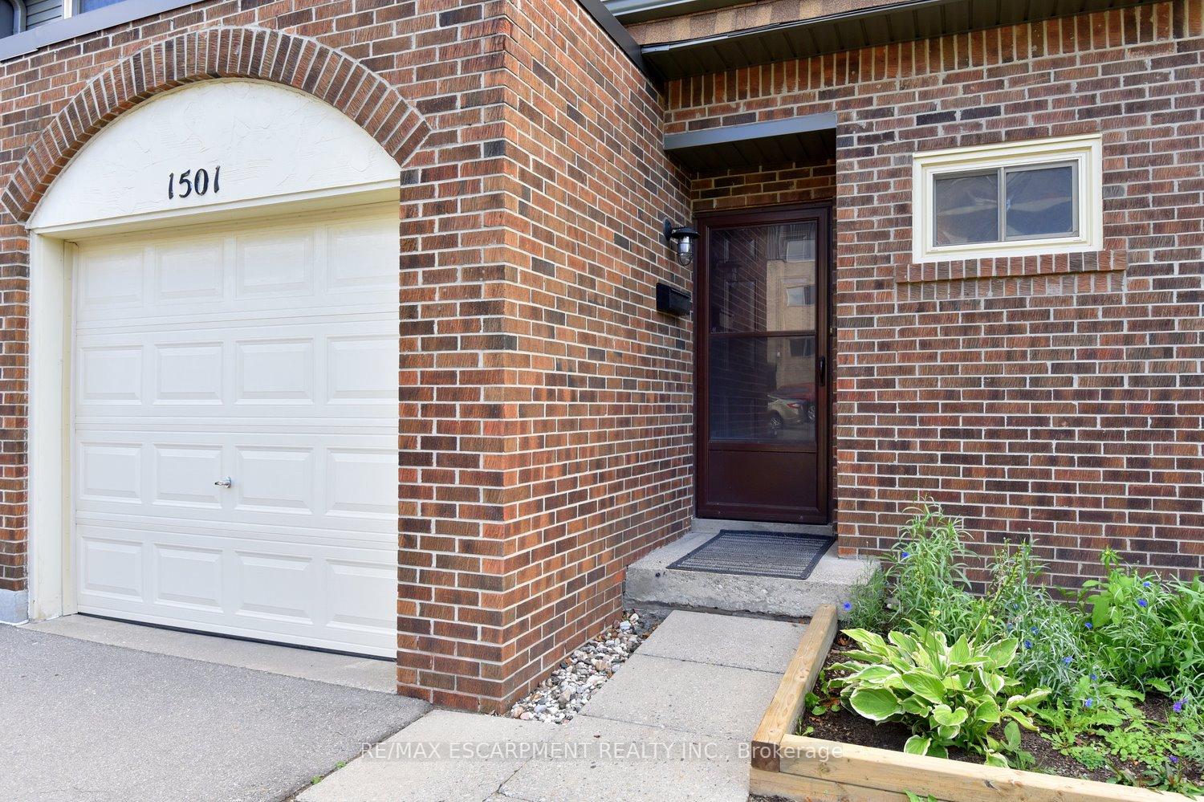
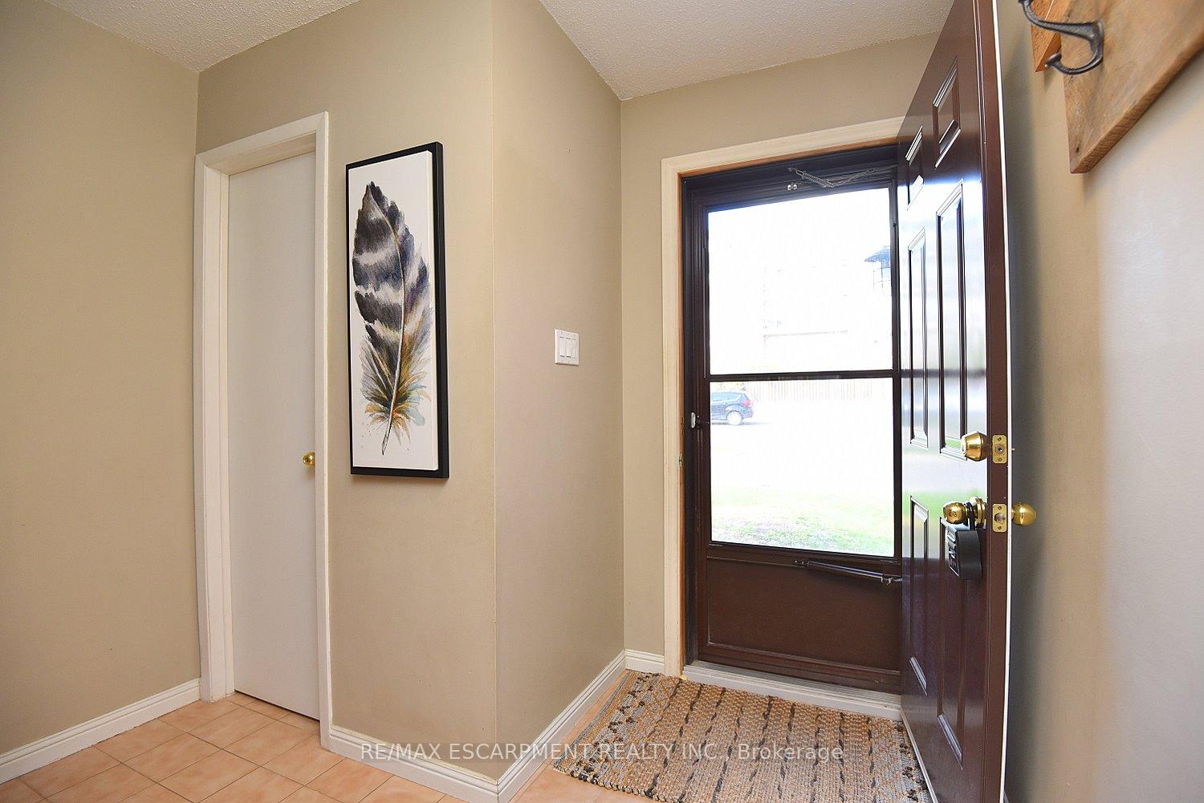
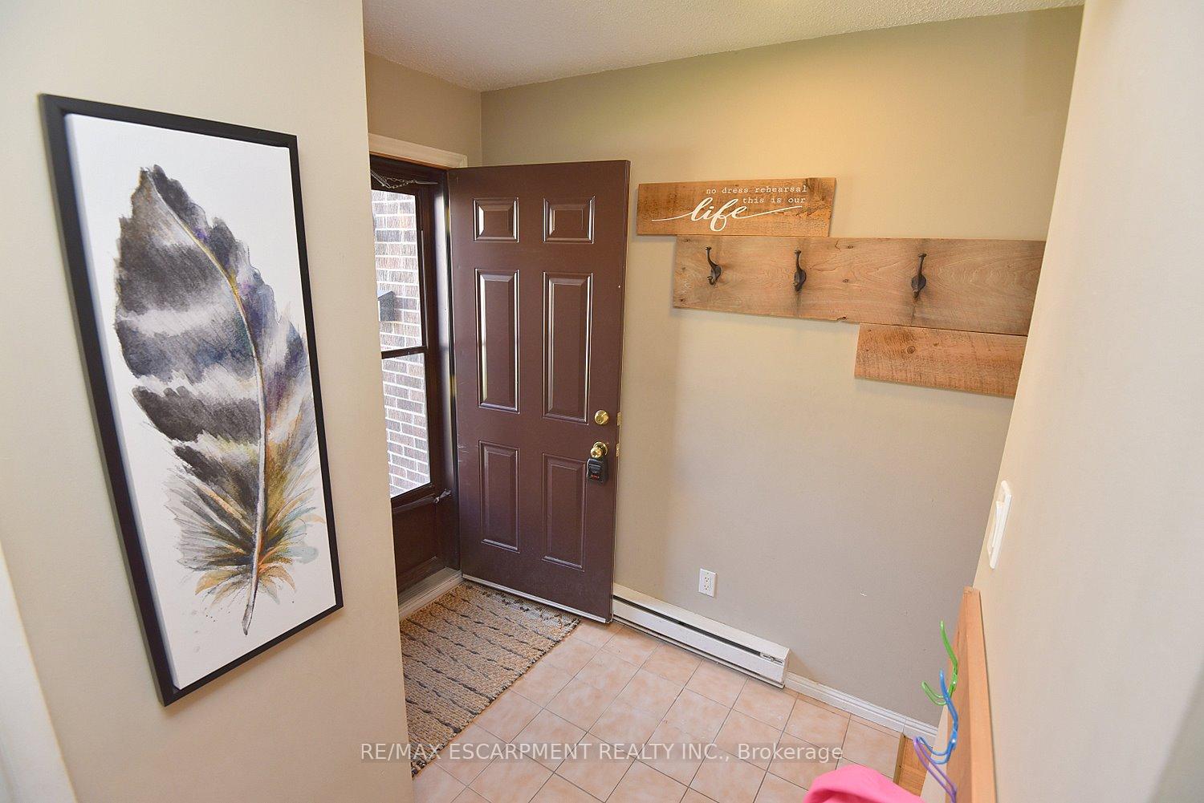
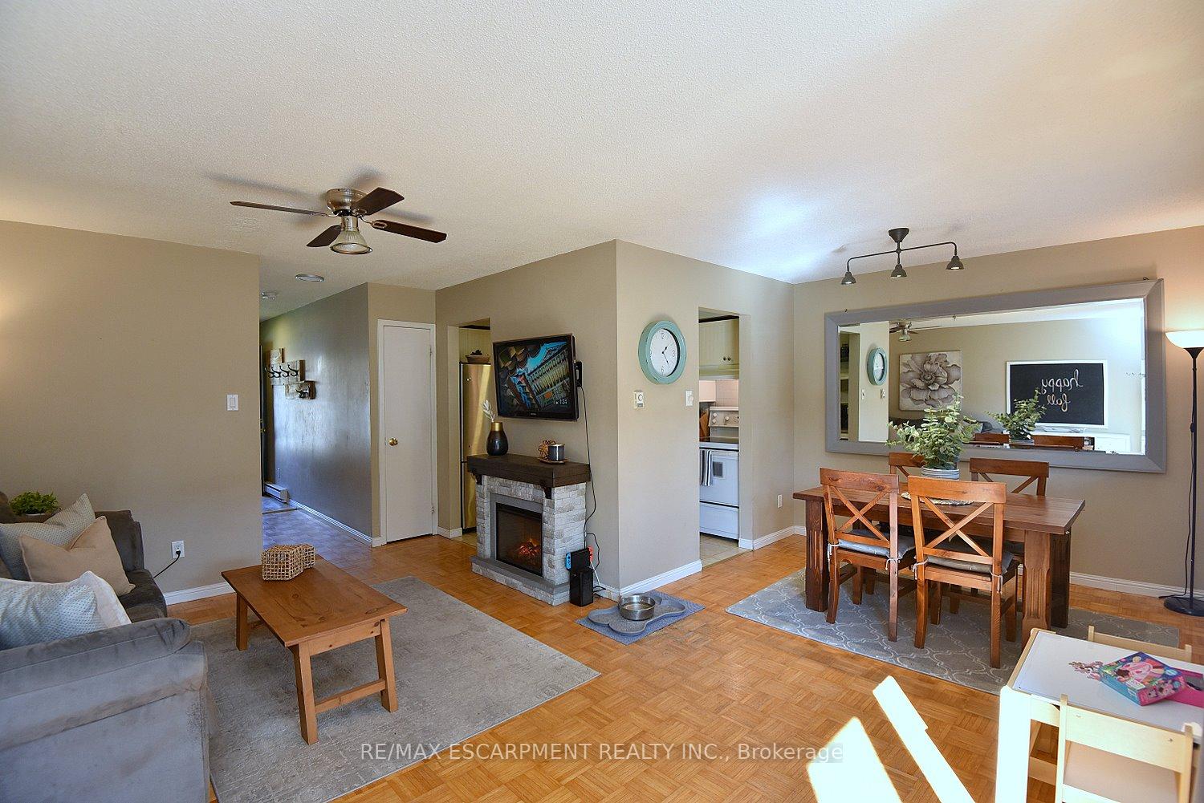 See all 27 photos
Asked for: $599,900Sold Nov 4, 2025
3 Bedrooms
2 Bathrooms
2 Parking
1.2K–1.4K sq.ft
$532/mo
$2,740/yr
Property history
Facts and features
- BasementUnfinished
- Age of home31–50 years
- ExposureNorth
- LaundryIn-suite
The homeCondo Townhouse, 2-storey, Age 31–50 years
- TypeCondo Townhouse
- Style2-storey
- Age31–50 years
- Living space1,200–1,399 sq ft
- BasementUnfinished
- ExposureNorth
InsideIn-suite laundry, lower level, Rooms above ground 6, Bedrooms 3
- LaundryIn-suite laundry, lower level
- Rooms above ground6
- Bedrooms3
- Bathrooms2
- Kitchens1
OutsideAluminum siding, brick, Asphalt shingle, Concrete block
- ExteriorAluminum siding, brick
- RoofAsphalt shingle
- FoundationConcrete block
- BalconyNone
- FeaturesDeck
Parking and locker2 Parking (1 garage + 1 drive), Attached, Parking type Owned
- Spaces2 Parking (1 garage + 1 drive)
- GarageAttached
- Parking typeOwned
- DrivewaySurface
- LockerNone
BuildingEster Pines, Units 47, Registered 1976
- NameEster Pines
- Units47
- Registered1976
- Condo corporation49
- PetsAllowed
Heating, water and powerBaseboard, electric, Window unit(s)
- HeatingBaseboard, electric
- CoolingWindow unit(s)
Costs and taxesTaxes $2,740 a year, Condo fee $532 a month, Water included
- Taxes, 2025$2,740 a year
- Condo fee$532 a month
- Fee includesWater included
- HSTHST included in the price
- Rental itemsWater heater
Included in the saleFridge, stove, dw, w/d, elf's
- IncludedFridge, stove, dw, w/d, elf's
NearbyGolf, park, public transit
- Close toGolf, park, public transit
Listing detailsW12462488, Sold, Oct 15, 2025
- MLS® numberW12462488
- StatusSold
- Listed onOct 15, 2025
- Days on market20
- UpdatedNov 4, 2025
- Possession2025-12-04 / Flexible
- Occupied byOwner
- Listing brokerageRE/MAX ESCARPMENT REALTY INC.
About this home
1501 Ester Drive, Burlington (Tyandaga), ON L7P 1L5
GolfParkPublic TransitDeck
Well kept 3 bedroom townhome in a super convenient location, close to hwys, shopping and parks. Spacious room sizes, with updated kitchen and baths. Other features include, parquet flooring, fully fenced yard, SS appliances & front load W/D. Perfect spot for first-time buyers or down-sizers.
Read more
Ask about this home
A HOMEH agent will answer your questions about this home.
Ask a question
Know more about Ester Pines
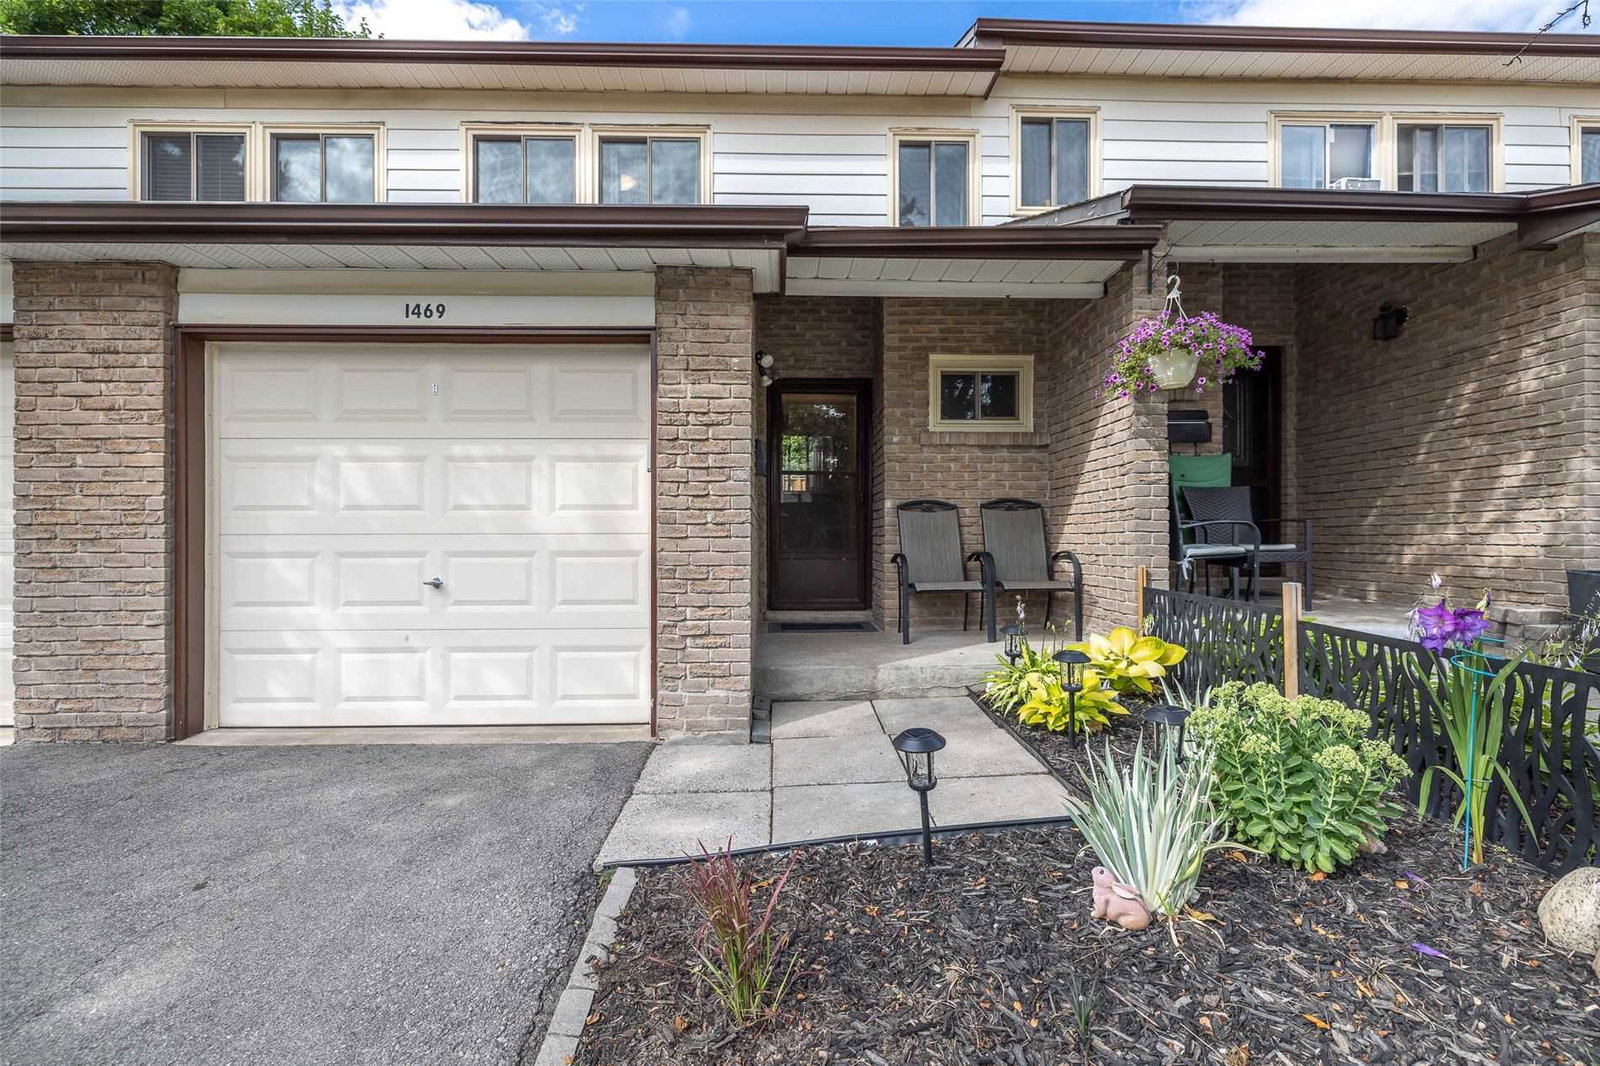
Condo building · 1401-1505 Ester Drive
Ester Pines is a condo with 47 suites, built in 1976. No units are on the market here right now.
- 1storey
- 47suites
- 1976built
Visitor parking
No similar units for sale in Ester Pines right now.
Thinking of selling your home?See what your home is worth today.
Around this home
Tyandaga park dr / brant st
Errands
Parks
Schools
Daily convenience, out of 100, from the distances below
ParkAmherst Park · 5 within 1 km4 min walk276 m
GroceryCircle K11 min walk656 m
SchoolBurlington Royal Arts Academy12 min walk750 m
PharmacyI.D.A.11 min walk648 m
Cafés & foodMount Royal Family Restaurant · 14 within 1 km10 min walk635 m
Gym & rec centreLA Fitness13 min walk780 m
WalkDriveStraight-line distance, open map data
Grocery0.7 km
Park0.3 km
Coffee0.9 km
Dining0.6 km
Gym0.8 km
Schools nearby
School rating, out of 10.
Burlington Royal Arts Academysecondary · Private · 0.8 km
—
Paul A Fisher Public Schoolelementary · Public · 0.9 km
8.2/10Excellent
St. Gabriel Catholic Elementary Schoolelementary · Catholic · 1.0 km
6.4/10Fair
Contact agent
Helpful calculators
Mortgage
Affordability
Closing costs
Land transfer tax
Property tax
Down payment
CMHC insurance
Stress test
Cashback Rebate
Your HOMEH agent

NimaHOMEH agent · Burlington
"I would see it this week."
Ask Nima
Keep exploring
You are here