

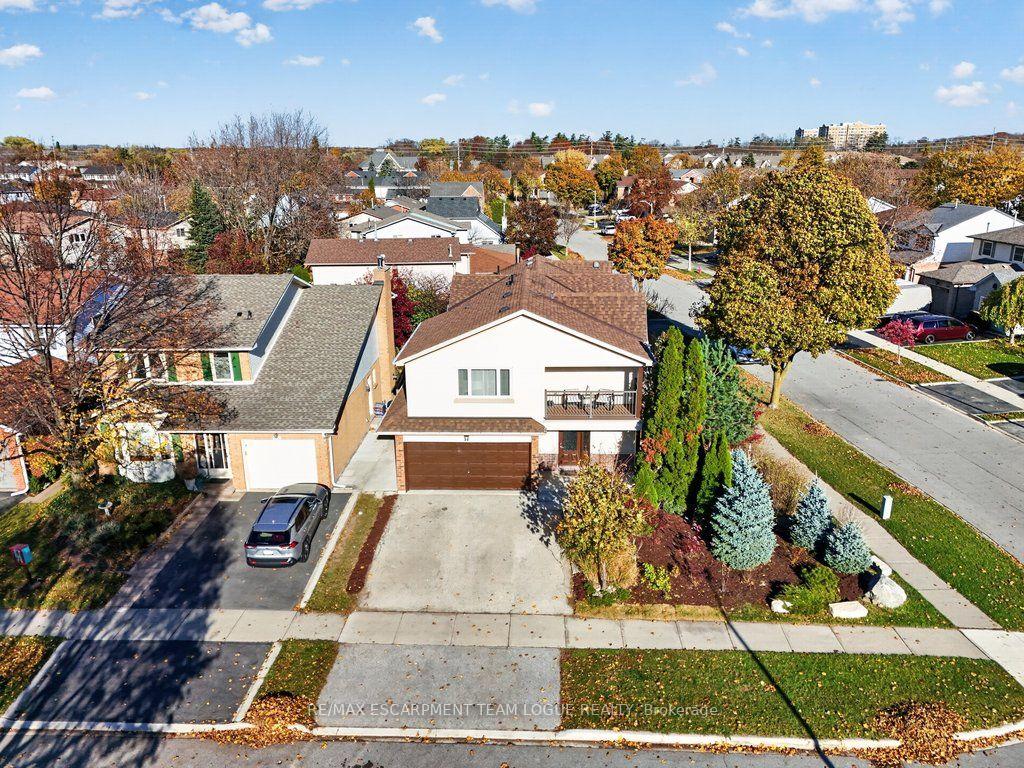
2101 Salma Crescent
2101 Salma Crescent
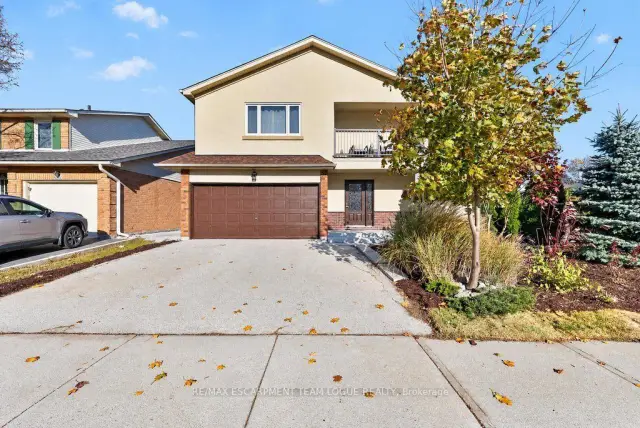
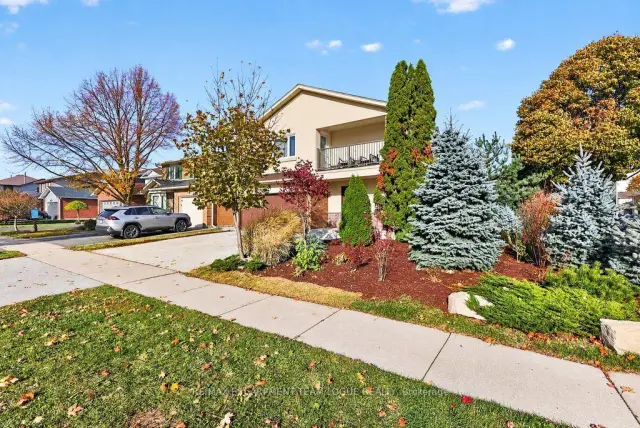
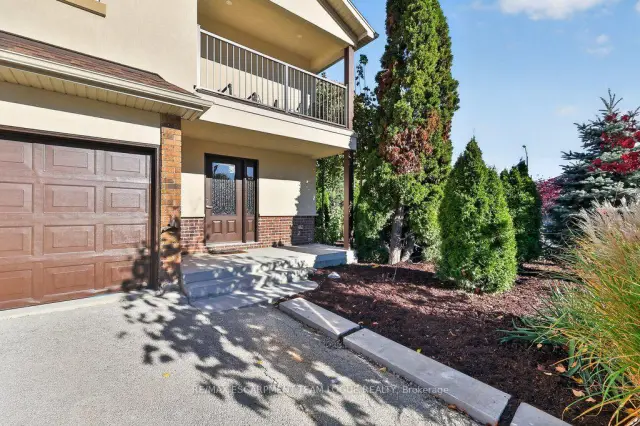
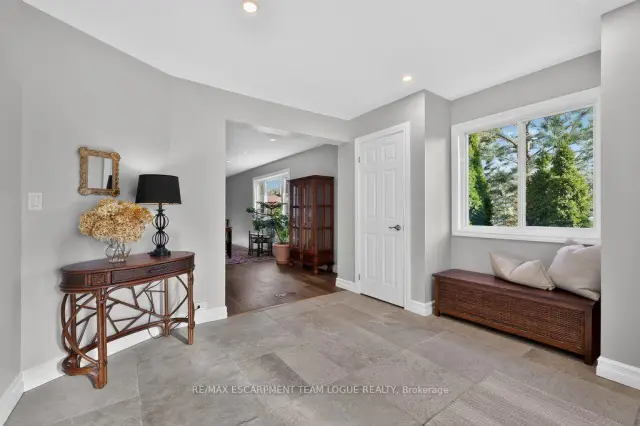 See all 50 photos
Facts and features
- BasementWalk-up
- Age of home31–50 years
- Price per sq ft~$473
- Water, sewerMunicipal
- Separate entrance
- Fireplace
- Central air
- Inground pool
The homeDetached, 2-storey, Age 31–50 years
- TypeDetached
- Style2-storey
- Age31–50 years
- Living space2,500–3,000 sq ft
- BasementFull, finished, walk-up, separate entrance
InsideFireplace Yes, Upper level, Rooms above ground 7
- FireplaceYes
- LaundryUpper level
- Rooms above ground7
- Rooms in the basement2
- Bedrooms4
- Bathrooms4
- Kitchens1
Outside and lotStucco (plaster), Asphalt shingle, Poured concrete
- ExteriorStucco (plaster)
- RoofAsphalt shingle
- FoundationPoured concrete
- PoolInground
- Size53.95 × 99.49 ft
Parking2 Garage, Attached
- Spaces2 Garage
- GarageAttached
Heating, water and powerForced air, gas, Central air, Municipal water
- HeatingForced air, gas
- CoolingCentral air
- WaterMunicipal water
- SewerMunicipal sewer
Costs and taxesTaxes $7,909 a year, HST included in the price, Rental items None
- Taxes, 2026$7,909 a year
- HSTHST included in the price
- Rental itemsNone
Included in the saleFridge, stove, dishwsher, washer, dryer, all electrical light fixtures, all window coverings, all bathroom mirrors, all pool equipment, pool heater "as is",, Venetian central bed light
- IncludedFridge, stove, dishwsher, washer, dryer, all electrical light fixtures, all window coverings, all bathroom mirrors, all pool equipment, pool heater "as is",
- Not includedVenetian central bed light
NearbyPark, school
- Close toPark, school
Listing detailsW14172482, For Sale, Nov 11, 2026
- MLS® numberW14172482
- StatusFor Sale
- Listed onNov 11, 2026
- Days on market9
- UpdatedNov 19, 2026
- PossessionFlexible
- Occupied byOwner
- Listing brokerageRE/MAX ESCARPMENT TEAM LOGUE REALTY
About this home
2101 Salma Crescent, Burlington (Headon), ON L7M 3S9
Welcome home. This beautifully updated and expanded family home, offering spacious living and exceptional comfort throughout. From the moment you enter the grand foyer, you'll appreciate the generous proportions and welcoming atmosphere. The updated kitchen is ideal for everyday living and entertaining, while the inviting living room with fireplace offers a comfortable place to gather. A walkout to the rear yard provides easy access to the outdoor living space. Upstairs, the luxurious primary suite is a wonderful private retreat, complete with its own sitting area, beautiful ensuite bathroom and private balcony, perfect for enjoying your morning coffee or unwinding at the end of the day. A second bedroom features its own ensuite, while two additional bedrooms share a third full bathroom. Convenient bedroom-level laundry adds to the home's functionality. Step outside to your private backyard oasis, featuring a saltwater inground pool, mature trees and a fully fenced yard, ideal for entertaining family and friends or simply relaxing outdoors. The finished basement offers additional living space, a walk-up to the rear yard and the potential for a future in-law set up. Significant improvements completed in 2018 include a substantial addition, furnace, air conditioning and roof. Offering a wonderful combination of space, comfort and lifestyle, this is a home you'll love coming home to!
Book a viewing
Around this home
Daily convenience, out of 100, from the distances below
Schools nearby
School rating, out of 10.
Helpful calculators
Your HOMEH agent

"Priced 1% over the Hestimate. I would see it this week."