
2019 Dundas Street
Burlington (Rural Burlington), ON L7P 0S8
- 4Bedrooms
- 6Bathrooms
- 4Garage
- 5000 +Sq Ft
- $16,672Tax
- 149×272 ftLot Size
 Estimated Value:$2,879,905See Free Estimate Report

Sale & Price History for 2019 Dundas Street, Burlington, Rural Burlington
| Start Date | End Date | Price | Event | MLS# |
|---|---|---|---|---|
| No listing history available | ||||
Real estate boards require you to or to see the full details of this property.
*Sold prices and complete sale & price history are regulated data. Under the Trust in Real Estate Services Act, 2002 (TRESA) and the rules of the Real Estate Council of Ontario (RECO), and pursuant to the Multiple Listing Service® rules of the Canadian Real Estate Association (CREA) and the Toronto Regional Real Estate Board (TRREB), this information may be shown only to registered users who have agreed to the applicable terms of use (a Virtual Office Website, or "VOW," arrangement). HOMEH Inc., Brokerage therefore provides it to signed-in members only. Creating an account is free and takes under a minute.
About 2019 Dundas Street, Burlington, Rural Burlington
Summarized Description
- Luxurious estate on nearly an acre in North Burlington.
- Breathtaking panoramic views of the GTA skyline and Lake Ontario.
- Custom craftsmanship with over 5,000 sq. ft. of space.
- Features a wading pool, firepit, and putting green.
- Elevator provides accessibility throughout the home.
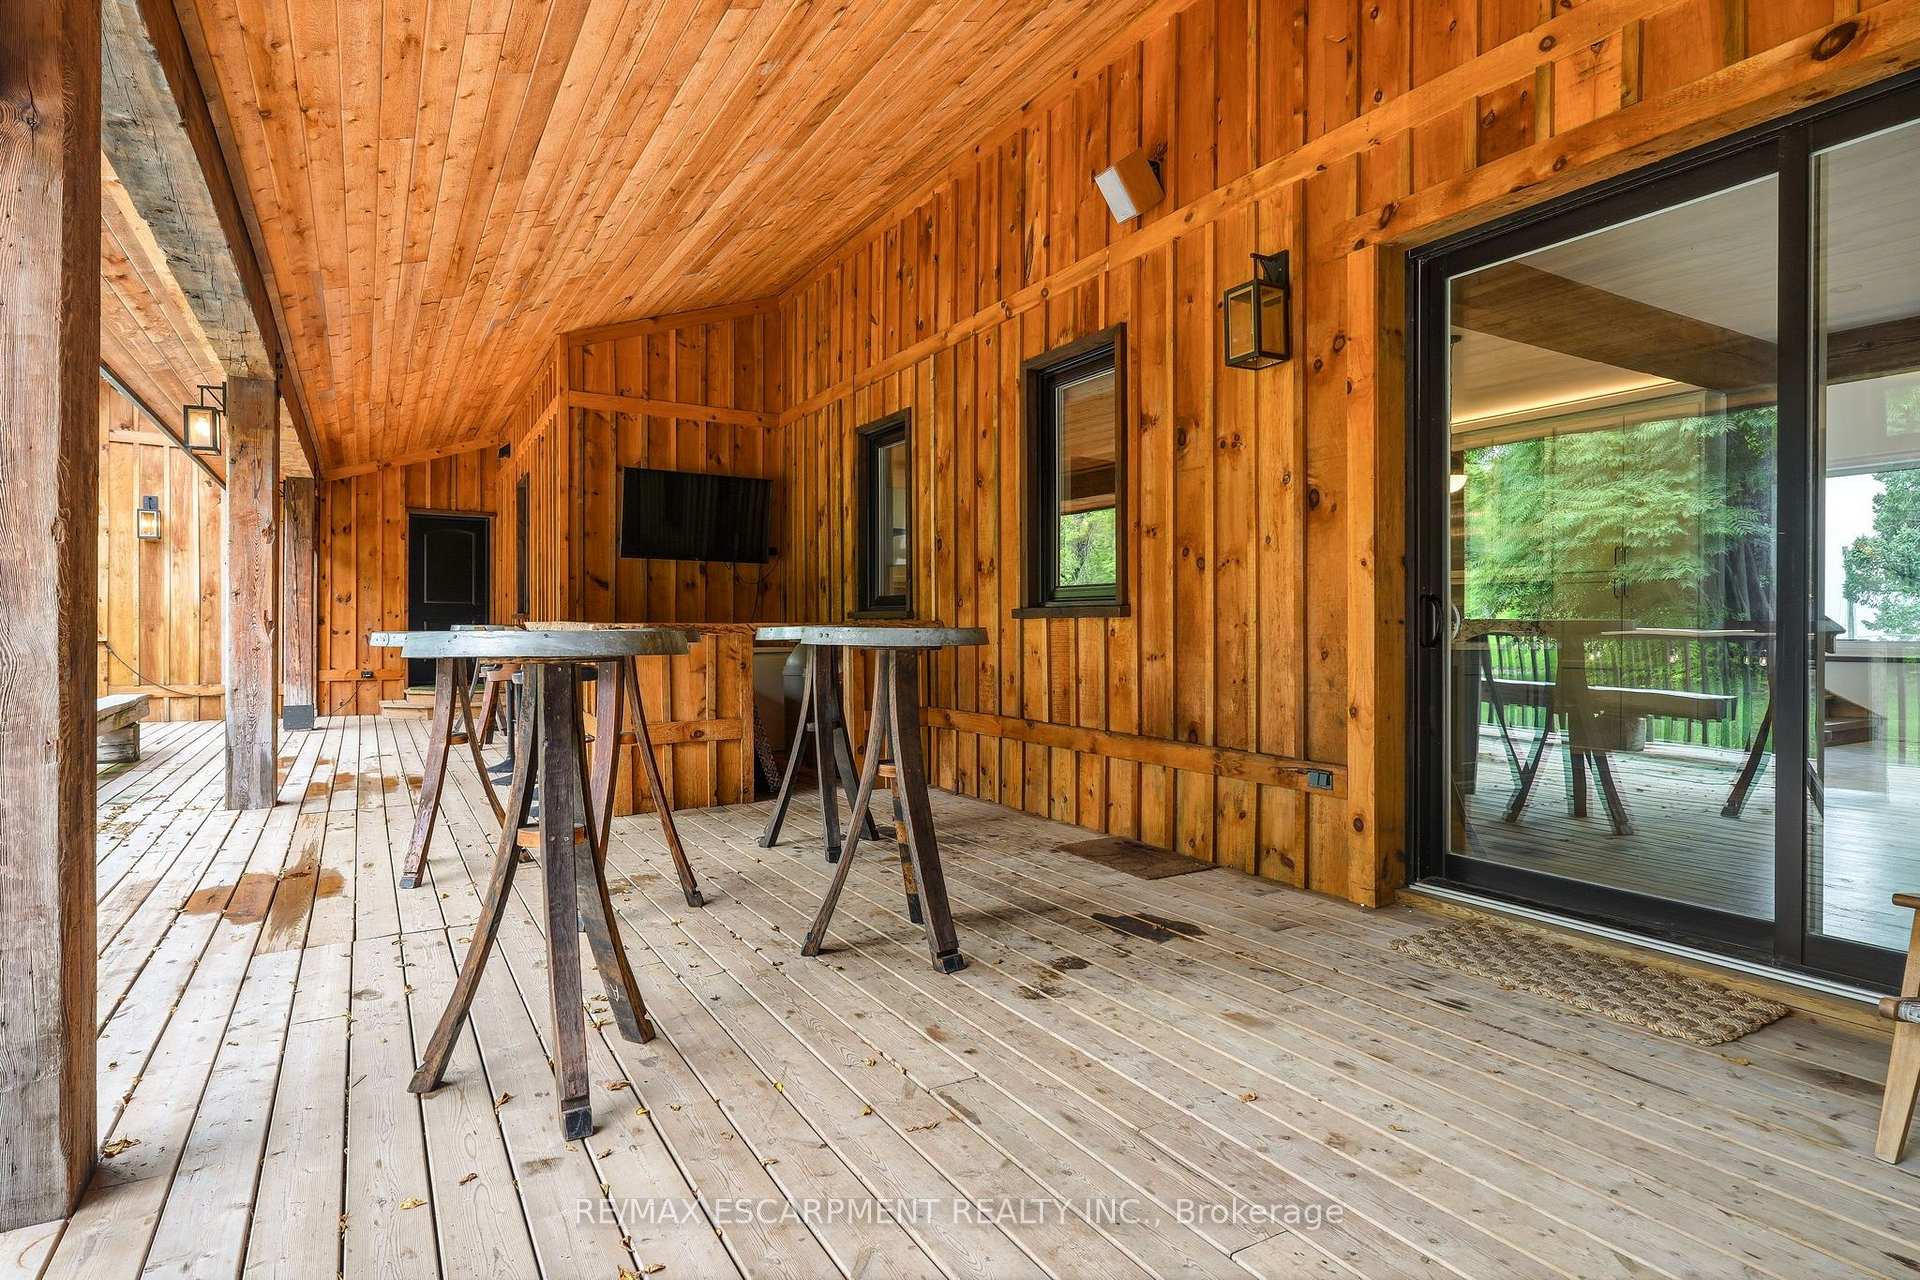
- Expansive covered deck includes a wet bar for entertaining.
- Close to schools, shopping, restaurants, and major highways.
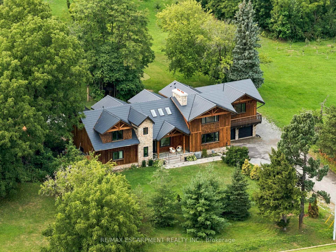
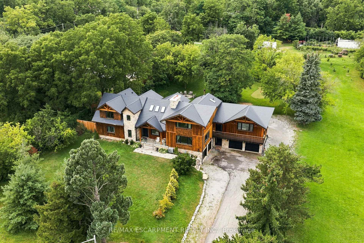
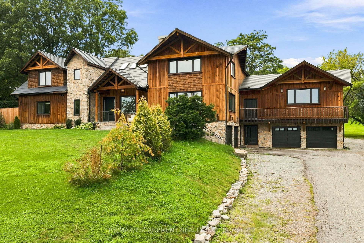
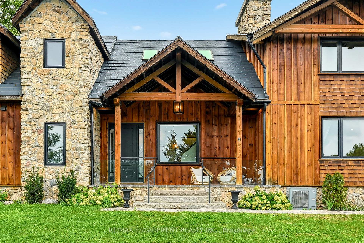
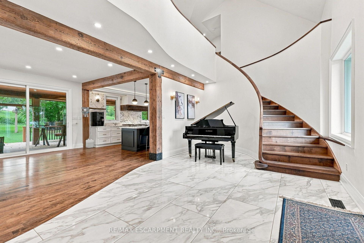
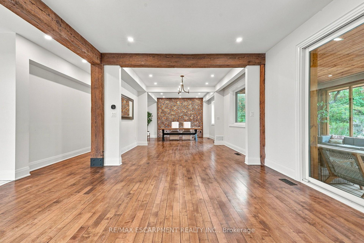
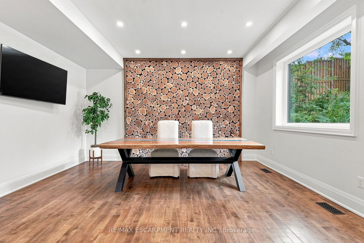
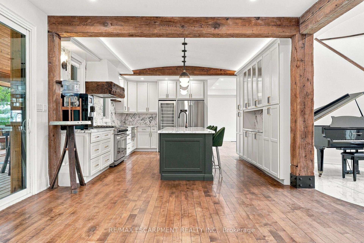
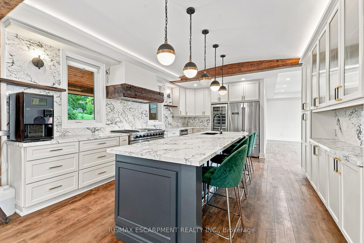
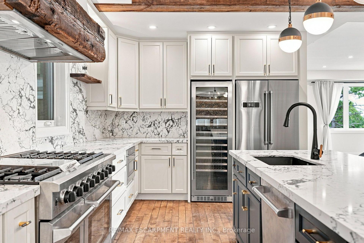
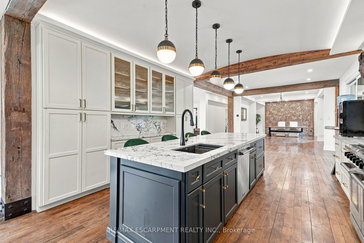
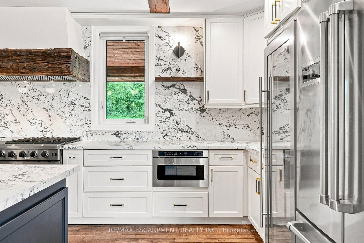
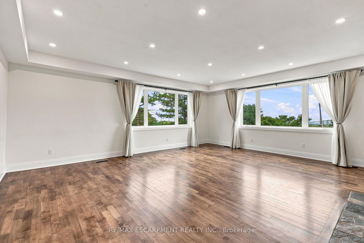
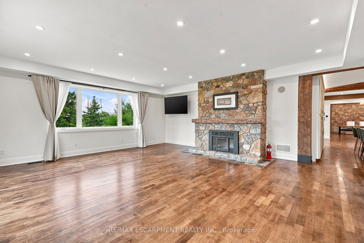
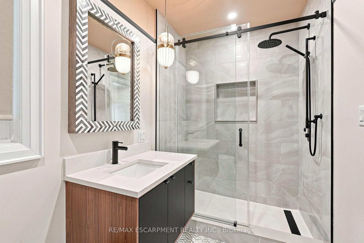
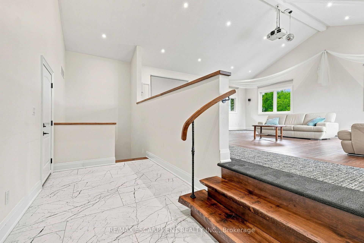
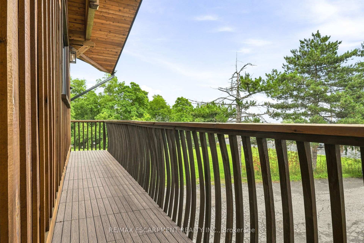
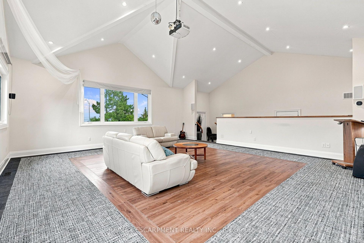
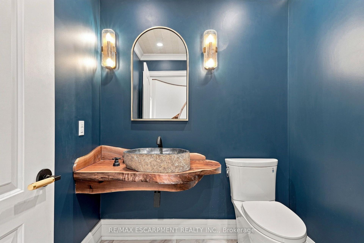
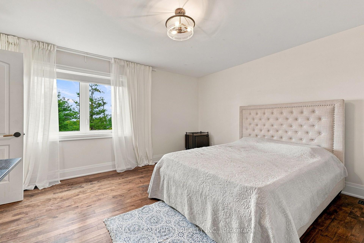
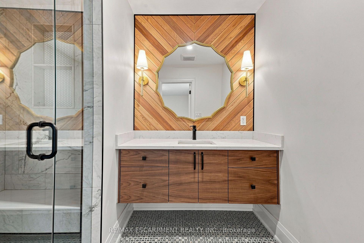
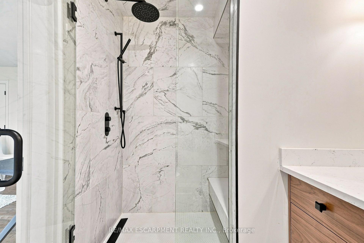
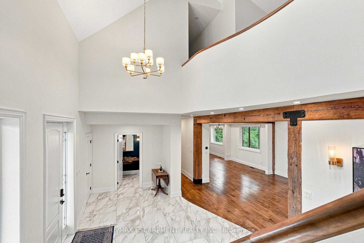
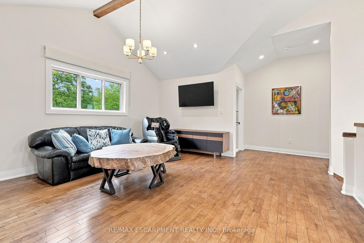
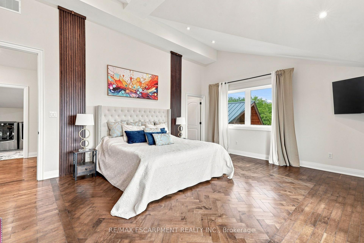
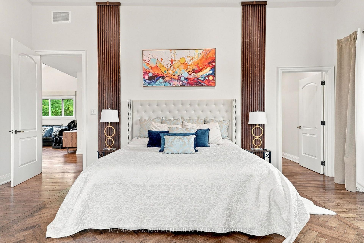
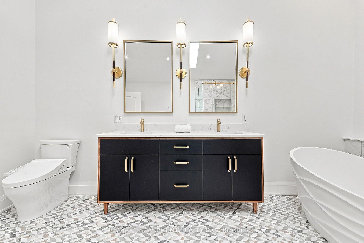
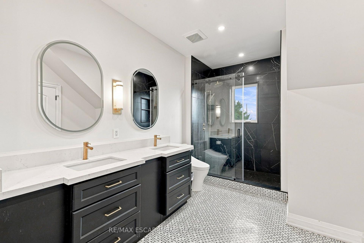
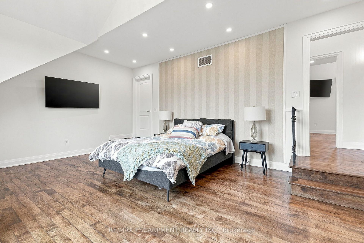
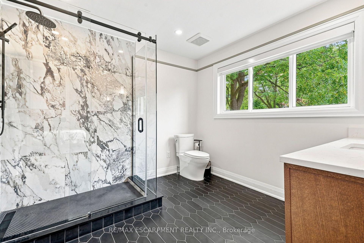
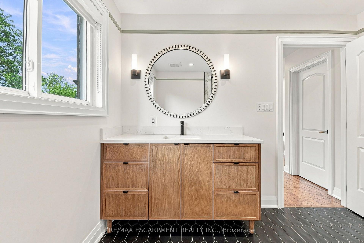
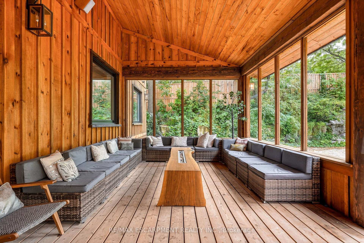
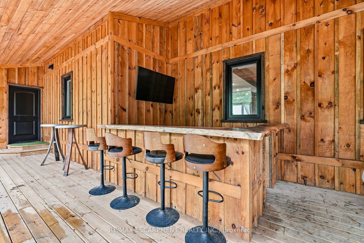
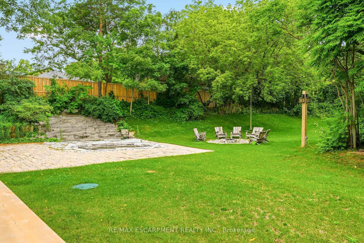
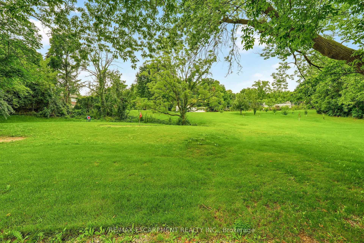
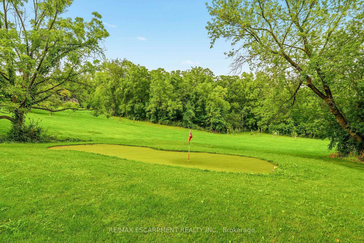
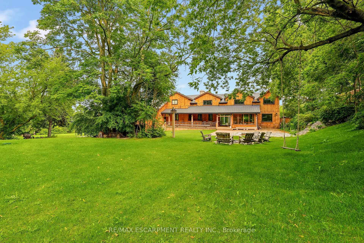
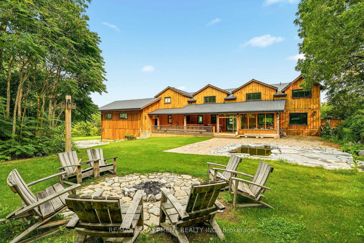
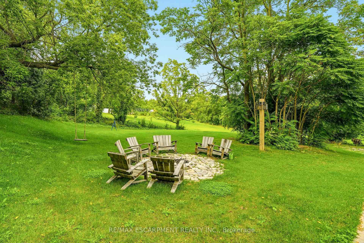
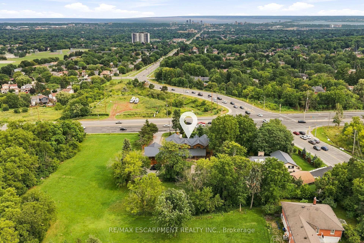
A truly extraordinary estate, set on just shy of an acre in North Burlington, offering luxury and privacy. Located along the Niagara Escarpment, this chalet-inspired residence captures breathtaking panoramic views of the GTA skyline and Lake Ontario. Custom craftsmanship throughout, the home features over 5,000 sq. ft. of living space, 4 bedrooms and 6 bathrooms, soaring vaulted ceilings, rustic post-and-beam construction, a wood-burning fireplace and an elevator for accessibility. The exterior blends natural fieldstone with pine board-and-batten siding, complemented by expansive triple-pane windows and a custom metal roof. Designed for resort-style living and entertaining, the spectacular outdoor setting features a wading pool with cascading waterfall, firepit, putting green and an expansive covered deck complete with wet bar. The kitchen offers high-end appliances and a wine cooler. Ideally located near top-rated schools, shopping, restaurants, hospitals, major highways and the Bruce Trail. Whether you're seeking a private luxury retreat or a unique property offering business potential, this exceptional estate delivers an unparalleled combination of craftsmanship, amenities, views and location. Luxury Certified.
Key Facts & Features
Property Costs
- Annual Property Tax Amount
- $16,672
- Land Transfer Tax Fee
- $61,225
- Basement Type
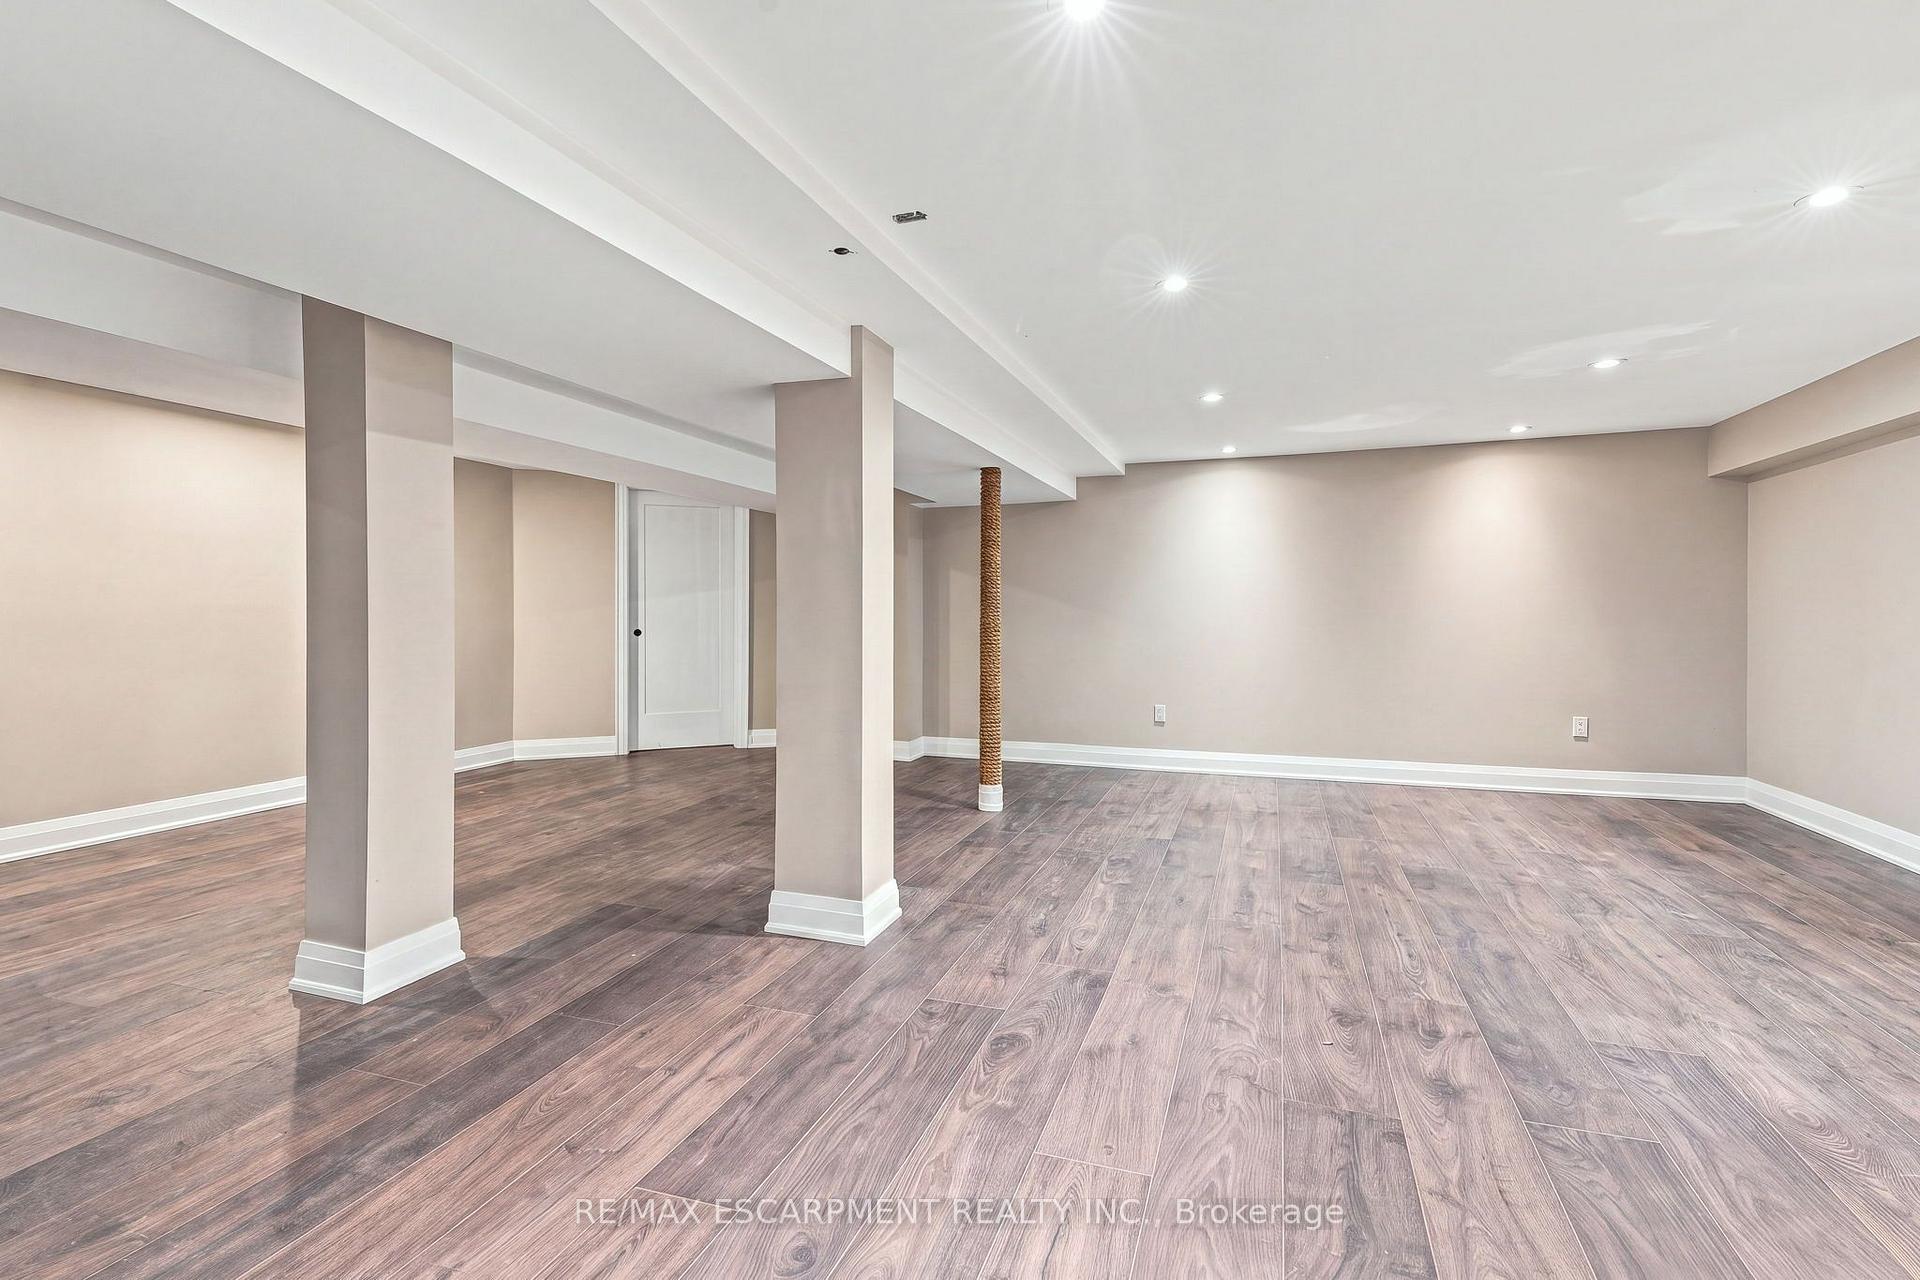
- Finished, Full
Interior Features
- Laundry Level
- Upper Level
- Interior Extras
- Auto Garage Door Remote, Bar Fridge, Carpet Free, In-Law Capability
- View
- Clear, City, Lake, Panoramic
- Security Features
- Alarm System, Carbon Monoxide Detectors, Smoke Detector
- Fireplace/Stove
- Yes
- Fireplace Features
- Wood
- Elevator
- No
Exterior Features
- Exterior Extras
- Deck, Landscape Lighting, Porch Enclosed
- Pool
- Inground
- Property Features
- Golf, Greenbelt/Conservation, Park, Place Of Worship, Public Transit
- Accessibility Features
- 32 Inch Min Doors, Level Entrance, Elevator
Building
- Building Type
- Detached
- Building Style
- 2-Storey
- Approx Age
- 0-5
Construction
- Exterior Finish
- Cedar, Board & Batten
- Roof
- Metal
- Foundation Details
- Block, Concrete
- Special Designation
- Unknown
Lot
- Lot Front
- 148.50 ft
- Lot Depth
- 272.05 ft
Inclusions
- Inclusions
- Built-in Microwave, Dishwasher, Dryer, Gas Oven/Range, Pool Equipment, Range Hood, Refrigerator, Washer, Window Coverings, Wine Cooler
Parking & Garages
- Garage Type
- Attached
- Garage Spaces
- 4
- Parking Spaces
- 25
- Total Garage And Parking Spaces
- 29
Heating & Cooling
- Heat Source
- Gas
- Heat Type
- Forced Air
- Air Conditioning
- Central Air
- Water
- Other
- Sewers
- Septic
- Bedrooms
- 4
- Washrooms
- 6
- Kitchens
- 1
- Family / bonus room
- Yes
Room sizes
- Room—Main level
- Dining Room—Main level
- Bedroom—Second level, 4 Pc Ensuite
- Other—Basement level
- Breakfast—Main level
- Bedroom—Main level, 3 Pc Ensuite
- Other—Main level
- Bedroom—Second level, 3 Pc Ensuite
- Family Room—Main level
- Other—Basement level
- Recreation—Basement level
- Other—Basement level
- Other—Second level
- Utility Room—Basement level
- Other—Main level
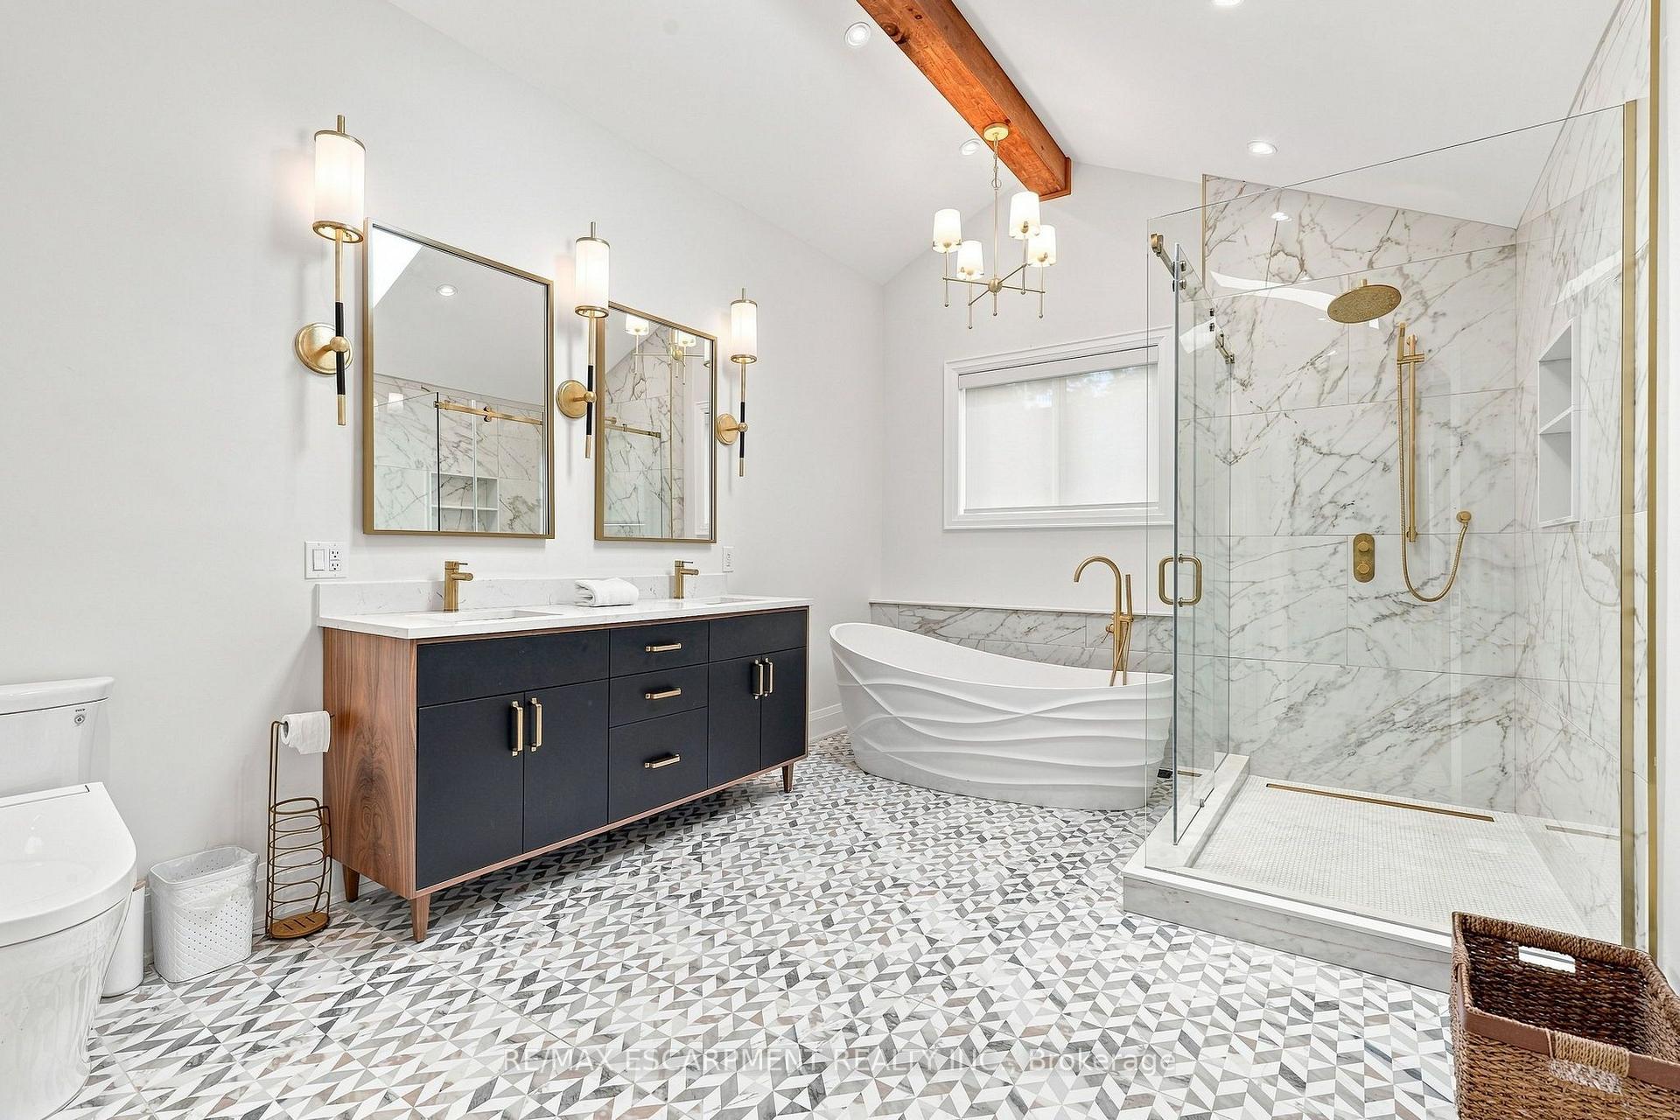
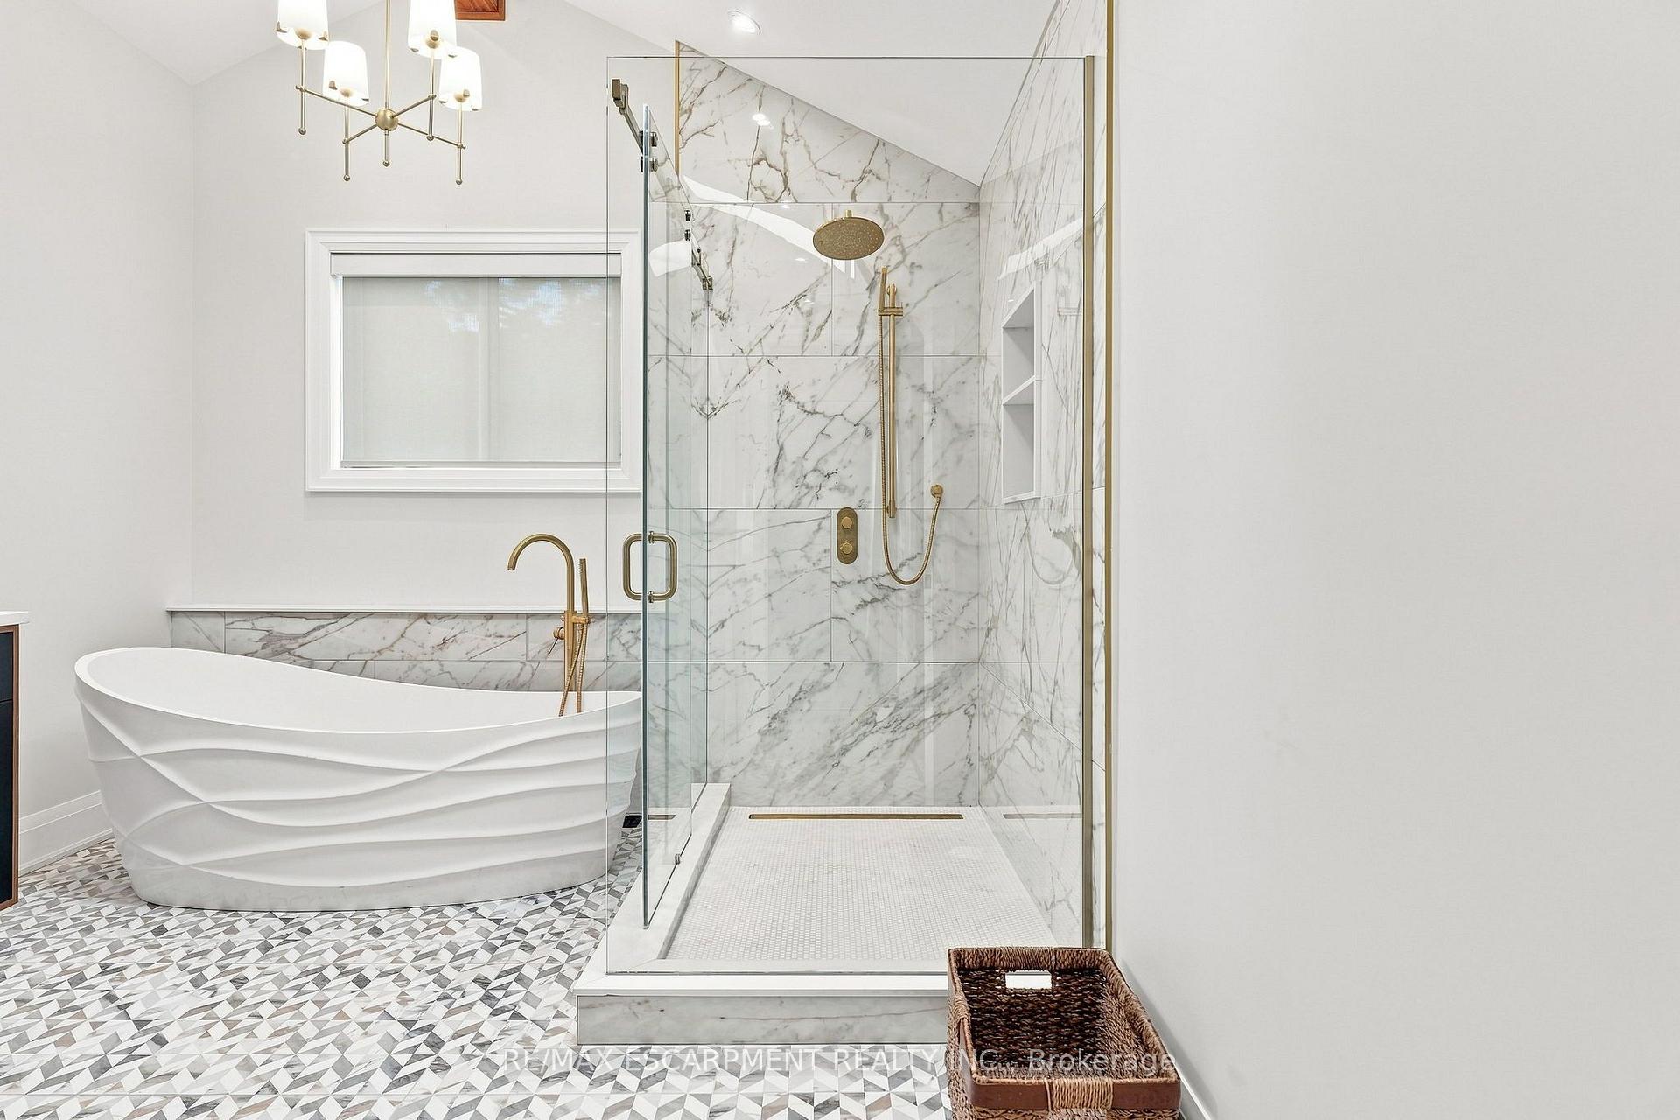
- Primary Bedroom—Second level, 5 Pc Ensuite, Walk-In Closet(s)
- Laundry—Second level
- Foyer—Main level
- Other—Main level
- Kitchen—Main level
- Other—Basement level
- Sitting—Second level
- Living Room—Main level, Fireplace
Washrooms
- 2-piece, Main
- 3-piece, Main
- 5-piece, Second
- 3-piece, Second
- 4-piece, Second
- Municipality
- Burlington
- Neighbourhood
- Rural Burlington
- Main cross streets
- Cedar Springs Rd
- Directions
- North Ease corner of Brant & Dundas
- MLS® number
- W13681822
- Data source
- Toronto Regional Real Estate Board
- Listed on
- 2026-08-17
- Updated on
- 2026-10-21
- Days on market
- 70 days
- Possession type
- Flexible
- Co-op commission
- 2% plus HST
- Seller
- Listed by
- RE/MAX ESCARPMENT REALTY INC.
Home Market Value
Current home valuation for 2019 Dundas Street, Burlington, Rural Burlington, Burlington, ON. Listed for $2,990,000
HOMEH Estimate
$2,879,905
Estimated Sales Range
$1,727,943 - $4,031,867
HOMEH Estimate for 2019 Dundas Street, Burlington, Rural Burlington
Calculated with a real agent's CMA method — 45+ years of experience, codified. Not an AI guess.
For the owner
Is this your home? Track its value.
Get this home's HOMEH Estimate by email once a month, with how many homes are for sale around you.
Mortgage Payment Calculator
Compare up to 4 down payment scenarios
20% required for homes $1.5M or more
$598,000
| Scenario 1 | Scenario 2 | Scenario 3 | Scenario 4 | |
|---|---|---|---|---|
−Down payment | % $ | % $ | % $ | % $ |
+CMHC insurance | $0 | $0 | $0 | $0 |
=Total mortgage | $2,392,000 | $2,242,500 | $2,093,000 | $1,943,500 |
Amortization | ||||
Mortgage rate | % | % | % | % |
| Payment frequency | ||||
=Mortgage payment | $11,679monthly | $10,949monthly | $10,219monthly | $9,489monthly |
Land Transfer Tax
$61,225
$61,225
Around this home
No schools found nearby
Data provided by OpenStreetMap & Fraser Institute School Rankings
Ask HOMEH
New!Hi there!
👋Text or call (416) 301-9001
Recommended for you
Based on homes you've looked at.
No recommended properties found.
Nearby similar homes
No nearby properties found.
More real estate resources
Other homes nearby
Explore this area
Nearby neighbourhoods
No nearby listings available.