

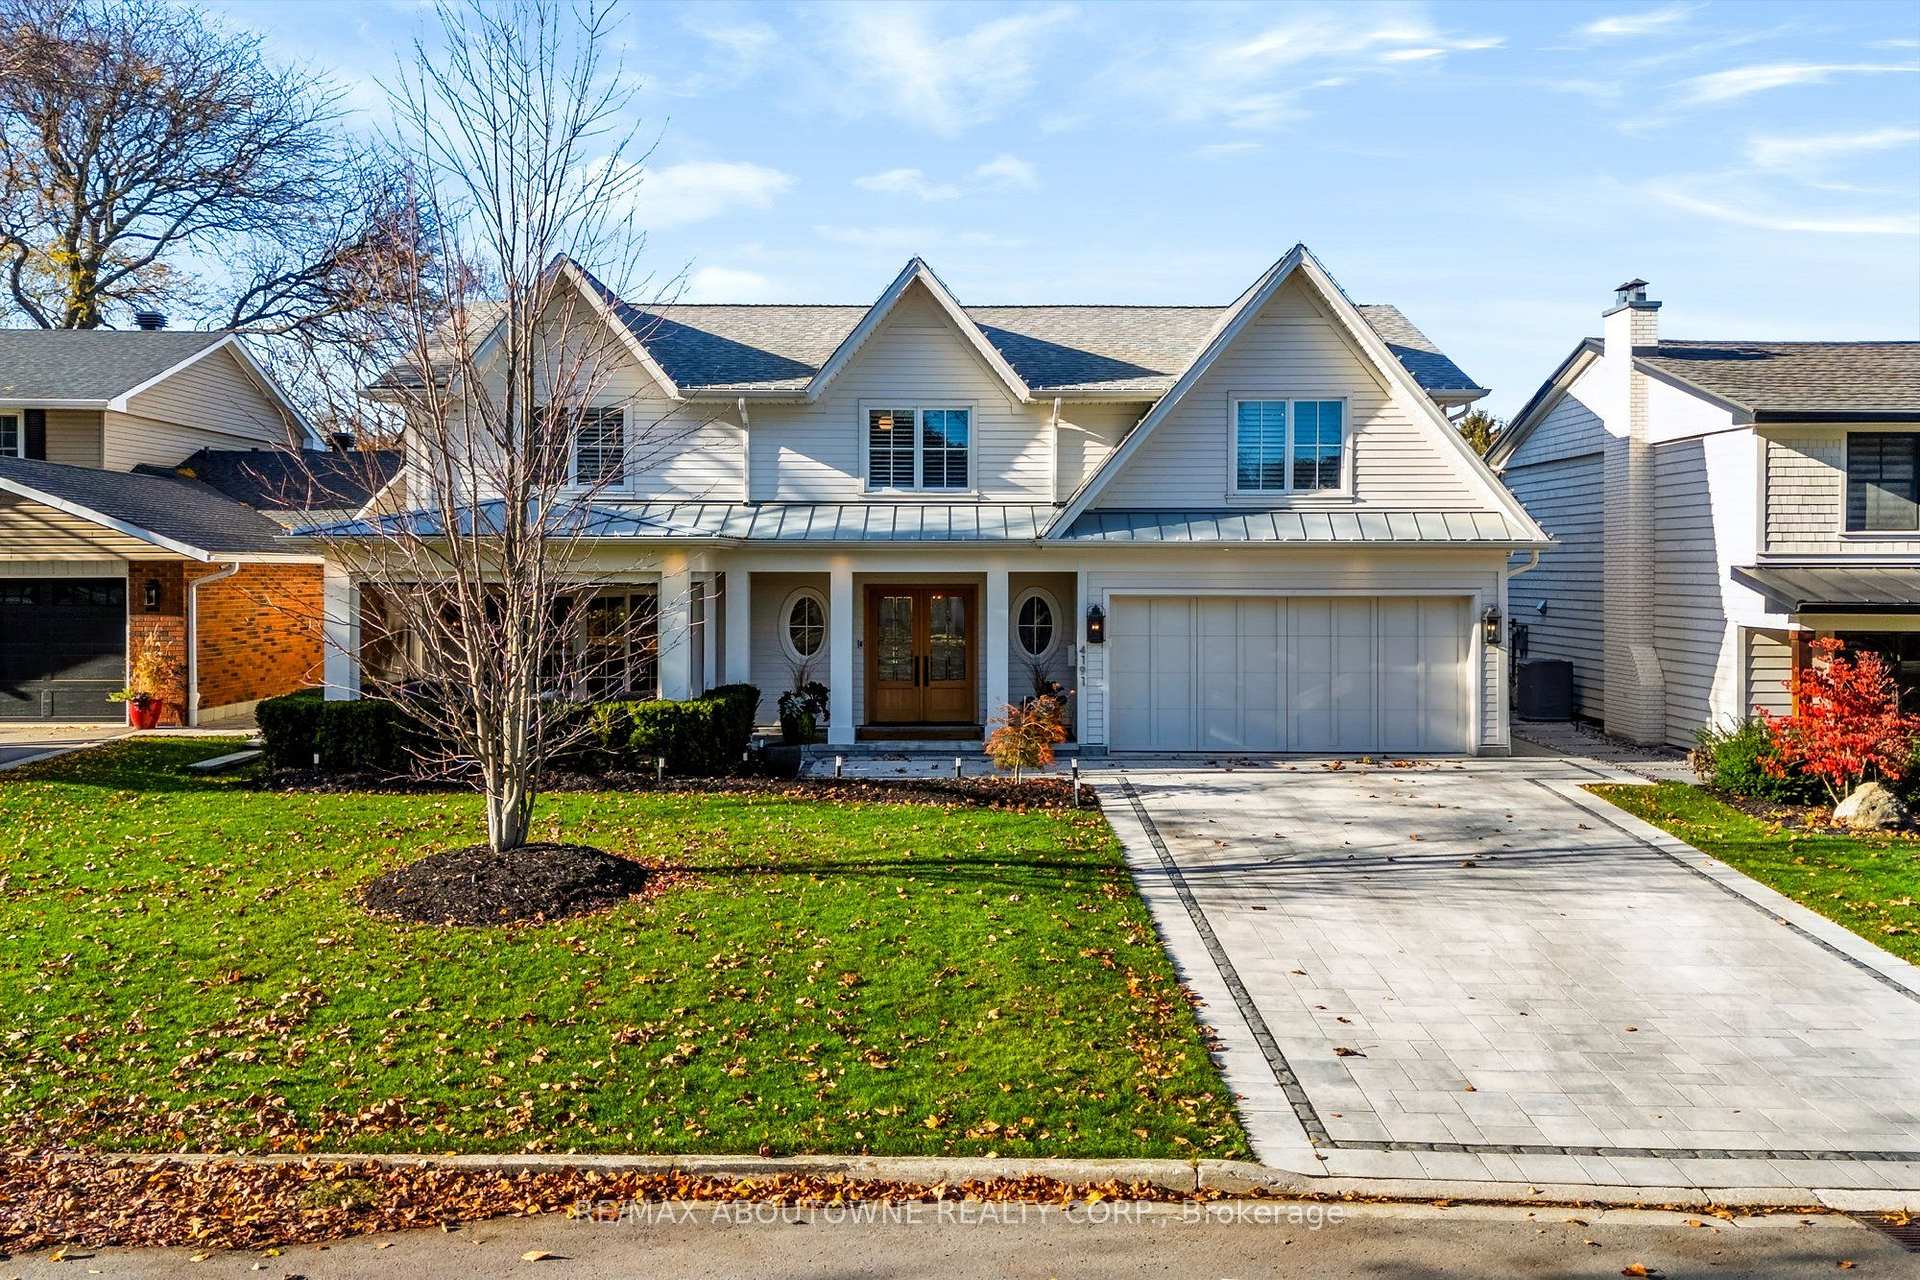
4191 Corrine Court S
4191 Corrine Court S
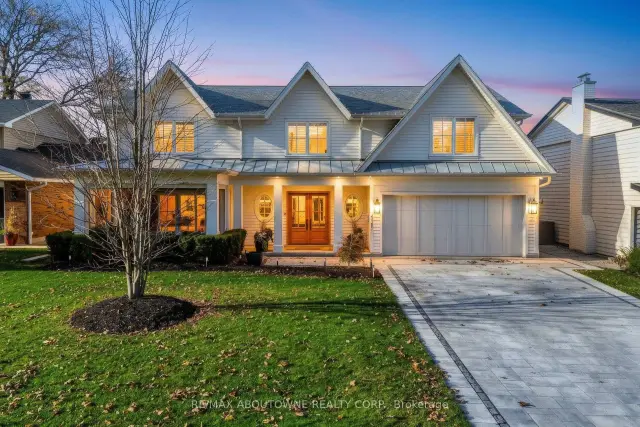
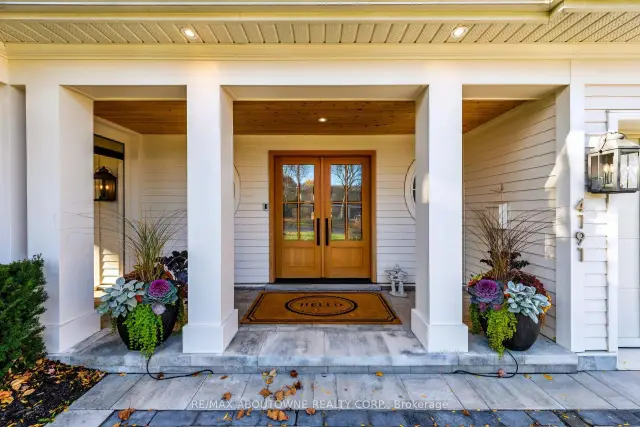
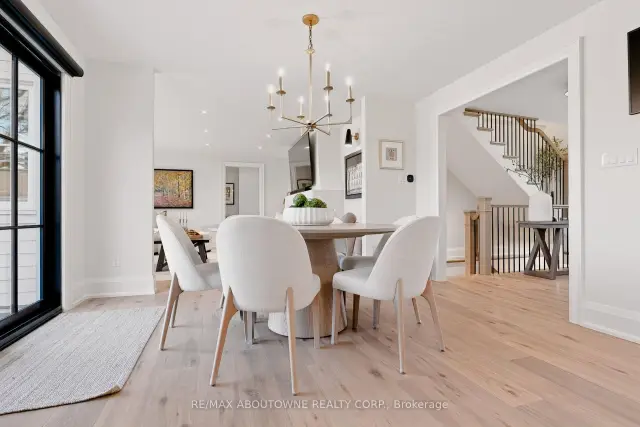
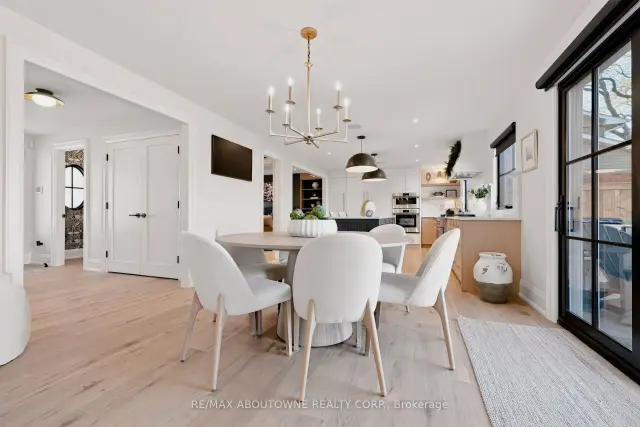 See all 50 photos
Property history
Facts and features
- BasementFinished
- Age of home51–99 years
- Water, sewerMunicipal
- HeatingForced air
- Hardwood floors
- Fireplace
- Central air
The homeDetached, 2-storey, Age 51–99 years
- Type: Detached
- Style: 2-storey
- Age: 51–99 years
- Living space: 2,500–3,000 sq ft
- Basement: Finished
InsideFireplace Yes, family room, living room, natural gas, electric, Tile, Hardwood, Upper level
- Fireplace: Yes, family room, living room, natural gas, electric
- Flooring: Tile, Hardwood
- Laundry: Upper level
- Features: Auto garage door remote, bar fridge, carpet free, built-in oven, central vacuum
- Security: Smoke detector, carbon monoxide detectors, alarm system
- Rooms above ground: 14
- Bedrooms: 4 + 1 in the basement
- Bathrooms: 5
- Kitchens: 1
- Family room: Yes
Outside and lotWood, Metal, asphalt shingle, Poured concrete
- Exterior: Wood
- Roof: Metal, asphalt shingle
- Foundation: Poured concrete
- Features: Landscaped, patio, porch enclosed, lighting
- Other structures: Fence - full
- Size: 62 × 120 ft
Parking2 Garage, Attached, Private double
- Spaces: 2 Garage
- Garage: Attached
- Driveway: Private double
Heating, water and powerForced air, gas, Central air, Municipal water
- Heating: Forced air, gas
- Cooling: Central air
- Water: Municipal water
- Sewer: Municipal sewer
Costs and taxesTaxes $11,889 a year, HST included in the price
- Taxes, 2026: $11,889 a year
- HST: HST included in the price
Included in the saleFisher & paykel fridge, fisher & paykel built in oven/ microwave, stainless steel gas stove, dishwasher, jennair refrigerator/freezer drawer and wine fridge, all elfs, shutters & blinds throughout. lg washer and dryer., Televisions and brackets, sonos systems not included. sauna in basement. all furniture, bbq, pizza oven, patio furniture. refrigerator in garage. outdoor christmas lights.
- Included: Fisher & paykel fridge, fisher & paykel built in oven/ microwave, stainless steel gas stove, dishwasher, jennair refrigerator/freezer drawer and wine fridge, all elfs, shutters & blinds throughout. lg washer and dryer.
- Not included: Televisions and brackets, sonos systems not included. sauna in basement. all furniture, bbq, pizza oven, patio furniture. refrigerator in garage. outdoor christmas lights.
NearbyCul de sac/dead end, electric car charger, fenced yard, park, rec./commun.centre
- Close to: Cul de sac/dead end, electric car charger, fenced yard, park, rec./commun.centre
Listing detailsW14172090, Sold, Nov 11, 2026
- MLS® number: W14172090
- Status: Sold
- Listed on: Nov 11, 2026
- Days on market: 8
- Updated: Nov 19, 2026
- Possession: 2027-01-08 / 30-59 days
- Occupied by: Owner
- Listing brokerage: RE/MAX ABOUTOWNE REALTY CORP.
About this home
4191 Corrine Court S, Burlington (Shoreacres), ON L7L 1H9
Prepare to fall in love the moment you step inside this fully renovated French Country-inspired masterpiece with approximately 4000 sq.ft of living space, located in Burlington's highly coveted Shoreacres community. Nestled quietly at the end of a highly desirable cul-de-sac, this spectacular 4 bedroom home sits on a beautifully landscaped lot, offering both privacy and premium curb appeal. The gourmet kitchen is a true showstopper, featuring high-end appliances, beautiful finishes and a dedicated beverage room, perfect for entertaining. The inviting principal rooms include both a living room and family room, each featuring its own fireplace, creating warm and welcoming spaces for family gatherings and relaxation. The spacious primary bedroom offers a luxurious, spa-inspired ensuite, complete with a double vanity, soaker tub and heated floors - the perfect private retreat at the end of the day. Every inch of this property has been meticulously updated, seamlessly blending modern luxury with a warm inviting atmosphere. Enjoy charming outdoor spaces, including a welcoming front patio, along with a double-car garage and four additional outdoor parking spaces.A home that beautifully blends character, sophistication and modern living. From the moment you step inside, you'll understand what makes this property so special. Come experience the charm. You'll fall in love the moment you walk in!
Ask about this home
A HOMEH agent will answer your questions about this home.
Around this home
Daily convenience, out of 100, from the distances below
Schools nearby
School rating, out of 10.
Helpful calculators
Your HOMEH agent

"Priced 6% over the Hestimate. I would see it this week."