

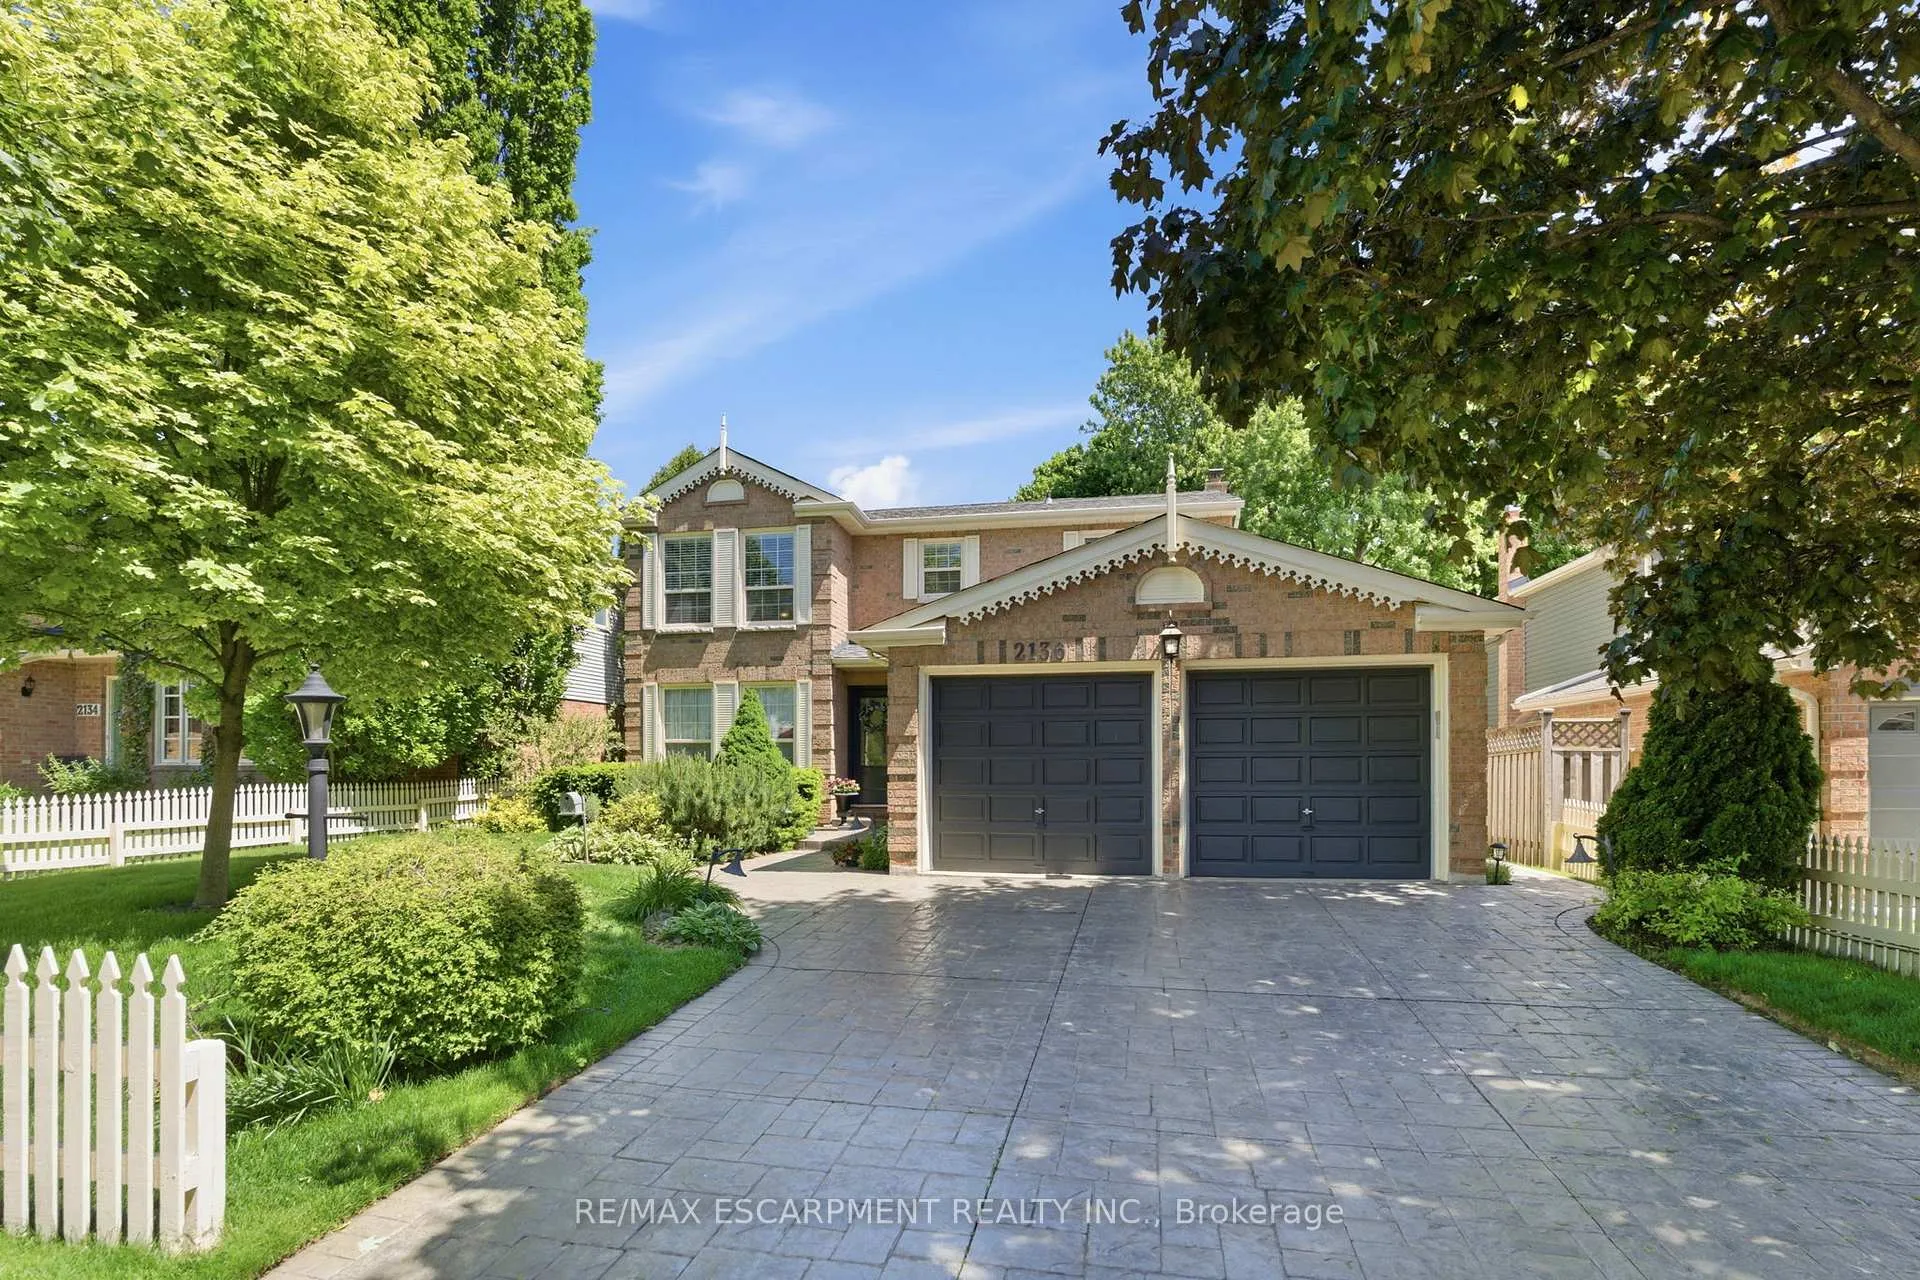
2136 Winding Way
2136 Winding Way
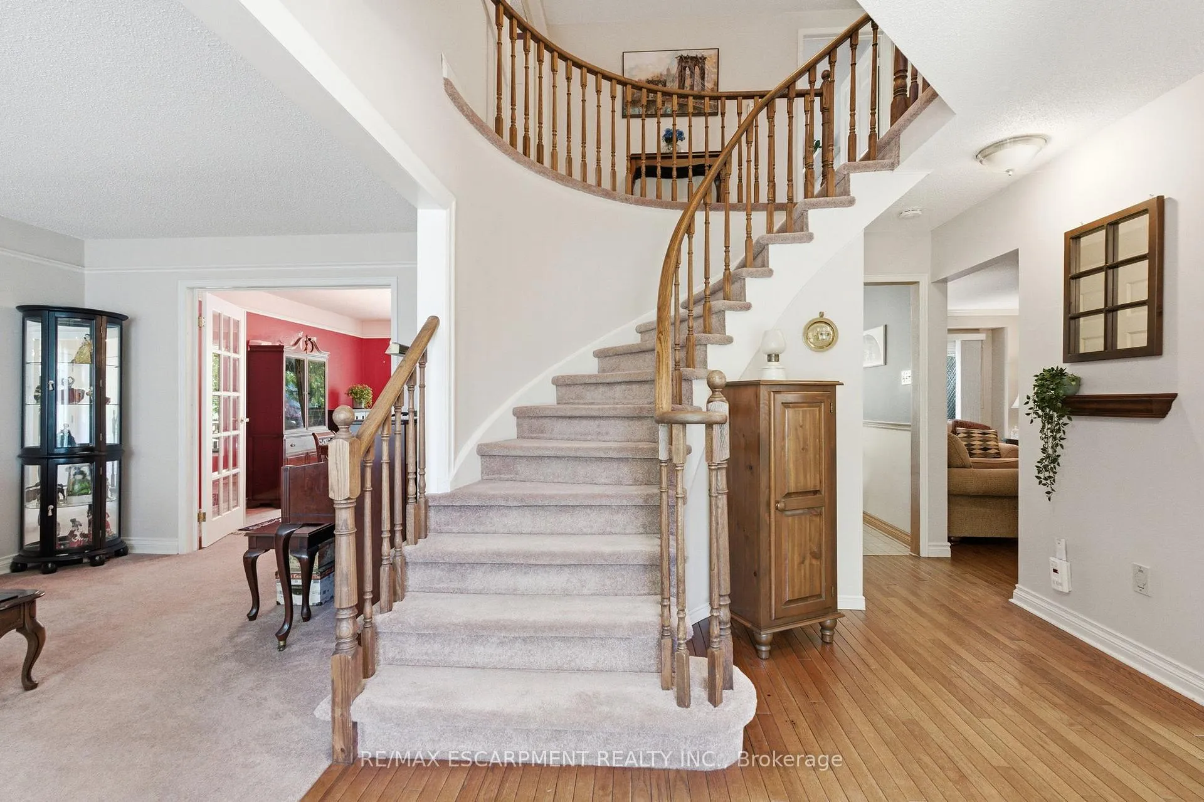
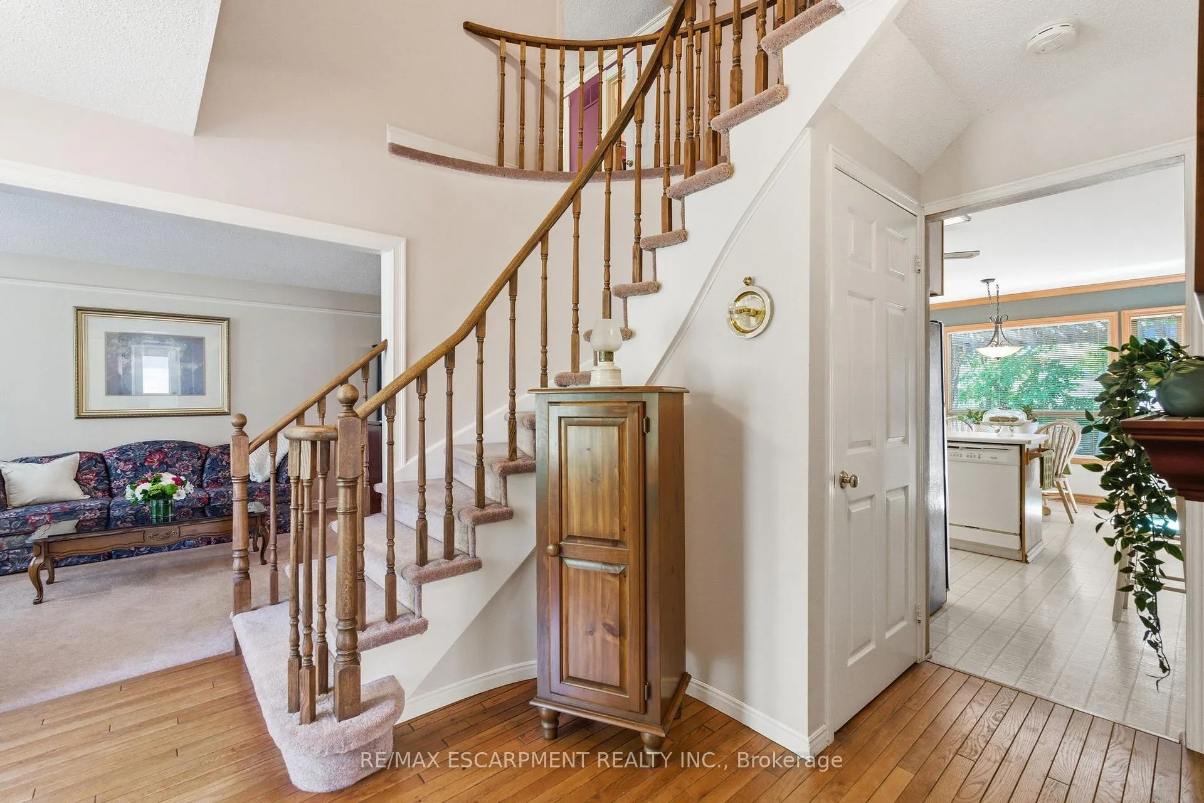
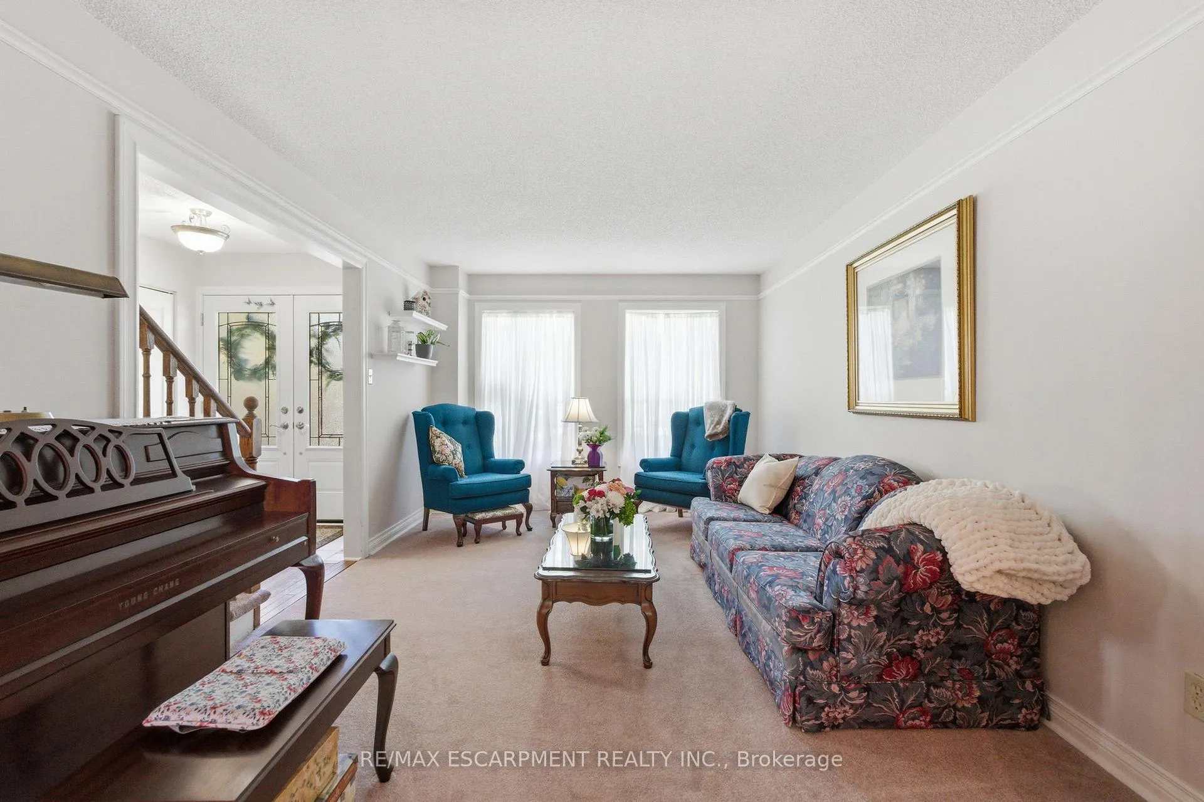
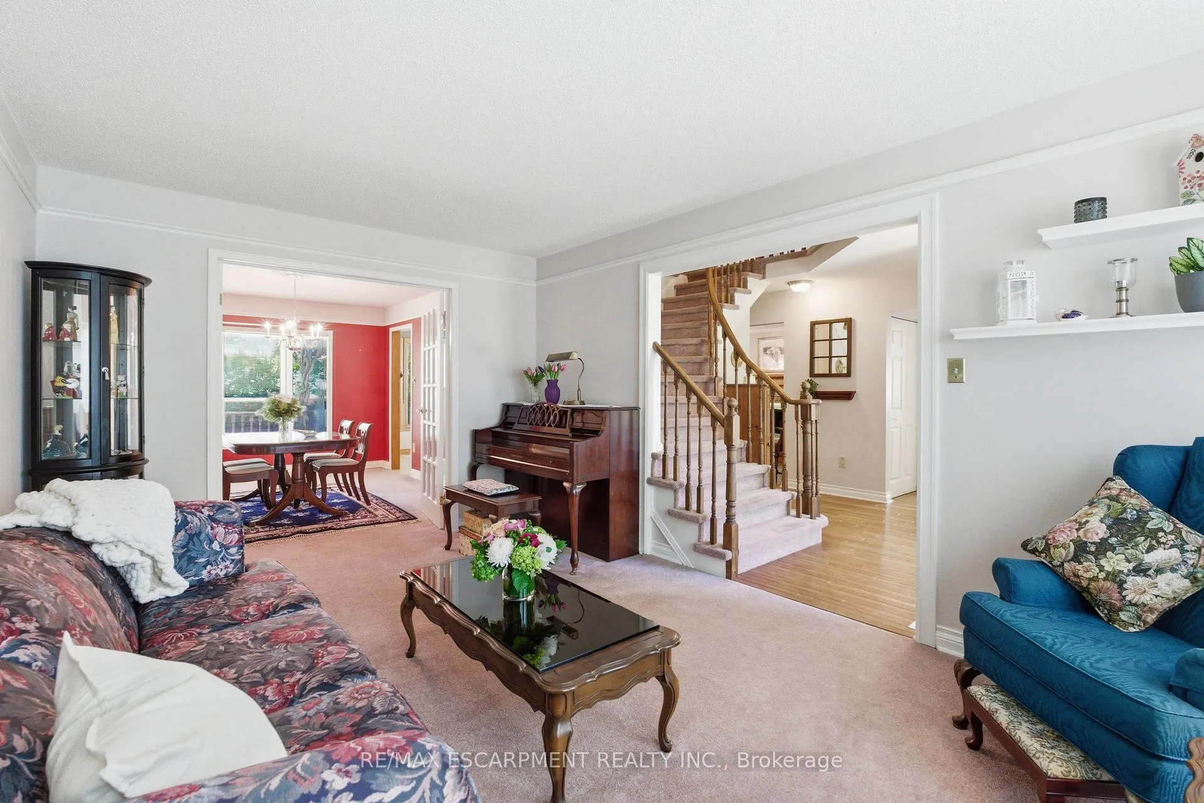 See all 35 photos
Property history
Facts and features
- BasementFinished
- Age of home31–50 years
- Water, sewerMunicipal
- Lot shapeRectangular
- Fireplace
- Central air
The homeDetached, 2-storey, Age 31–50 years
- TypeDetached
- Style2-storey
- Age31–50 years
- Living space2,000–2,500 sq ft
- BasementFinished, full
InsideFireplace Yes, wood, Main level, Auto garage door remote, bar fridge, central vacuum, storage, workbench
- FireplaceYes, wood
- LaundryMain level
- FeaturesAuto garage door remote, bar fridge, central vacuum, storage, workbench
- SecuritySmoke detector
- Rooms above ground8
- Bedrooms4
- Bathrooms3
- Kitchens1
- Family roomYes
Outside and lotBrick, Asphalt shingle, Poured concrete
- ExteriorBrick
- RoofAsphalt shingle
- FoundationPoured concrete
- FeaturesDeck, landscape lighting
- Other structuresShed
- Size54.63 × 129.69 ft
- ShapeRectangular
- ZoningR3.2
Parking2 Garage, Attached, Private double
- Spaces2 Garage
- GarageAttached
- DrivewayPrivate double
Heating, water and powerForced air, gas, Central air, Municipal water
- HeatingForced air, gas
- CoolingCentral air
- WaterMunicipal water
- SewerMunicipal sewer
Costs and taxesTaxes $6,681 a year, HST included in the price, Hot water tank
- Taxes, 2025$6,681 a year
- HSTHST included in the price
- Rental itemsHot water tank
Included in the saleFridge, stove, dishwasher, hood fan (as-is), washer, dryer, bar fridge, all electrical light fixtures, & window coverings, 2 shelves in bedroom
- IncludedFridge, stove, dishwasher, hood fan (as-is), washer, dryer, bar fridge, all electrical light fixtures, & window coverings
- Not included2 shelves in bedroom
NearbyFenced yard, golf, library, park, place of worship, school
- Close toFenced yard, golf, library, park, place of worship, school
Listing detailsW13241262, Sold, Jun 3, 2026
- MLS® numberW13241262
- StatusSold
- Listed onJun 3, 2026
- Days on market8
- UpdatedJun 11, 2026
- PossessionFlexible
- Occupied byOwner
- Listing brokerageRE/MAX ESCARPMENT REALTY INC.
About this home
2136 Winding Way, Burlington (Headon), ON L7M 2X9
Welcome to this beautifully maintained 4-bedroom family home located on one of Headon Forest's most sought-after streets. Offering approximately 2,700 sq. ft. of total living space, this exceptional property sits on an impressive 54' x 129' lot, providing plenty of room for families to grow and enjoy. The thoughtfully designed layout features spacious principal rooms and a finished basement, creating versatile living space perfect for a recreation room, home office, gym, or play area. Step outside to a lovely backyard oasis with ample space for entertaining, gardening, or simply relaxing in your own private retreat. Nestled in a highly desirable, family-friendly neighbourhood, this home is within walking distance to Notre Dame Catholic Secondary School, Ireland Park, and a variety of shops, restaurants, and everyday amenities. Commuters will appreciate the convenient access to major highways, making travel throughout Burlington and the GTA effortless. This is a rare opportunity to own a spacious family home on a premium lot in one of Burlington's most desirable communities, combining location, lifestyle, and approximately 2,700 sq. ft. of finished living space.
Ask about this home
A HOMEH agent will answer your questions about this home.
Around this home
Daily convenience, out of 100, from the distances below
Schools nearby
School rating, out of 10.
Helpful calculators
Your HOMEH agent

"Priced 3% under the Hestimate. I would see it this week."