

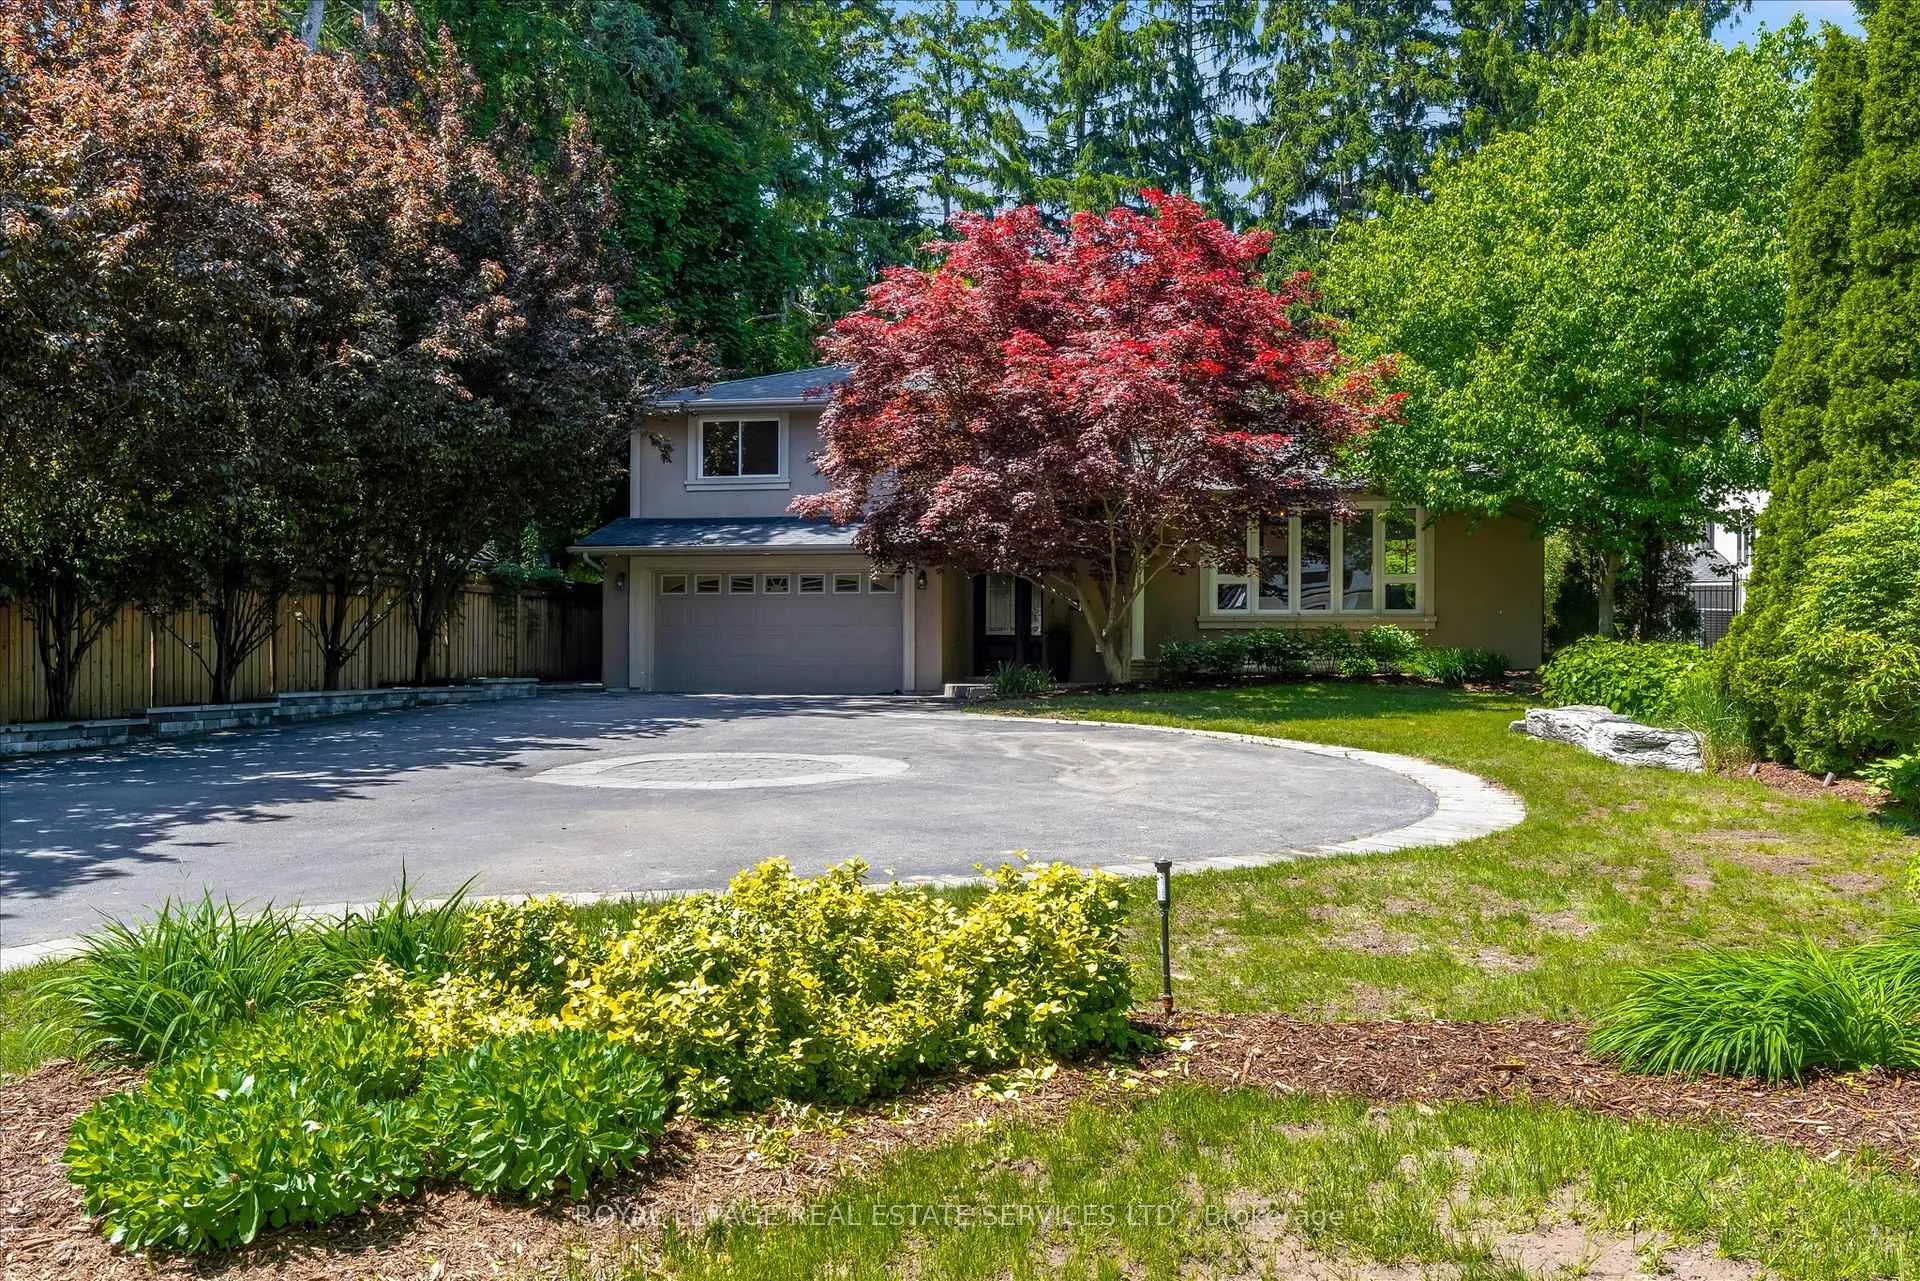
4163 Lakeshore Road
4163 Lakeshore Road
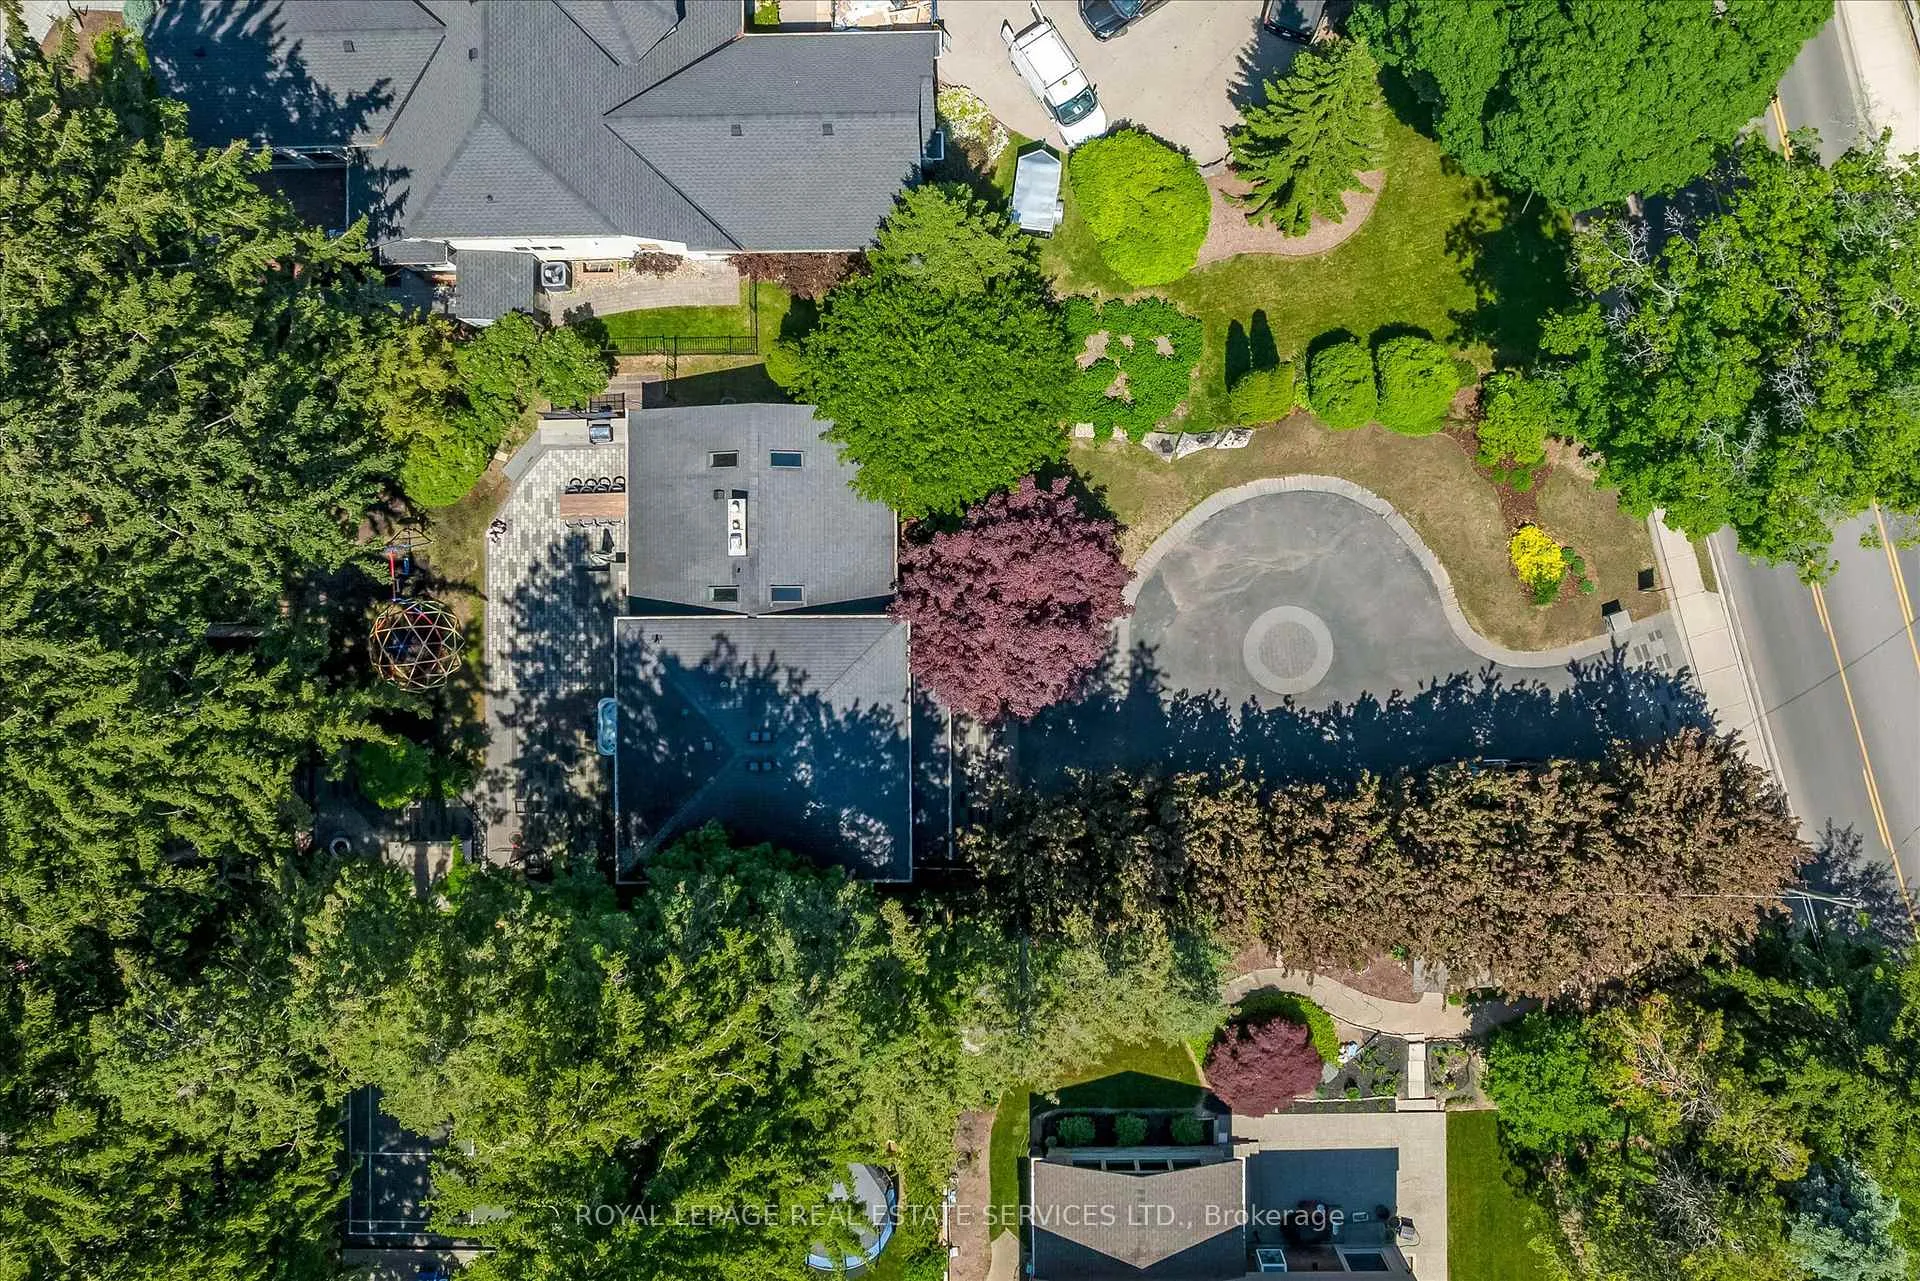 See all 44 photos
Property history
- $1,999,900TerminatedList: 2026-06-04|End: 2026-10-14|132 daysW13242162
Facts and features
- BasementFinished
- Price per sq ft~$1,143
- Water, sewerMunicipal
- HeatingForced air
- Hardwood floors
- Fireplace
- Central air
The homeDetached, 2-storey, 1,500–2,000 sq ft
- TypeDetached
- Style2-storey
- Living space1,500–2,000 sq ft
- BasementFinished
InsideFireplace Yes, Hardwood, Broadloom, Carpet free, solar tube, water heater
- FireplaceYes
- FlooringHardwood, Broadloom
- FeaturesCarpet free, solar tube, water heater
- Rooms above ground13
- Bedrooms4
- Bathrooms3
- Kitchens1
- Family roomYes
Outside and lotStucco (plaster), Asphalt shingle, Block
- ExteriorStucco (plaster)
- RoofAsphalt shingle
- FoundationBlock
- Other structuresPlayground
- Size70.35 × 156 ft
- ZoningR1.2
Parking1 Garage, Attached, Private
- Spaces1 Garage
- GarageAttached
- DrivewayPrivate
Heating, water and powerForced air, gas, Central air, Municipal water
- HeatingForced air, gas
- CoolingCentral air
- WaterMunicipal water
- SewerMunicipal sewer
Costs and taxesTaxes $10,173 a year, HST included in the price
- Taxes, 2025$10,173 a year
- HSTHST included in the price
Included in the saleBertazzoni 5 burner gas oven, ss hood fan, miele ss dishwasher, ss fridge, samsung steam front loading washer and dryer with flexwash/flexdry. kenmore sink garburator, all window coverings, all light fixtures, hot tub, 100amp ev charger
- IncludedBertazzoni 5 burner gas oven, ss hood fan, miele ss dishwasher, ss fridge, samsung steam front loading washer and dryer with flexwash/flexdry. kenmore sink garburator, all window coverings, all light fixtures, hot tub, 100amp ev charger
NearbyLake/pond, park, public transit
- Close toLake/pond, park, public transit
Listing detailsW13242162, Terminated, Jun 4, 2026
- MLS® numberW13242162
- StatusTerminated
- Listed onJun 4, 2026
- Days on market132
- UpdatedOct 14, 2026
- Possession2026-09-01 / Flexible
- Occupied byOwner
- Listing brokerageROYAL LEPAGE REAL ESTATE SERVICES LTD.
About this home
4163 Lakeshore Road, Burlington (Shoreacres), ON L7L 1A5
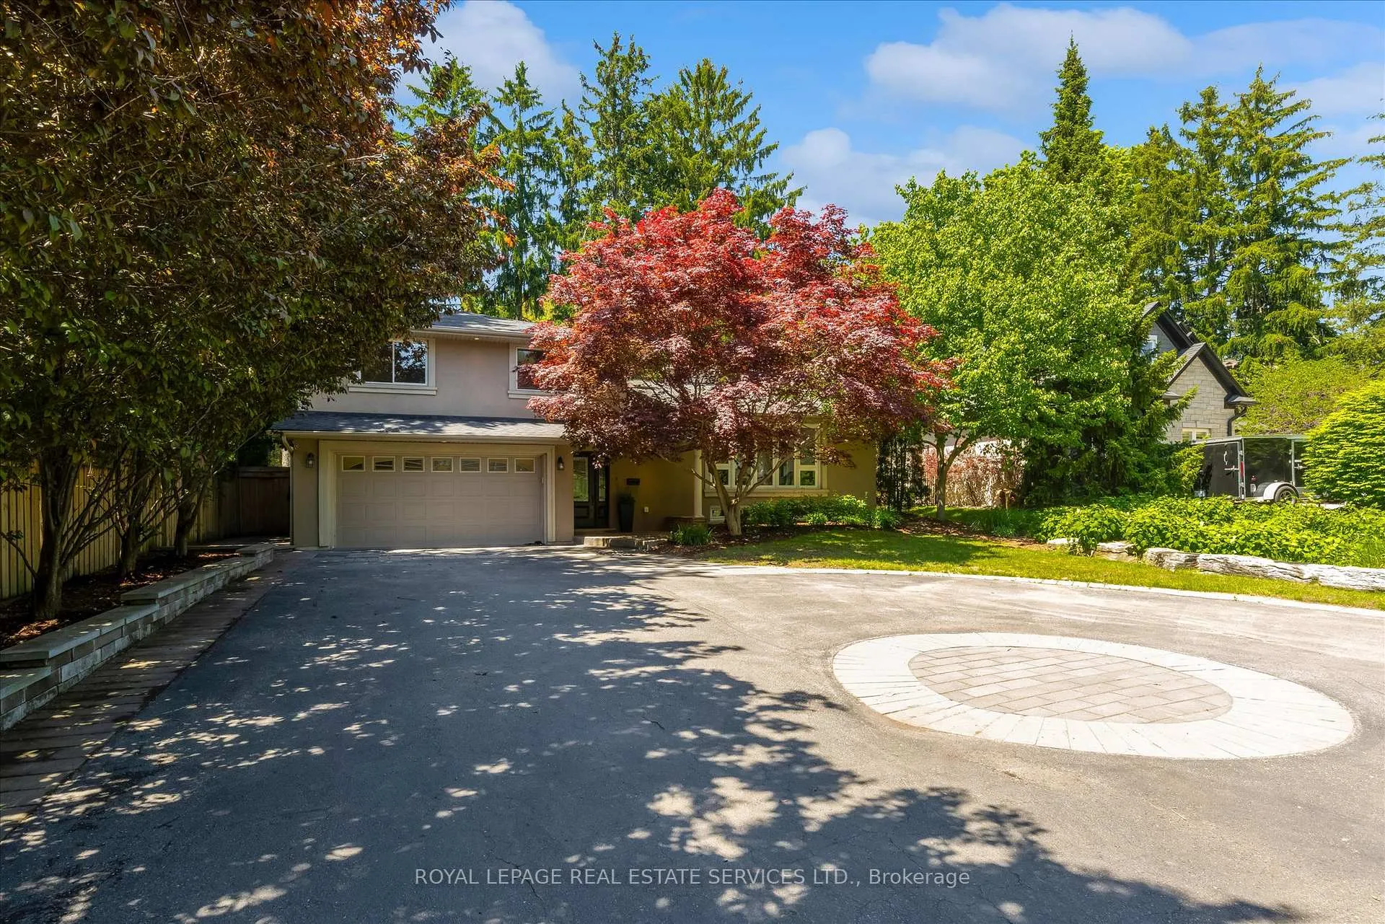
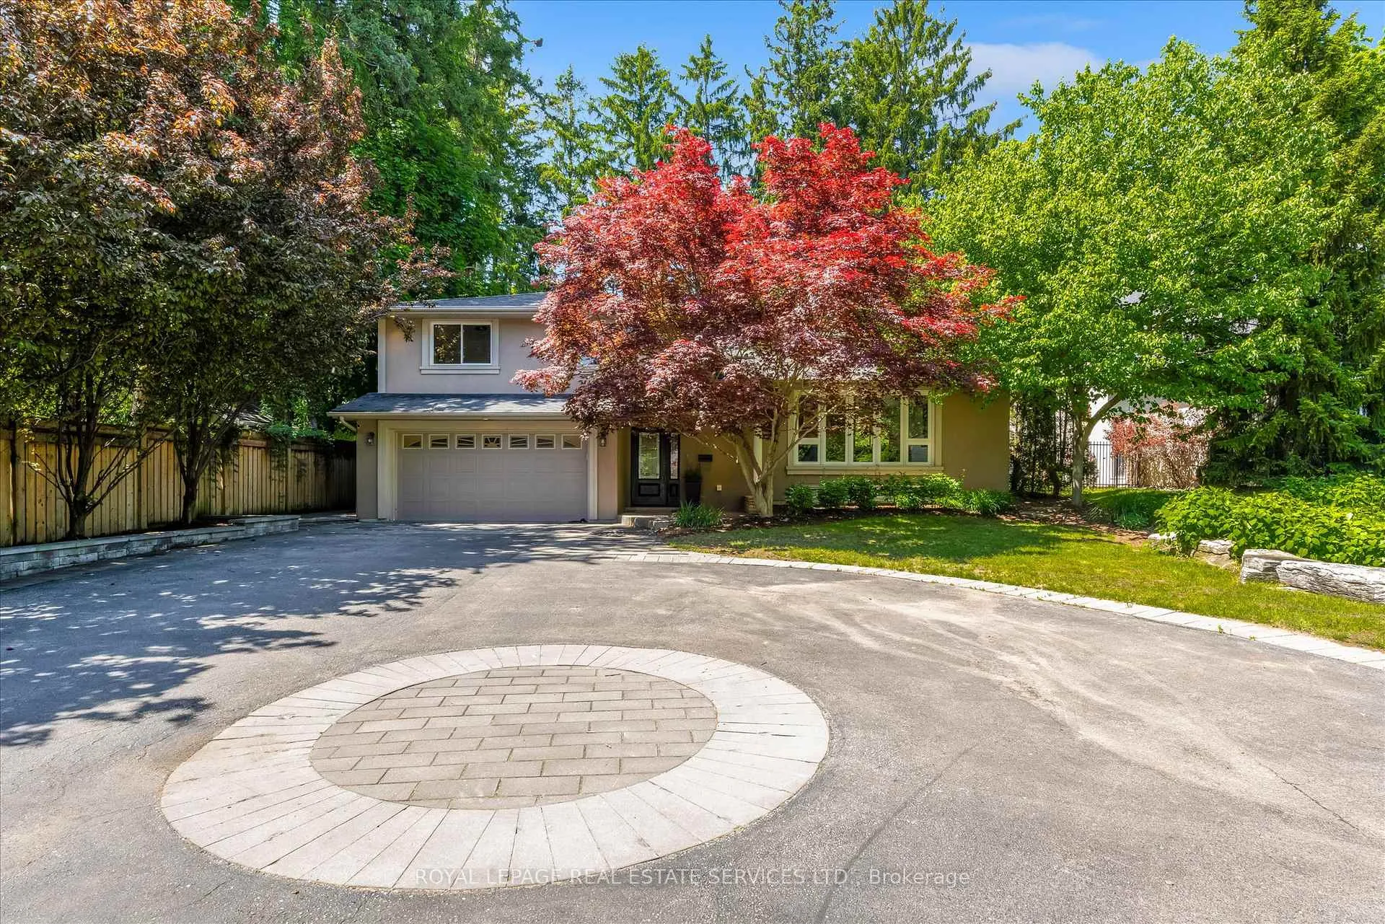
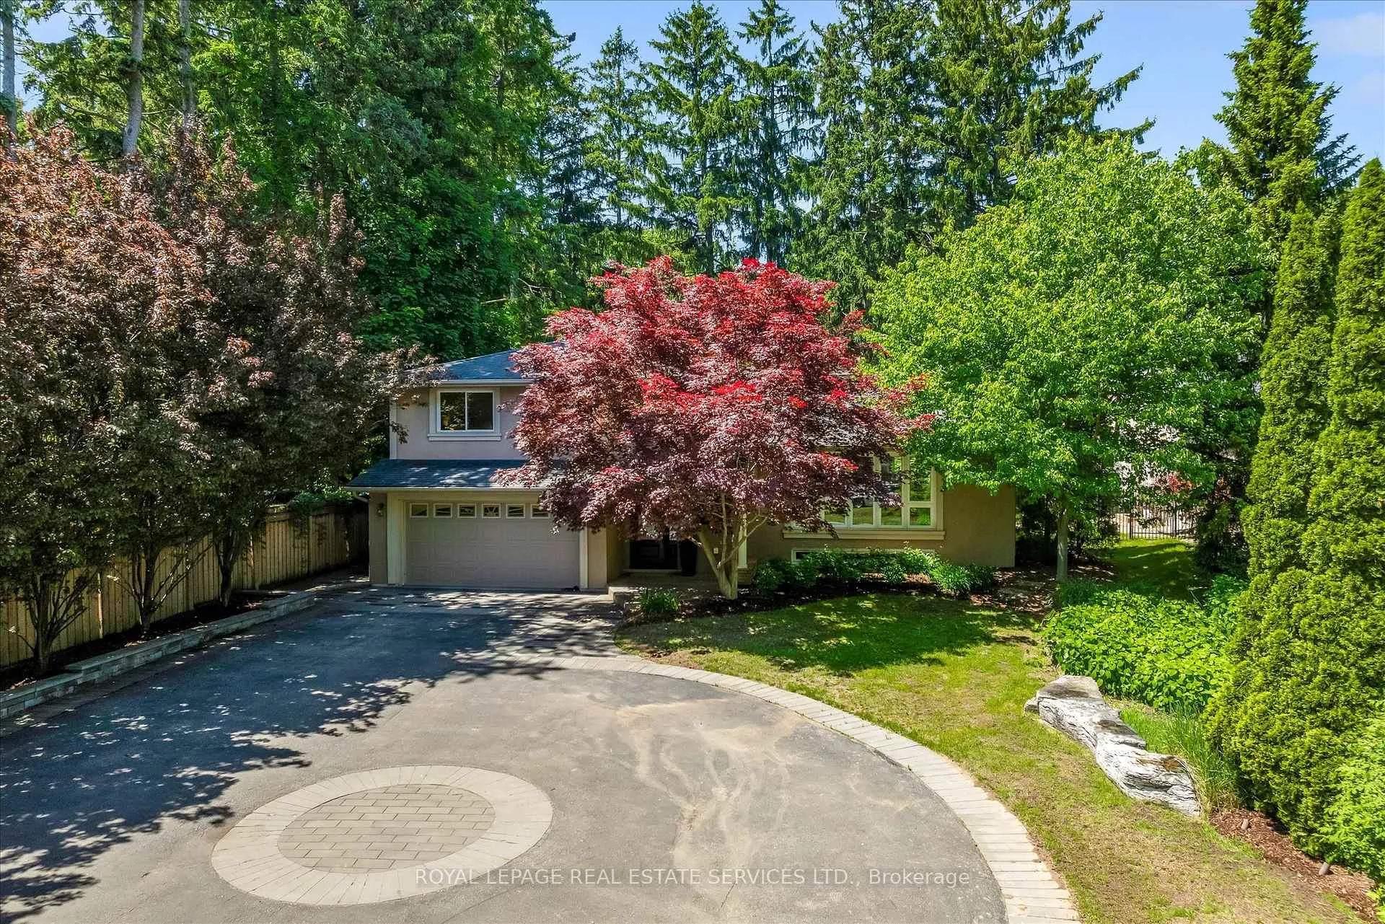
Own this stunning 70' x 156' property in Burlington's highly sought-after Shoreacres neighbourhood. Nestled among mature trees, this beautifully updated 4-bedroom, 3-bathroom split-level home offers the perfect blend of style, comfort, and resort-inspired living.The bright, open-concept main living area is designed for both everyday living and entertaining, featuring a spectacular floor-to-ceiling natural stone fireplace as its stunning centrepiece. The gourmet kitchen boasts upgraded stainless steel appliances, a breakfast bar, pantry, vaulted ceilings, seamless sightlines to the private backyard oasis and a heated floor! Elegant hardwood flooring, a wood staircase with iron spindles, and thoughtfully updated finishes add warmth and sophistication throughout. The finished lower-level recreation room provides additional living space perfect for family gatherings, a games room, home office, or media room. Step outside to your resort-like backyard retreat, complete with a hot tub, outdoor kitchen, and beautifully landscaped surroundings. With an impressive 156-foot lot depth, this private outdoor sanctuary offers exceptional space for relaxation and entertaining.A rare opportunity to own a move-in-ready home on an oversized lot in one of Burlington's most desirable communities in the best school catchments. Bonus EV charger in the garage and heated flooring in the walk in pantry and kitchen.
Ask about this home
A HOMEH agent will answer your questions about this home.
Around this home
Daily convenience, out of 100, from the distances below
Schools nearby
School rating, out of 10.
Helpful calculators
Your HOMEH agent

"I would see it this week."