

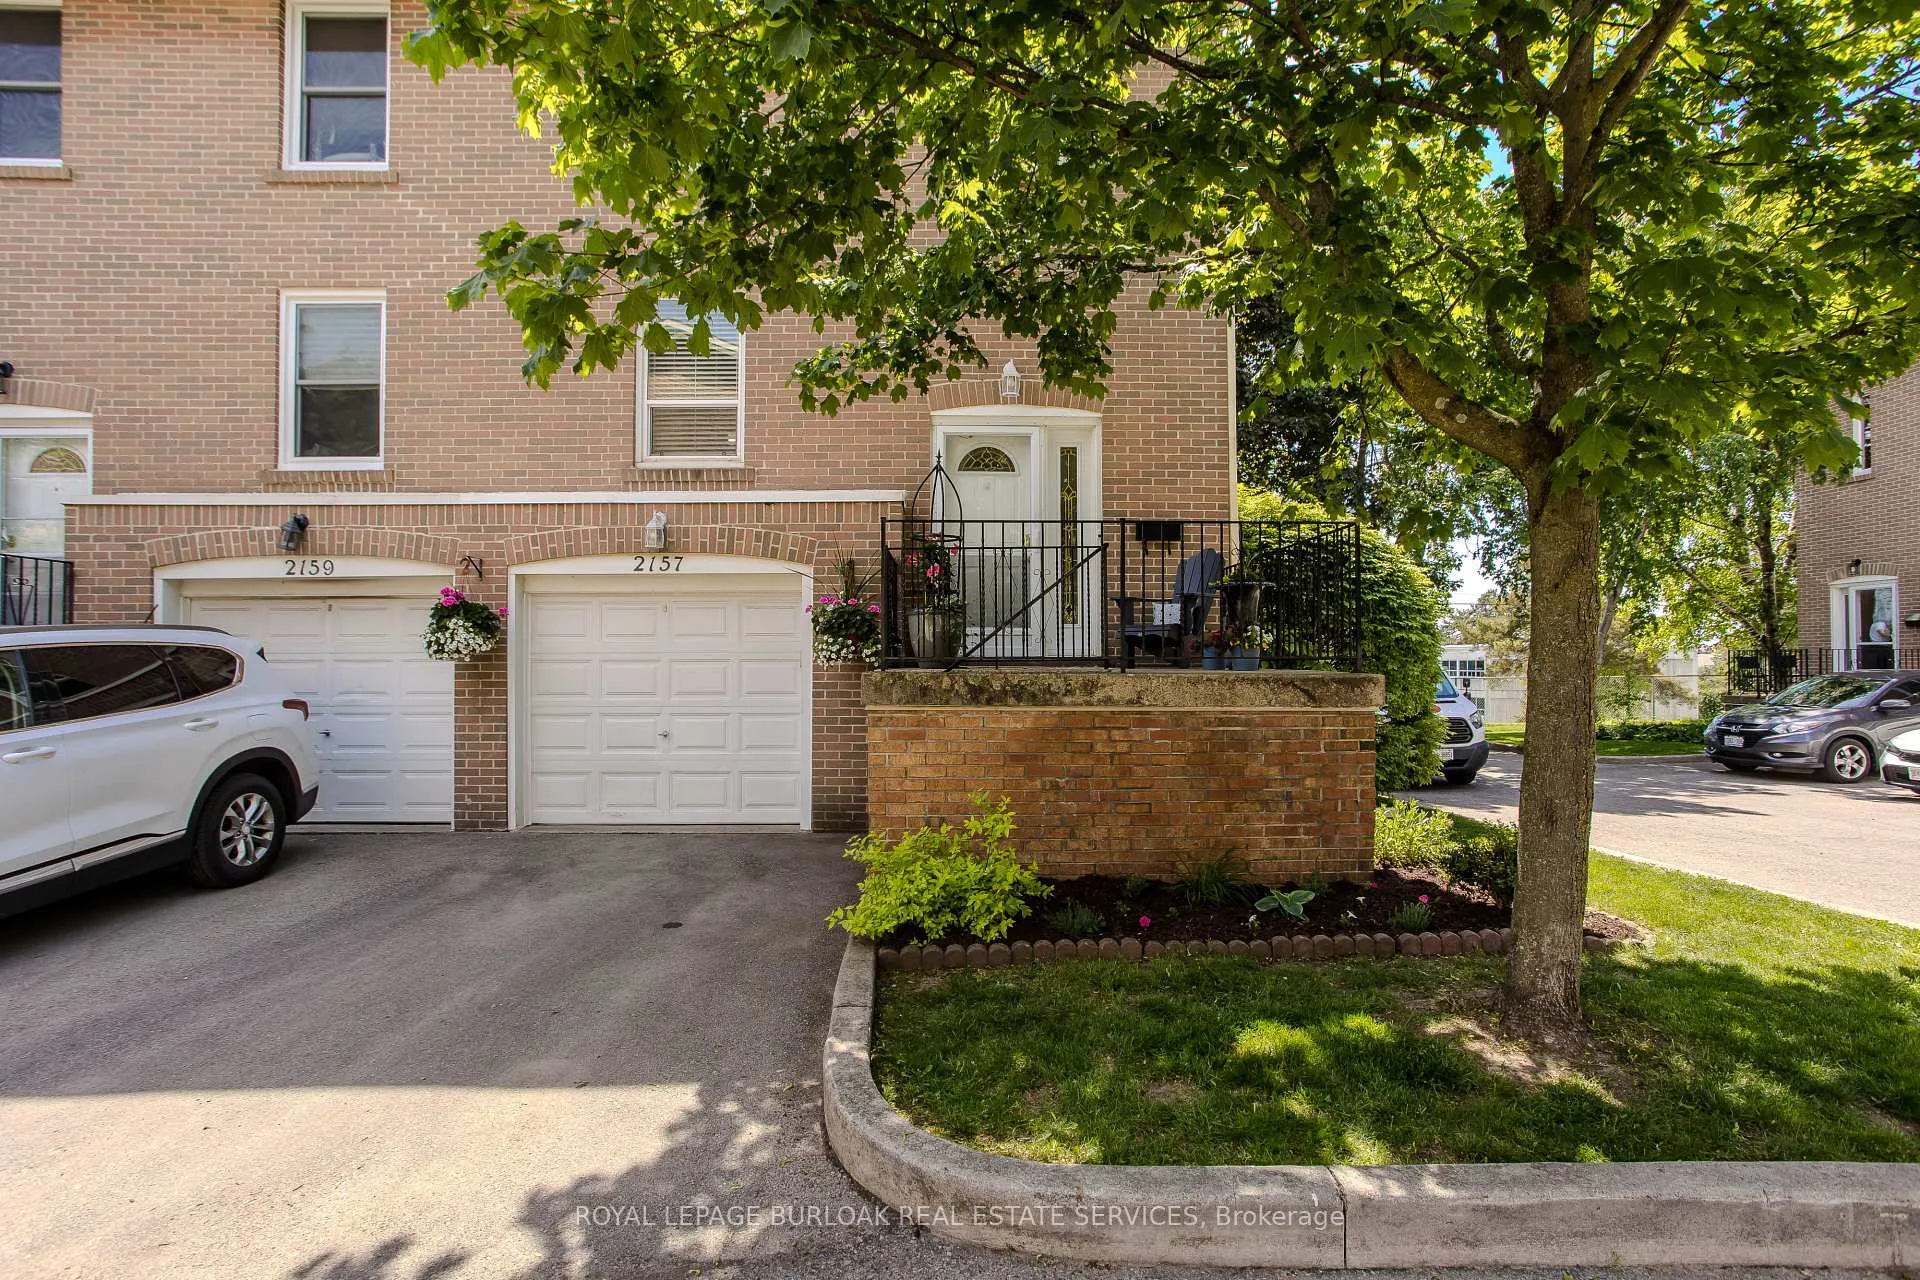
2157 Mountain Grove Avenue
2157 Mountain Grove Avenue
 See all 35 photos
Property history
Facts and features
- BasementFinished
- ExposureSouth
- LaundryIn-suite
- LockerNone
- Central air
The homeCondo Townhouse, 2-storey, 1,400–1,599 sq ft
- Type: Condo Townhouse
- Style: 2-storey
- Living space: 1,400–1,599 sq ft
- Basement: Full, finished
- Exposure: South
- Waterfront: None
InsideIn-suite laundry, lower level, Auto garage door remote, Carbon monoxide detectors, smoke detector
- Laundry: In-suite laundry, lower level
- Features: Auto garage door remote
- Security: Carbon monoxide detectors, smoke detector
- Rooms above ground: 9
- Rooms in the basement: 3
- Bedrooms: 4
- Bathrooms: 2
- Kitchens: 1
OutsideBrick, Asphalt shingle, Concrete
- Exterior: Brick
- Roof: Asphalt shingle
- Foundation: Concrete
- Balcony: None
- Features: Patio
Parking and locker2 Parking (1 garage + 1 drive), Attached, Parking type Owned
- Spaces: 2 Parking (1 garage + 1 drive)
- Garage: Attached
- Parking type: Owned
- Driveway: Private
- Locker: None
Building2157 Mountain Grove, Condo corporation 4, Pets Allowed
- Name: 2157 Mountain Grove
- Condo corporation: 4
- Pets: Allowed
Heating, water and powerForced air, gas, Central air
- Heating: Forced air, gas
- Cooling: Central air
Costs and taxesTaxes $3,012 a year, Condo fee $436 a month, Common elements included, building insurance included, water included
- Taxes, 2025: $3,012 a year
- Condo fee: $436 a month
- Fee includes: Common elements included, building insurance included, water included
- HST: HST included in the price
- Rental items: Hot water heater
- Under contract: Hot water heater
NearbyFenced yard, level, library, park, place of worship, school
- Close to: Fenced yard, level, library, park, place of worship, school
Listing detailsW13241004, Sold, Jun 4, 2026
- MLS® number: W13241004
- Status: Sold
- Listed on: Jun 4, 2026
- Days on market: 8
- Updated: Jun 12, 2026
- Possession: Flexible
- Occupied by: Owner
- Listing brokerage: ROYAL LEPAGE BURLOAK REAL ESTATE SERVICES
About this home
2157 Mountain Grove Avenue, Burlington (Mountainside), ON L7P 2H8
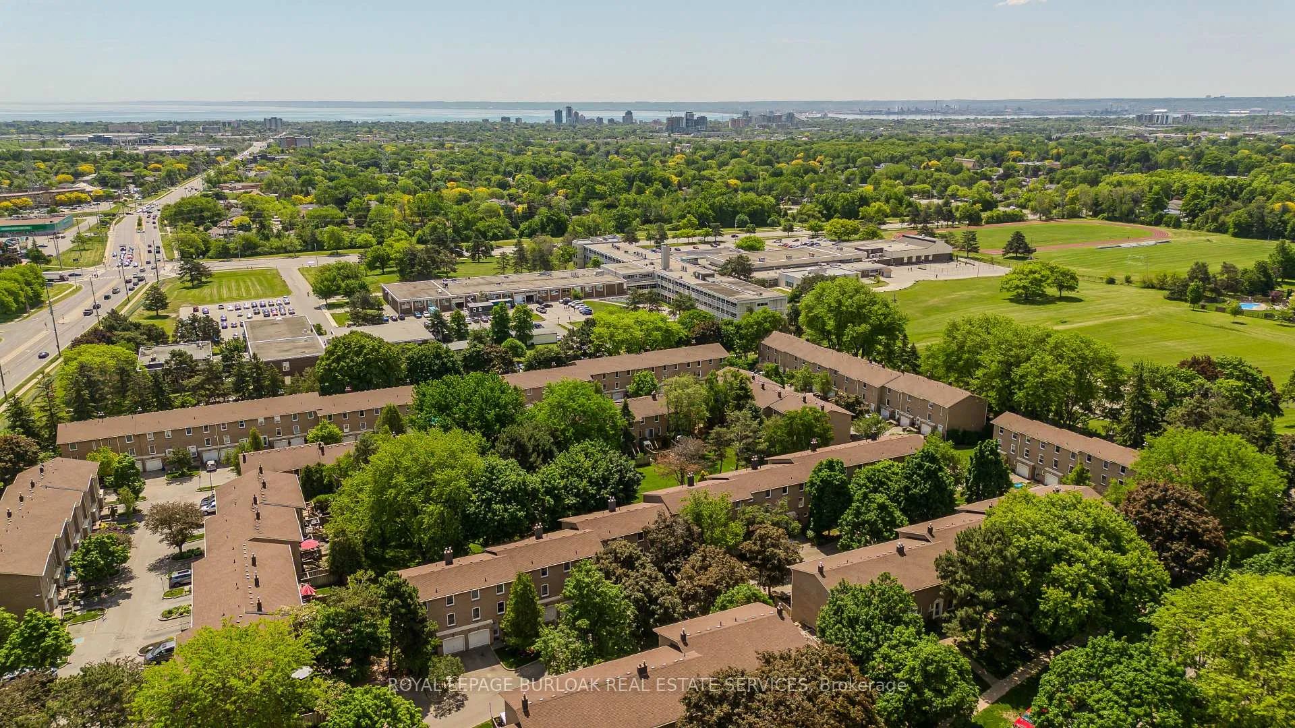
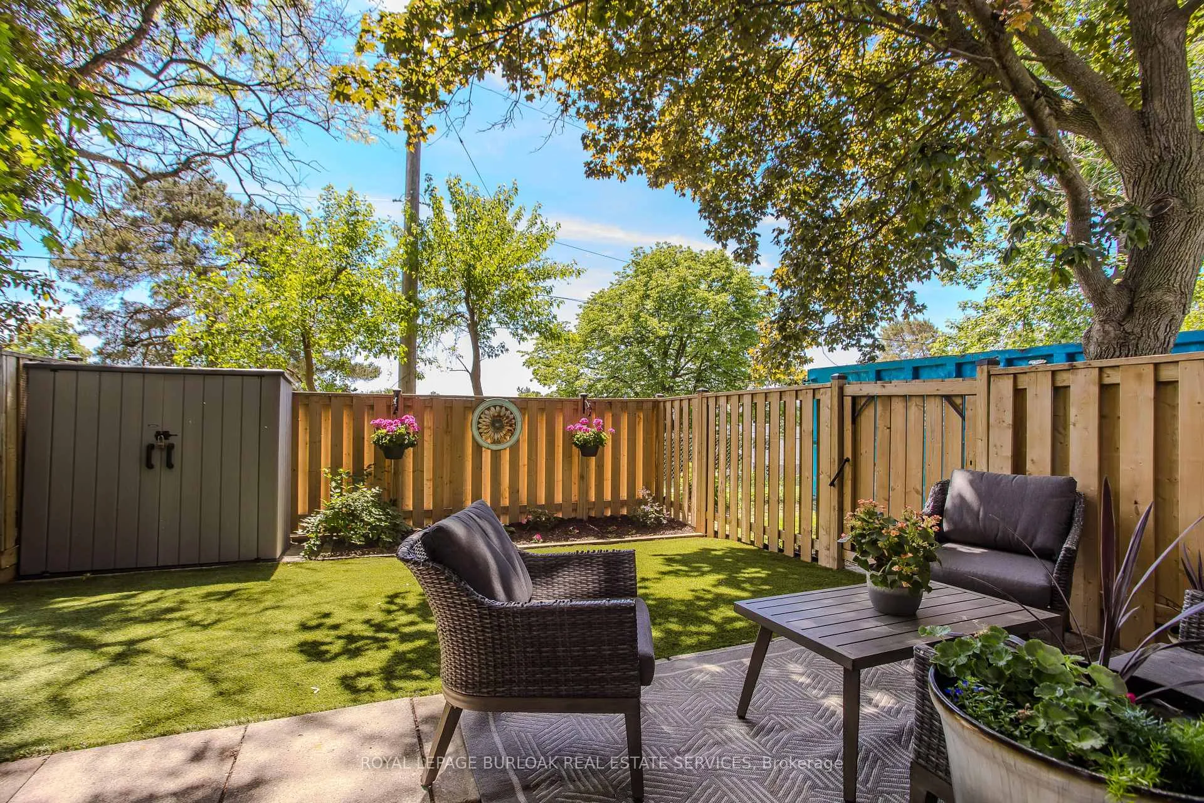
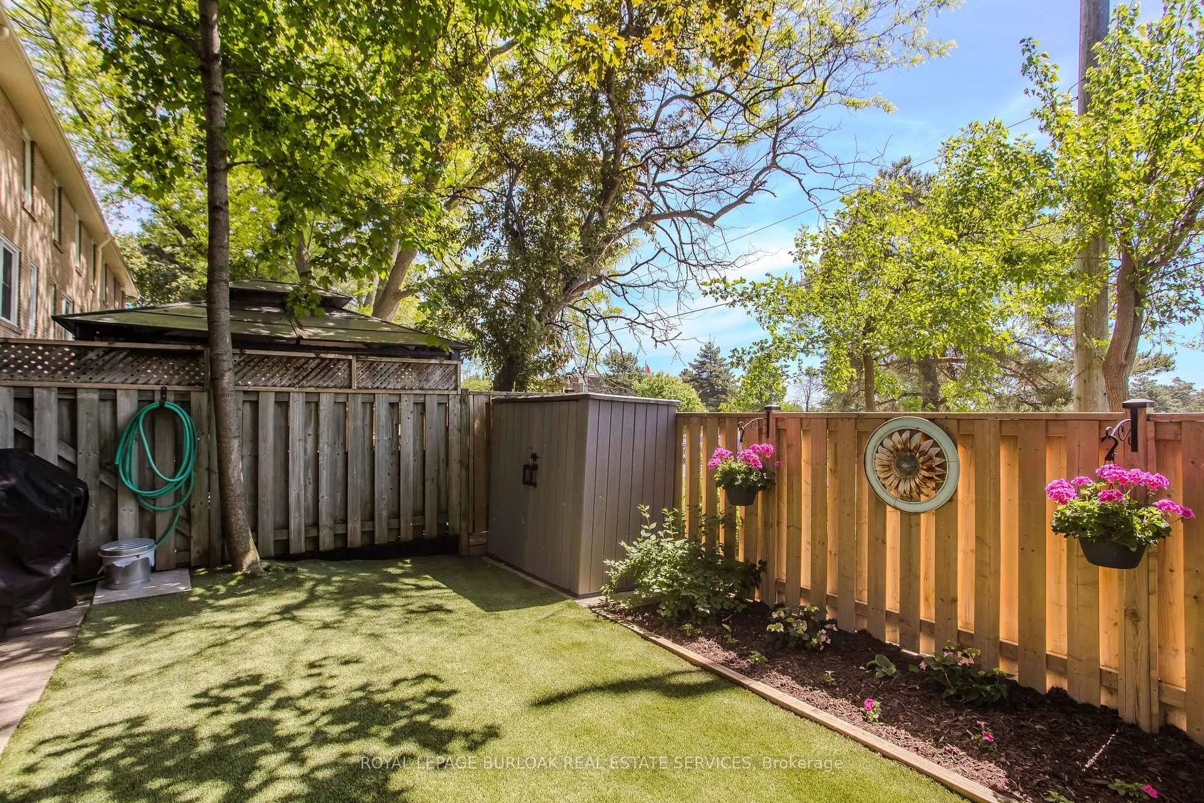
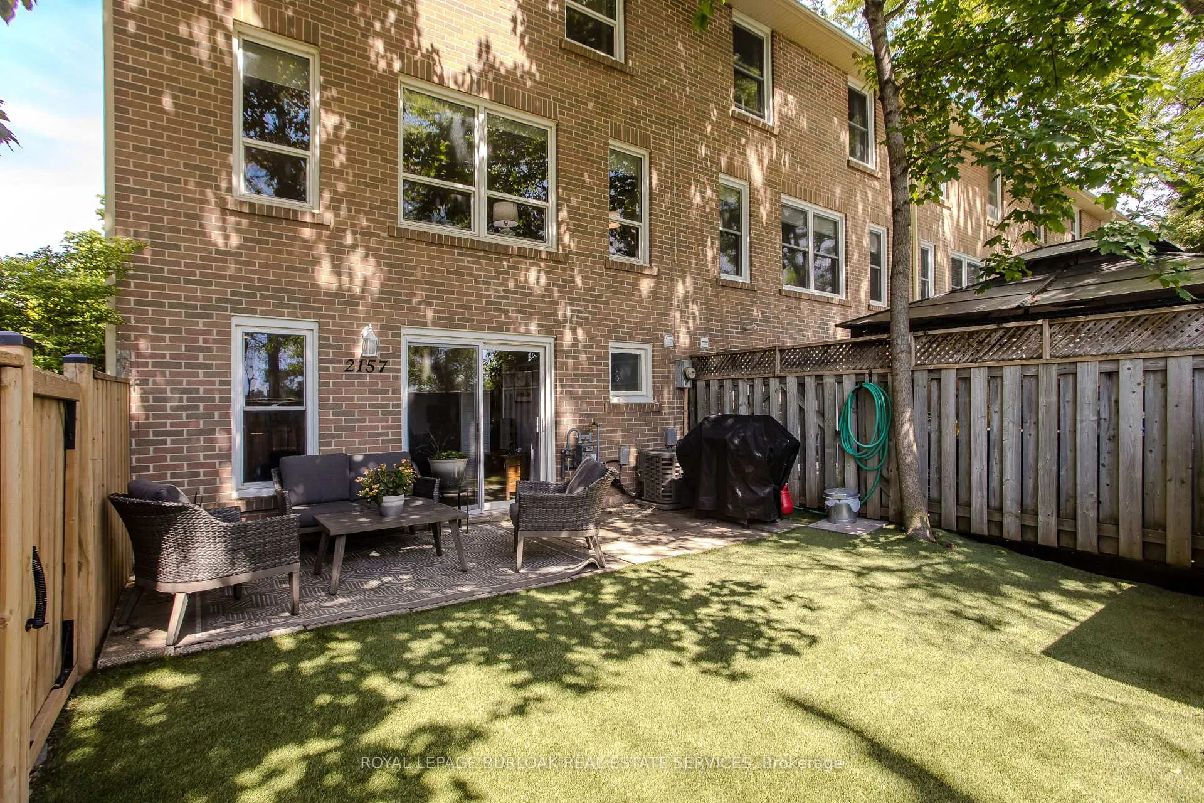
Perfectly positioned in Burlington's desirable Mountainside community, this beautifully updated end-unit townhouse offers 4 bedrooms, 2 bathrooms, and 1843 sqft of finished living space. Backing directly onto greenspace, this home combines privacy, functionality, and an exceptional location close to schools, parks, shopping, transit, and everyday amenities. The exterior features a single-car garage with automatic garage door opener, concrete front porch, and a private backyard retreat complete with artificial turf, patio space, shed, newer fencing, and direct greenspace views. Inside, the bright and inviting main level showcases hardwood flooring and a spacious open-concept layout designed for modern living. The living and dining areas are filled with natural light and provide excellent space for entertaining and family gatherings. The kitchen features updated white cabinetry, newer laminate countertops, stylish backsplash detailing, breakfast bar seating, and a functional layout that maximizes both storage and workspace. A convenient 2pc powder room completes this level. The upper level offers four bedrooms, including a generously sized primary bedroom, while the remaining bedrooms provide flexibility for family, guests, or a home office. An updated 5pc bathroom featuring his-and-her sinks serves the upper level and adds convenience for busy households. The finished lower level extends the living space with a large family room ideal for movie nights, recreation, or a children's play area. Additional storage and utility space add everyday practicality. Residents also enjoy access to a community outdoor pool, offering a fantastic place to cool off during the summer months. Backing onto greenspace and offering exceptional indoor and outdoor living, this move-in-ready home is a wonderful opportunity in a family-friendly Burlington neighbourhood.
Ask about this home
A HOMEH agent will answer your questions about this home.
Know more about 2157 Mountain Grove
Condo building · 2157 Mountain Grove
2157 Mountain Grove is a condo. No units are on the market here right now.
No similar units for sale in 2157 Mountain Grove right now.
Around this home
Daily convenience, out of 100, from the distances below
Schools nearby
School rating, out of 10.
Helpful calculators
Your HOMEH agent

"I would see it this week."