

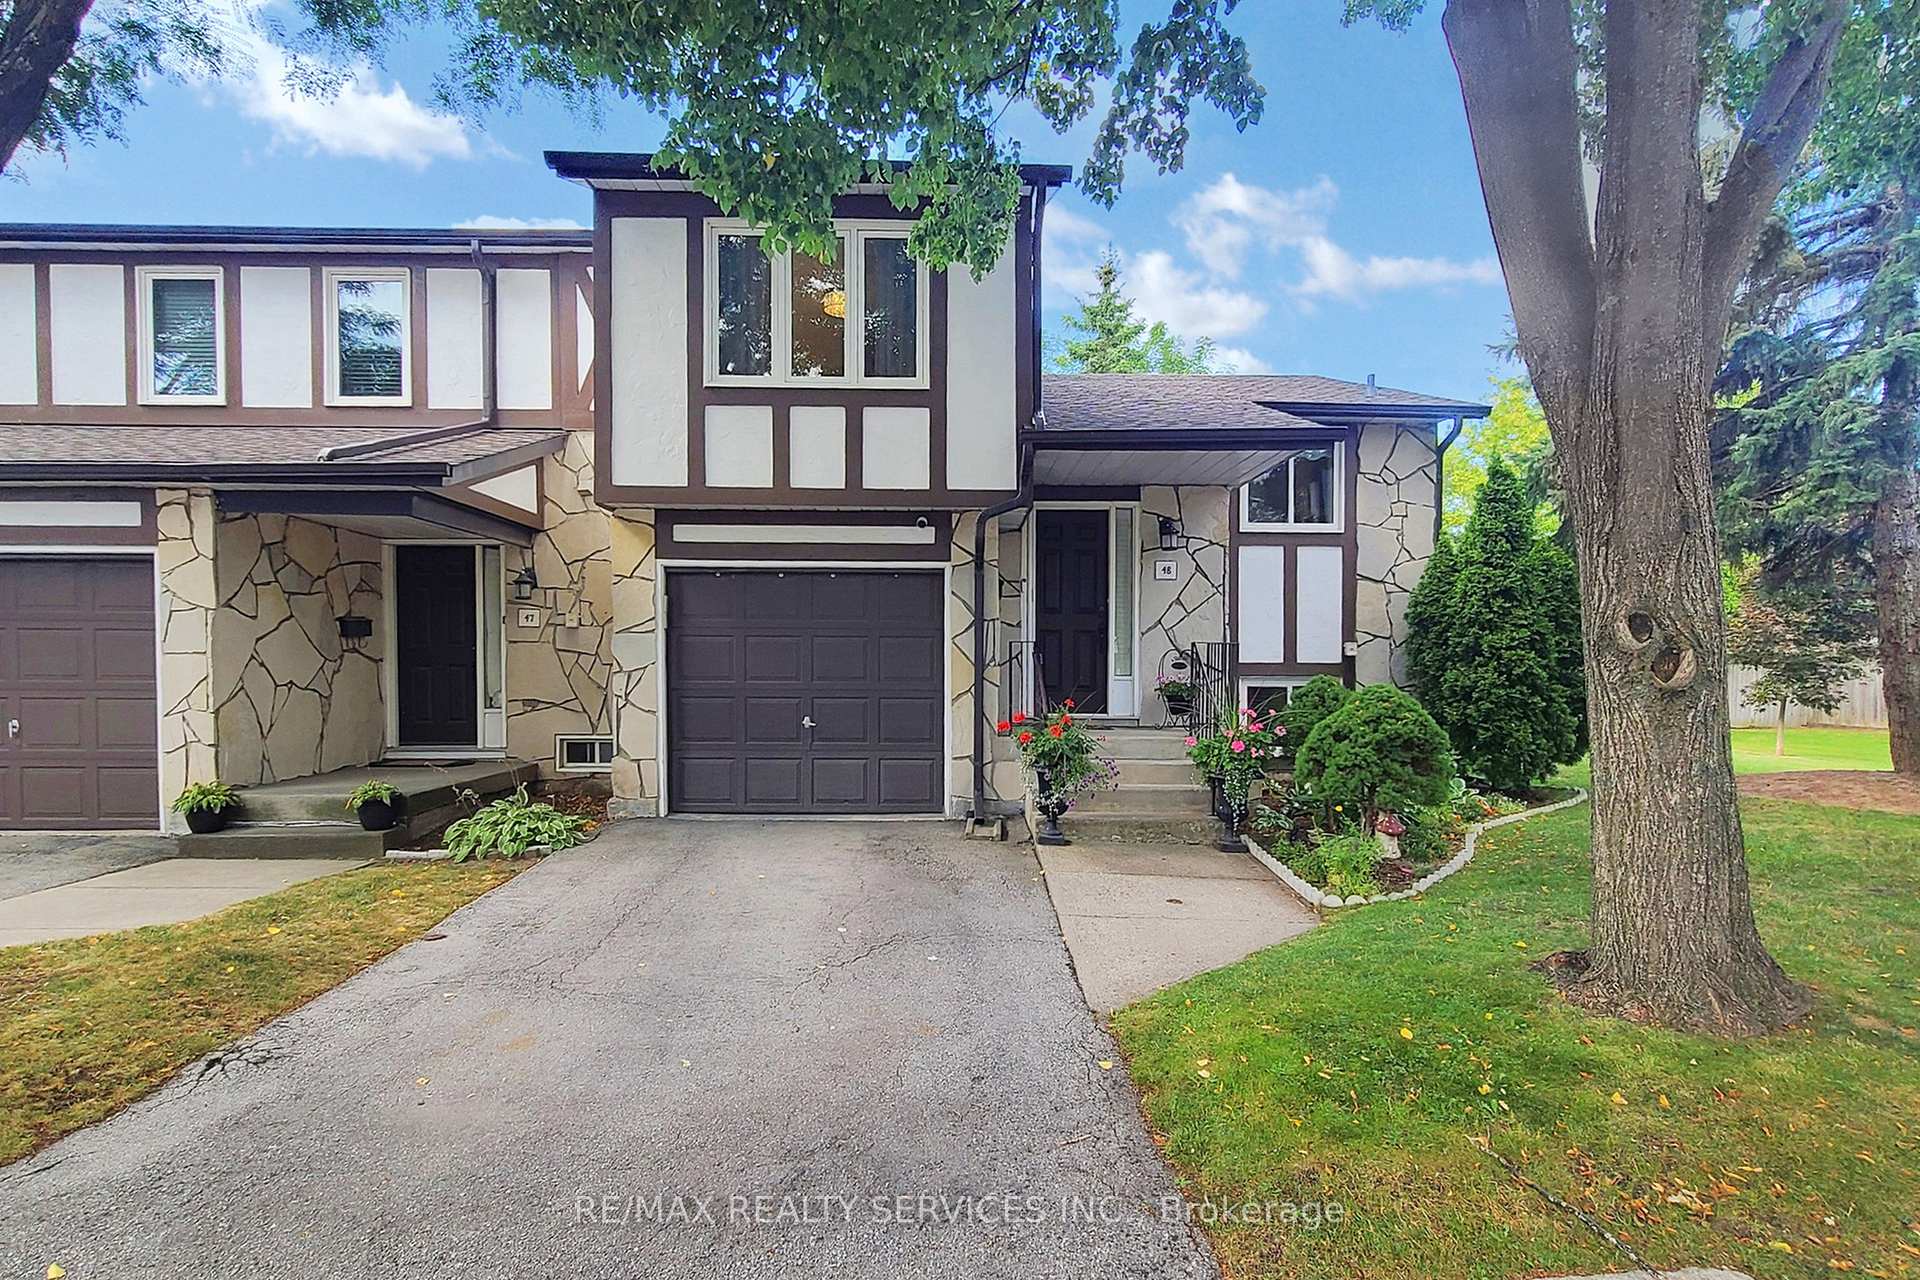
Unit 48, 2200 Glenwood School Drive
Unit 48, 2200 Glenwood School Drive
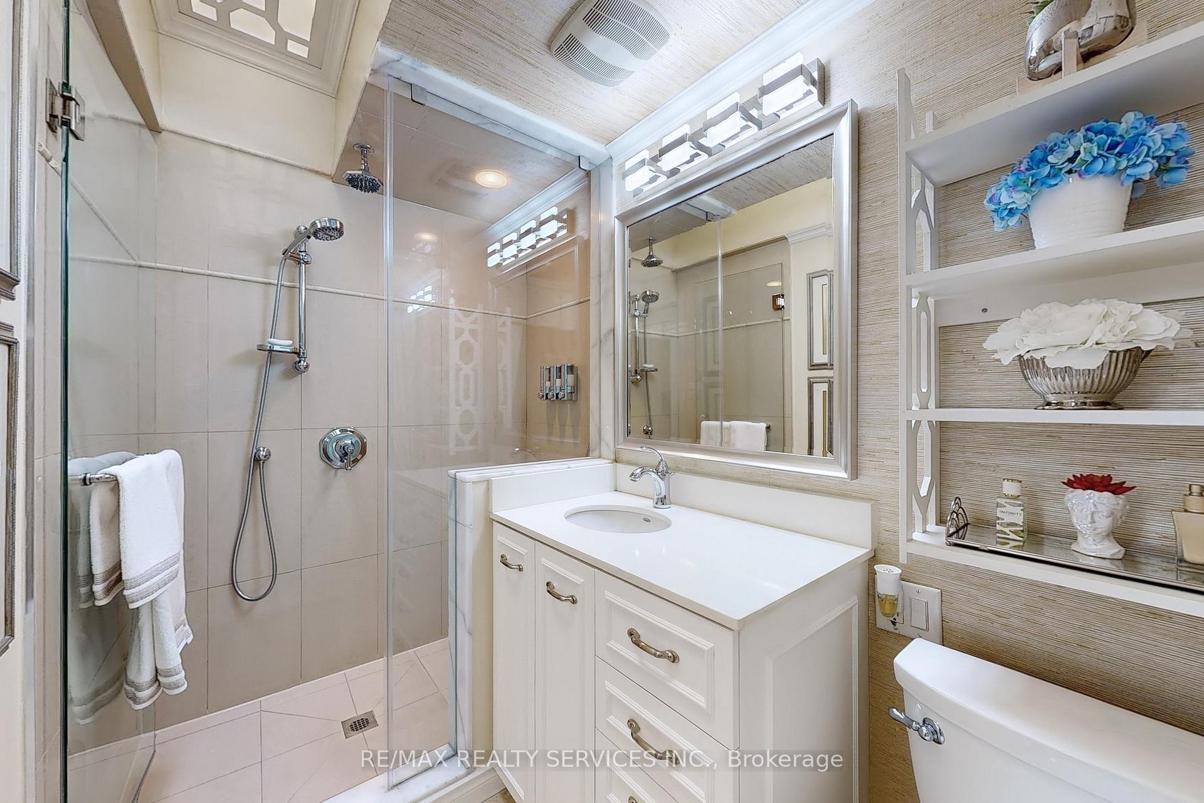
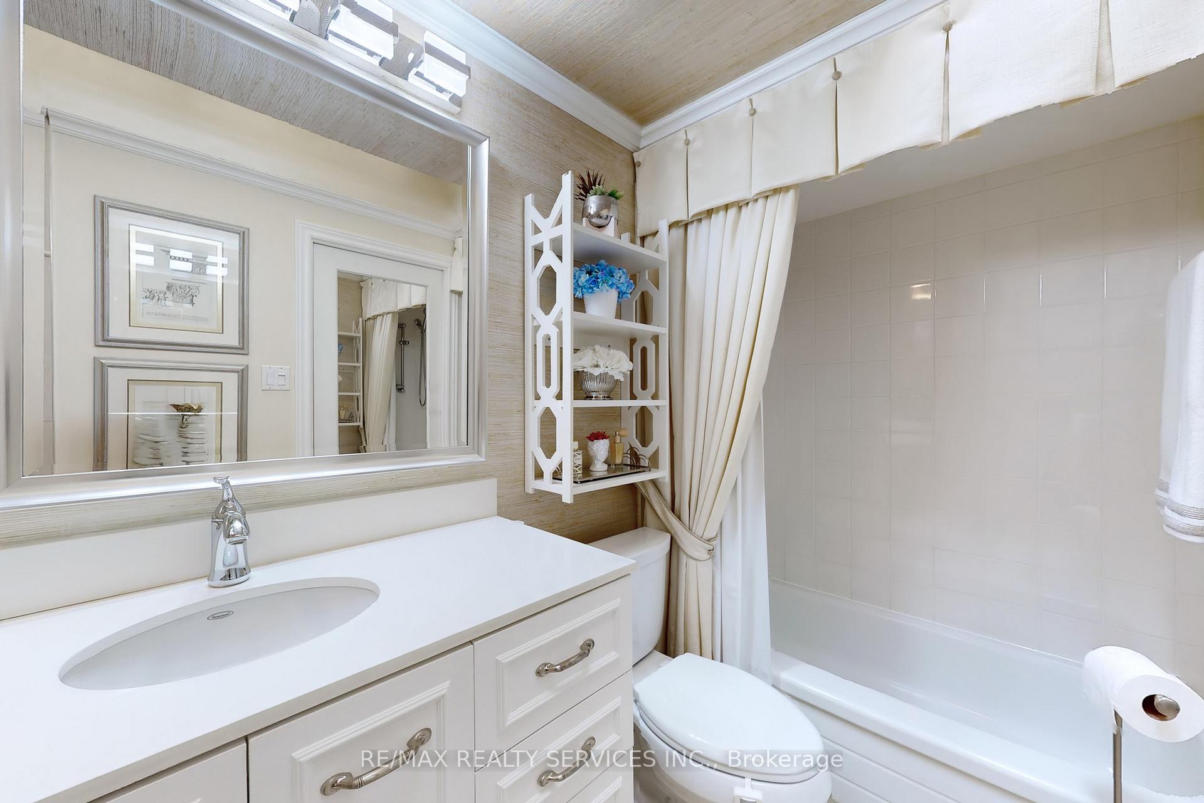
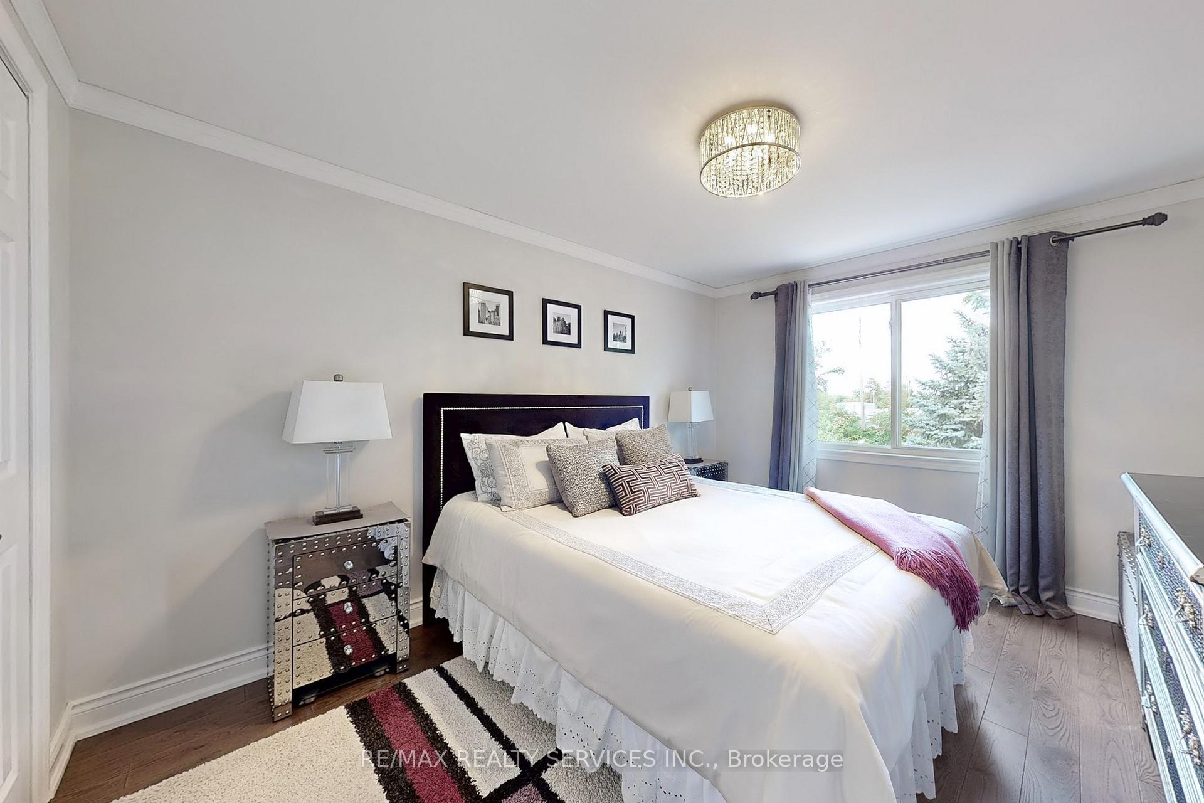
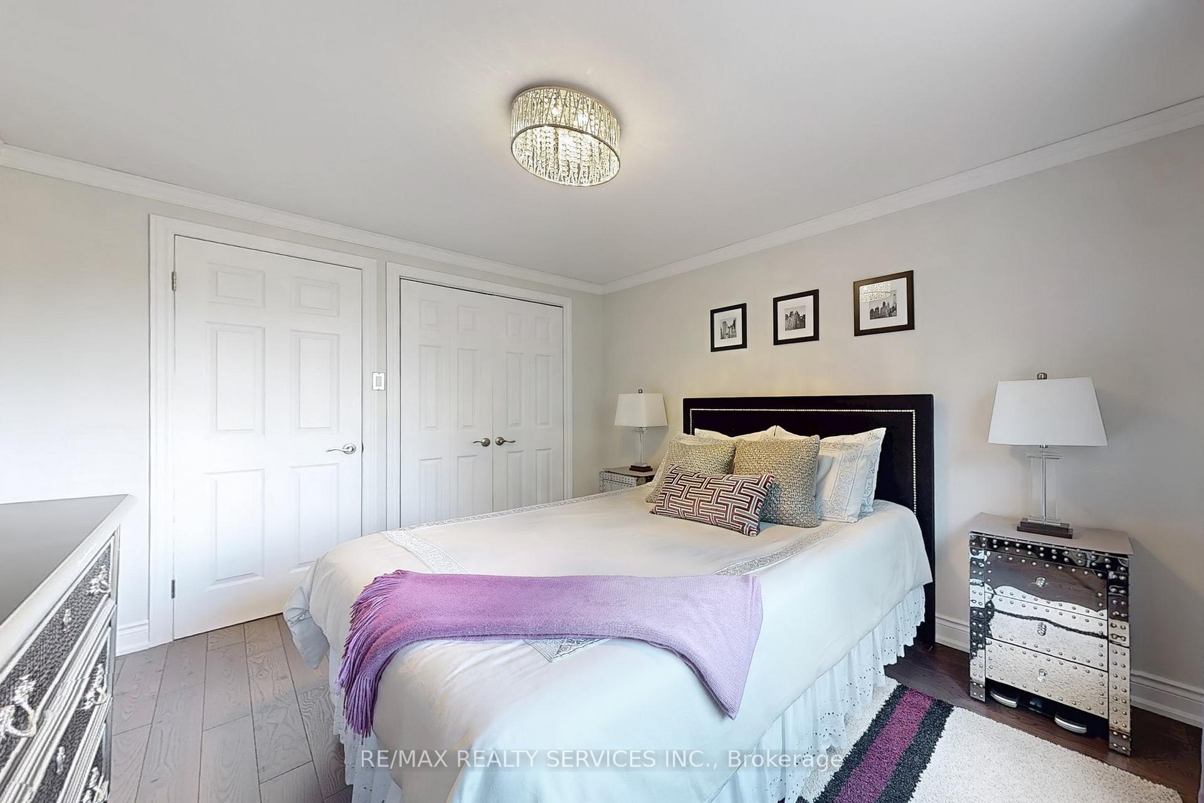 See all 50 photos
Property history
Facts and features
- BasementFinished
- ExposureEast west
- LaundryIn basement, sink
- LockerNone
- Hardwood floors
- Fireplace
- Central air
The homeCondo Townhouse, Multi-level, 1,200–1,399 sq ft
- Type: Condo Townhouse
- Style: Multi-level
- Living space: 1,200–1,399 sq ft
- Basement: Finished
- Exposure: East West
InsideFireplace Yes, wood, Tile, Hardwood, Broadloom, In basement, sink
- Fireplace: Yes, wood
- Flooring: Tile, Hardwood, Broadloom
- Laundry: In basement, sink
- Features: Central vacuum, auto garage door remote
- Security: Smoke detector
- Rooms above ground: 6
- Rooms in the basement: 2
- Bedrooms: 3
- Bathrooms: 2
- Kitchens: 1
OutsideStucco (plaster), other, Asphalt shingle, Poured concrete
- Exterior: Stucco (plaster), other
- Roof: Asphalt shingle
- Foundation: Poured concrete
- Balcony: None
Parking and locker2 Parking (1 garage + 1 drive), Built-in, Parking type Owned
- Spaces: 2 Parking (1 garage + 1 drive)
- Garage: Built-in
- Parking type: Owned
- Driveway: Private
- Locker: None
BuildingGlenwood Village, Condo corporation 149, Bbqs allowed, playground, visitor parking
- Name: Glenwood Village
- Condo corporation: 149
- Amenities: Bbqs allowed, playground, visitor parking
- Pets: Allowed
Heating, water and powerForced air, gas, Central air
- Heating: Forced air, gas
- Cooling: Central air
Costs and taxesTaxes $3,012 a year, Condo fee $399 a month, Parking included, common elements included, building insurance included
- Taxes, 2025: $3,012 a year
- Condo fee: $399 a month
- Fee includes: Parking included, common elements included, building insurance included
- HST: HST included in the price
- Rental items: Hot water tank
- Under contract: Hot water heater
Included in the saleS/s gas range, s/s hood fan, s/s built-in dishwasher, s/s fridge, clothes washer & dryer, basement freezer & fridge, water purifier, outdoor kitchen/bbq/fridge, gazebo with tv, ceiling fan, lights, all exterior lighting, garage door opener with 2 remotes, nest door bell/camera/thermostat, 3 cameras with dvr, all existing window coverings (exclude living room drapes), all existing light fixtures & wall sconces., Living room window coverings
- Included: S/s gas range, s/s hood fan, s/s built-in dishwasher, s/s fridge, clothes washer & dryer, basement freezer & fridge, water purifier, outdoor kitchen/bbq/fridge, gazebo with tv, ceiling fan, lights, all exterior lighting, garage door opener with 2 remotes, nest door bell/camera/thermostat, 3 cameras with dvr, all existing window coverings (exclude living room drapes), all existing light fixtures & wall sconces.
- Not included: Living room window coverings
NearbyPark, public transit, school, hospital, place of worship, rec./commun.centre
- Close to: Park, public transit, school, hospital, place of worship, rec./commun.centre
Listing detailsW12373137, Sold, Sep 2, 2025
- MLS® number: W12373137
- Status: Sold
- Listed on: Sep 2, 2025
- Days on market: 12
- Updated: Sep 14, 2025
- Possession: Flexible
- Occupied by: Owner
- Listing brokerage: RE/MAX REALTY SERVICES INC.
About this home
Unit 48, 2200 Glenwood School Drive, Burlington (Freeman), ON L7R 4H4
Welcome Home to Unit 48 at 2200 Glenwood School Drive! This fully renovated, move-in ready corner unit feels just like a semi and offers a highly desirable multi-level floor plan. Step inside from your welcoming front porch to an open-concept living and dining area featuring quality hardwood floors, a skylight, and a cozy wood-burning fireplace. The chefs kitchen is equipped with stainless steel appliances, a gas range, stylish backsplash, under-cabinet lighting, extra pantry space, and a moveable island perfect for cooking and entertaining. Upstairs, you'll find two spacious bedrooms, including a primary suite with a custom built-in closet, pot lights, and a beautifully updated 5-piece bathroom with both a stand-up shower, soaker tub & skylight. The ground level offers a third bedroom with walkout access to the private backyard, a 2-piece powder room, and direct garage access. Need even more room? The finished basement features a bright family/rec room with oversized windows and a versatile laundry area complete with custom storage, countertops, and double sinks ideal for hobbies and organization. Outdoor living is truly exceptional here! The private backyard is designed for relaxation and entertaining, with lush greenery, a deck, gazebo with TV, and a full outdoor kitchen featuring a built-in BBQ, gas burners, mini-fridge, storage, and high-end lighting. All of this in a fantastic location close to top-rated schools, beautiful parks and trails, shopping, medical services, and with quick access to major highways for an easy commute. Come see this unique home for yourself it has everything you've been looking for! See Tour & Floor Plans.
Ask about this home
A HOMEH agent will answer your questions about this home.
Know more about Glenwood Village
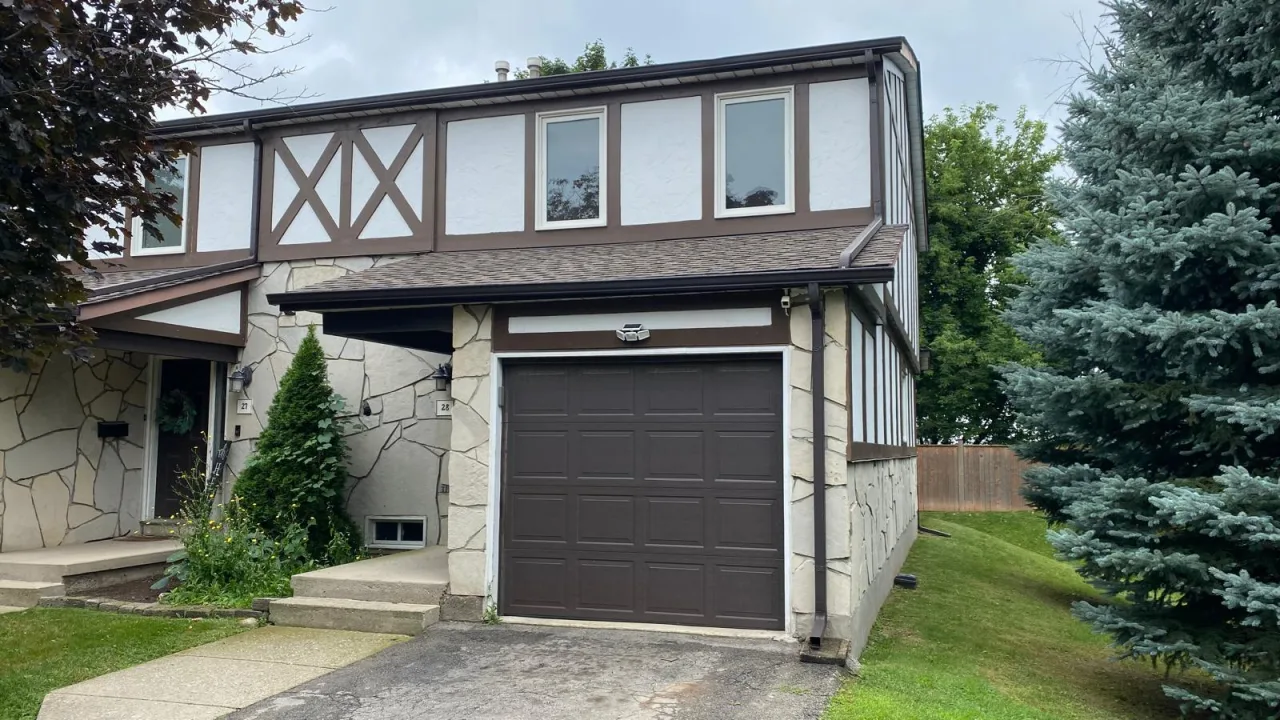
Condo building · 2200 Glenwood Drive
Glenwood Village is a condo. Right now 2 for sale are on the market here.
- $607/sq ft
No similar units for sale in Glenwood Village right now.
Around this home
Daily convenience, out of 100, from the distances below
Schools nearby
School rating, out of 10.
Helpful calculators
Your HOMEH agent

"I would see it this week."