

Unit 2, 2140 Turnberry Road
Unit 2, 2140 Turnberry Road
 See all 48 photos
Property history
Facts and features
- BasementPart finished
- ExposureSouth east
- LaundryEnsuite
- LockerNone
- Fireplace
- Central air
The homeCondo Townhouse, Bungalow, 1,400–1,599 sq ft
- TypeCondo Townhouse
- StyleBungalow
- Living space1,400–1,599 sq ft
- BasementFull, partially finished
- ExposureSouth East
InsideFireplace Yes, Ensuite, Auto garage door remote, central vacuum
- FireplaceYes
- LaundryEnsuite
- FeaturesAuto garage door remote, central vacuum
- Rooms above ground6
- Rooms in the basement2
- Bedrooms2 + 1 in the basement
- Bathrooms2
- Kitchens1
- Family roomYes
OutsideBrick, Asphalt shingle, Balcony None
- ExteriorBrick
- RoofAsphalt shingle
- BalconyNone
Parking and locker6 Parking (2 garage + 4 drive), Attached, Parking type Owned
- Spaces6 Parking (2 garage + 4 drive)
- GarageAttached
- Parking typeOwned
- DrivewayPrivate
- LockerNone
BuildingMillcroft Gardens II Townhomes, Storeys 2, Units 58
- NameMillcroft Gardens II Townhomes
- Storeys2
- Units58
- Registered1997
- Condo corporation297
- AmenitiesVisitor parking
- PetsAllowed
Heating, water and powerForced air, gas, Central air
- HeatingForced air, gas
- CoolingCentral air
Costs and taxesTaxes $5,362 a year, Condo fee $537 a month, Common elements included, parking included, building insurance included
- Taxes, 2024$5,362 a year
- Condo fee$537 a month
- Fee includesCommon elements included, parking included, building insurance included
- HSTHST included in the price
- Rental itemsHot water tank
Included in the saleAll existing elfs, all window coverings (california shutters & curtains), appliances in the kitchen (lg s/s fridge, samsung s/s stove, bosch s/s b/i dishwasher, panasonic s/s microwave & nutone s/s hood range), lg washer & midea dryer. frigidaire deep freezer & danby bar fridge (in furnace room) and hrv "as is."
- IncludedAll existing elfs, all window coverings (california shutters & curtains), appliances in the kitchen (lg s/s fridge, samsung s/s stove, bosch s/s b/i dishwasher, panasonic s/s microwave & nutone s/s hood range), lg washer & midea dryer. frigidaire deep freezer & danby bar fridge (in furnace room) and hrv "as is."
NearbyPark, place of worship, rec./commun.centre, school
- Close toPark, place of worship, rec./commun.centre, school
Listing detailsW12015293, Sold, Mar 12, 2025
- MLS® numberW12015293
- StatusSold
- Listed onMar 12, 2025
- Days on market15
- UpdatedMar 27, 2025
- PossessionFlexible
- Occupied byOwner
- Listing brokerageROYAL LEPAGE REAL ESTATE SERVICES LTD.
About this home
Unit 2, 2140 Turnberry Road, Burlington (Rose), ON L7M 4L8
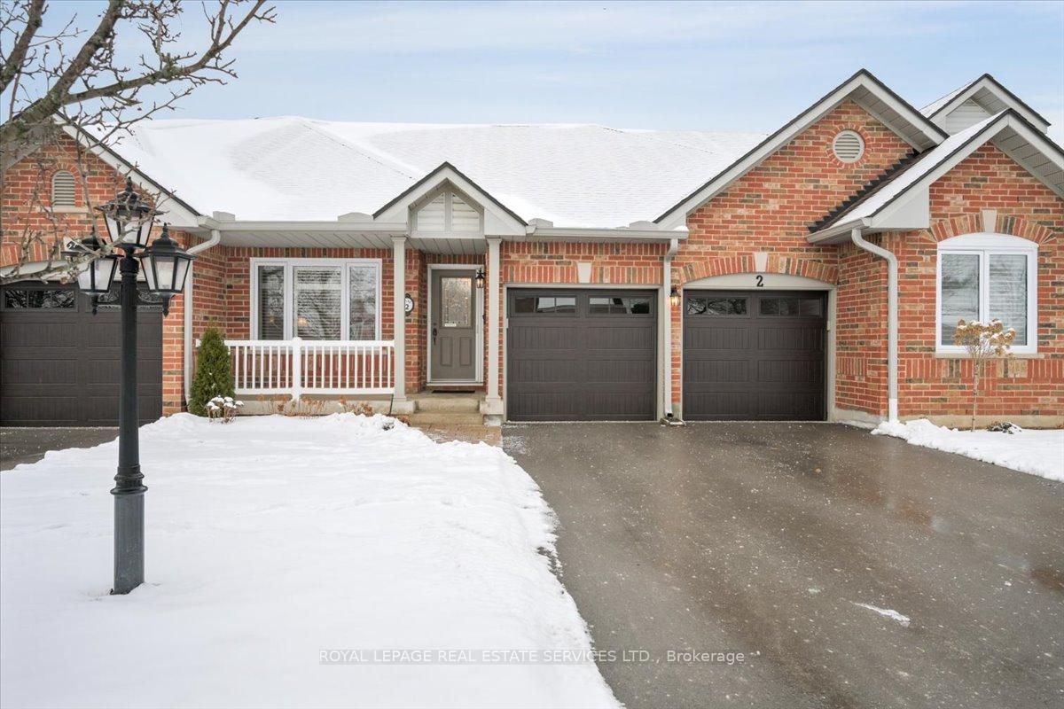
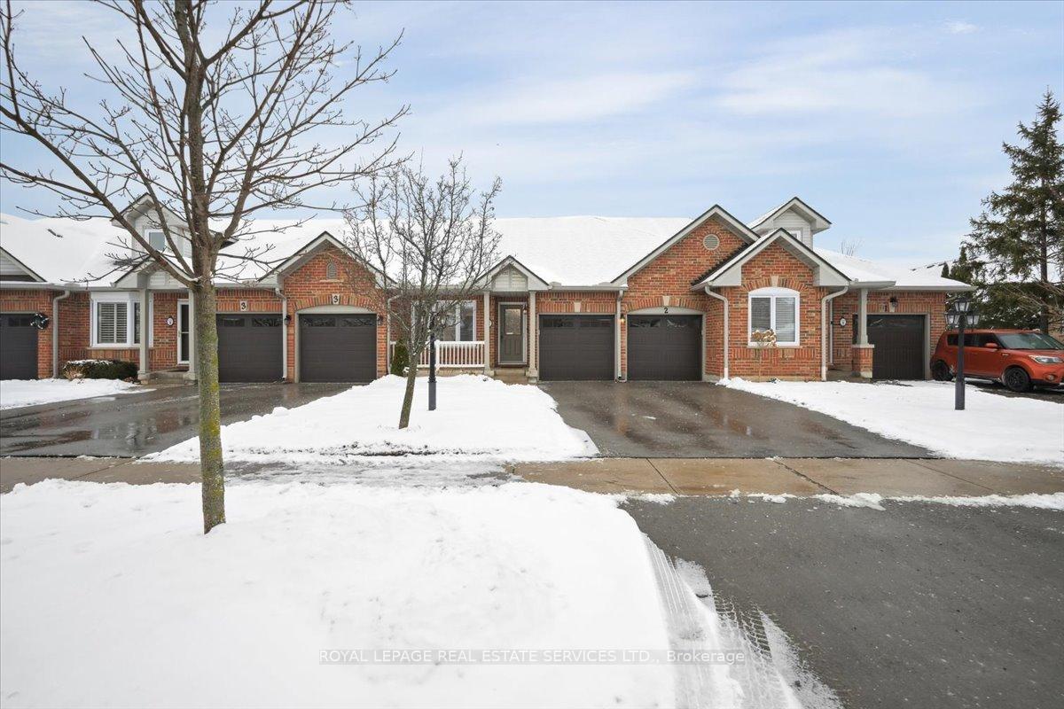
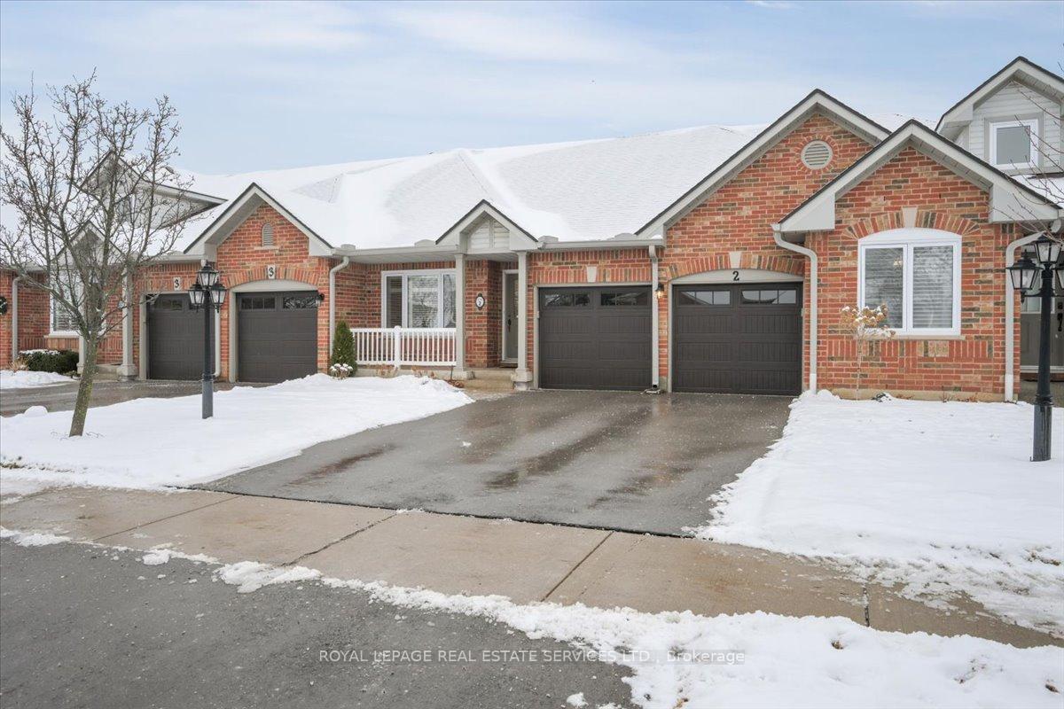
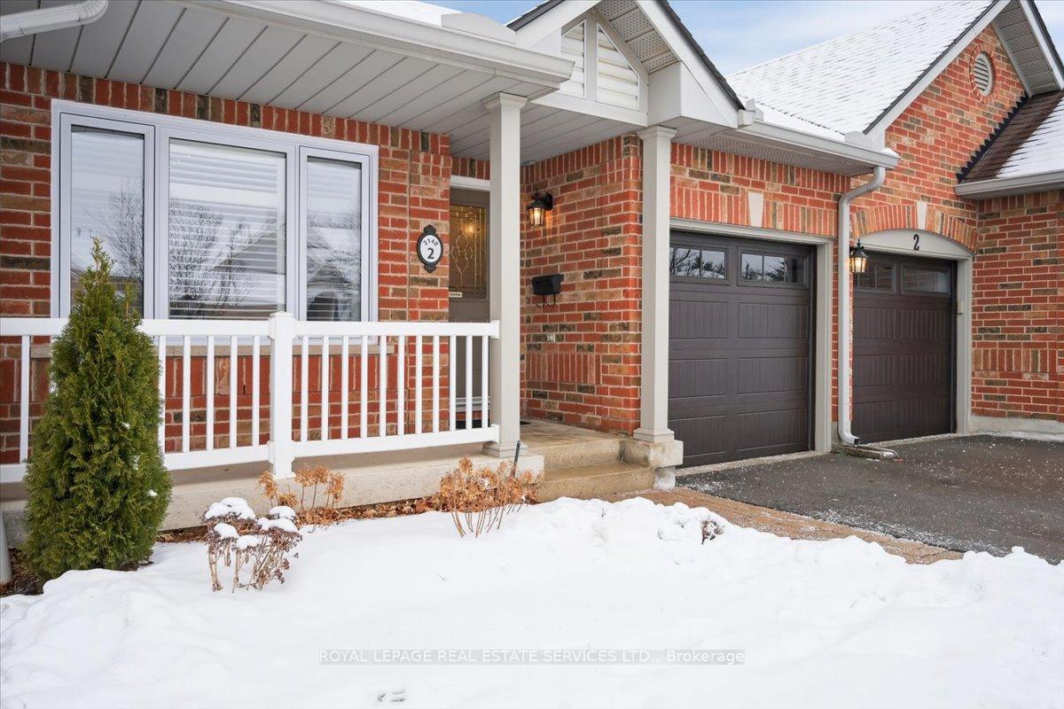
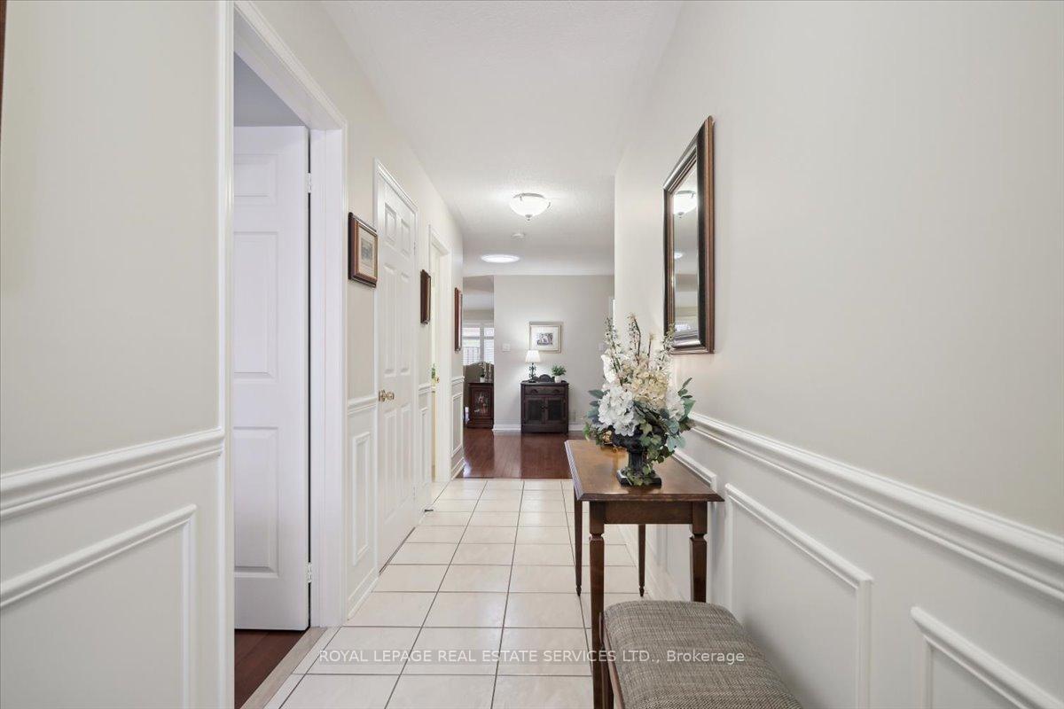
Welcome to this highly desirable bungalow townhome featuring a DOUBLE CAR GARAGE & double driveway in North Burlingtons Millcroft neighbourhood! This Kensington model offers 2+1 bedrooms, 2 bathrooms and approximately 2,000 square feet of finished living space including the partially finished basement. A large tiled foyer invites you into the home. Hardwood floors flow seamlessly from the dining room open to the family room adorning a cosy gas fireplace and vaulted ceiling. The modern white kitchen affords convenience and appeal with solid maple cabinet doors & pullout shelves in the deep pantry cupboards, under cabinet lighting that gleams off the granite countertops, potlights, and stainless steel appliances. Ideally situated, this home showcases both Southeastern morning sun from the covered front porch & Northwestern exposure on the private backyard interlock patio accessed via the kitchens sliding door for evening enjoyment. Theres a natural gas line for barbecuing and even an electric awning in the event you want some coverage from the elements. The main level offers generous split bedrooms on opposing sides of the house, a large primary bedroom with its own 4-piece ensuite & walk-in closet, and a ground floor laundry/mudroom entry from the garage. Additional upgrades include; California shutters, phantom screen door, attic insulation (2015), and solar tube for natural light to the dining room. Positioned in a quiet enclave perfect for retirees and empty nesters within the beautiful community, a home like isn't to be missed. All necessary amenities within a short drive, a few turns from Millcroft Golf Course for the avid golfer, and 407 & QEW only minutes away. Take a tour of this beautiful home and see for yourself!
Ask about this home
A HOMEH agent will answer your questions about this home.
Know more about Millcroft Gardens II Townhomes
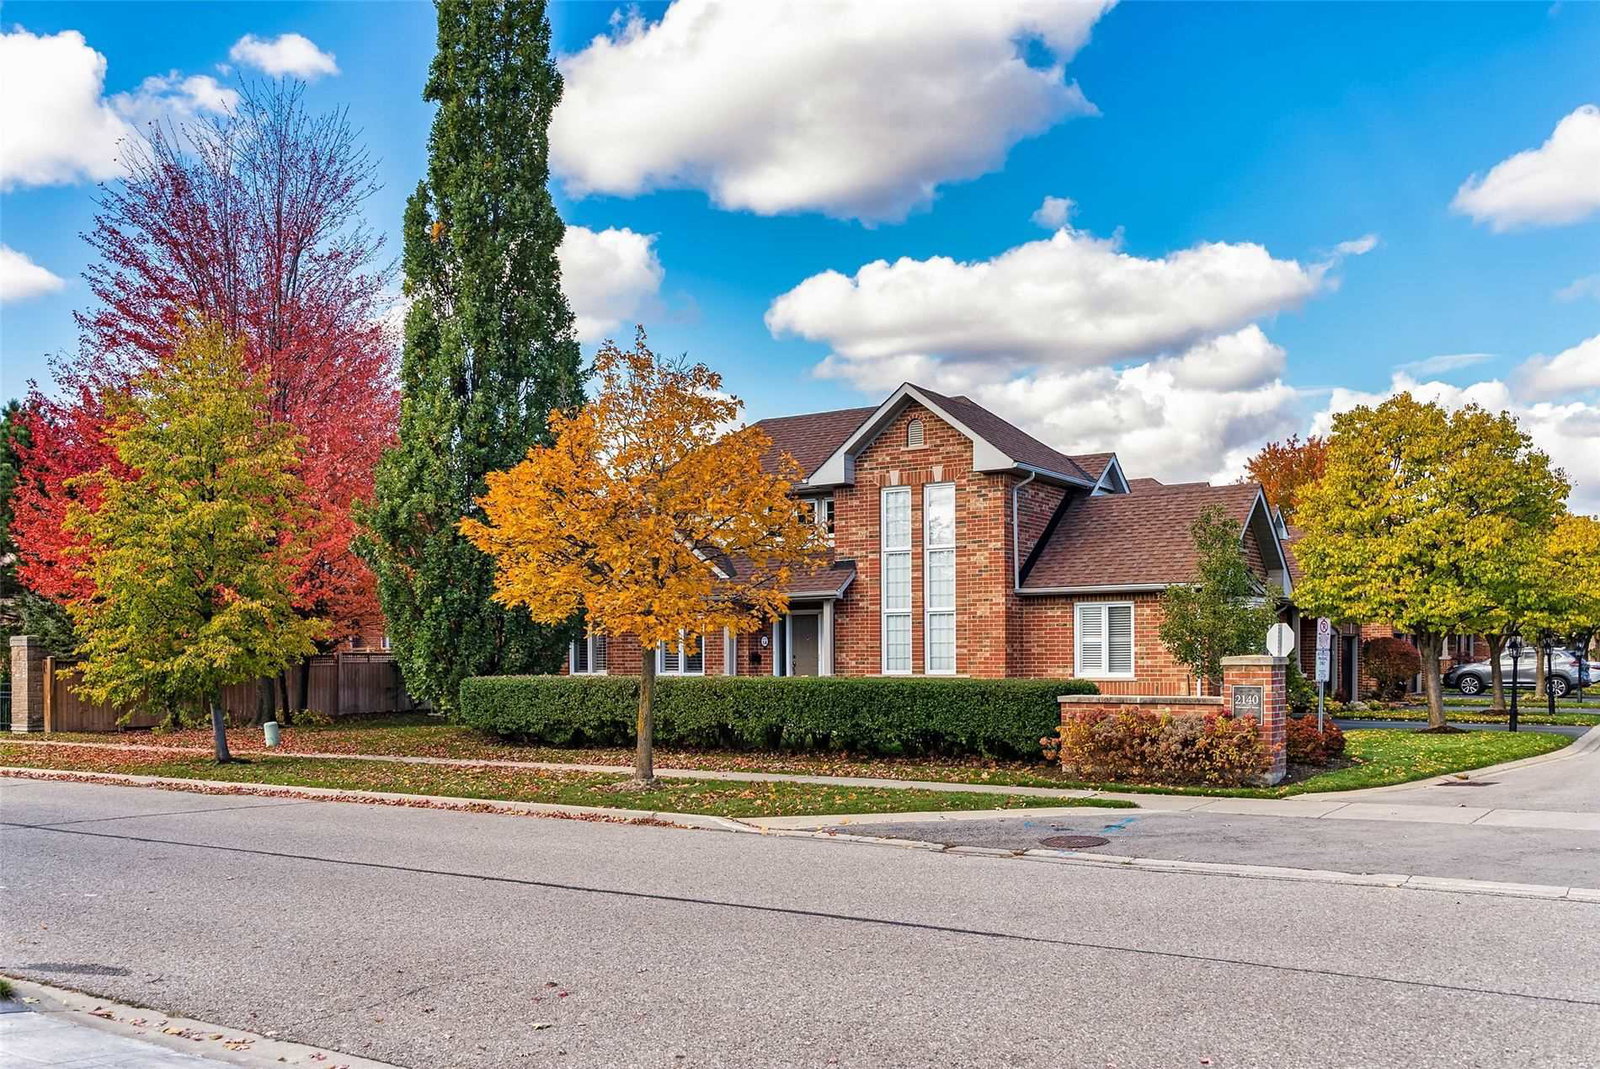
Condo building · 2140 Turnberry Road
Millcroft Gardens II Townhomes is a 2-storey condo with 58 suites, built in 1997. No units are on the market here right now.
- 2storeys
- 58suites
- 1997built
No similar units for sale in Millcroft Gardens II Townhomes right now.
Around this home
Daily convenience, out of 100, from the distances below
Schools nearby
School rating, out of 10.
Helpful calculators
Your HOMEH agent

"I would see it this week."