

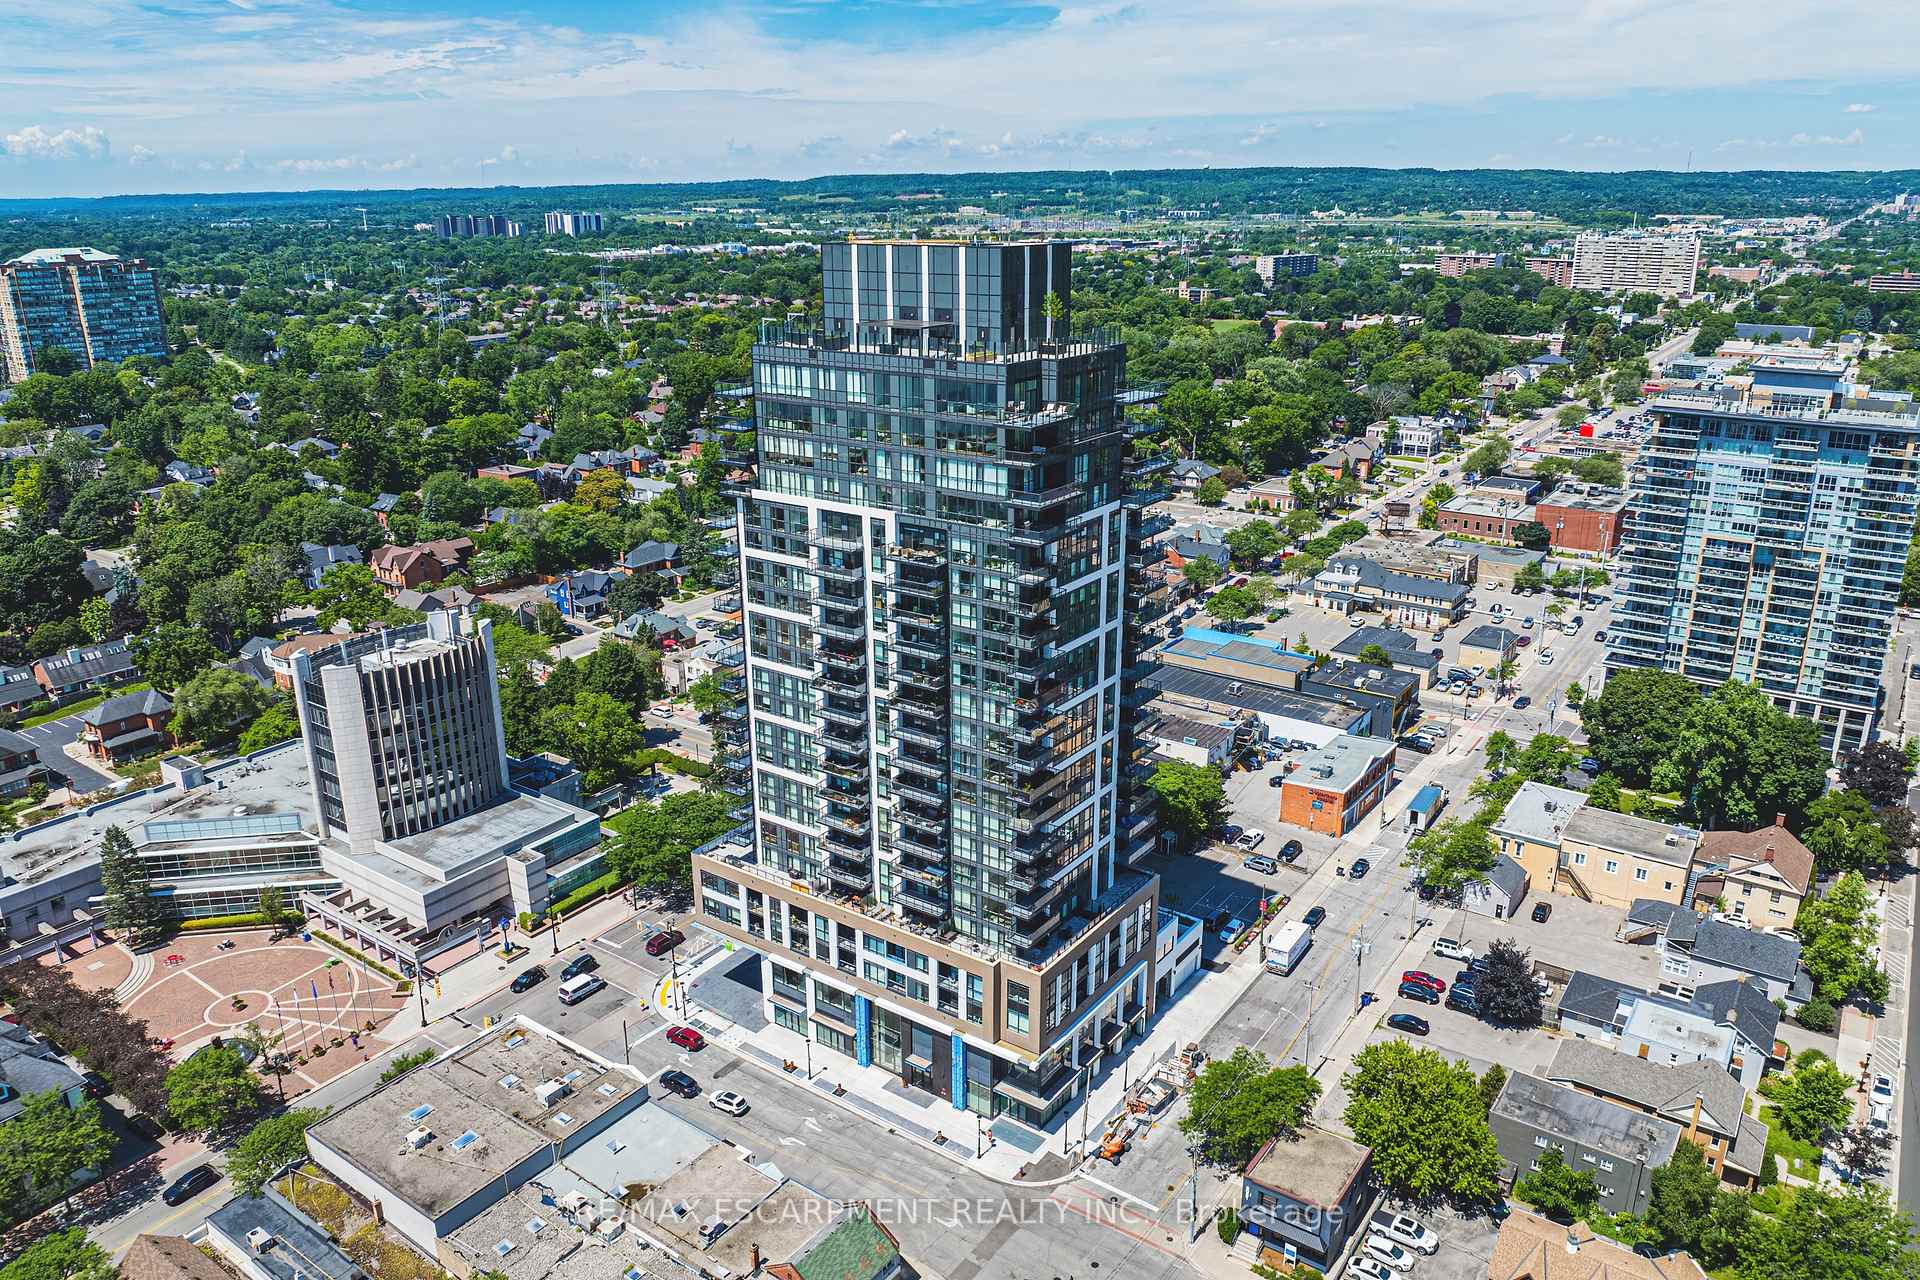
Unit 2202, 2007 James Street
Unit 2202, 2007 James Street
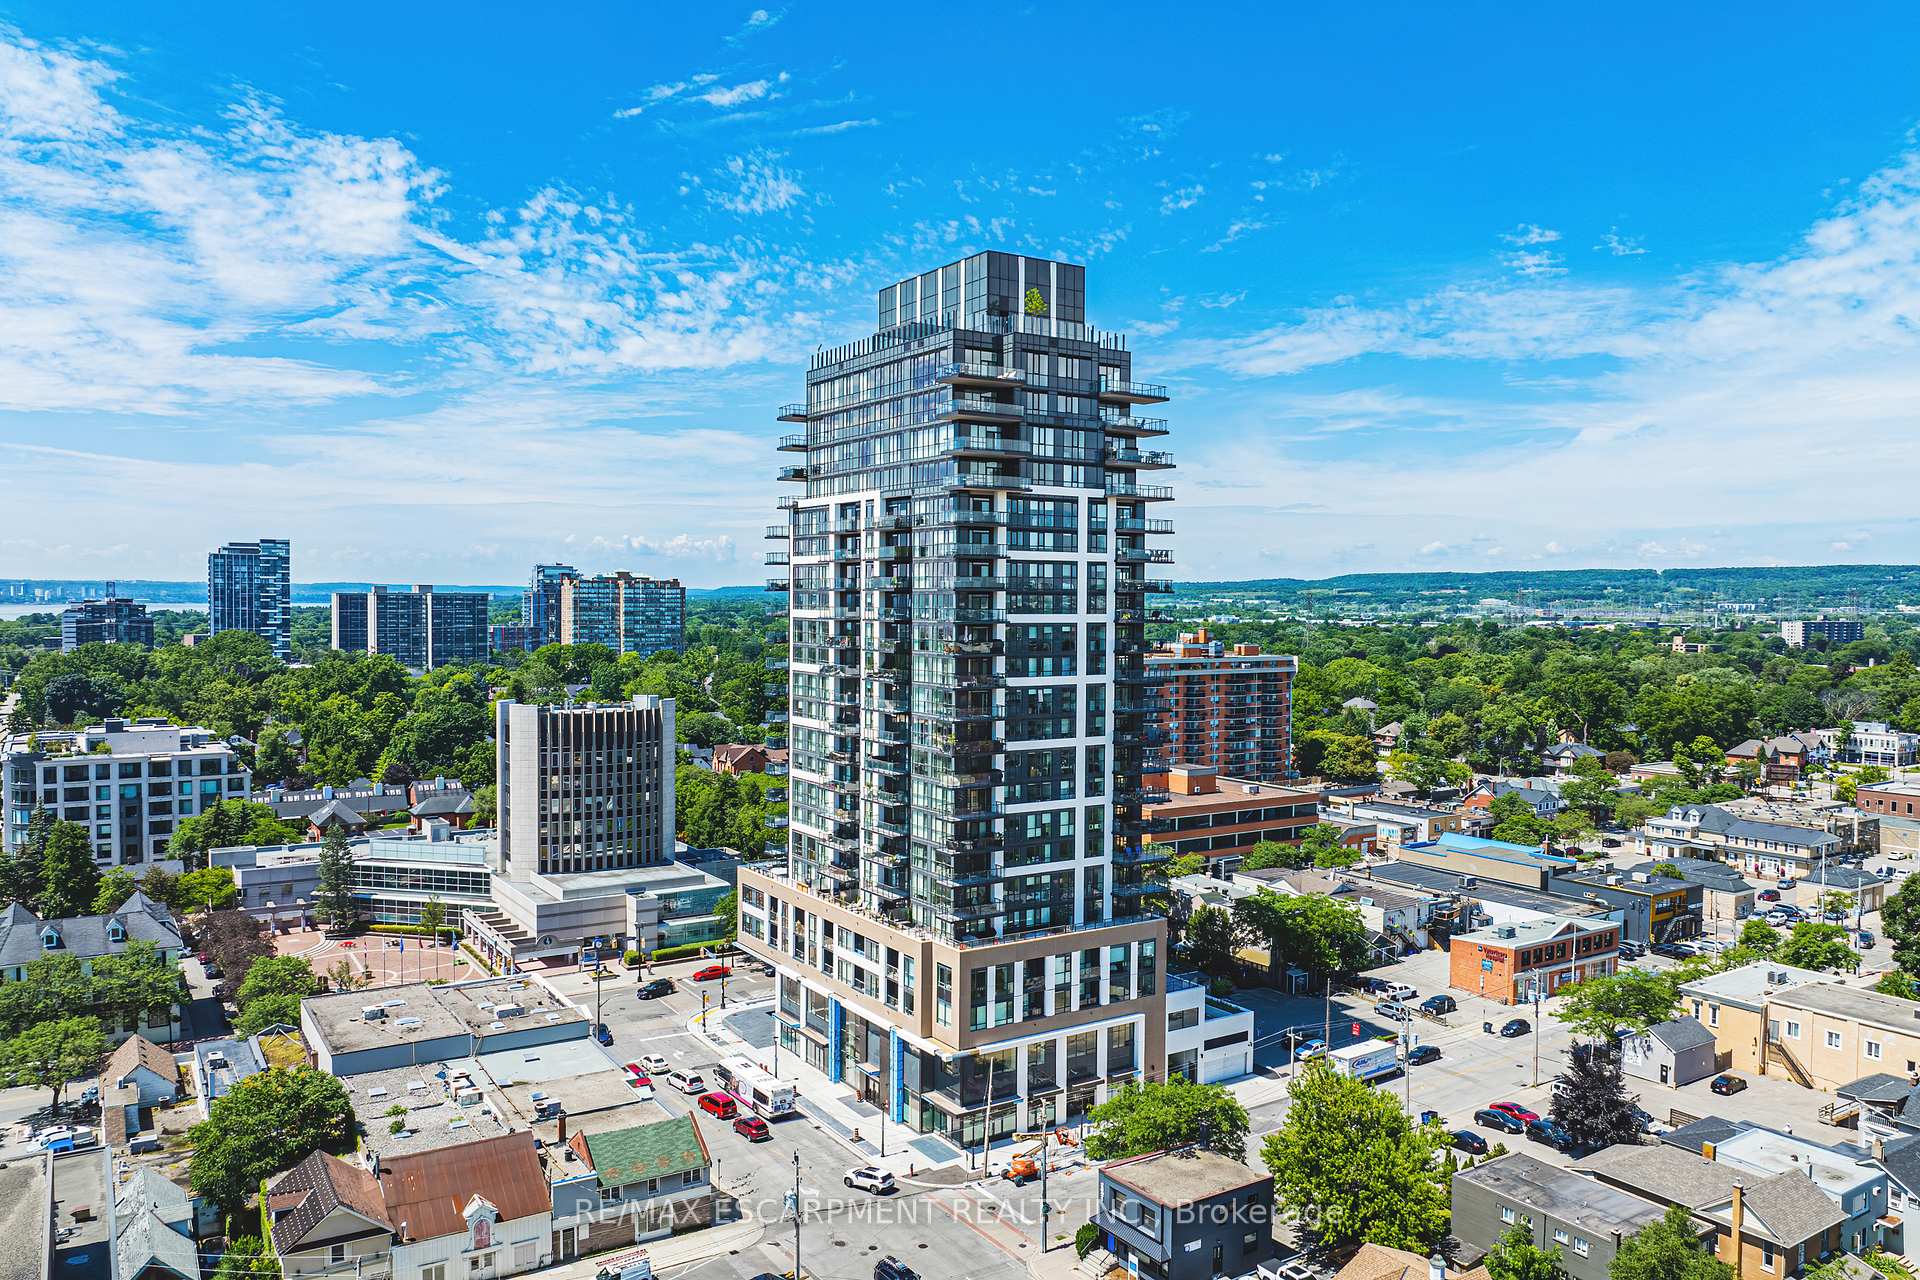 See all 40 photos
Property history
Facts and features
- ExposureSouth
- LaundryIn-suite
- LockerOwned
- BalconyOpen
- Central air
- Concierge
- Exercise room
- Party room/meeting room
The homeCondo Apartment, 1 storey/apt, 1,800–1,999 sq ft
- TypeCondo Apartment
- Style1 storey/apt
- Living space1,800–1,999 sq ft
- BasementNone
- ExposureSouth
InsideIn-suite laundry, Auto garage door remote, carpet free, primary bedroom - main floor, Concierge/security
- LaundryIn-suite laundry
- FeaturesAuto garage door remote, carpet free, primary bedroom - main floor
- SecurityConcierge/security
- Rooms above ground7
- Bedrooms3
- Bathrooms3
- Kitchens1
OutsideBrick, stucco (plaster), Open
- ExteriorBrick, stucco (plaster)
- BalconyOpen
Parking and locker2 Parking, Underground, Parking type Owned
- Spaces2 Parking
- GarageUnderground
- Parking typeOwned
- LockerOwned
- Locker number21
- Locker level4
BuildingGallery Condos + Lofts, Storeys 22, Units 161
- NameGallery Condos + Lofts
- Storeys22
- Units161
- Registered2022
- Condo corporation766
- AmenitiesConcierge, day care, exercise room, game room, elevator, party room/meeting room
- PetsNot allowed
Heating, water and powerForced air, gas, Central air
- HeatingForced air, gas
- CoolingCentral air
Rent and termsRent $9,450 a month, Entire property, Unfurnished
- Rent$9,450 a month
- Space for rentEntire property
- FurnishedUnfurnished
- Lease12 months
- PaidMonthly
- Rent includesBuilding insurance, parking, common elements
- DepositRequired
- Credit checkRequired
- Employment letterRequired
- Rental applicationRequired
- ReferencesRequired
- Rental itemsNone
IncludedDishwasher, garage door opener, stove, Tenants belongings
- IncludedDishwasher, garage door opener, stove
- Not includedTenants belongings
NearbyArts centre, beach, lake/pond, park, library, place of worship
- Close toArts centre, beach, lake/pond, park, library, place of worship
Listing detailsW12247780, Rented, Jun 25, 2025
- MLS® numberW12247780
- StatusRented
- Listed onJun 25, 2025
- Days on market28
- UpdatedJul 23, 2025
- Possession2025-09-01 / 30-59 days
- Occupied byTenant
- Listing brokerageRE/MAX ESCARPMENT REALTY INC.
About this home
Unit 2202, 2007 James Street, Burlington (Brant), ON L7R 1H1
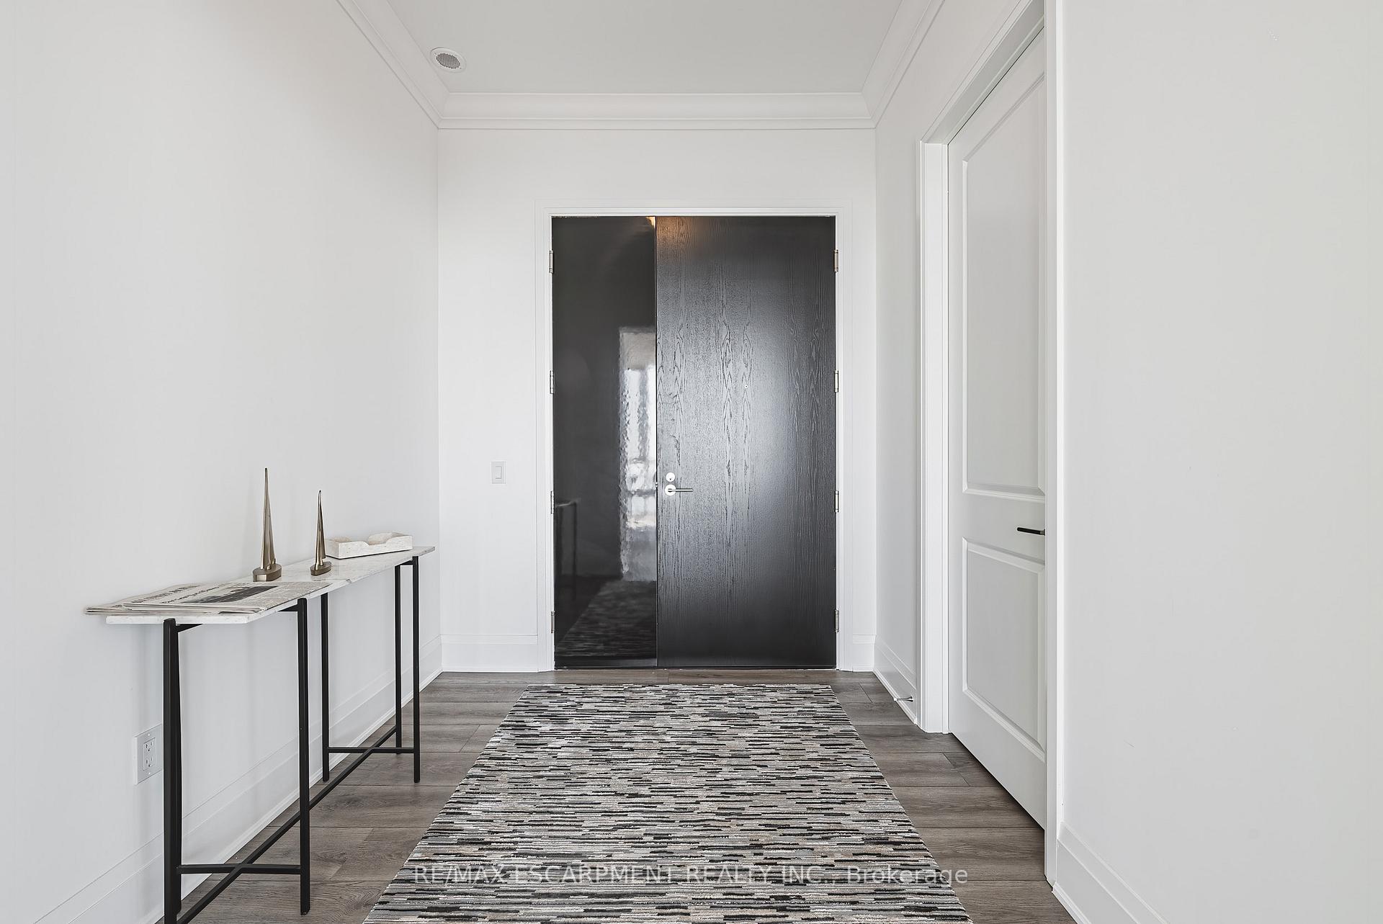
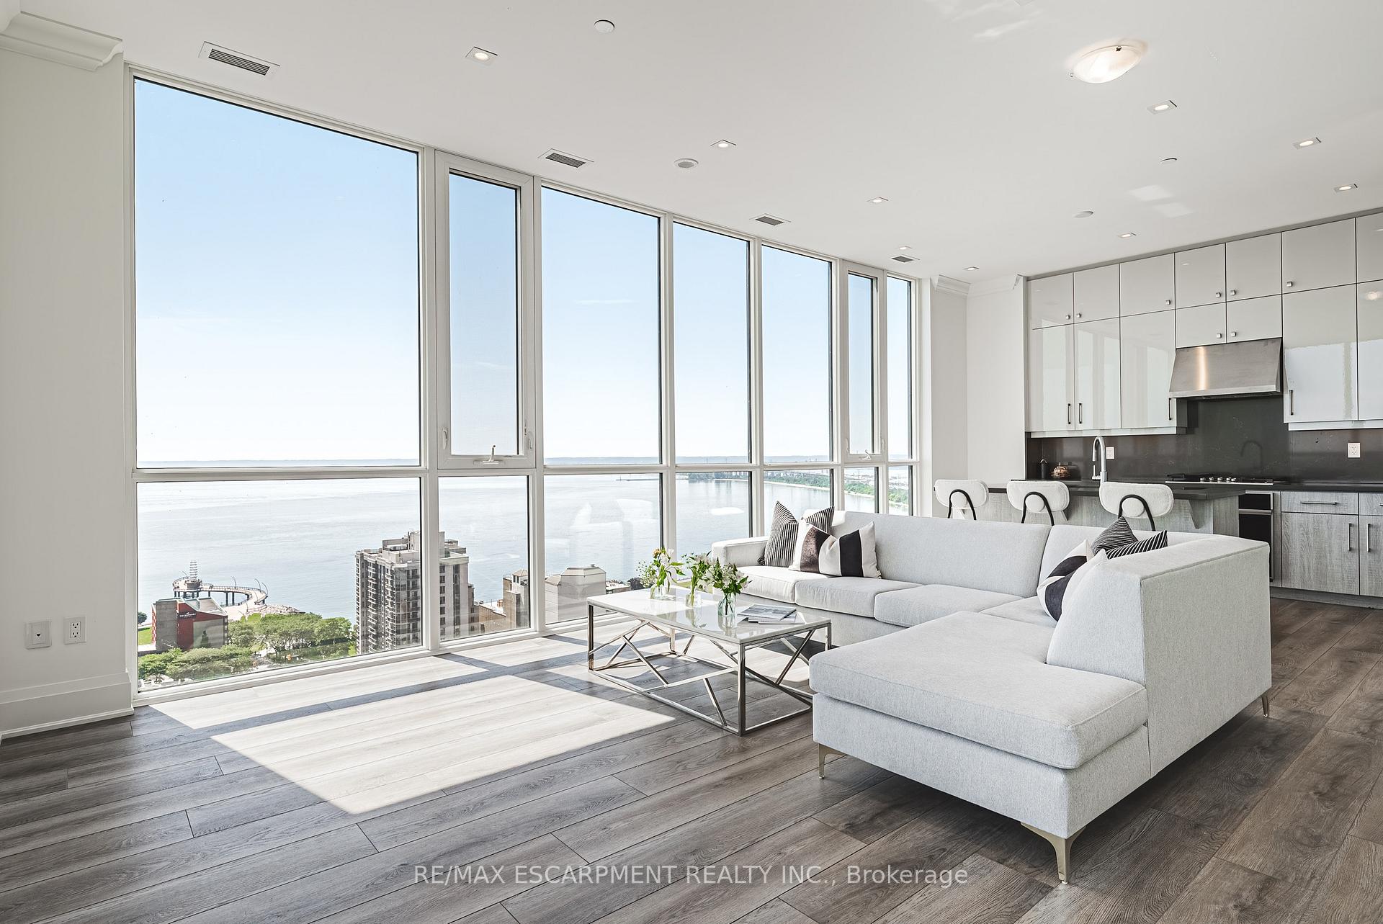
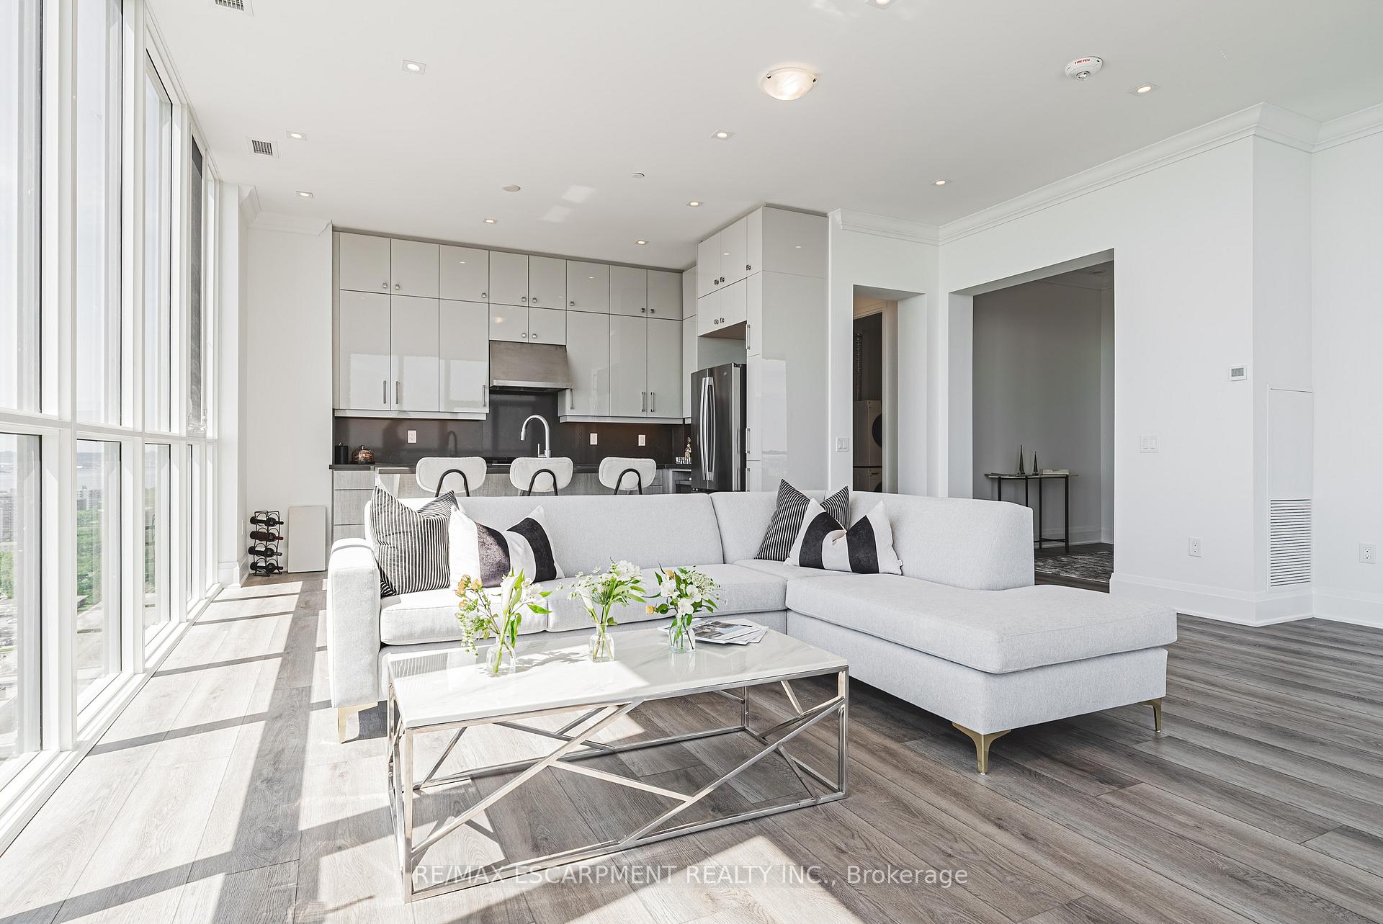
Welcome to an exceptional residence in the heart of Burlington at 2007 James Street. This premier penthouse offers an unparalleled blend of elegance, comfort, and absolutely breathtaking views. Encompassing 1,846 sq. ft. of refined interior living and a sprawling 300 sq. ft. private open-air terrace, this 3-bedroom, 3-bathroom suite is the epitome of sophisticated urban living. Step into the grand foyer and be immediately captivated by unobstructed panoramic views of Lake Ontario, the Toronto Skyline, and Burlington's vibrant downtown. The open-concept design is complemented by soaring 10-foot ceilings, floor-to-ceiling windows, 8-foot solid-core doors, rich crown moulding, and 7-inch baseboards, exuding timeless elegance throughout. The gourmet kitchen is a showpiece, featuring extended custom cabinetry, marble countertops and backsplash, and a full suite of premium GE Monogram appliancesperfect for both everyday living and upscale entertaining. Retreat to the luxurious primary suite, complete with a custom walk-in closet and a spa-inspired ensuite boasting a glass-enclosed shower, a deep soaker tub, and floor-to-ceiling windows framing the lake. Each of the three bedrooms offers stunning lake views, with the second bedroom also featuring a private ensuite bath. Additional features include custom window coverings, two side-by-side underground parking spots, and an oversized storage locker. Residing in one of Burlingtons most prestigious addresses, youll enjoy an array of world-class amenities: a 24-hour concierge, indoor pool, state-of-the-art fitness and wellness studios, elegant party rooms, rooftop lounge, and guest suites. Located just steps from the lakefront, fine dining, boutique shopping, and cultural attractionsthis is truly a penthouse without compromise, in the most desirable location Burlington has to offer. LETS'S GET MOVING! LUXURY CERTIFIED.
Ask about this home
A HOMEH agent will answer your questions about this home.
Know more about Gallery Condos + Lofts
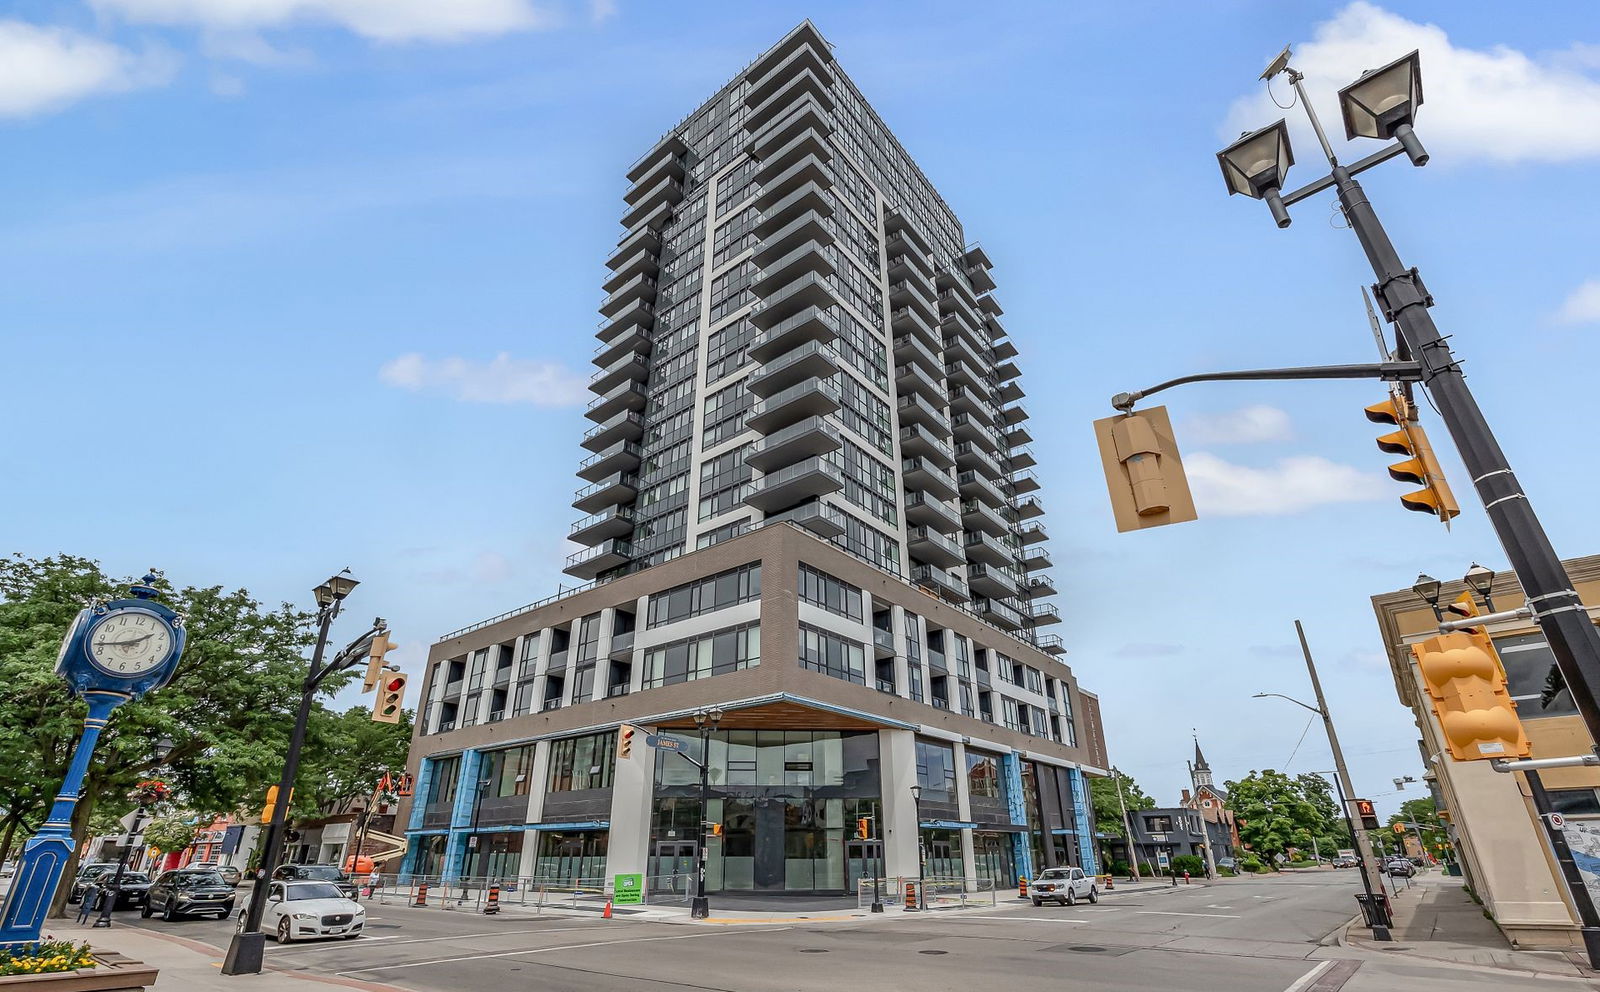
Condo building · 2007 James St
Gallery Condos + Lofts is a 22-storey condo with 161 suites, built in 2022 by Carriage Gate Homes. Right now 2 for sale and 2 for rent are on the market here.
- 22storeys
- 161suites
- $878/sq ft
- 2022built
No similar units for rent in Gallery Condos + Lofts right now.
Around this home
Daily convenience, out of 100, from the distances below
Schools nearby
School rating, out of 10.
Helpful calculators
Your HOMEH agent

"I would see it this week."