

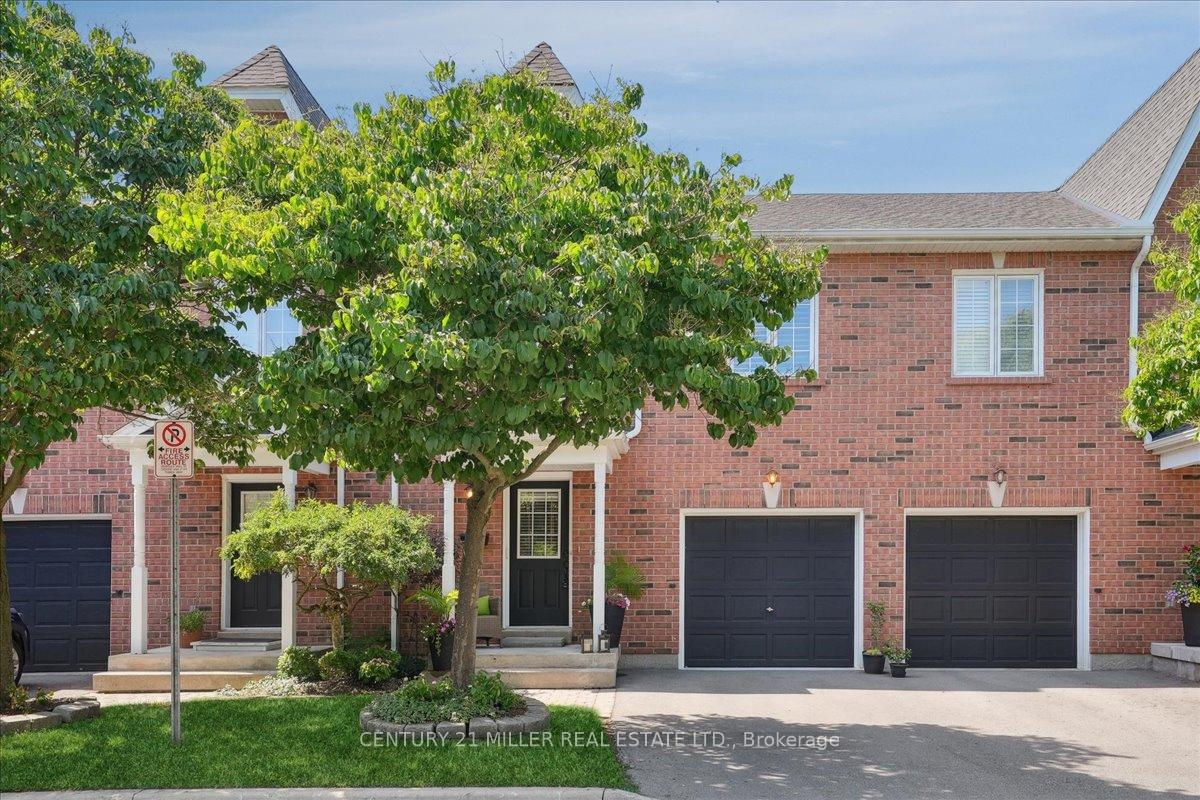
Unit 4, 5427 Lakeshore Road
Unit 4, 5427 Lakeshore Road
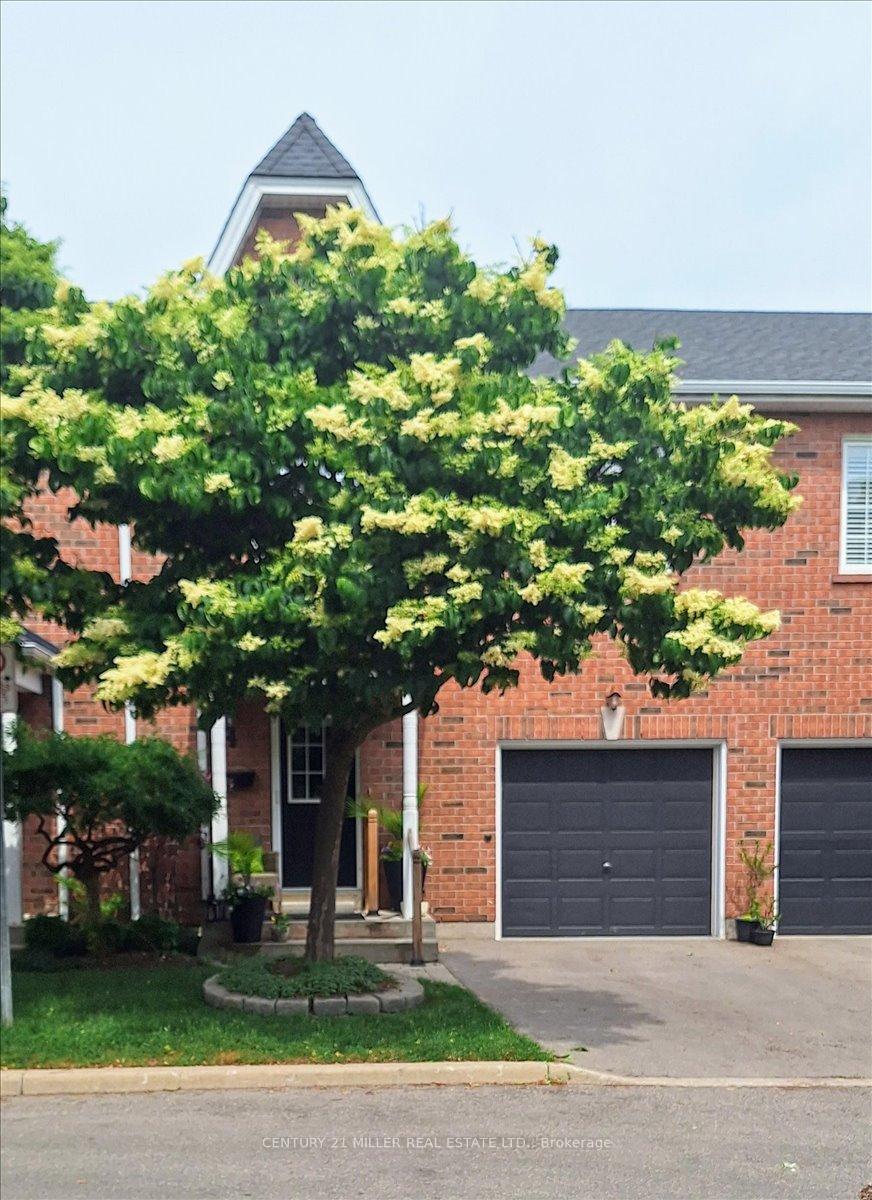
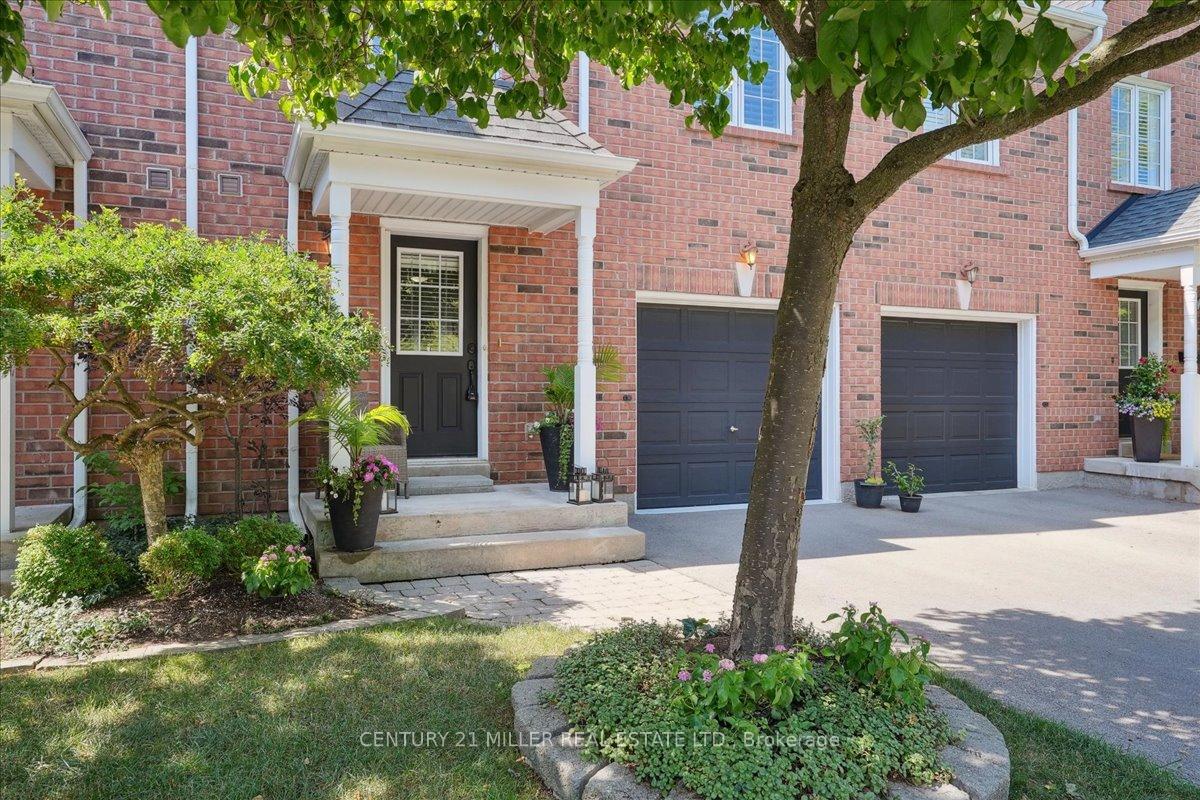
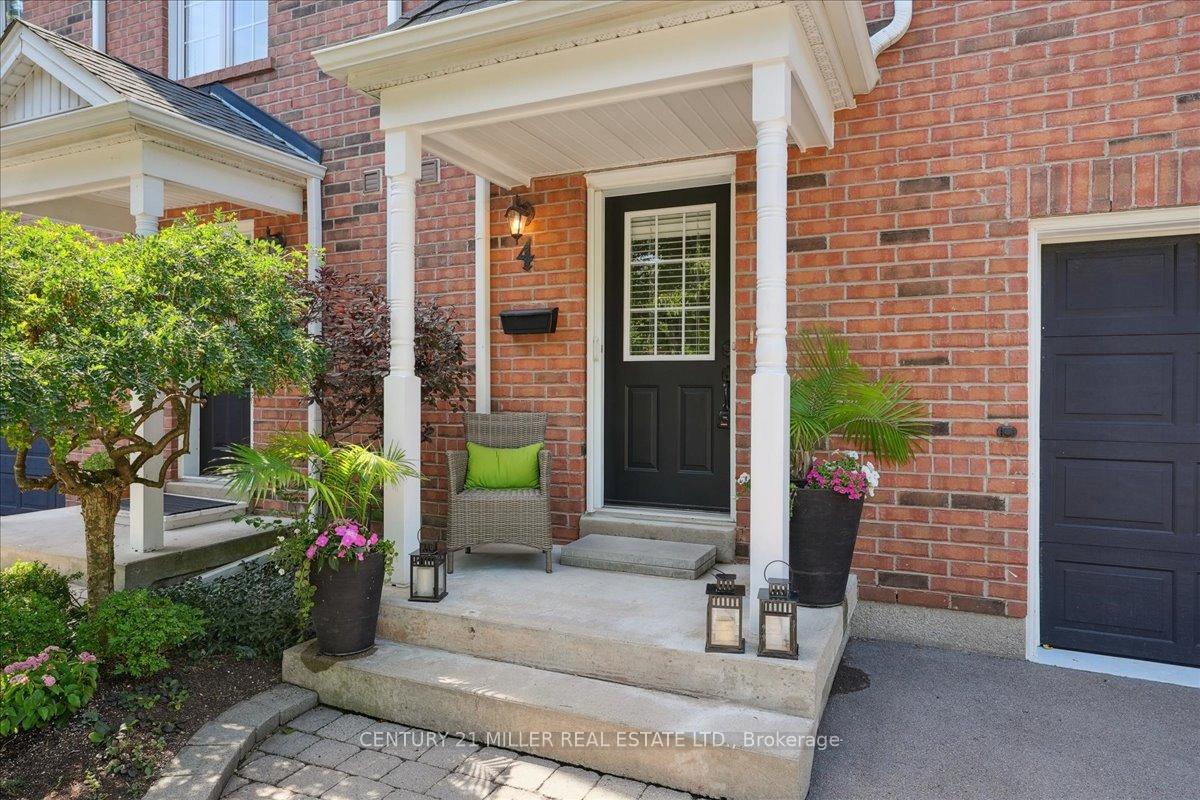
 See all 47 photos
Property history
Facts and features
- BasementUnfinished
- Age of home16–30 years
- ExposureSouth
- LaundryIn basement
- Fireplace
- Central air
- Waterfront
The homeCondo Townhouse, 2-storey, Age 16–30 years
- TypeCondo Townhouse
- Style2-storey
- Age16–30 years
- Living space1,400–1,599 sq ft
- BasementFull, unfinished
- ExposureSouth
- WaterfrontIndirect, waterfrontcommunity
InsideFireplace Yes, In basement, lower level, Other
- FireplaceYes
- LaundryIn basement, lower level
- FeaturesOther
- Rooms above ground9
- Bedrooms3
- Bathrooms3
- Kitchens1
- Family roomYes
OutsideBrick, Asphalt shingle, Poured concrete
- ExteriorBrick
- RoofAsphalt shingle
- FoundationPoured concrete
- BalconyNone
- FeaturesLandscaped, lighting, patio, privacy, porch, year round living
Parking and locker2 Parking (1 garage + 1 drive), Attached, Parking type Owned
- Spaces2 Parking (1 garage + 1 drive)
- GarageAttached
- Parking typeOwned
- DrivewayPrivate
- LockerNone
BuildingBurloak Landing Townhomes, Storeys 2, Units 16
- NameBurloak Landing Townhomes
- Storeys2
- Units16
- Registered2000
- Condo corporation348
- PetsAllowed
Heating, water and powerForced air, gas, Central air
- HeatingForced air, gas
- CoolingCentral air
Costs and taxesTaxes $4,800 a year, Condo fee $525 a month, Common elements included, building insurance included, parking included
- Taxes, 2025$4,800 a year
- Condo fee$525 a month
- Fee includesCommon elements included, building insurance included, parking included
- HSTHST included in the price
- Rental itemsHot water heater
Included in the saleStainless and steel fridge, stove, microwave, dishwasher, all window coverings, electrical light fixtures. washer & dryer in the basement, Not included None
- IncludedStainless and steel fridge, stove, microwave, dishwasher, all window coverings, electrical light fixtures. washer & dryer in the basement
- Not includedNone
Listing detailsW12379555, Sold, Sep 4, 2025
- MLS® numberW12379555
- StatusSold
- Listed onSep 4, 2025
- Days on market13
- UpdatedSep 17, 2025
- PossessionImmediate
- Occupied byVacant
- Listing brokerageCentury 21 Miller Real Estate Ltd.
About this home
Unit 4, 5427 Lakeshore Road, Burlington (Appleby), ON L7L 1E1
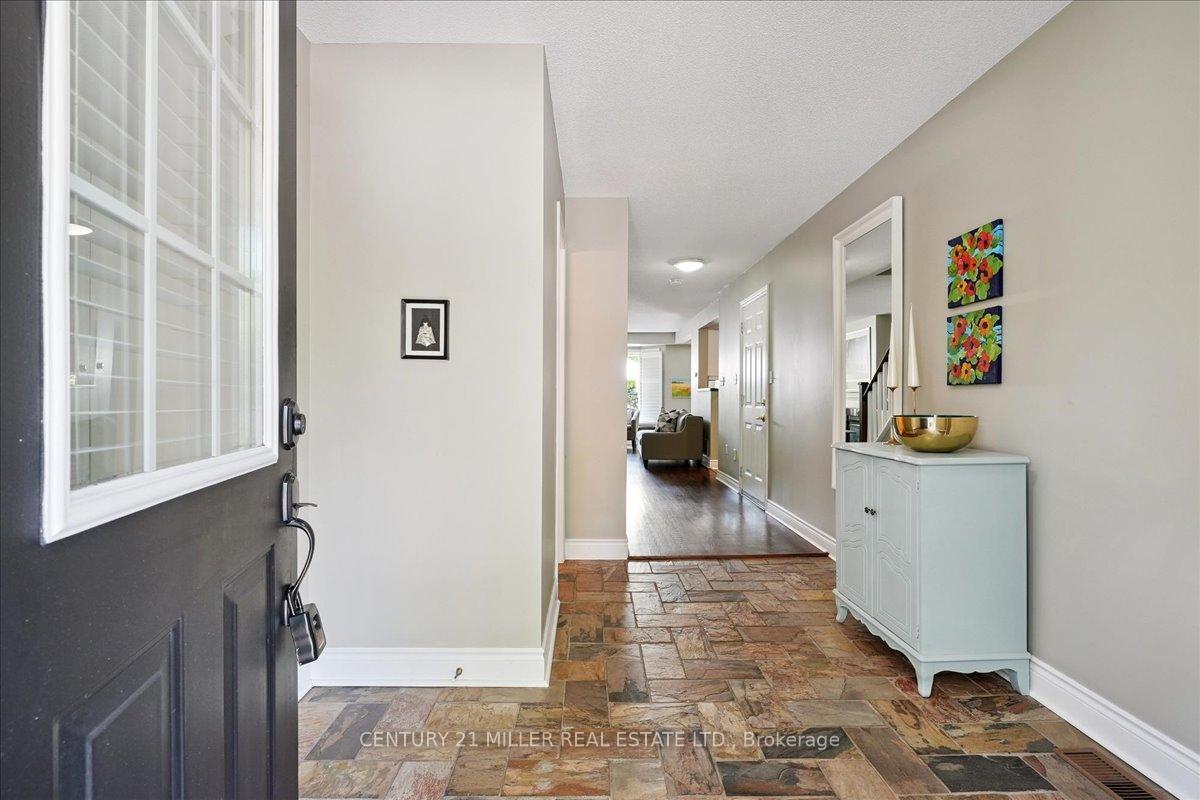
This Stunning 2-storey 3 -bedroom home! nestled in an exclusive, high-end complex of only 16 townhomes, and fronting onto Lake Ontario and serene Burloak Waterfront Park. It is PRICED TO SELL! Step inside to elegant stone tile flooring throughout the foyer, kitchen, and dining area, along with a convenient 2-piece bathroom on the main level. The spacious family room features a large bay window, a cozy gas fireplace, and a custom built-in bookcase, perfect for relaxing or entertaining. The kitchen is a chefs delight, offering granite countertops, undermount sink, and quality finishes that blend style and functionality, the sliding door from the kitchen brings you to a beautifully landscaped backyard. Upstairs, the spacious principal bedroom features elegant double-door entry, his and hers double closets, and two large windows that fill the room with natural light. The renovated Ensuite bathroom boasts a sleek frameless glass shower, a modern vanity, and beautiful ceramic tile finishes. Two additional generous-sized bedrooms and a 4-piece bathroom complete the second floor, offering comfort and functionality for family or guest. The unspoiled basement, with a 3-piece rough in for future bathroom, offers a blank canvas ready for your personal touch, whether a home gym, office or additional living space. Enjoy worry-free living, as the condominium corporation takes care of lawn maintenance and snow removal, allowing you more time to enjoy the peaceful waterfront lifestyle. With scenic walking trails, parks and Lake Ontario just steps away, this home offers an exceptional combination of luxury, convenience, and natural beauty.
Ask about this home
A HOMEH agent will answer your questions about this home.
Know more about Burloak Landing Townhomes
Condo building · 5427 Lakeshore Road
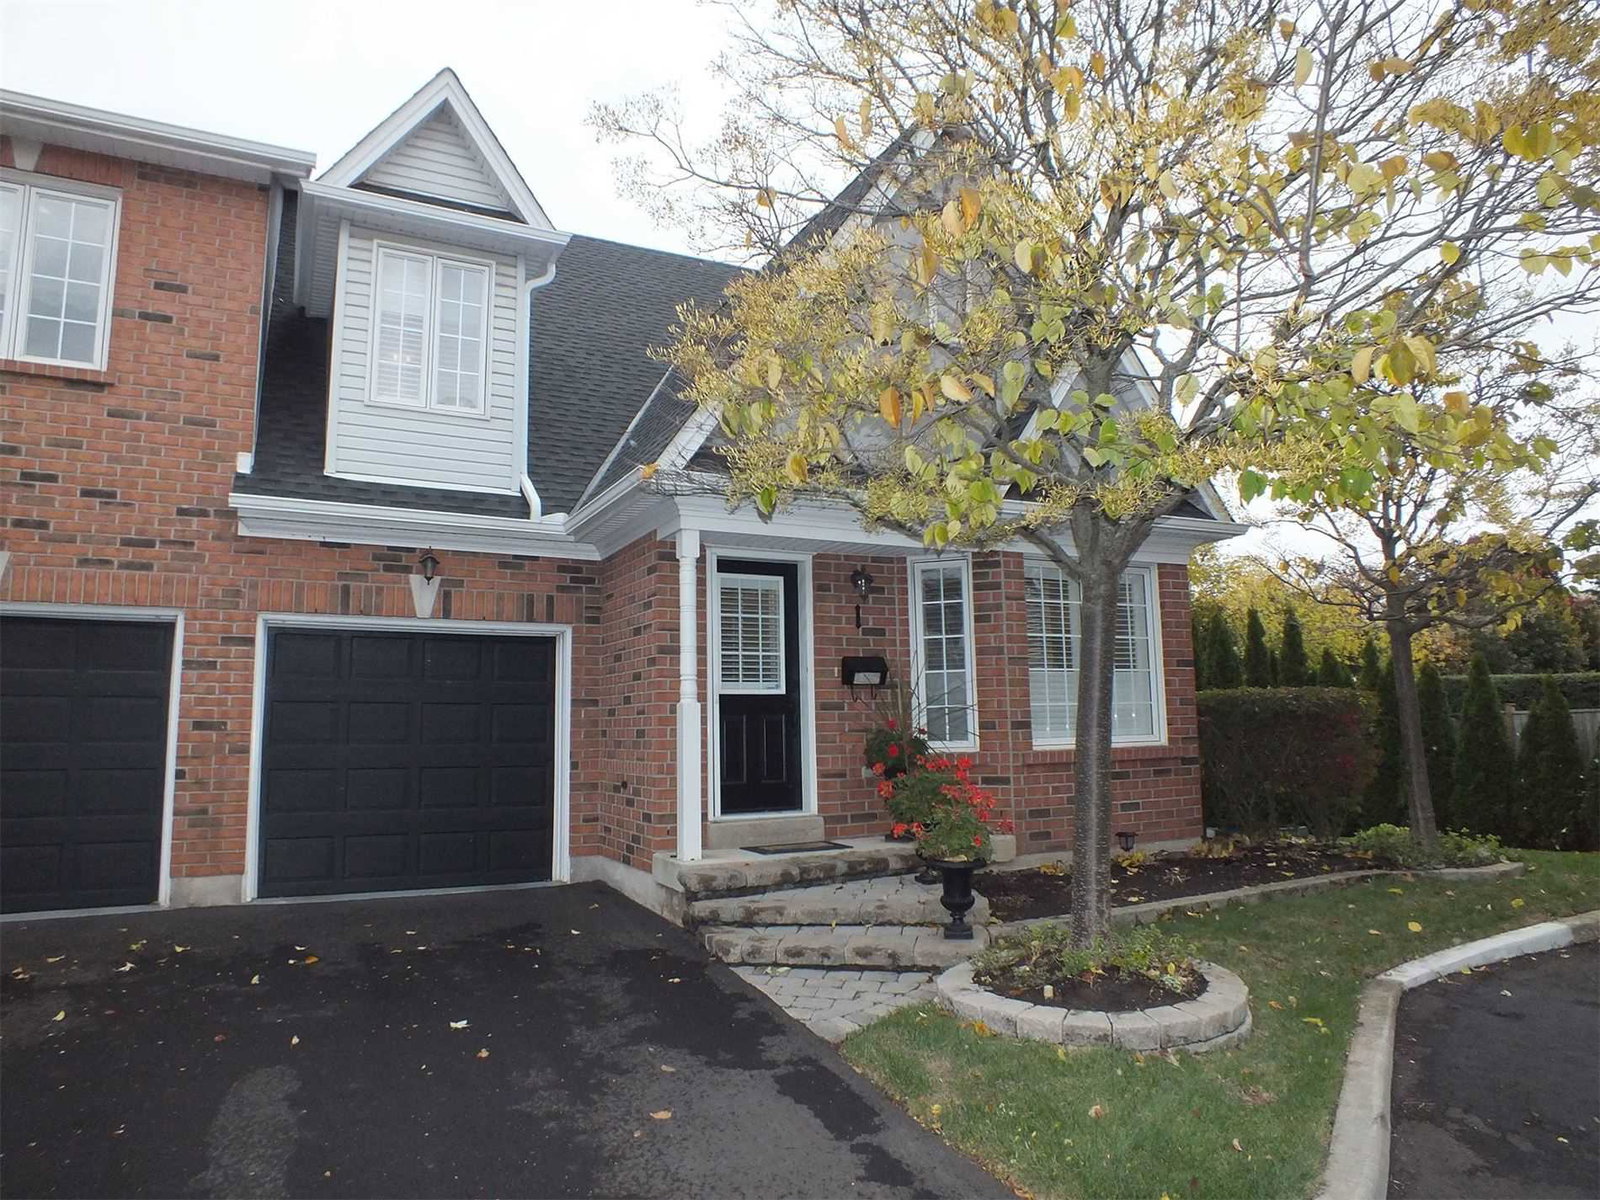
Burloak Landing Townhomes is a 2-storey condo with 16 suites, built in 2000 by Unknown. No units are on the market here right now.
- 2storeys
- 16suites
- 2000built
No similar units for sale in Burloak Landing Townhomes right now.
Around this home
Daily convenience, out of 100, from the distances below
Schools nearby
School rating, out of 10.
Helpful calculators
Your HOMEH agent

"I would see it this week."