

Unit 309, 430 Pearl Street
Unit 309, 430 Pearl Street
 See all 40 photos
Property history
Facts and features
- ExposureSouth
- LaundryIn-suite
- LockerNone
- BalconyNone
- Fireplace
- Central air
- Rooftop deck/garden
- Party room/meeting room
The homeCondo Apartment, Apartment, Age 31–50 years
- Type: Condo Apartment
- Style: Apartment
- Age: 31–50 years
- Living space: 1,000–1,199 sq ft
- Basement: None
- Exposure: South
- View: Downtown
InsideFireplace Yes, electric, living room, In-suite laundry, main level, Carpet free
- Fireplace: Yes, electric, living room
- Laundry: In-suite laundry, main level
- Features: Carpet free
- Elevator: Yes
- Rooms above ground: 5
- Bedrooms: 2
- Bathrooms: 2
- Kitchens: 1
OutsideBrick, Flat, Balcony None
- Exterior: Brick
- Roof: Flat
- Balcony: None
- Features: Controlled entry
- Accessibility: Elevator, open floor plan
Parking and locker1 Parking, Underground, Parking type Owned
- Spaces: 1 Parking
- Garage: Underground
- Parking type: Owned
- Spot: #b39
- Locker: None
BuildingThe residences of village square, Storeys 5, Units 55
- Name: The residences of village square
- Storeys: 5
- Units: 55
- Registered: 1990
- Condo corporation: 209
- Amenities: Rooftop deck/garden, party room/meeting room, elevator, car wash
- Pets: Allowed
Heating, water and powerForced air, gas, Central air
- Heating: Forced air, gas
- Cooling: Central air
Costs and taxesTaxes $3,195 a year, Condo fee $768 a month, Heat included, hydro included, water included, cac included, common elements included, building insurance included
- Taxes, 2024: $3,195 a year
- Condo fee: $768 a month
- Fee includes: Heat included, hydro included, water included, cac included, common elements included, building insurance included
- HST: HST included in the price
- Rental items: None.
Included in the saleSee supplements (schedule c)., See supplements (schedule c).
- Included: See supplements (schedule c).
- Not included: See supplements (schedule c).
NearbyArts centre, hospital, public transit, rec./commun.centre, school, library
- Close to: Arts centre, hospital, public transit, rec./commun.centre, school, library
Listing detailsW12015148, Sold, Mar 12, 2025
- MLS® number: W12015148
- Status: Sold
- Listed on: Mar 12, 2025
- Days on market: 16
- Updated: Mar 28, 2025
- Possession: Flexible
- Occupied by: Owner
- Listing brokerage: RE/MAX ESCARPMENT REALTY INC.
About this home
Unit 309, 430 Pearl Street, Burlington (Brant), ON L7R 4J8
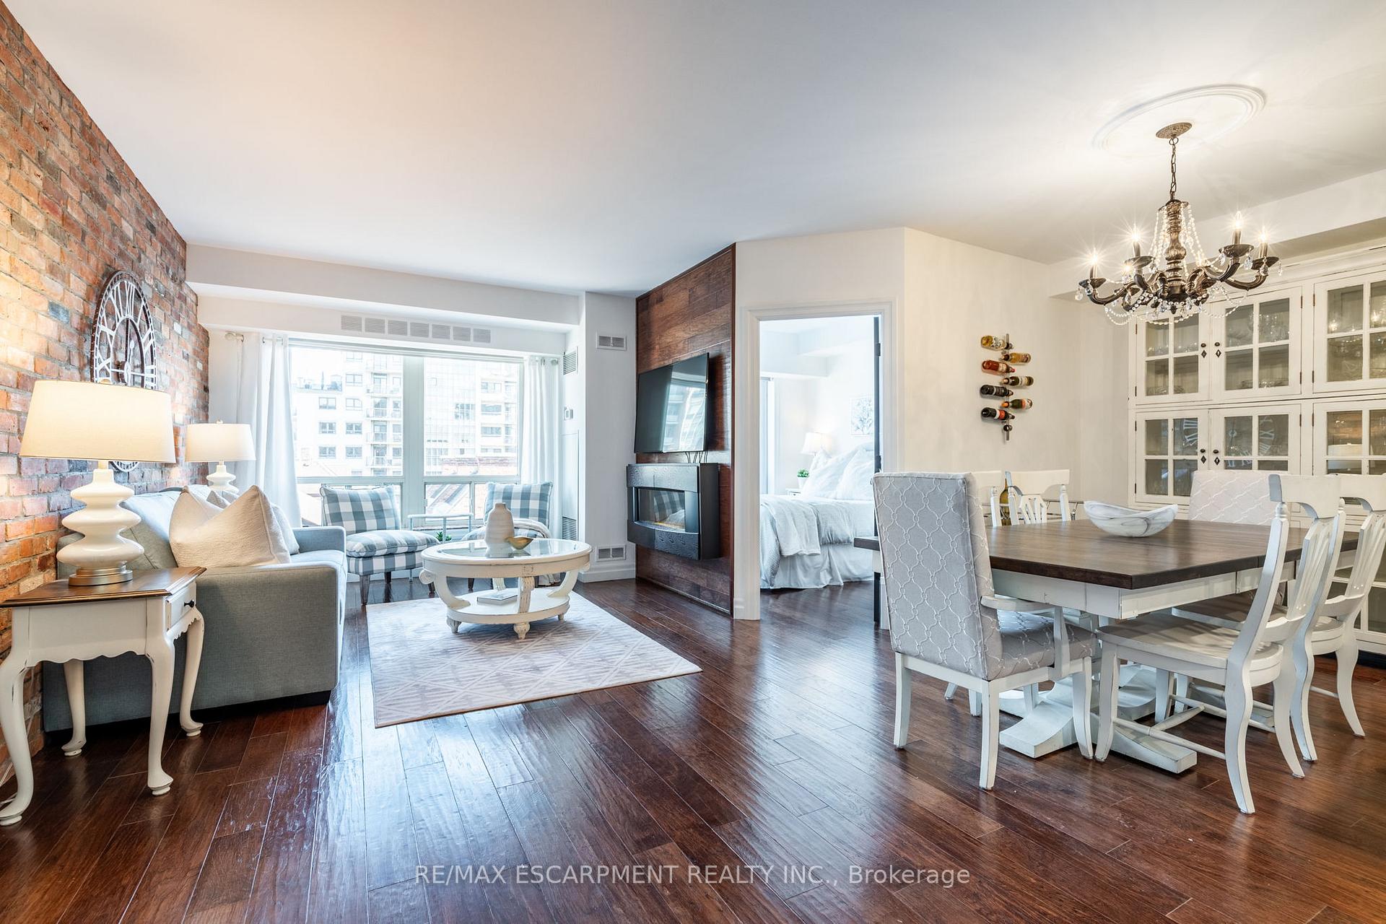
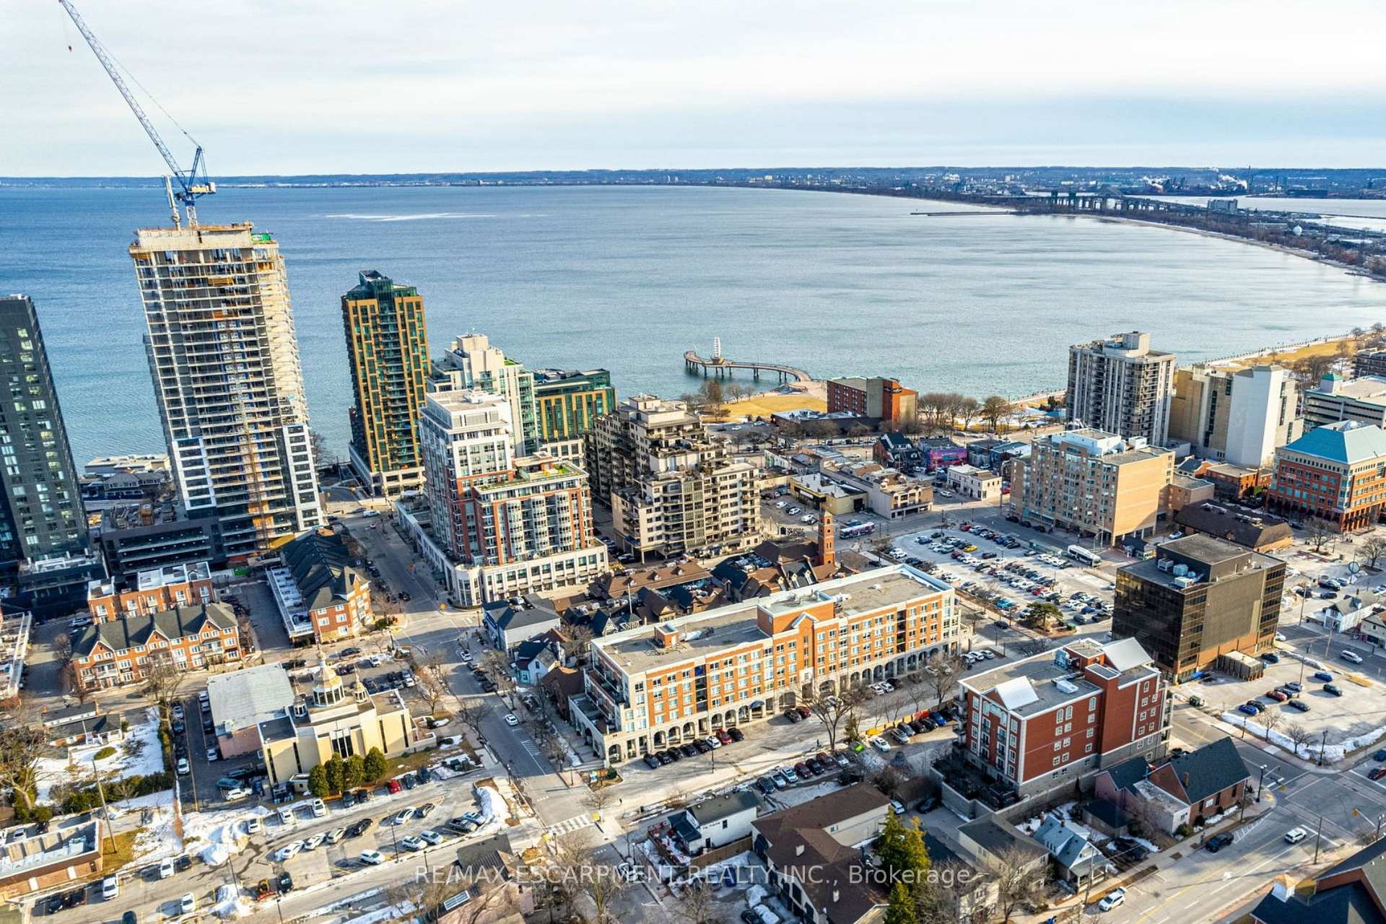
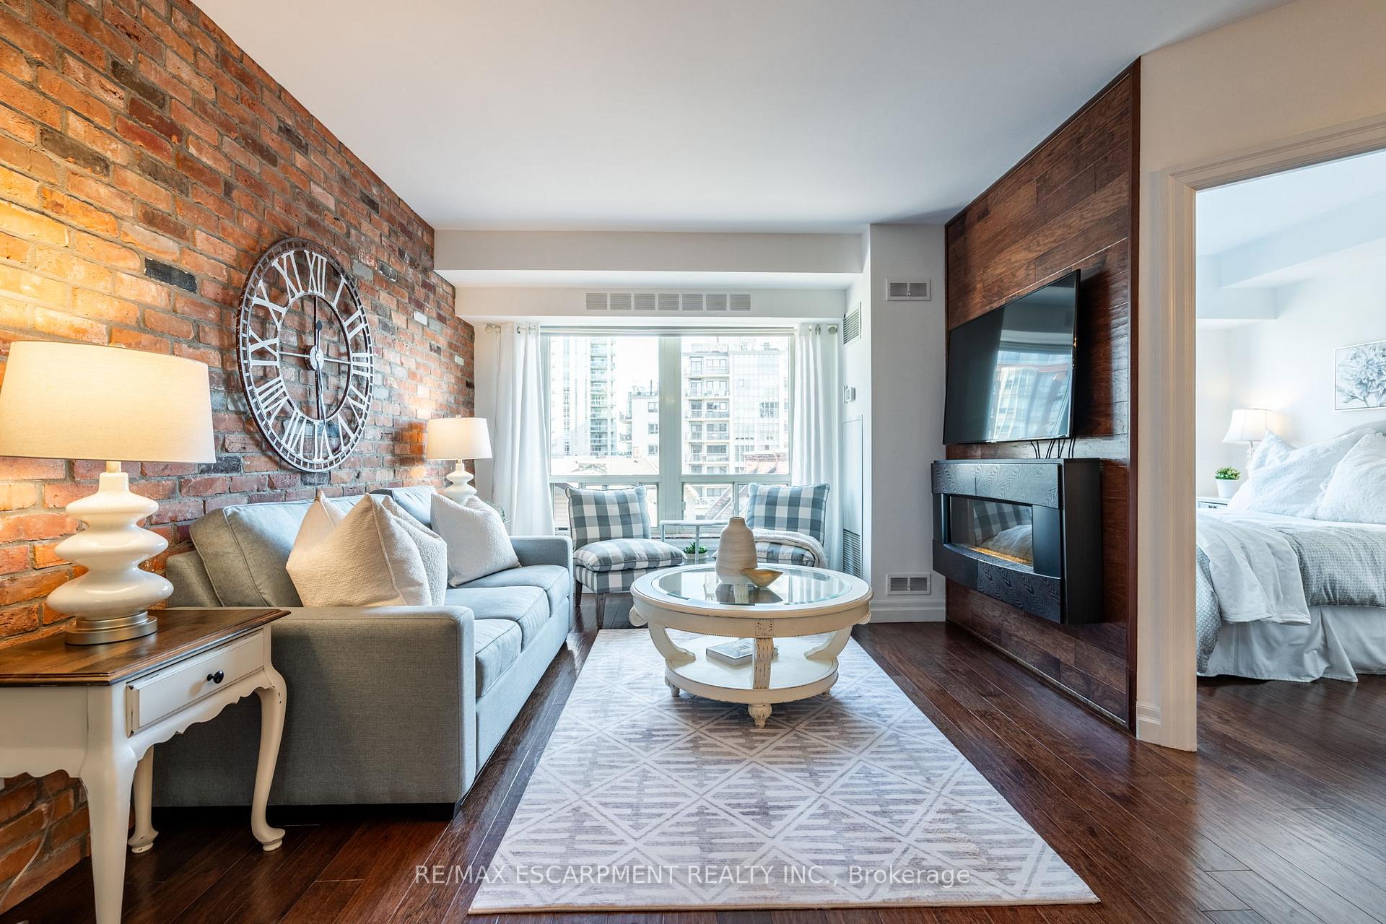
Beautiful and bright, this 2-bedroom, 2-bathroom condo in sought-after downtown Burlington is just steps from Lake Ontario! Enjoy the convenience of an open-concept layout and underground parking for one vehicle. As you step inside, you'll be welcomed by an abundance of natural light. The living room is perfect for relaxing, featuring a gorgeous brick statement wall, a fireplace, and windows overlooking Village Square with automatic blinds. Adjacent to the living room, the elegant dining room is adorned with a beautiful chandelier. The stylish kitchen boasts dark-toned cabinetry, stainless steel appliances, and plenty of counter space, while a large closet off the kitchen houses in-suite laundry. The primary suite is a retreat of its own, complete with wainscoting detail, ample natural light, an office nook, and a double barn door leading to a private closet and lovely 4-piece bathroom, with additional space for a large dresser or makeup vanity. The spacious second bedroom offers generous storage, while a gorgeous 3-piece bathroom is conveniently located off the foyer. This well-maintained boutique-style condominium features a lovely lobby, elevators, a social room, a rooftop terrace, and a car wash station. Offering the lifestyle you've been waiting for, this prime location is just steps from the waterfront, Spencer Smith Park, Village Square, cafés, restaurants, shops, fitness studios, and more. Ideal for commuting, it's close to the bus terminal, Burlington GO Station, and provides easy highway access to the QEW Toronto and Niagara. With a walk score of 96 and a bike score of 83, now is your chance to immerse yourself in the fabulous lifestyle this exceptional home offers!
Ask about this home
A HOMEH agent will answer your questions about this home.
Know more about The Residences of Village Square
Condo building · 430 Pearl Street
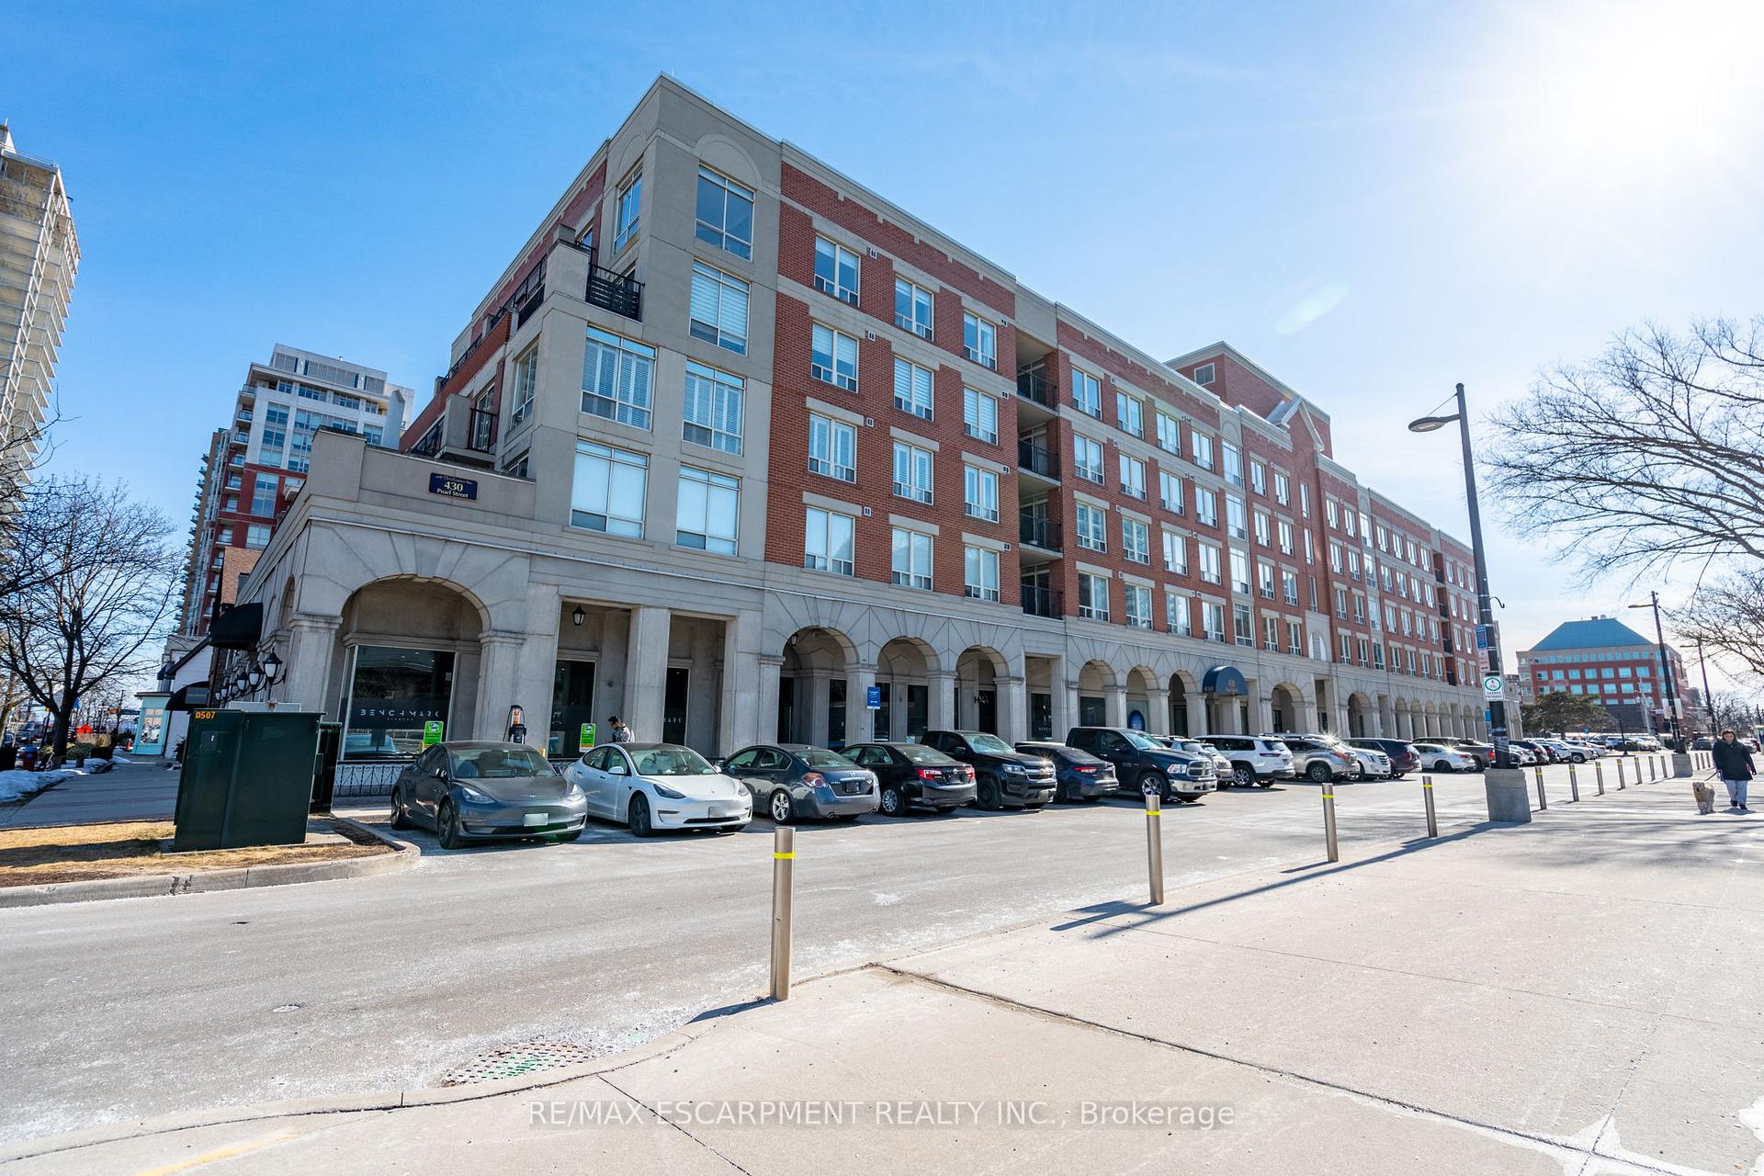
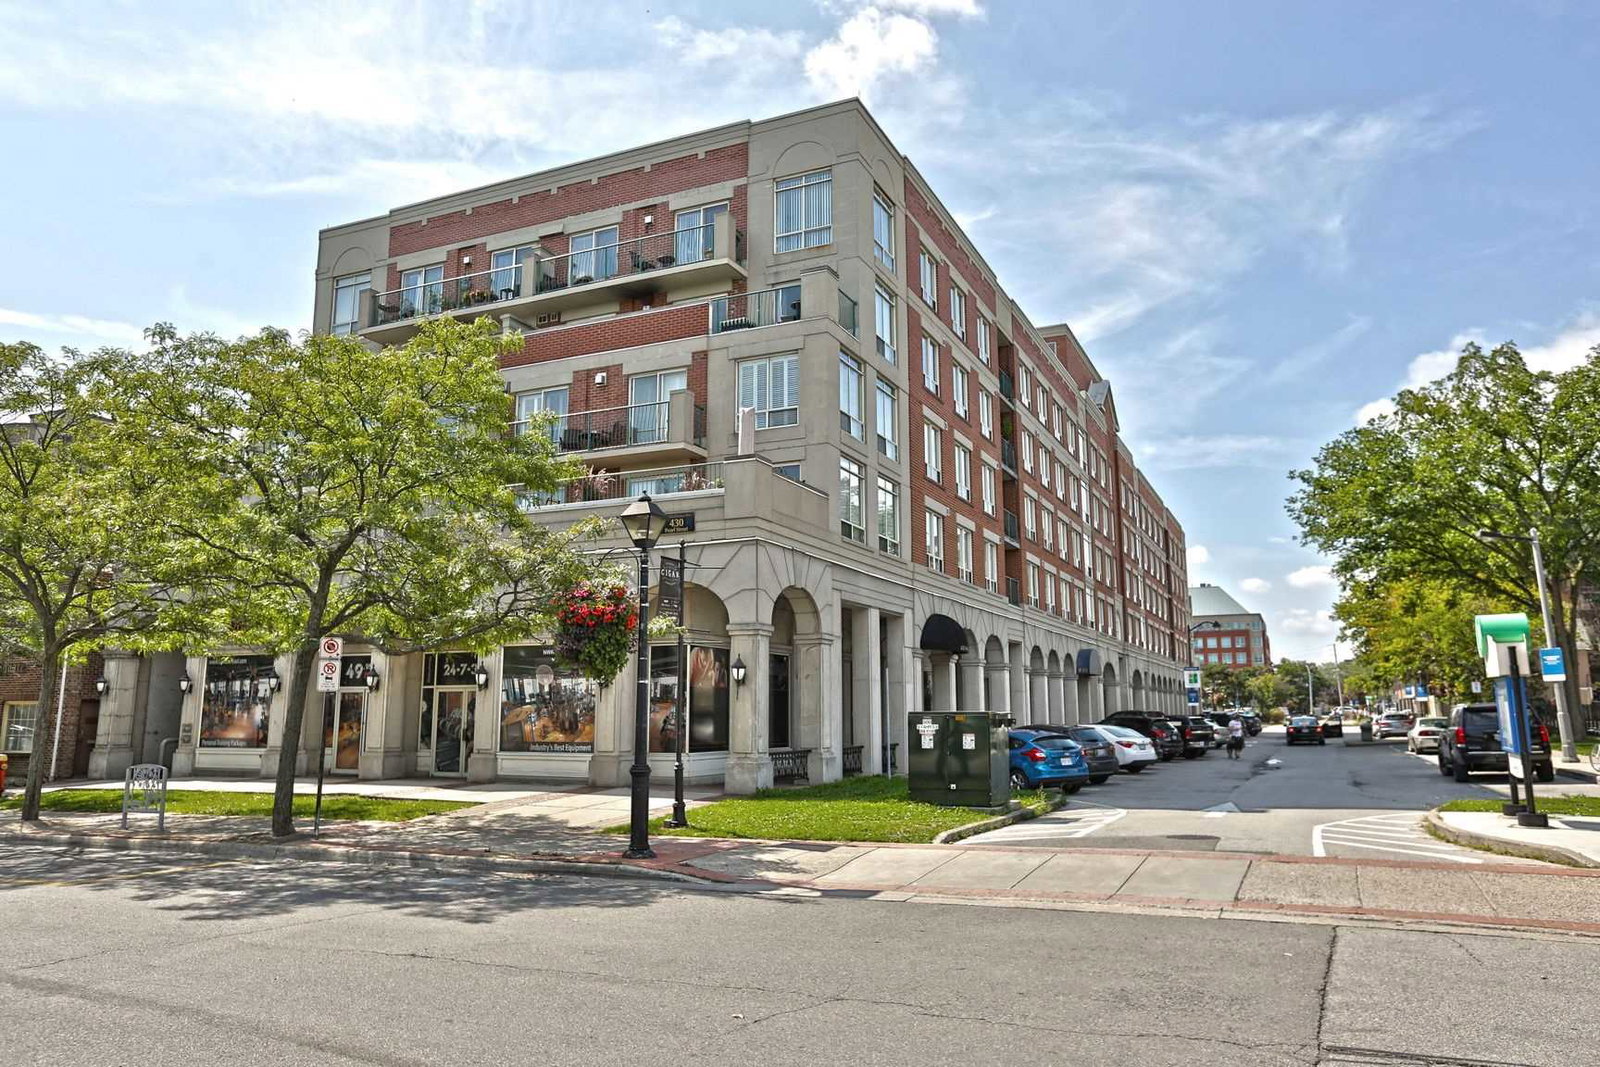
The Residences of Village Square is a 5-storey condo with 55 suites, built in 1990 by Unknown. Right now 1 for sale is on the market here.
- 5storeys
- 55suites
- 1990built
No similar units for sale in The Residences of Village Square right now.
Around this home
Daily convenience, out of 100, from the distances below
Schools nearby
School rating, out of 10.
Helpful calculators
Your HOMEH agent

"I would see it this week."