

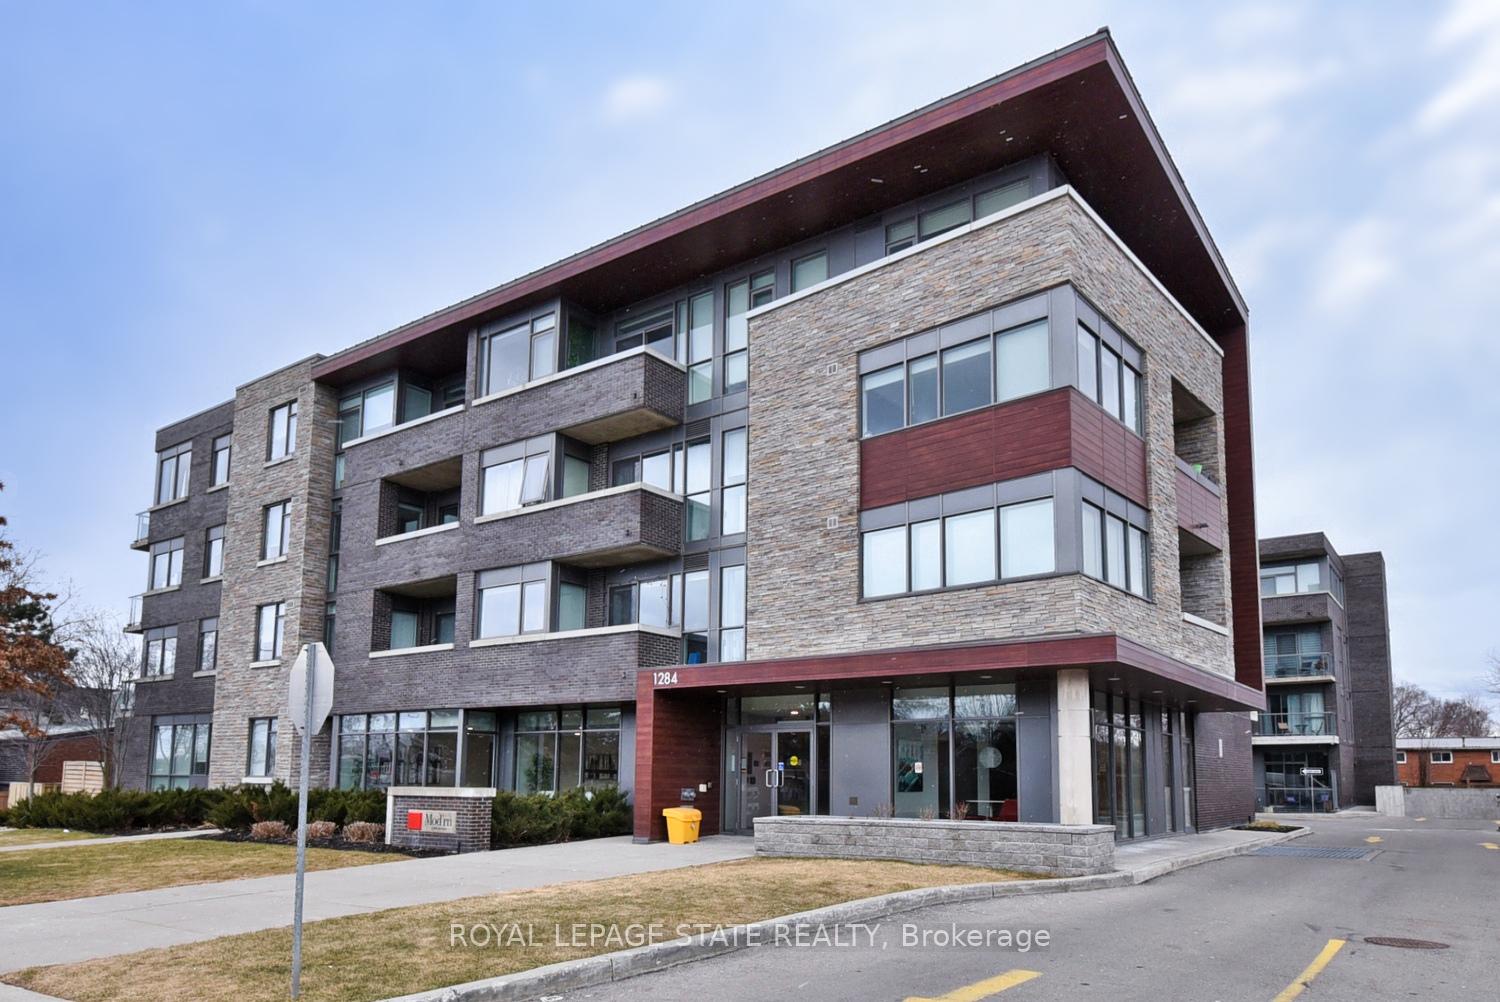
Unit 421, 1284 Guelph Line
Unit 421, 1284 Guelph Line
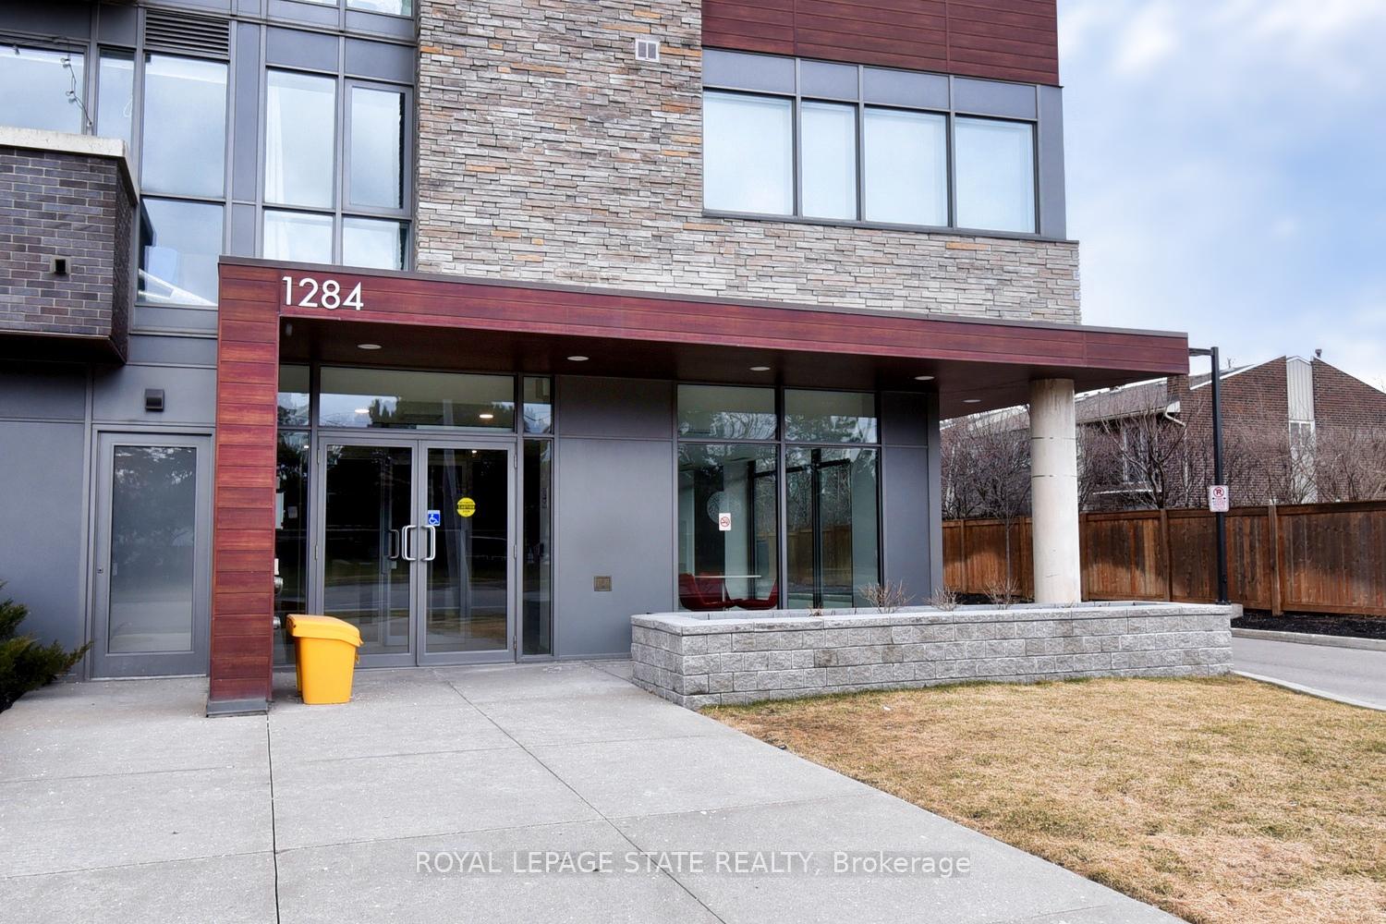
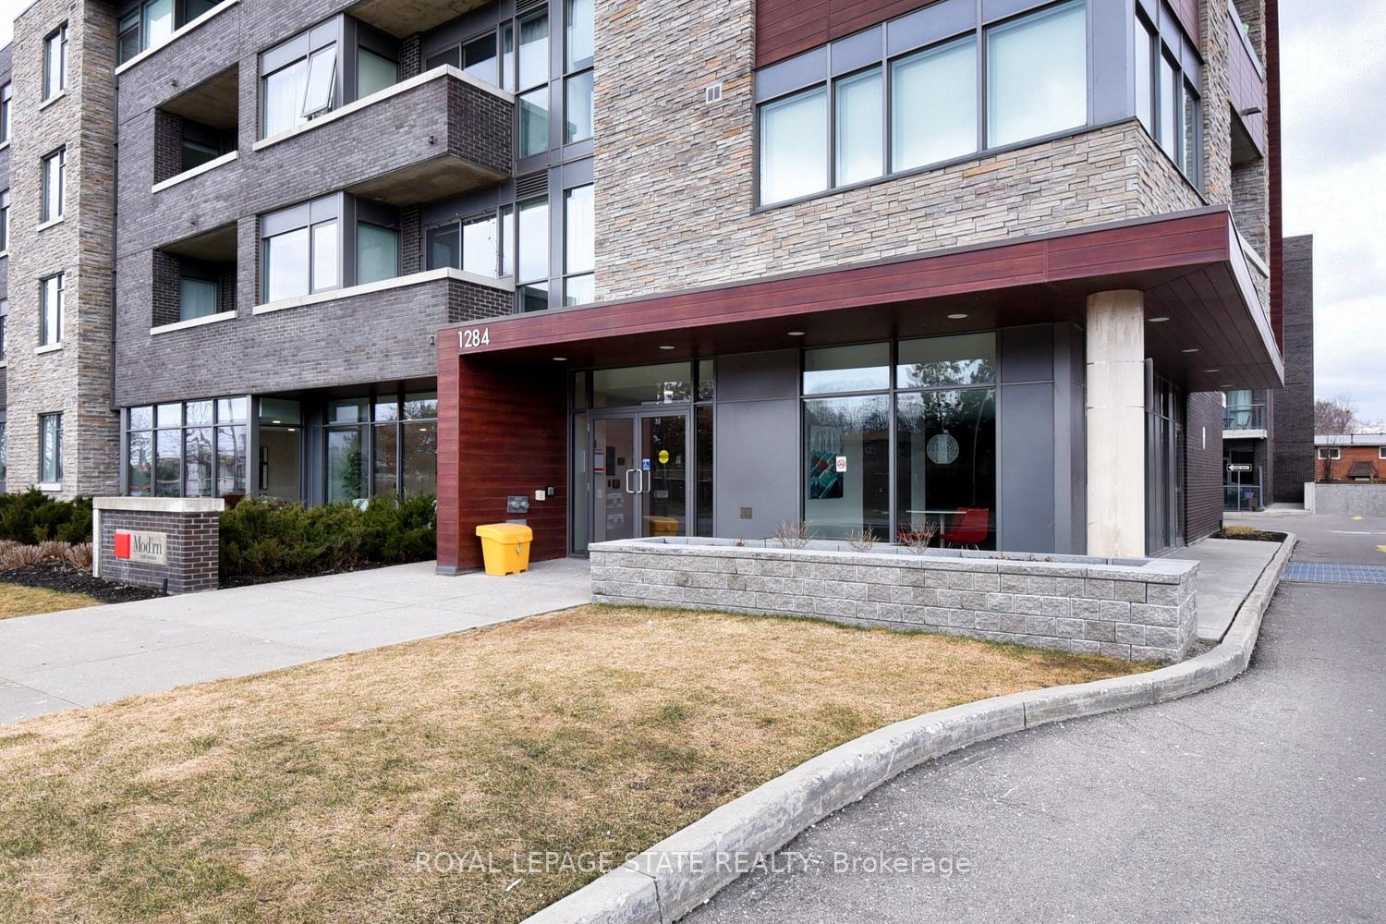
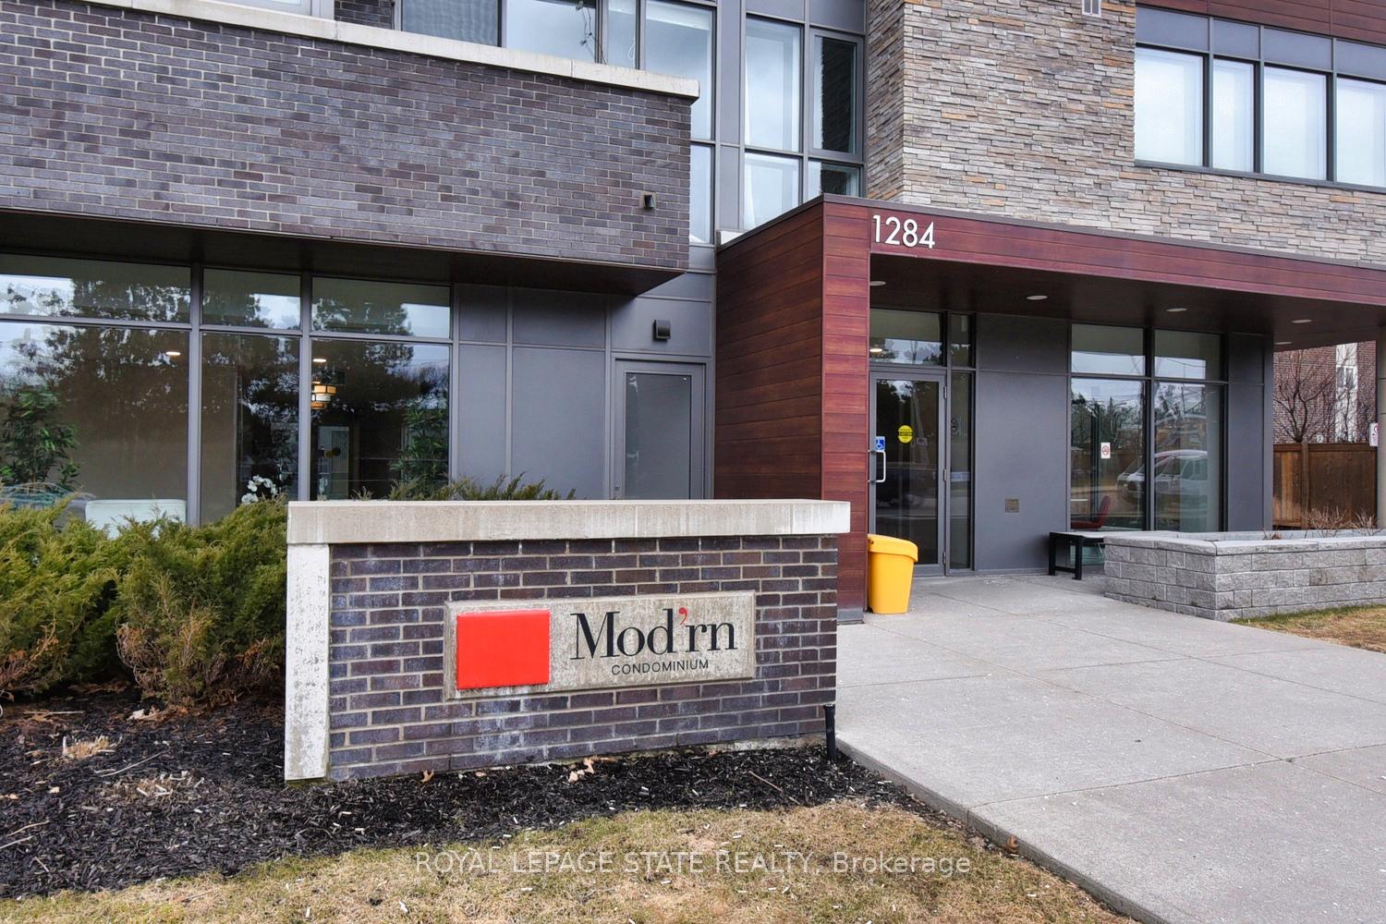
 See all 32 photos
Property history
Facts and features
- ExposureEast
- LaundryIn-suite
- LockerExclusive
- BalconyOpen
- Central air
- Party room/meeting room
- Rooftop deck/garden
The homeCondo Apartment, 1 storey/apt, Age 6–10 years
- TypeCondo Apartment
- Style1 storey/apt
- Age6–10 years
- Living space500–599 sq ft
- BasementNone
- ExposureEast
InsideIn-suite laundry, Auto garage door remote, primary bedroom - main floor, storage area lockers, Elevator Yes
- LaundryIn-suite laundry
- FeaturesAuto garage door remote, primary bedroom - main floor, storage area lockers
- ElevatorYes
- Rooms above ground4
- Bedrooms1
- Bathrooms1
- Kitchens1
OutsideBrick, Open, Controlled entry
- ExteriorBrick
- BalconyOpen
- FeaturesControlled entry
Parking and locker1 Parking, Underground, Exclusive
- Spaces1 Parking
- GarageUnderground
- Parking typeExclusive
- DrivewayInside entry
- Spot41
- LockerExclusive
- Locker number39
- Locker level1
BuildingMod'm, Storeys 4, Units 78
- NameMod'm
- Storeys4
- Units78
- Registered2015
- Condo corporation649
- AmenitiesElevator, party room/meeting room, rooftop deck/garden
- PetsAllowed
Heating, water and powerForced air, gas, Central air
- HeatingForced air, gas
- CoolingCentral air
Costs and taxesTaxes $2,341 a year, Condo fee $529 a month, Water included, common elements included, building insurance included, parking included
- Taxes, 2024$2,341 a year
- Condo fee$529 a month
- Fee includesWater included, common elements included, building insurance included, parking included
- HSTHST included in the price
- Rental itemsEnercare furnace and air conditioner
- Under contractAir conditioner, other
Included in the saleFridge, stove, dishwasher, washer/dryer, Not included None
- IncludedFridge, stove, dishwasher, washer/dryer
- Not includedNone
NearbyHospital, library, place of worship, public transit, school
- Close toHospital, library, place of worship, public transit, school
Listing detailsW12081957, Sold, Apr 14, 2025
- MLS® numberW12081957
- StatusSold
- Listed onApr 14, 2025
- Days on market17
- UpdatedMay 1, 2025
- PossessionFlexible
- Occupied byOwner
- Listing brokerageROYAL LEPAGE STATE REALTY
About this home
Unit 421, 1284 Guelph Line, Burlington (Mountainside), ON L7P 0T9
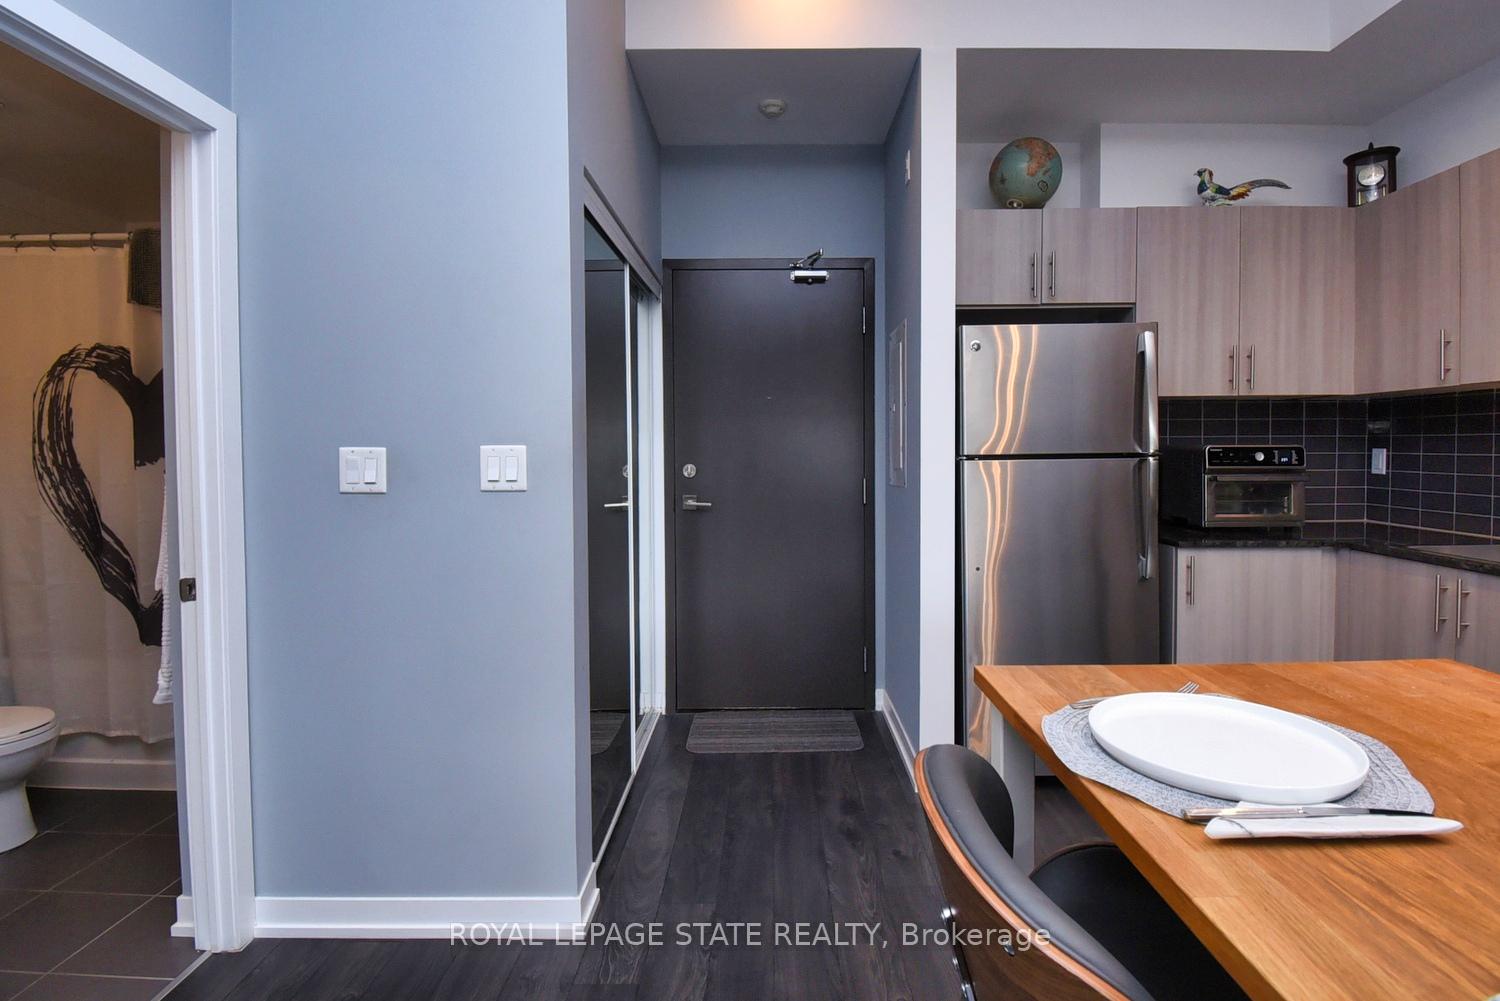
Welcome to 1284 Guelph Line Unit 421 ideally located close to amenities, schools and highway access. Great views from both your own private balcony or the roof top patio complete with lounge chairs, barbeques and outdoor heaters. This one bedroom unit features an open concept kitchen and living room features 10 ft ceilings making it appear so much more spacious. Kitchen features stainless steel fridge, stove and dishwasher, granite counters, moveable island and lots of cupboards. The bright and sunny living room features sliding doors with privacy blinds to your balcony - lots of room for patio furniture. The front hall closet with mirrored doors hides the stacking washer and dryer (2023). The primary bedroom features large closet, laminate flooring and 2 sets of windows complete with privacy blinds. Also to note this 1 bedroom unit features bonus den, ideal for your home office, workout space or a quiet reading nook. And completing the unit is a 4 piece bathroom. Lots of underground visitor parking. Assigned parking spot p2 41 and ground floor locker #39. Perfect for the first time buyers or those wanting the ease of condo living.
Ask about this home
A HOMEH agent will answer your questions about this home.
Know more about The Mod'rn Condominium
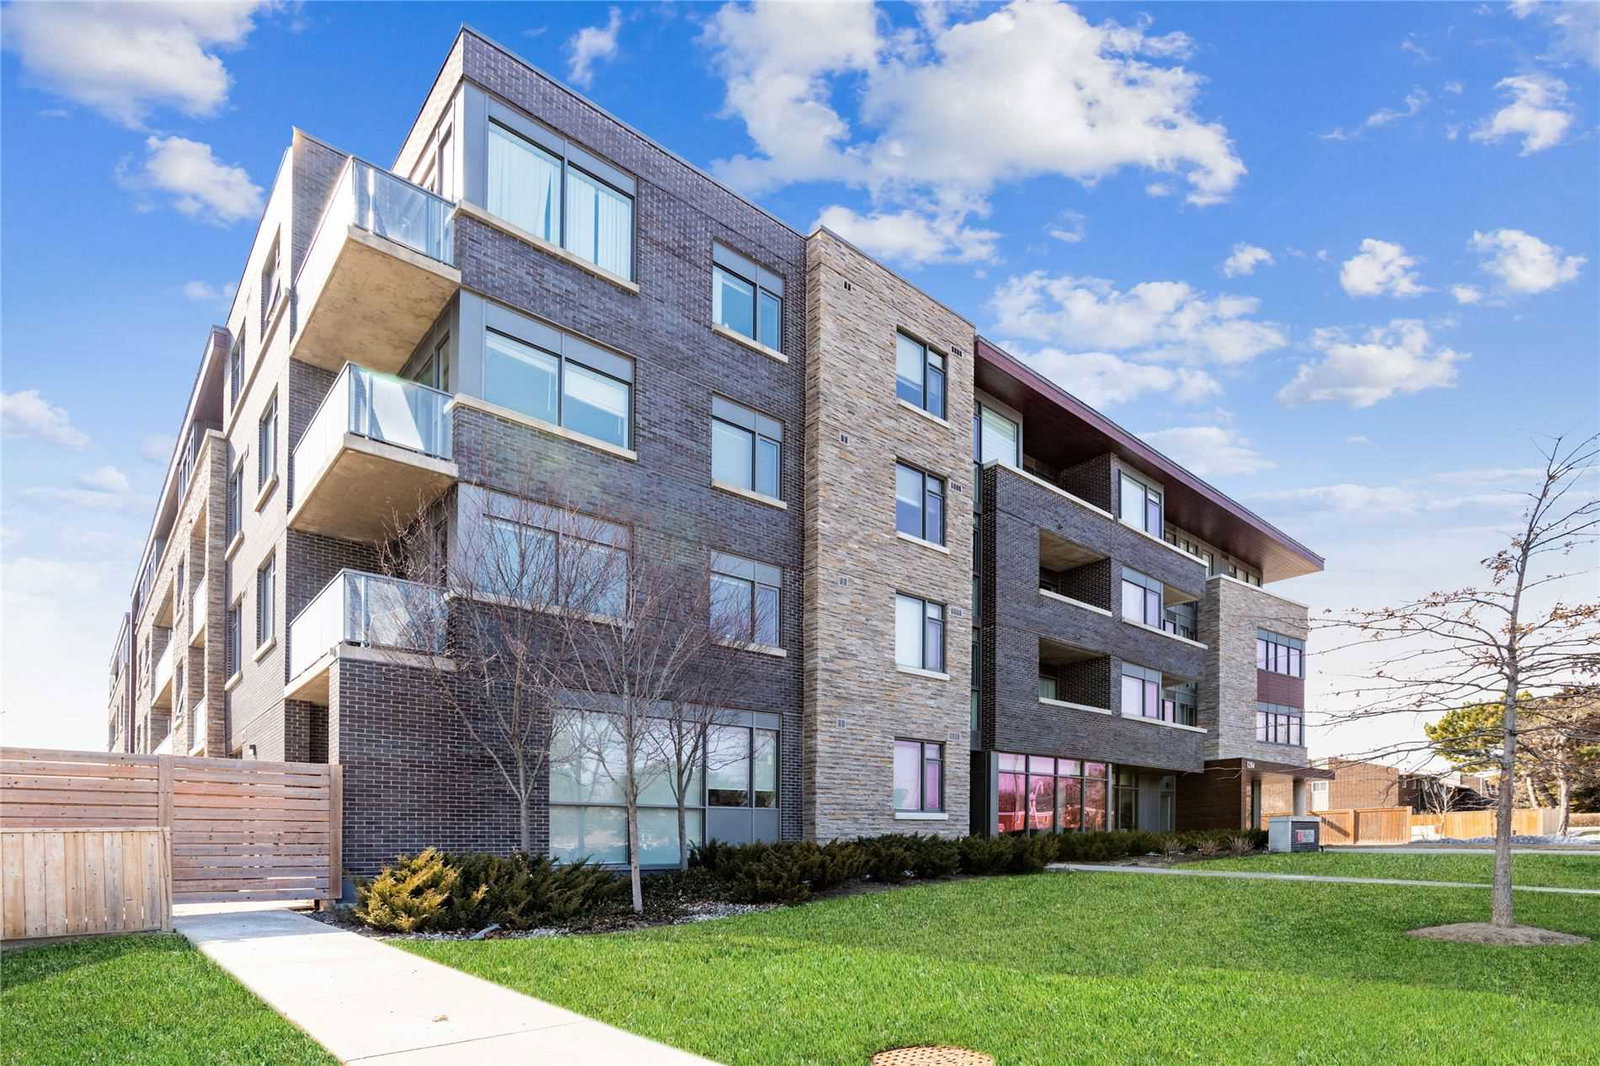
Condo building · 1284 Guelph Line
The Mod'rn Condominium is a 4-storey condo with 78 suites, built in 2015 by ADI Development Inc. Right now 1 for rent is on the market here.
- 4storeys
- 78suites
- $596/sq ft
- 2015built
No similar units for sale in The Mod'rn Condominium right now.
Around this home
Daily convenience, out of 100, from the distances below
Schools nearby
School rating, out of 10.
Helpful calculators
Your HOMEH agent

"I would see it this week."