

Unit 88, 3480 Upper Middle Road
Unit 88, 3480 Upper Middle Road
 See all 41 photos
Property history
Facts and features
- BasementNone
- ExposureSouth
- LaundryIn-suite
- LockerNone
- Central air
The homeCondo Townhouse, 3-storey, 1,400–1,599 sq ft
- TypeCondo Townhouse
- Style3-storey
- Living space1,400–1,599 sq ft
- BasementNone
- ExposureSouth
InsideIn-suite laundry, upper level, Auto garage door remote, Rooms above ground 8
- LaundryIn-suite laundry, upper level
- FeaturesAuto garage door remote
- Rooms above ground8
- Bedrooms2
- Bathrooms2
- Kitchens1
OutsideBrick, Asphalt shingle, Terrace
- ExteriorBrick
- RoofAsphalt shingle
- BalconyTerrace
- FeaturesPatio
Parking and locker2 Parking (1 garage + 1 drive), Attached, Exclusive
- Spaces2 Parking (1 garage + 1 drive)
- GarageAttached
- Parking typeExclusive
- DrivewayInside entry, private
- LockerNone
BuildingTuck's forest, Storeys 2, Units 123
- NameTuck's forest
- Storeys2
- Units123
- Registered1999
- Condo corporation342
- AmenitiesBbqs allowed, visitor parking
- PetsAllowed
Heating, water and powerForced air, gas, Central air
- HeatingForced air, gas
- CoolingCentral air
Costs and taxesTaxes $3,498 a year, Condo fee $443 a month, Common elements included, parking included, building insurance included
- Taxes, 2025$3,498 a year
- Condo fee$443 a month
- Fee includesCommon elements included, parking included, building insurance included
- HSTHST included in the price
- Rental itemsHot water heater
- Under contractHot water heater
Included in the saleStainless steel: fridge, stove, b/in dishwasher, b/in microwave, washer, dryer, all electric light fixtures, all window coverings, blinds & rods, bathroom mirrors, main bathroom tall cabinet, garage door opener & remote(s), garage cabinets/shelving, lower level wall shelf & main floor book shelves., 2nd bedroom wall shelving system.
- IncludedStainless steel: fridge, stove, b/in dishwasher, b/in microwave, washer, dryer, all electric light fixtures, all window coverings, blinds & rods, bathroom mirrors, main bathroom tall cabinet, garage door opener & remote(s), garage cabinets/shelving, lower level wall shelf & main floor book shelves.
- Not included2nd bedroom wall shelving system.
Listing detailsW12394136, Sold, Sep 10, 2025
- MLS® numberW12394136
- StatusSold
- Listed onSep 10, 2025
- Days on market9
- UpdatedSep 19, 2025
- Possession2025-12-10 / 90+ days
- Occupied byOwner
- Listing brokerageRE/MAX Aboutowne Realty Corp., Brokerage
About this home
Unit 88, 3480 Upper Middle Road, Burlington (Palmer), ON L7M 4S1
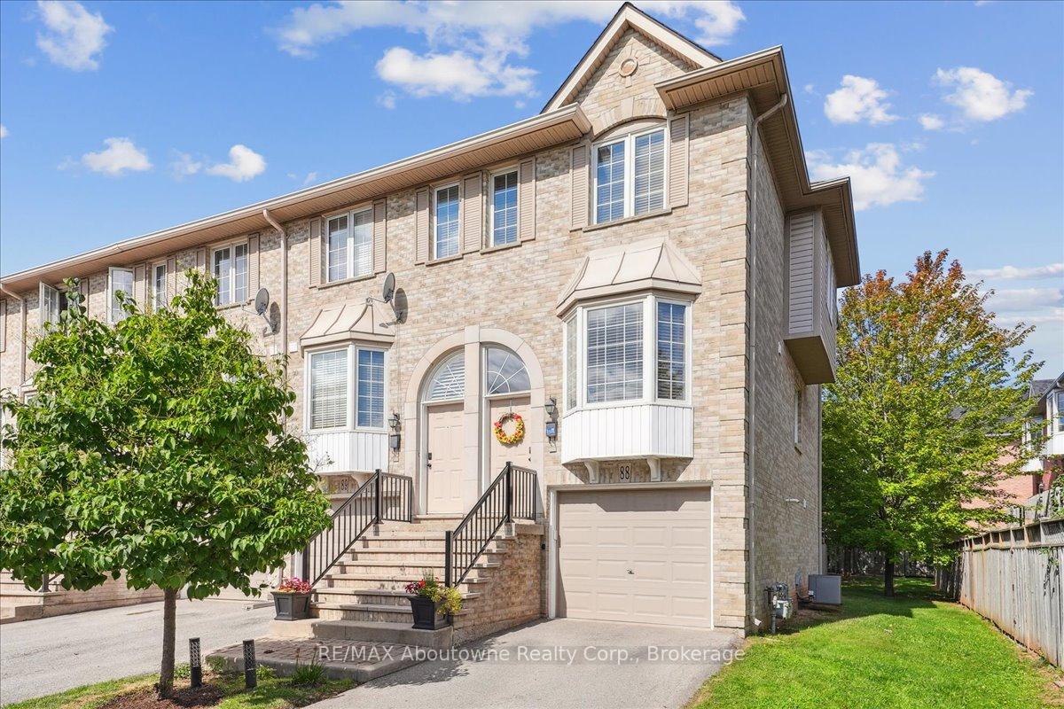
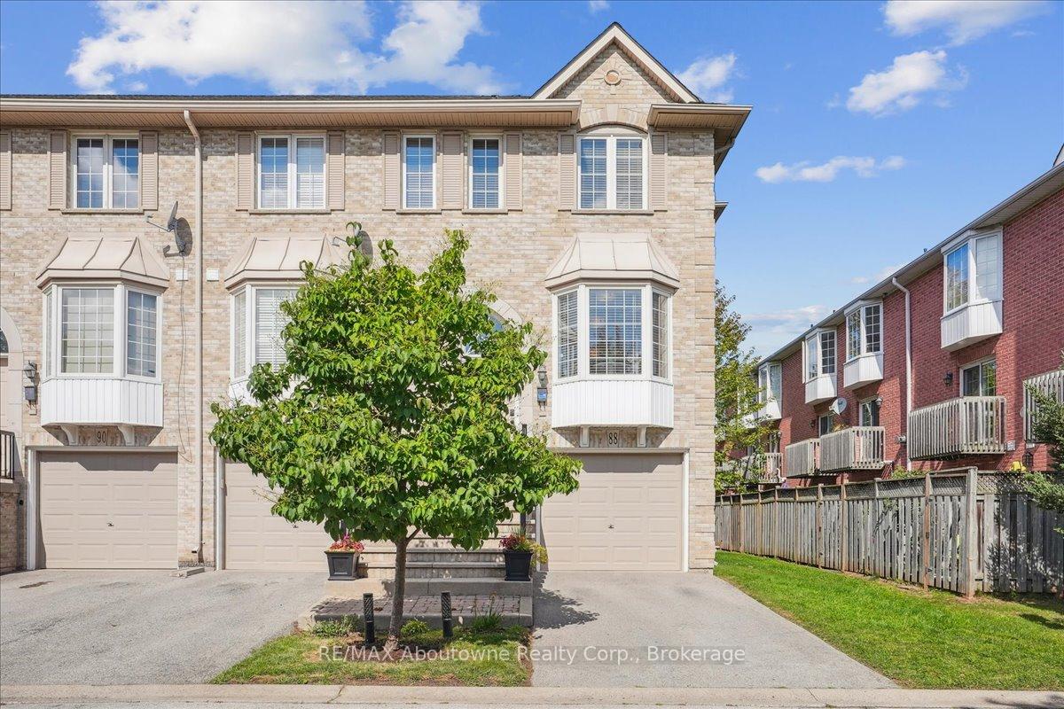
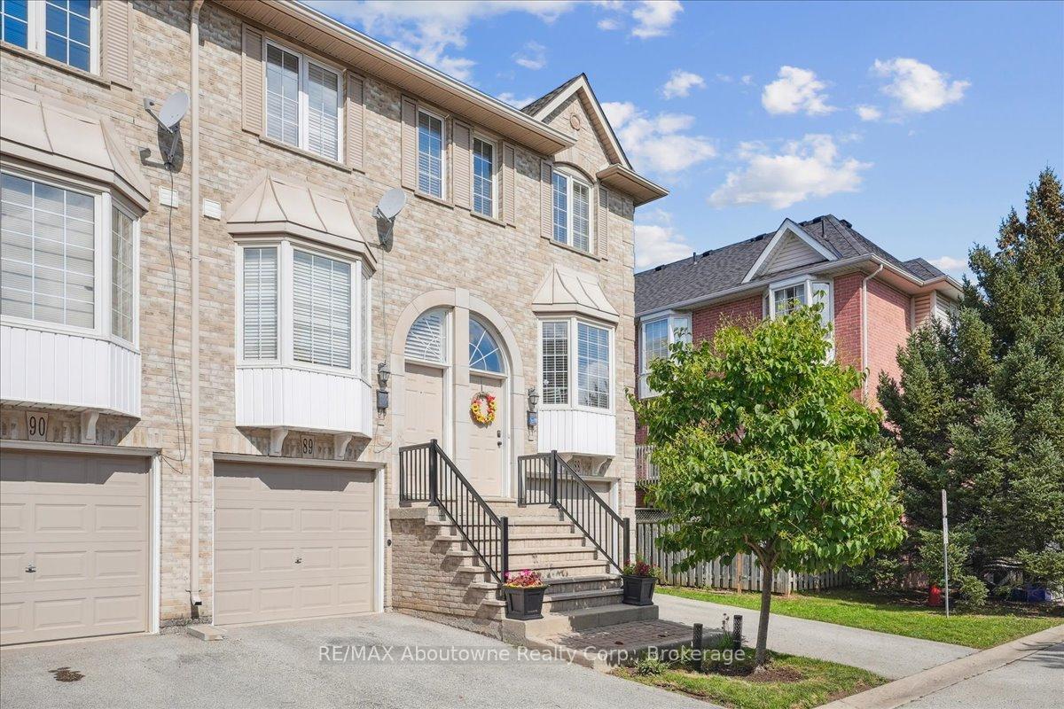
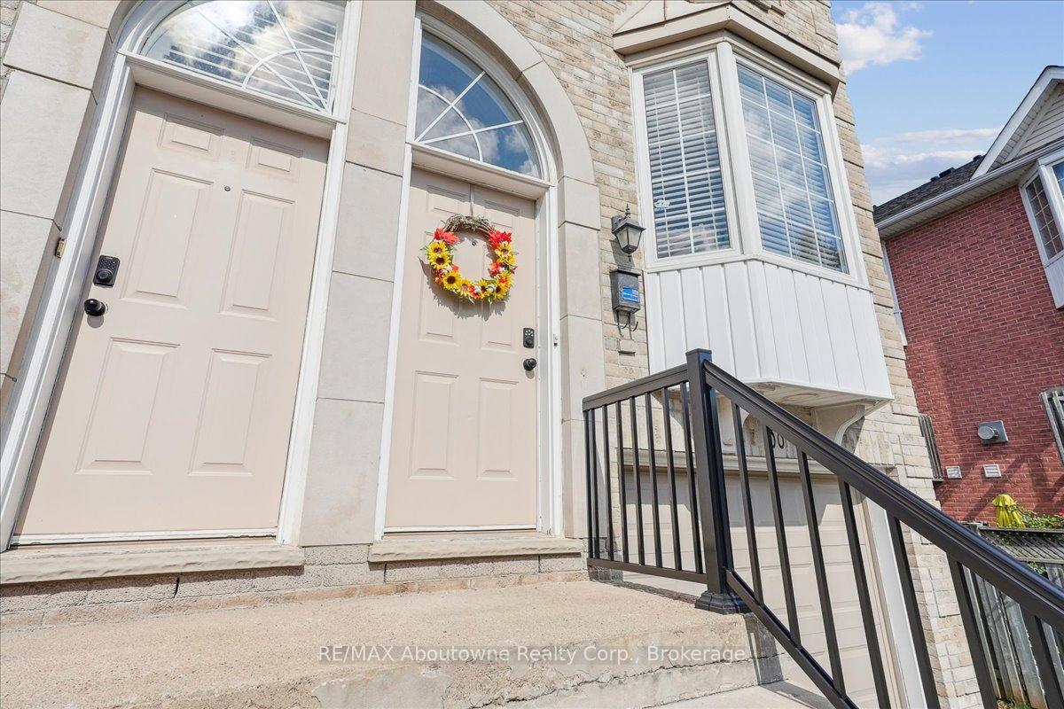
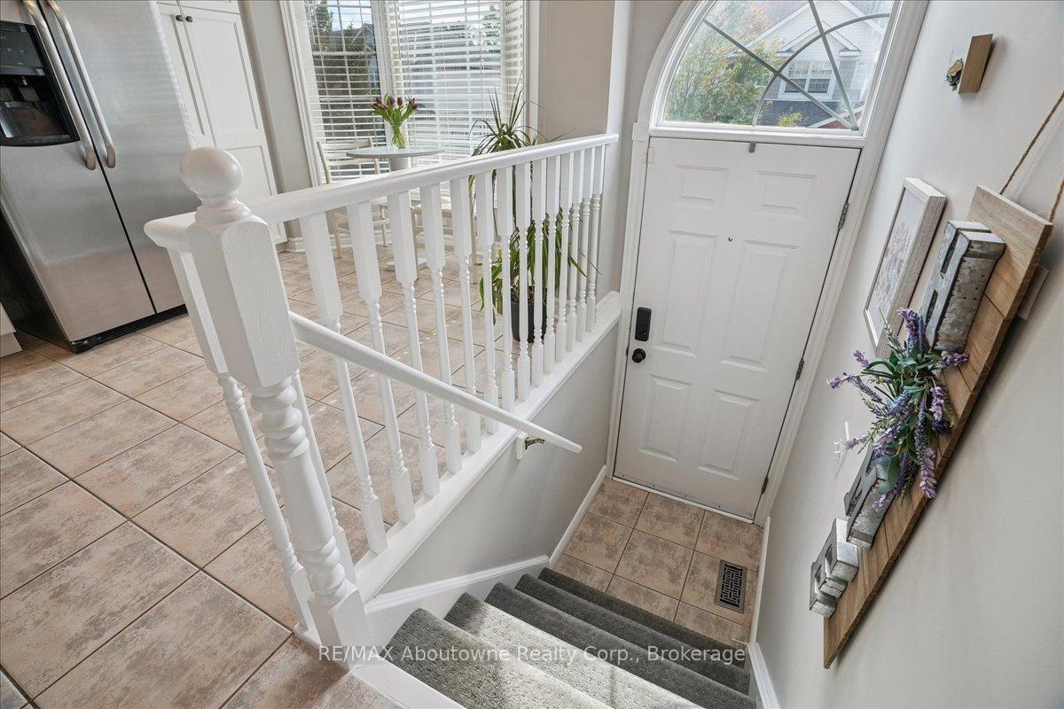
Beautiful executive townhome in Tuck's Forest in sought after Palmer community - a fantastic location close to restaurants and amenities. Situated on a quiet street at the back of the complex, this end unit townhome is well landscaped and backs on to a treed parkette - exceptional curb appeal. This three-storey home features 2 bedrooms and 1.5 bathrooms. The main level offers a large eat-in kitchen featuring stainless steel appliances, quartz counters, backsplash, white cabinets, breakfast bar & a large front window - plenty of room for cooking and entertaining! The living area has an open flow for entertaining and a dedicated dining area with sliding doors leading to a private balcony. The bedroom level offers a primary bedroom with vaulted ceilings, large double & single closets - a wonderful place to relax & unwind. 1 more well sized bedroom with vaulted ceiling, a large 4-piece bathroom with separate soaker tub & shower combo and laundry area finish the level! The lower level is a versatile living space currently being used as a recreation room & office with inside access from an attached single garage. Walkout from lower level to a private patio area perfect for BBQs and entertaining. Convenient gate access to the parkette grounds. Updated: Washer/Dryer 2023, Quartz Counters & Backsplash 2021. Excellent location close to Transit, highways, schools, parks, restaurants, shopping, Tansley Woods Community Centre & library. A quiet neighborhood feel with quick access to everything Burlington has to offer. Move right in!
Ask about this home
A HOMEH agent will answer your questions about this home.
Know more about Tuck's Forest Townhomes
Condo building · 3480 Upper Middle Road
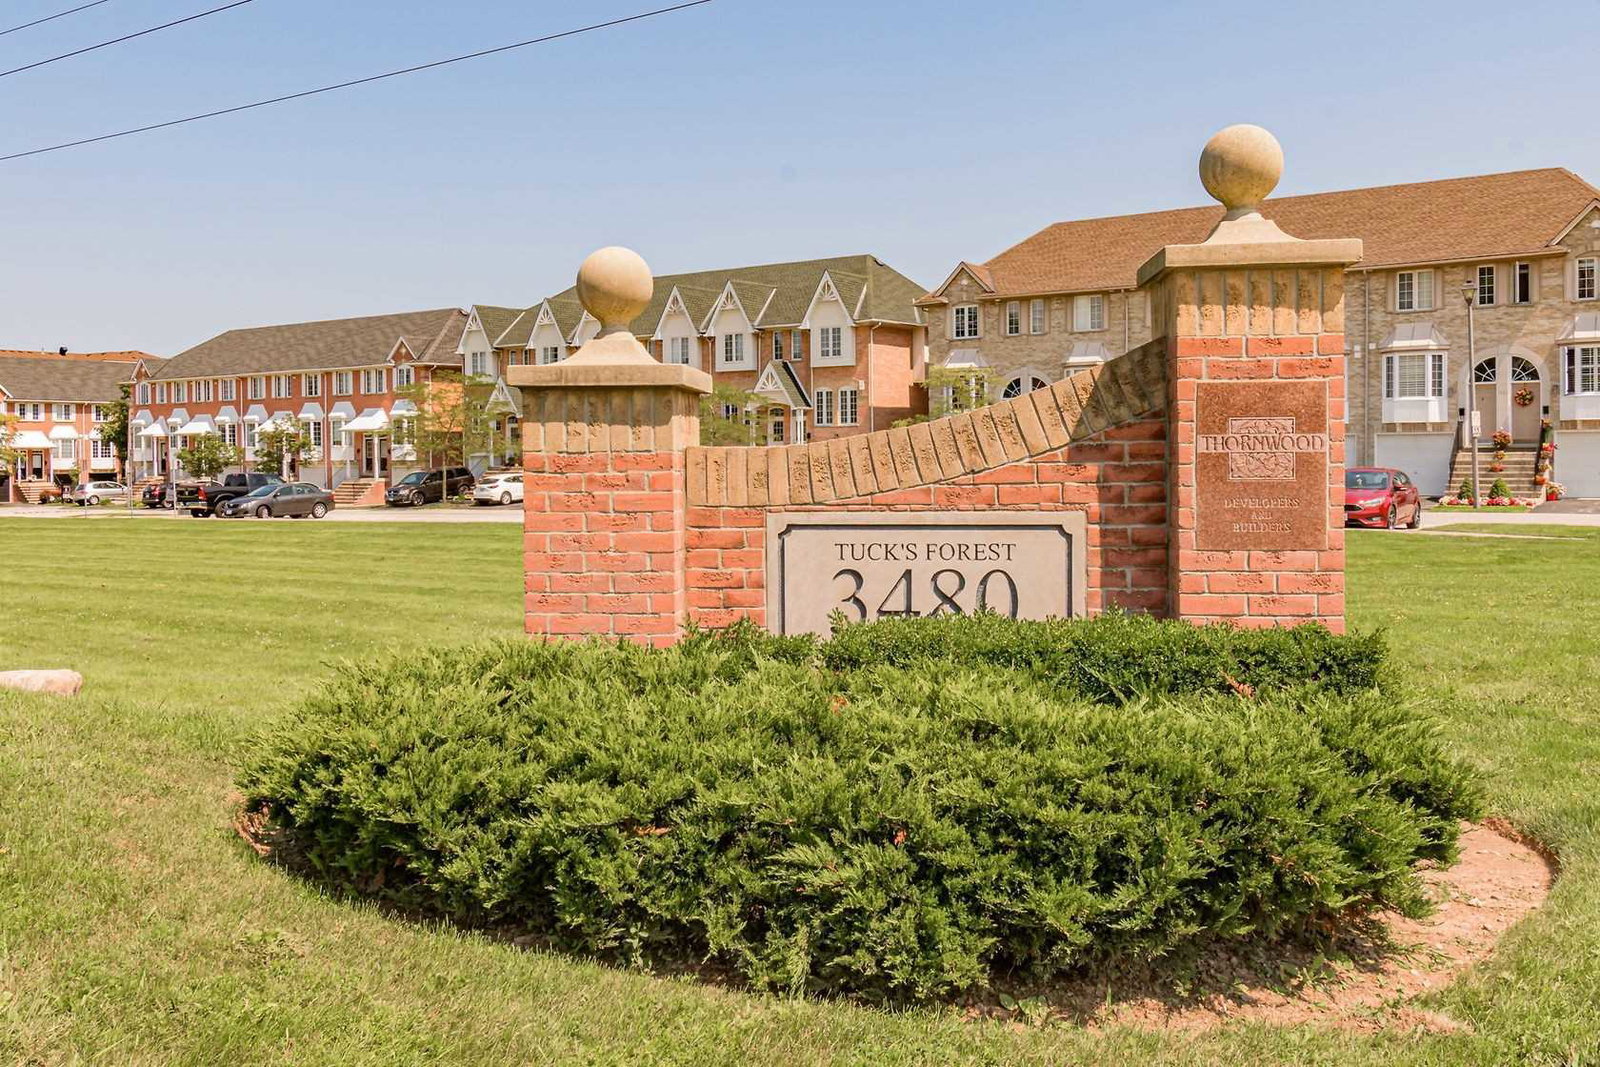
Tuck's Forest Townhomes is a 2-storey condo with 123 suites, built in 1999 by Unknown. Right now 1 for sale is on the market here.
- 2storeys
- 123suites
- $570/sq ft
- 1999built
No similar units for sale in Tuck's Forest Townhomes right now.
Around this home
Daily convenience, out of 100, from the distances below
Schools nearby
School rating, out of 10.
Helpful calculators
Your HOMEH agent

"I would see it this week."