

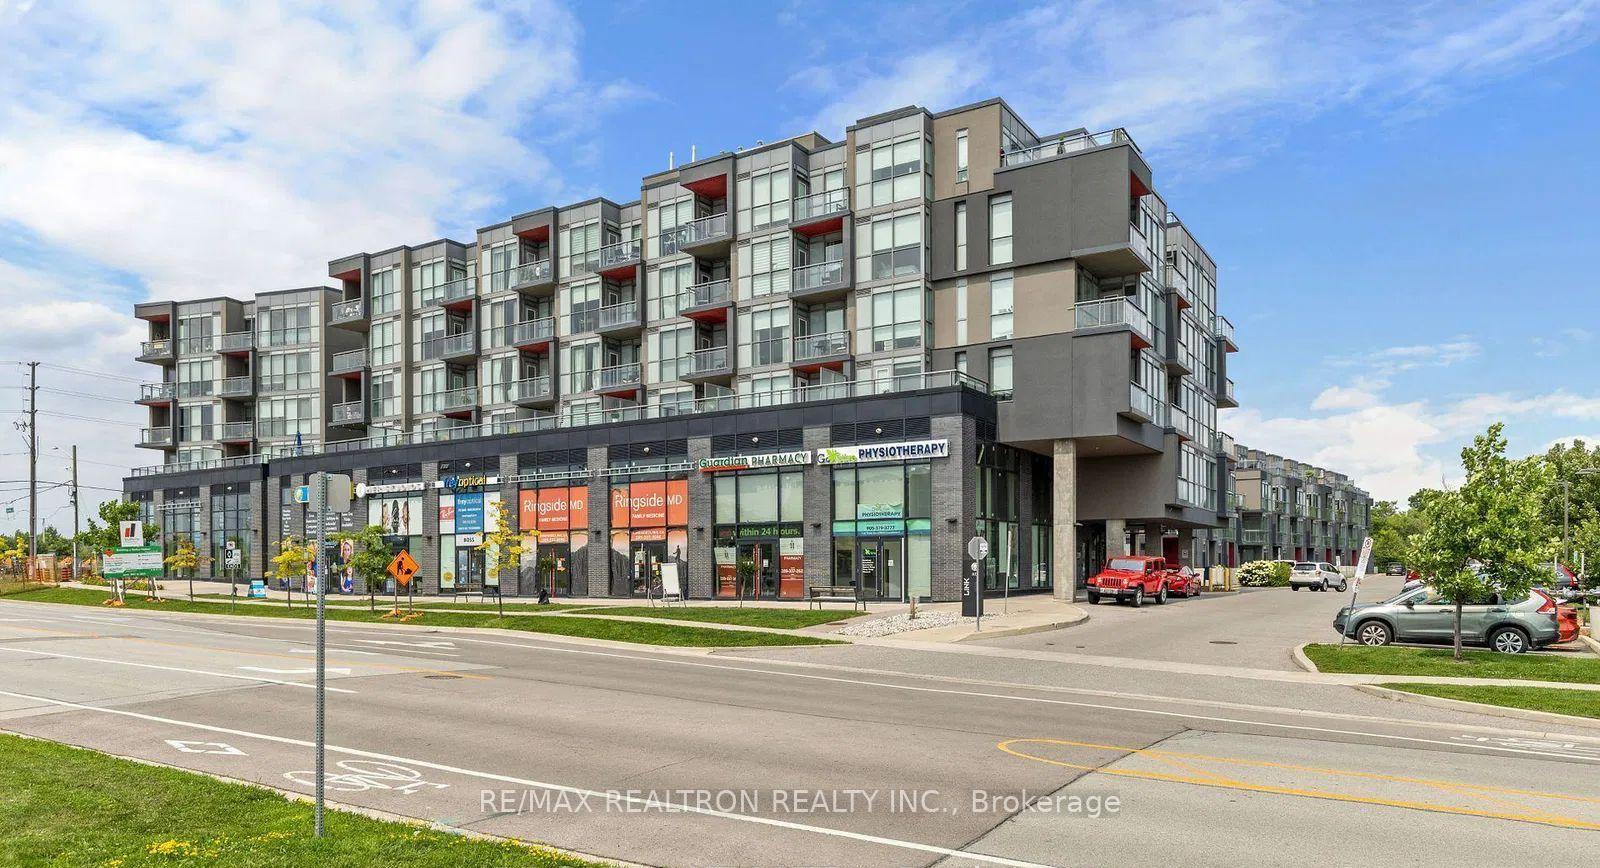
Unit B305, 5240 Dundas Street
Unit B305, 5240 Dundas Street
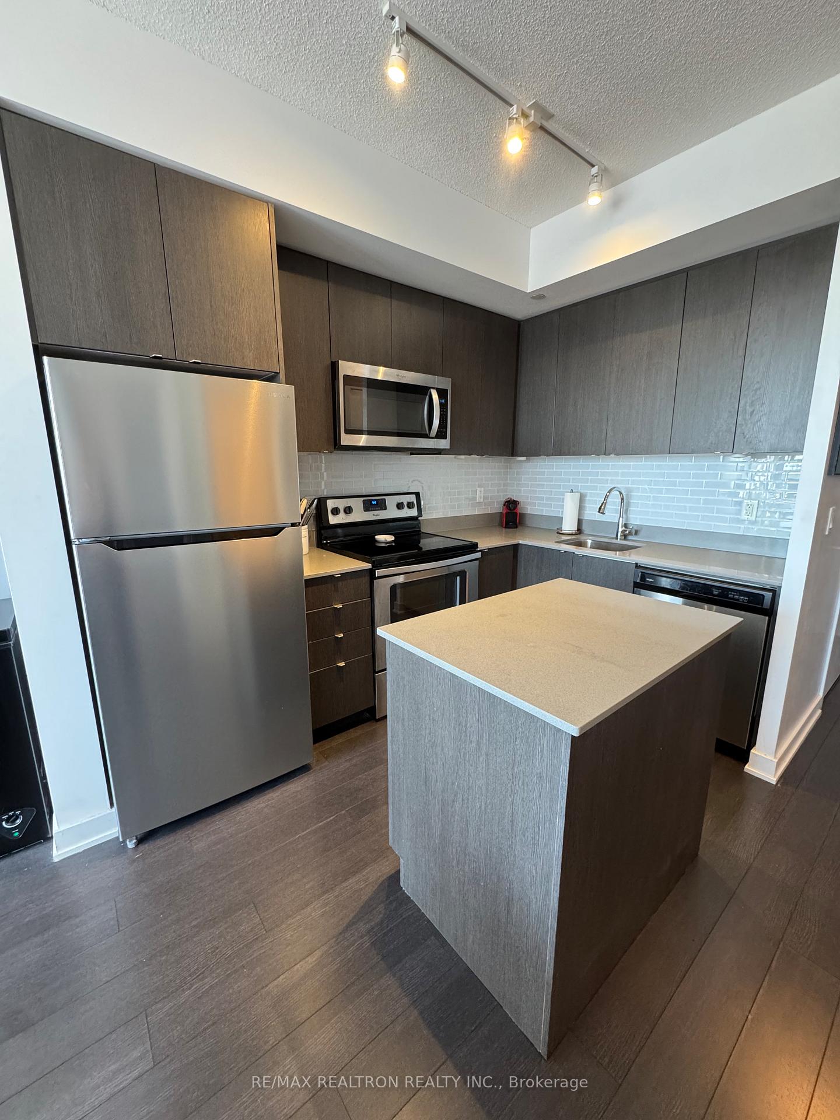
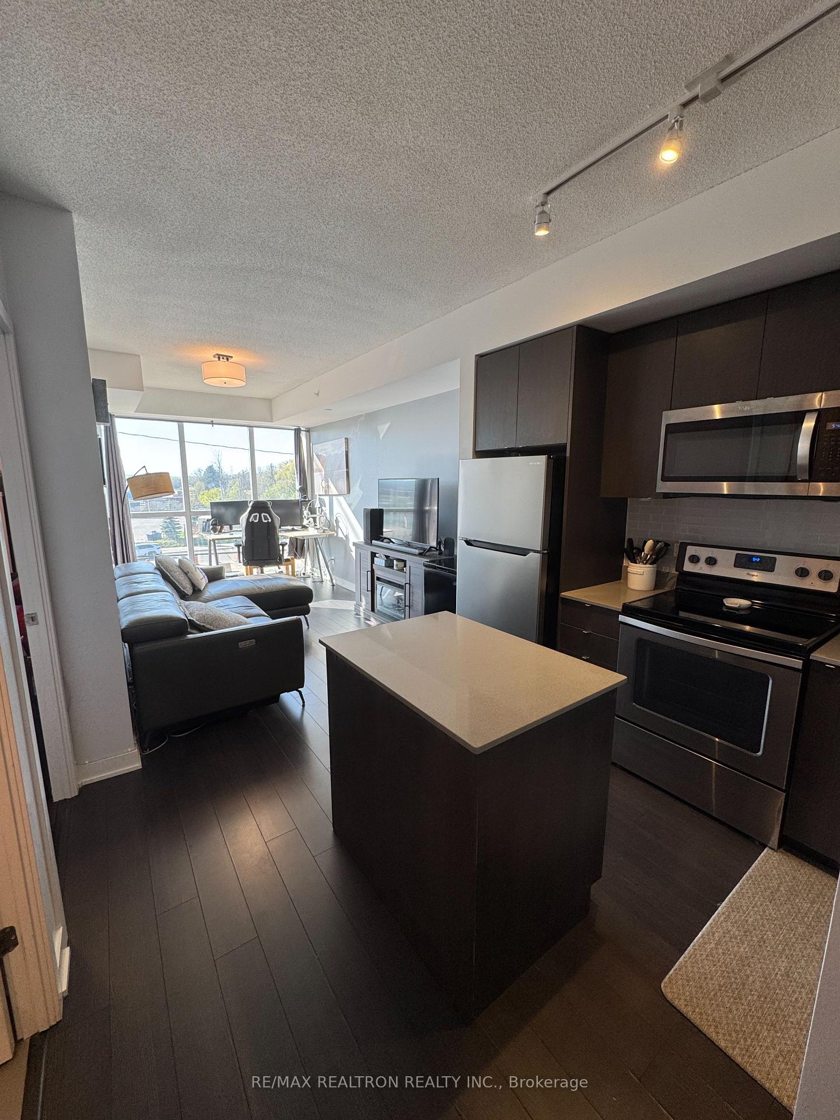
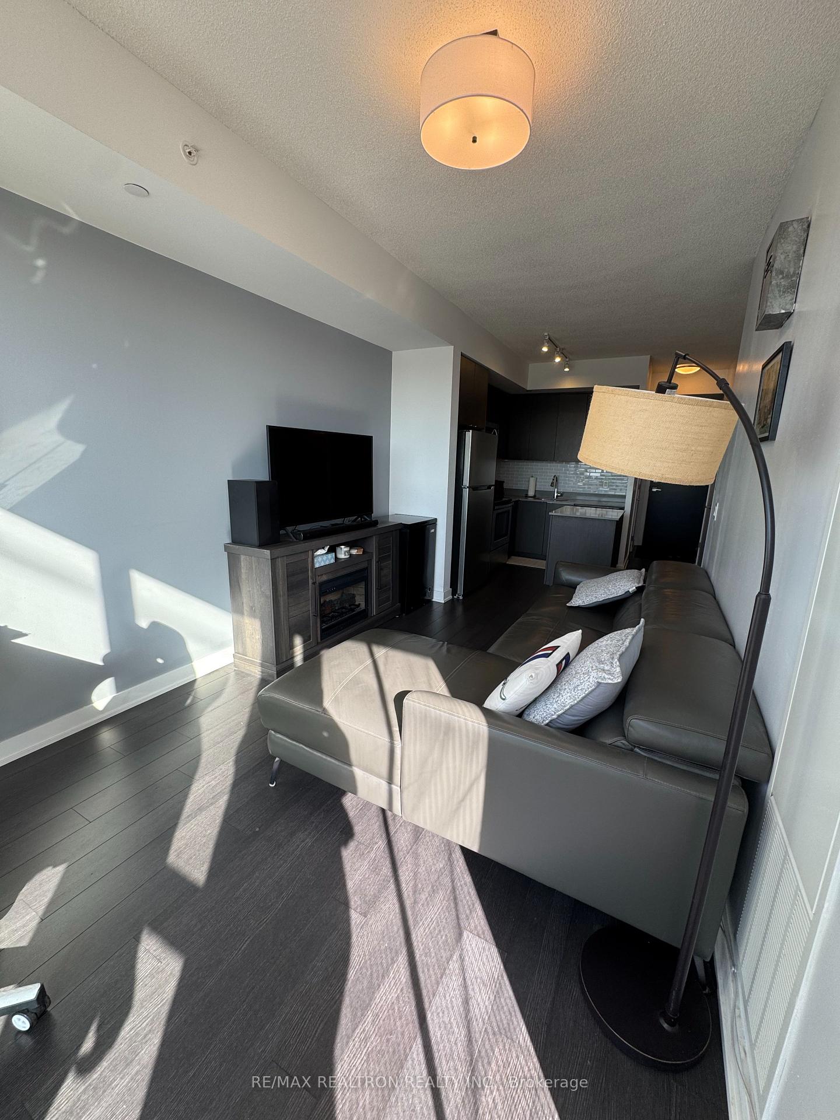
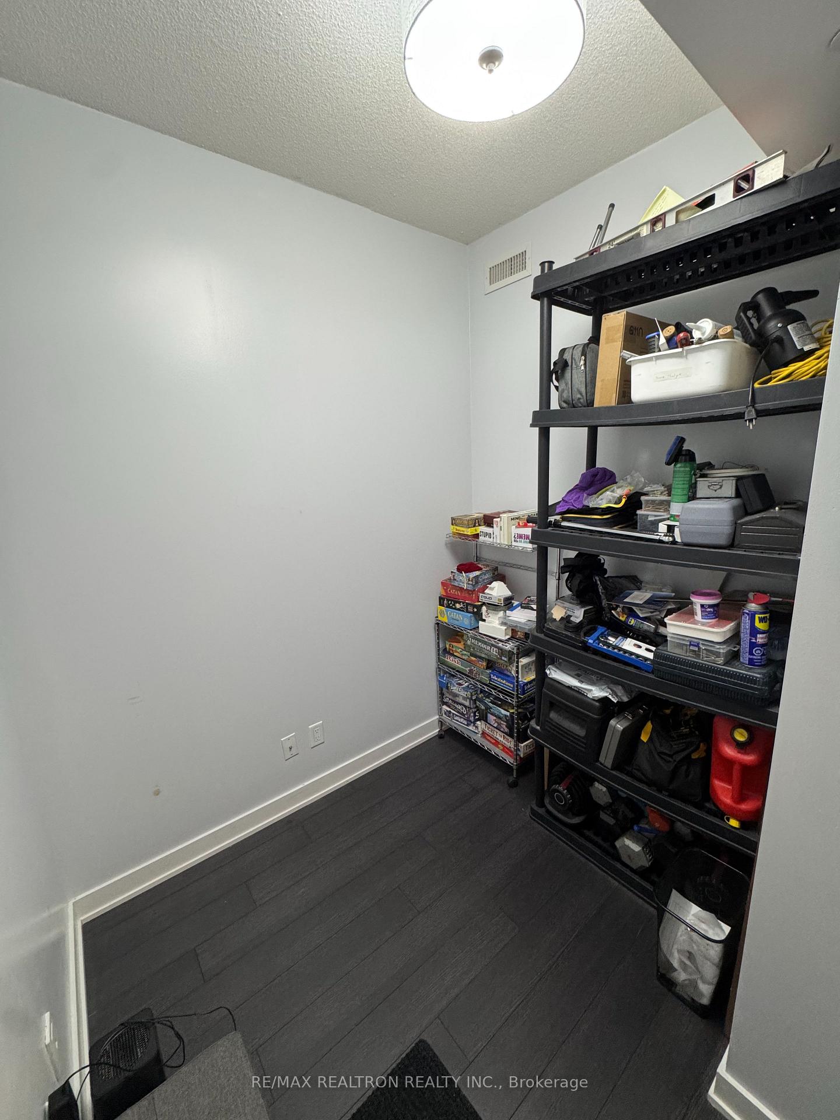 See all 21 photos
Property history
Facts and features
- ExposureNorth west
- LaundryCloset
- LockerNone
- BalconyOpen
- Central air
- Concierge
- Gym
- Party room/meeting room
The homeCondo Apartment, Apartment, 500–599 sq ft
- Type: Condo Apartment
- Style: Apartment
- Living space: 500–599 sq ft
- Basement: None
- Exposure: North West
- View: Downtown, forest, panoramic
InsideWindow floor to ceiling, Tile, Laundry closet, main level, Carpet free
- Flooring: Window floor to ceiling, Tile
- Laundry: Laundry closet, main level
- Features: Carpet free
- Security: Concierge/security, security system, security guard
- Elevator: Yes
- Rooms above ground: 4
- Rooms in the basement: 1
- Bedrooms: 1 + 1 in the basement
- Bathrooms: 1
- Kitchens: 1
OutsideMetal/steel siding, Open
- Exterior: Metal/steel siding
- Balcony: Open
Parking and locker2 Parking, Underground, Exclusive
- Spaces: 2 Parking
- Garage: Underground
- Parking type: Exclusive
- Locker: None
BuildingLink2 condos+lofts, Storeys 6, Units 143
- Name: Link2 condos+lofts
- Storeys: 6
- Units: 143
- Registered: 2017
- Condo corporation: 681
- Amenities: Community bbq, concierge, elevator, gym, party room/meeting room, visitor parking
- Pets: Allowed
Heating, water and powerForced air, gas, Central air
- Heating: Forced air, gas
- Cooling: Central air
Rent and termsRent $2,200 a month, Entire property, Unfurnished
- Rent: $2,200 a month
- Space for rent: Entire property
- Furnished: Unfurnished
- Lease: 12 months
- Paid: Monthly
- Rent includes: Grounds maintenance, common elements, heat, parking
- Deposit: Required
- Credit check: Required
- Employment letter: Required
- Rental application: Required
- References: Required
- Rental items: Hvac blower $68
IncludedS/s: gas stove, fridge, dishwasher, above stove microwave, washer/dryer, movable island. all window coverings and light fixtures
- Included: S/s: gas stove, fridge, dishwasher, above stove microwave, washer/dryer, movable island. all window coverings and light fixtures
NearbyGreenbelt/conservation, public transit, rec./commun.centre, river/stream, place of worship, library
- Close to: Greenbelt/conservation, public transit, rec./commun.centre, river/stream, place of worship, library
Listing detailsW12139463, Rented, May 10, 2025
- MLS® number: W12139463
- Status: Rented
- Listed on: May 10, 2025
- Days on market: 30
- Updated: Jun 9, 2025
- Possession: 2025-06-01 / 1-29 days
- Occupied by: Owner
- Listing brokerage: RE/MAX REALTRON REALTY INC.
About this home
Unit B305, 5240 Dundas Street, Burlington (Orchard), ON L7L 0J6
Welcome to this bright and stylish condo located in the heart of Burlingtons sought-after Orchard community. This bright and modern unit offers laminate flooring throughout and a functional open-concept living and kitchen area, complete with oversized windows that lets in plenty of natural light. The kitchen comes fully equipped with stainless steel appliances including a fridge, stove, dishwasher and a convenient movable island. Step out onto your private balcony, perfect for enjoying your morning coffee or relaxing in the evening. The spacious bedroom features a large closet. A versatile den can be used as a home office, guest space, or extra storage. You'll also enjoy the ease of in-unit laundry and the bonus of TWO (2) included parking spot. Residents enjoy access to a well-equipped gym, party room, meeting room, relaxing sauna + steam room, hot tub and cold plunge, 2nd floor terrace with BBQ and secure underground parking with visitor spots. The main floor of the building includes a Physiotherapist, Dentist, Hair Salon, Barber Shop, Optical Store, Variety Store & Pizza. Building is conveniently located near public transit, Walmart Supercentre, grocery stores, restaurants, parks, and schools.
Ask about this home
A HOMEH agent will answer your questions about this home.
Know more about Link Condos & Towns
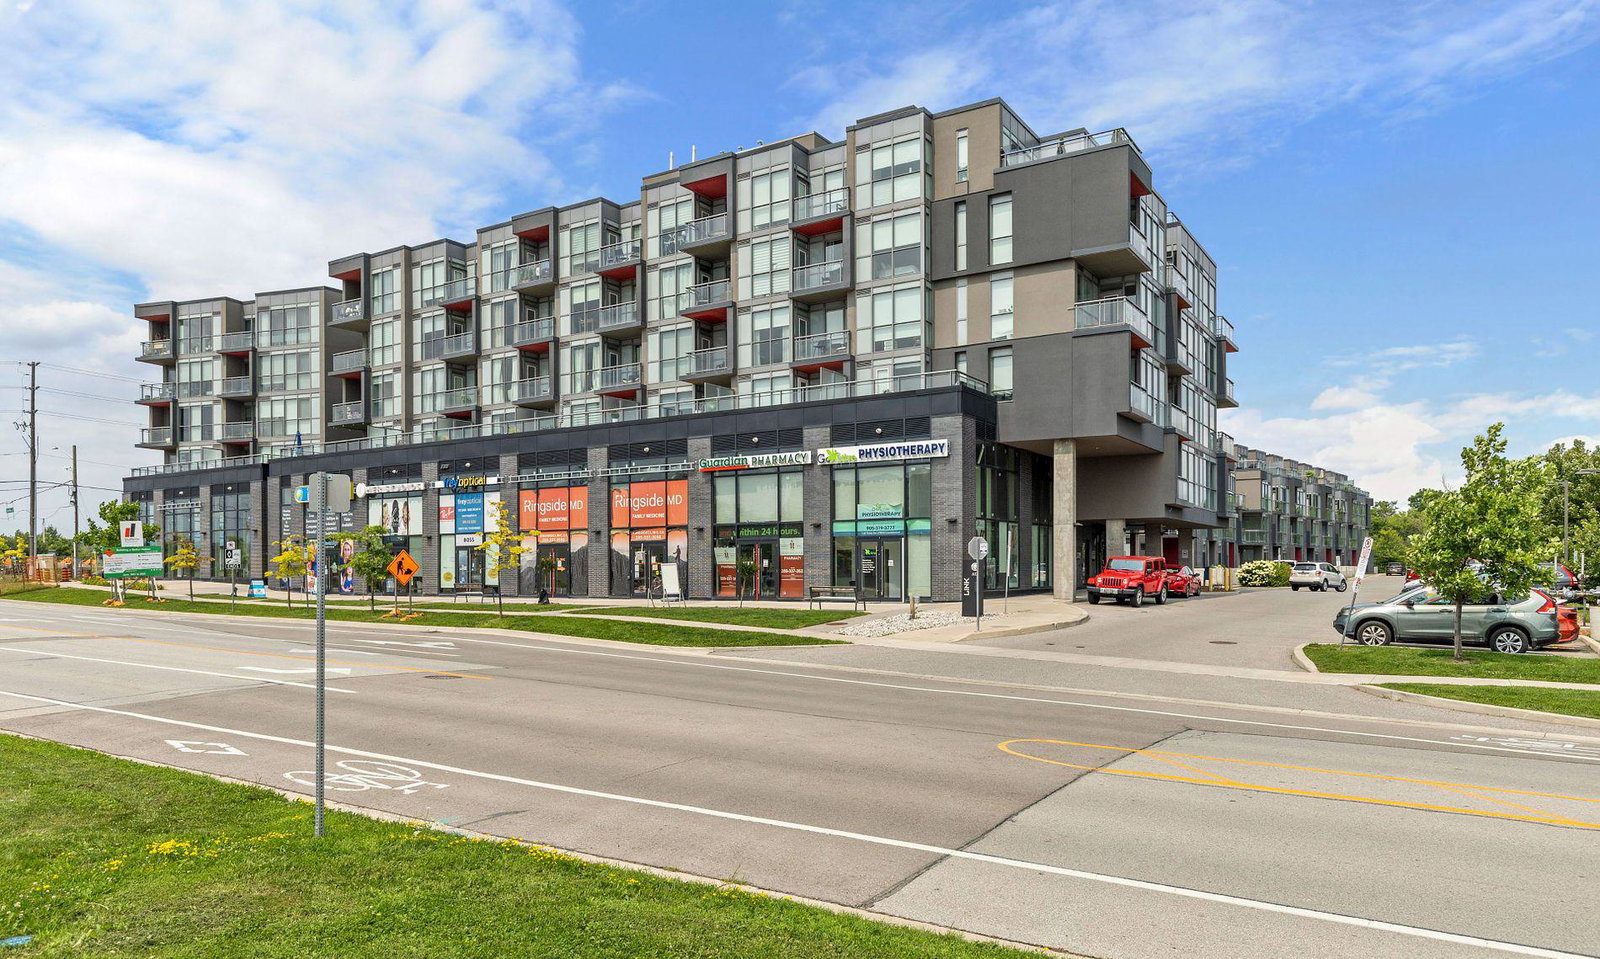
Condo building · 5220-5260 Dundas Street
Link Condos & Towns is a 6-storey condo with 143 suites, built in 2017 by ADI Development Inc. Right now 1 for sale and 1 for rent are on the market here.
- 6storeys
- 143suites
- $647/sq ft
- 2017built
No similar units for rent in Link Condos & Towns right now.
Around this home
Daily convenience, out of 100, from the distances below
Schools nearby
School rating, out of 10.
Helpful calculators
Your HOMEH agent

"I would see it this week."