

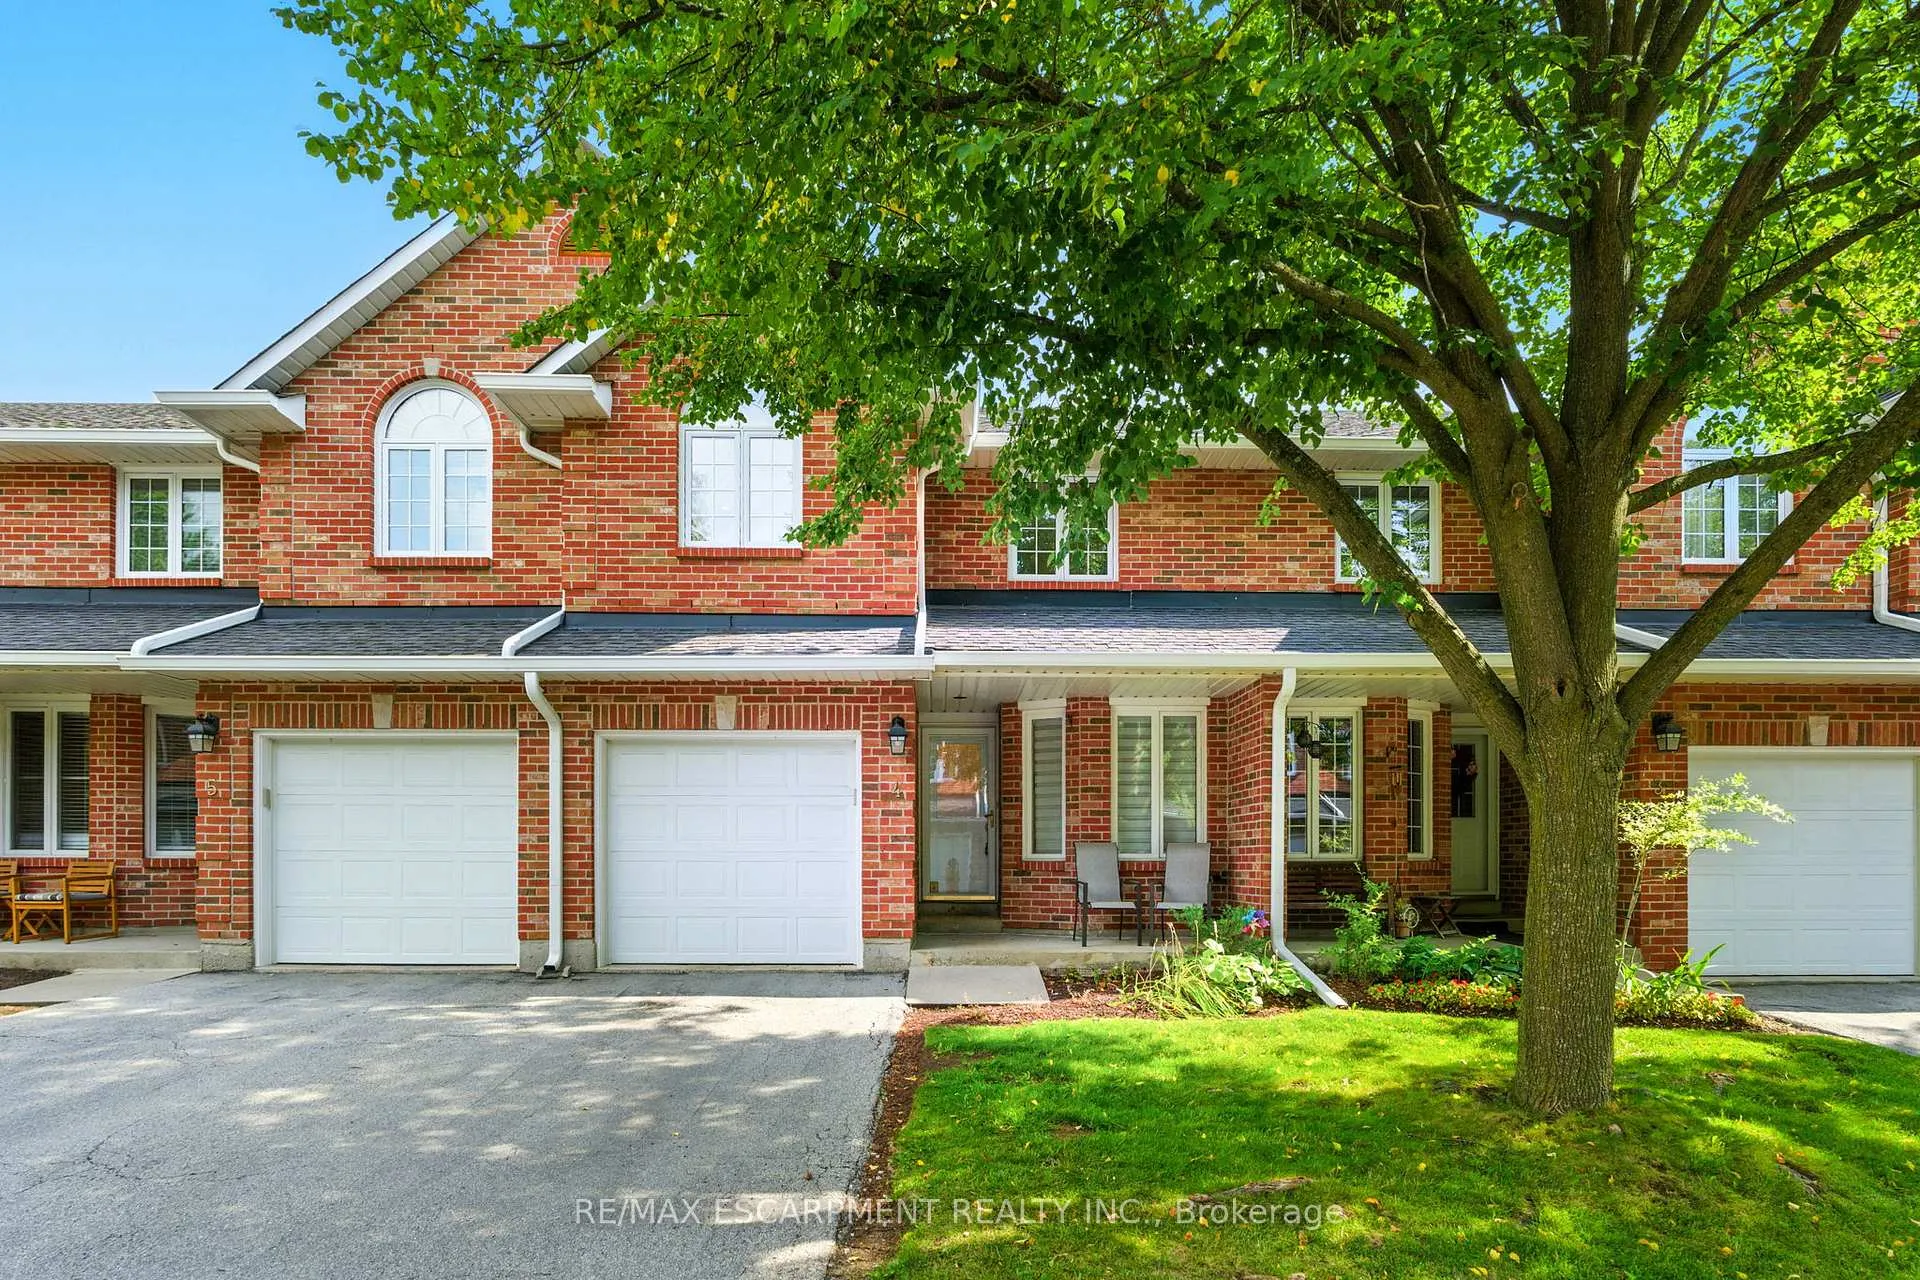
Unit 4, 2252 Walkers Line
Unit 4, 2252 Walkers Line
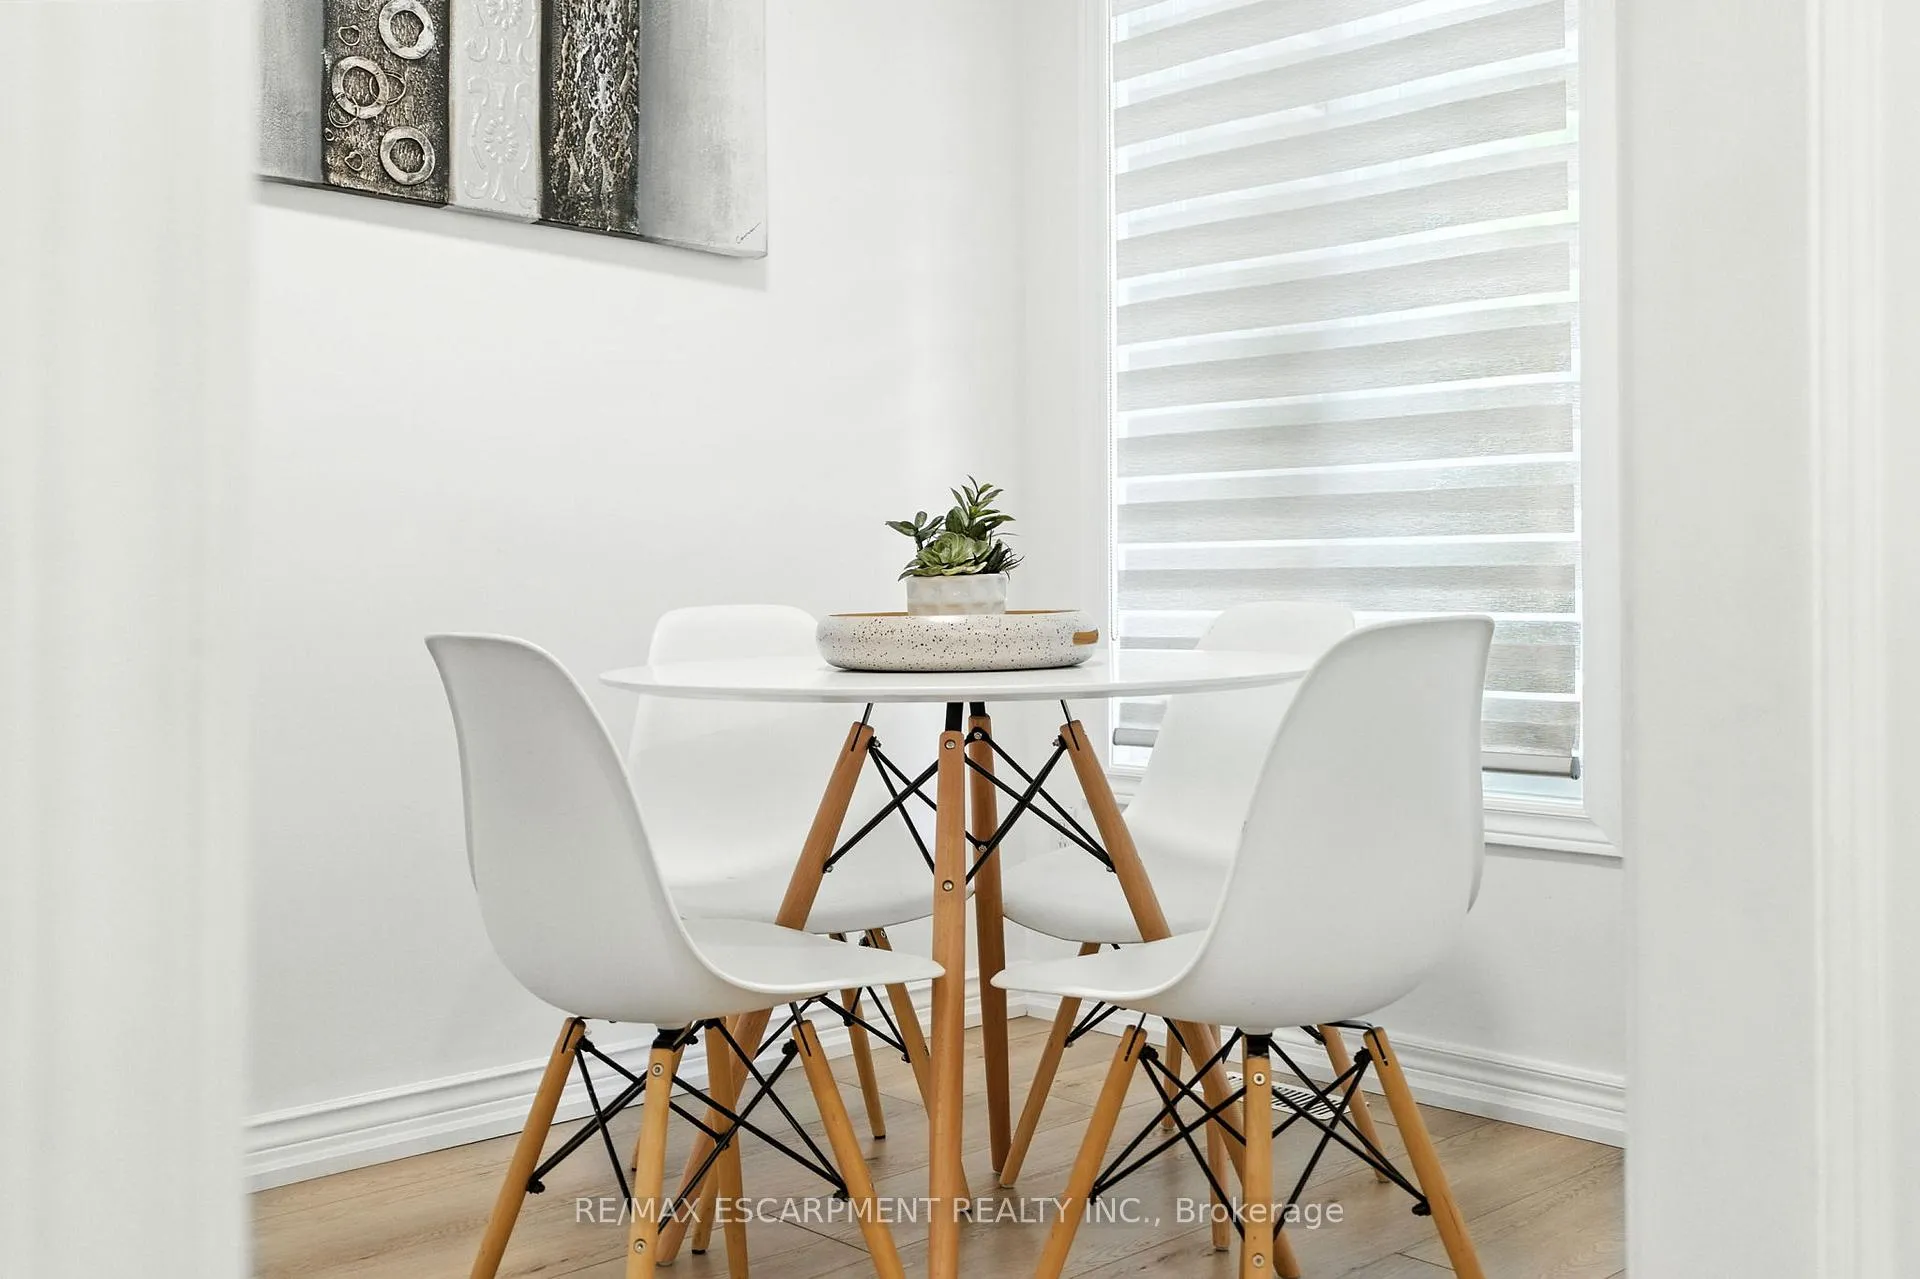 See all 41 photos
Property history
- $839,000ExpiredList: 2025-09-08|End: 2025-12-12|95 daysW12389989
- $839,900TerminatedList: 2025-04-24|End: 2025-05-26|32 daysW12102302
- $859,900TerminatedList: 2025-03-28|End: 2025-04-24|27 daysW12048611
Facts and features
- BasementFinished
- Age of home31–50 years
- ExposureWest
- LaundryIn-suite
- Fireplace
- Central air
The homeCondo Townhouse, 2-storey, Age 31–50 years
- Type: Condo Townhouse
- Style: 2-storey
- Age: 31–50 years
- Living space: 1,400–1,599 sq ft
- Basement: Full, finished
- Exposure: West
InsideFireplace Yes, natural gas, Vinyl, In-suite laundry, lower level
- Fireplace: Yes, natural gas
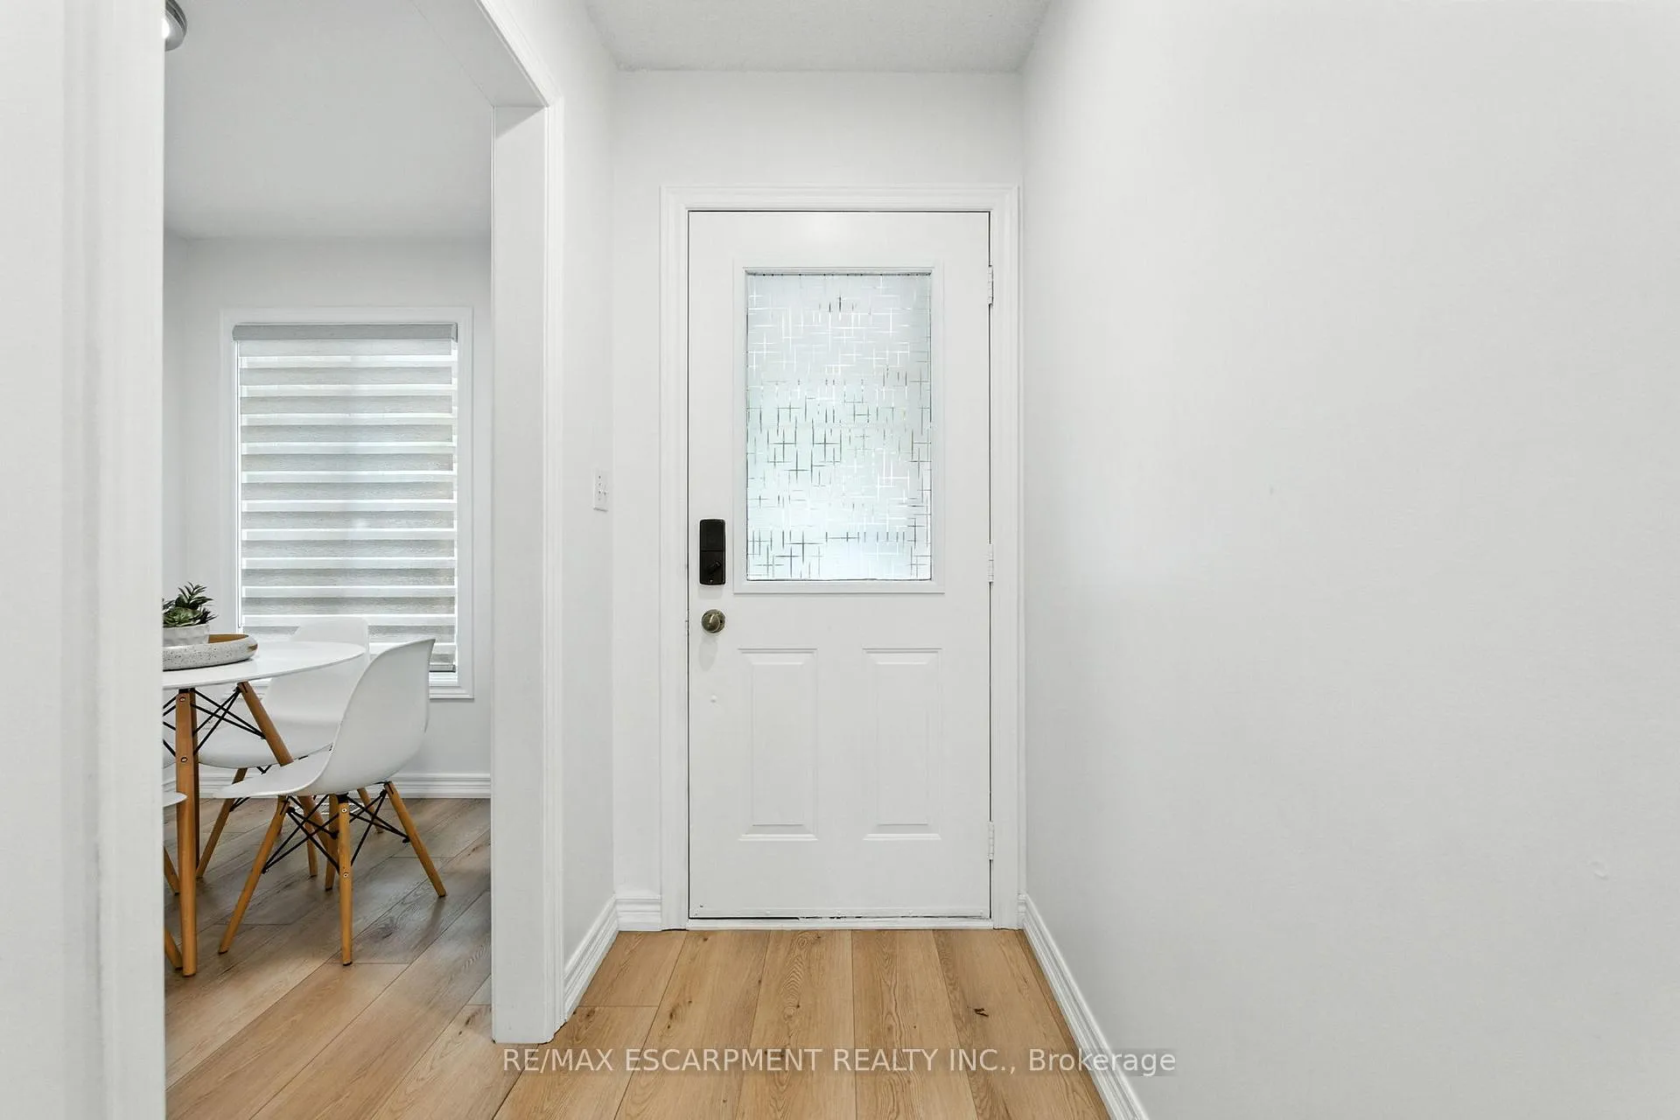
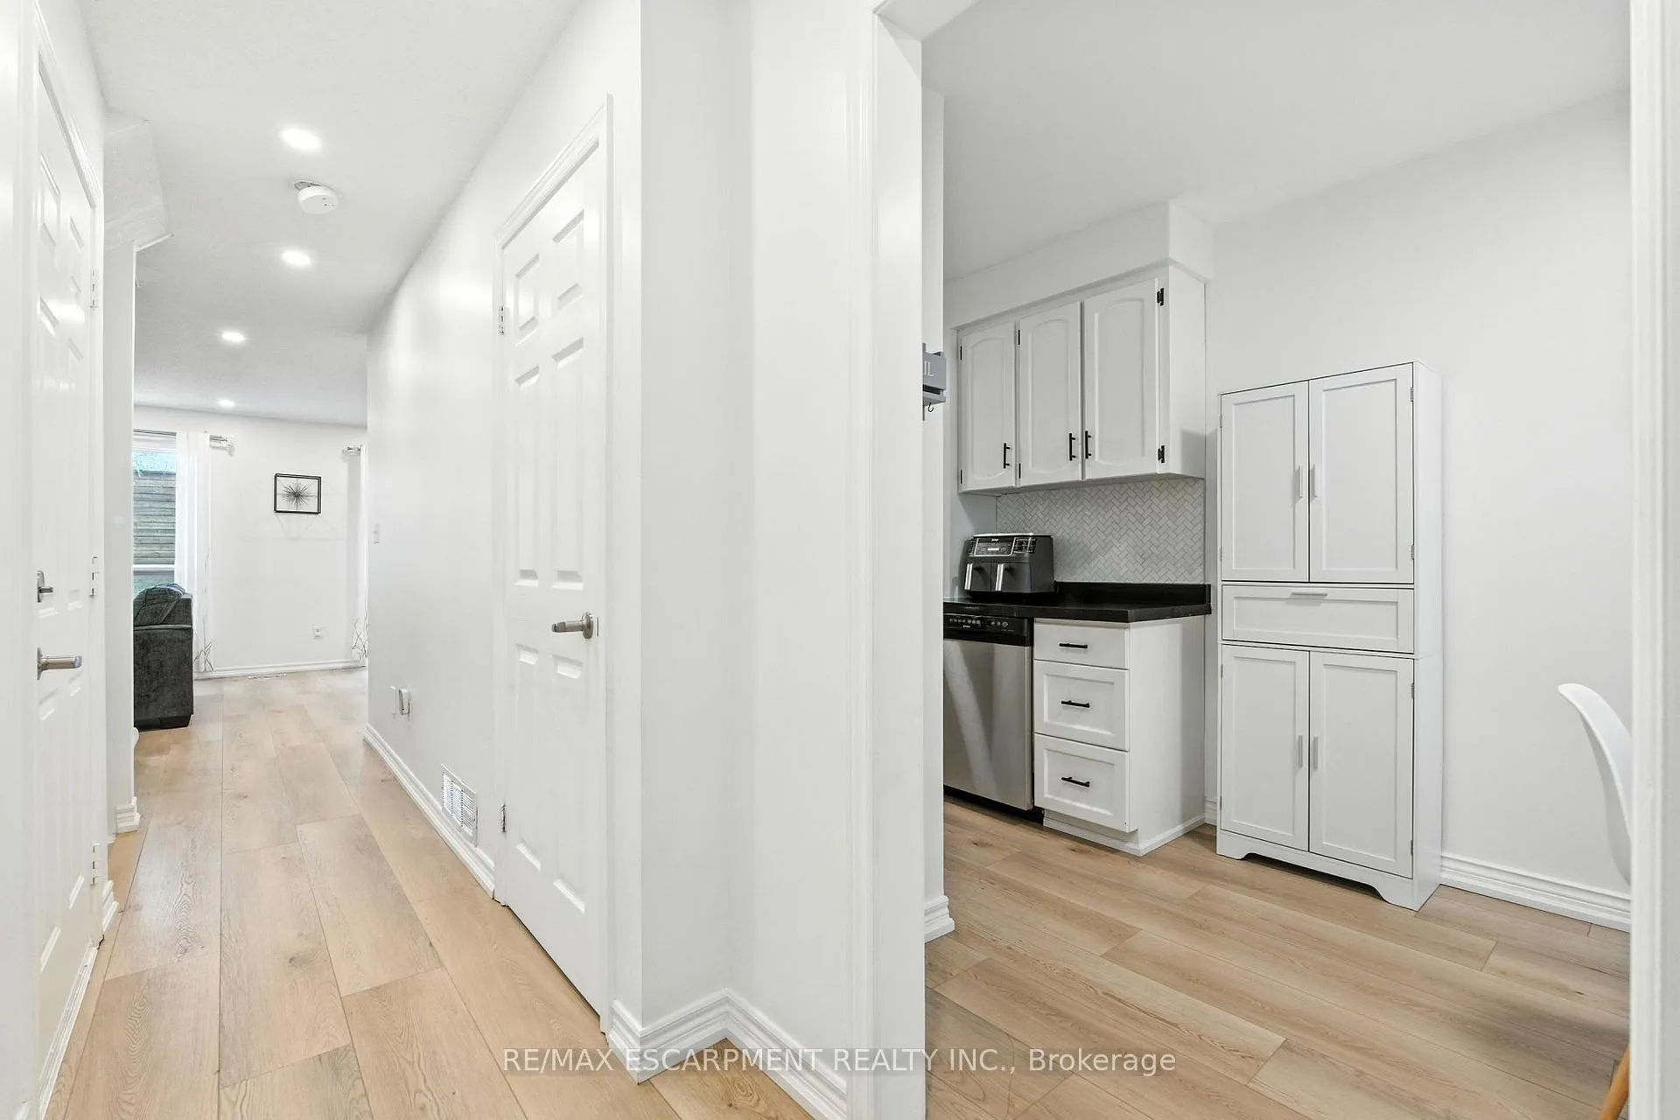
- Flooring: Vinyl
- Laundry: In-suite laundry, lower level
- Features: Auto garage door remote, central vacuum, on demand water heater
- Rooms above ground: 5
- Rooms in the basement: 3
- Bedrooms: 3 + 1 in the basement
- Bathrooms: 3
- Kitchens: 1
OutsideBrick, Asphalt shingle, Poured concrete
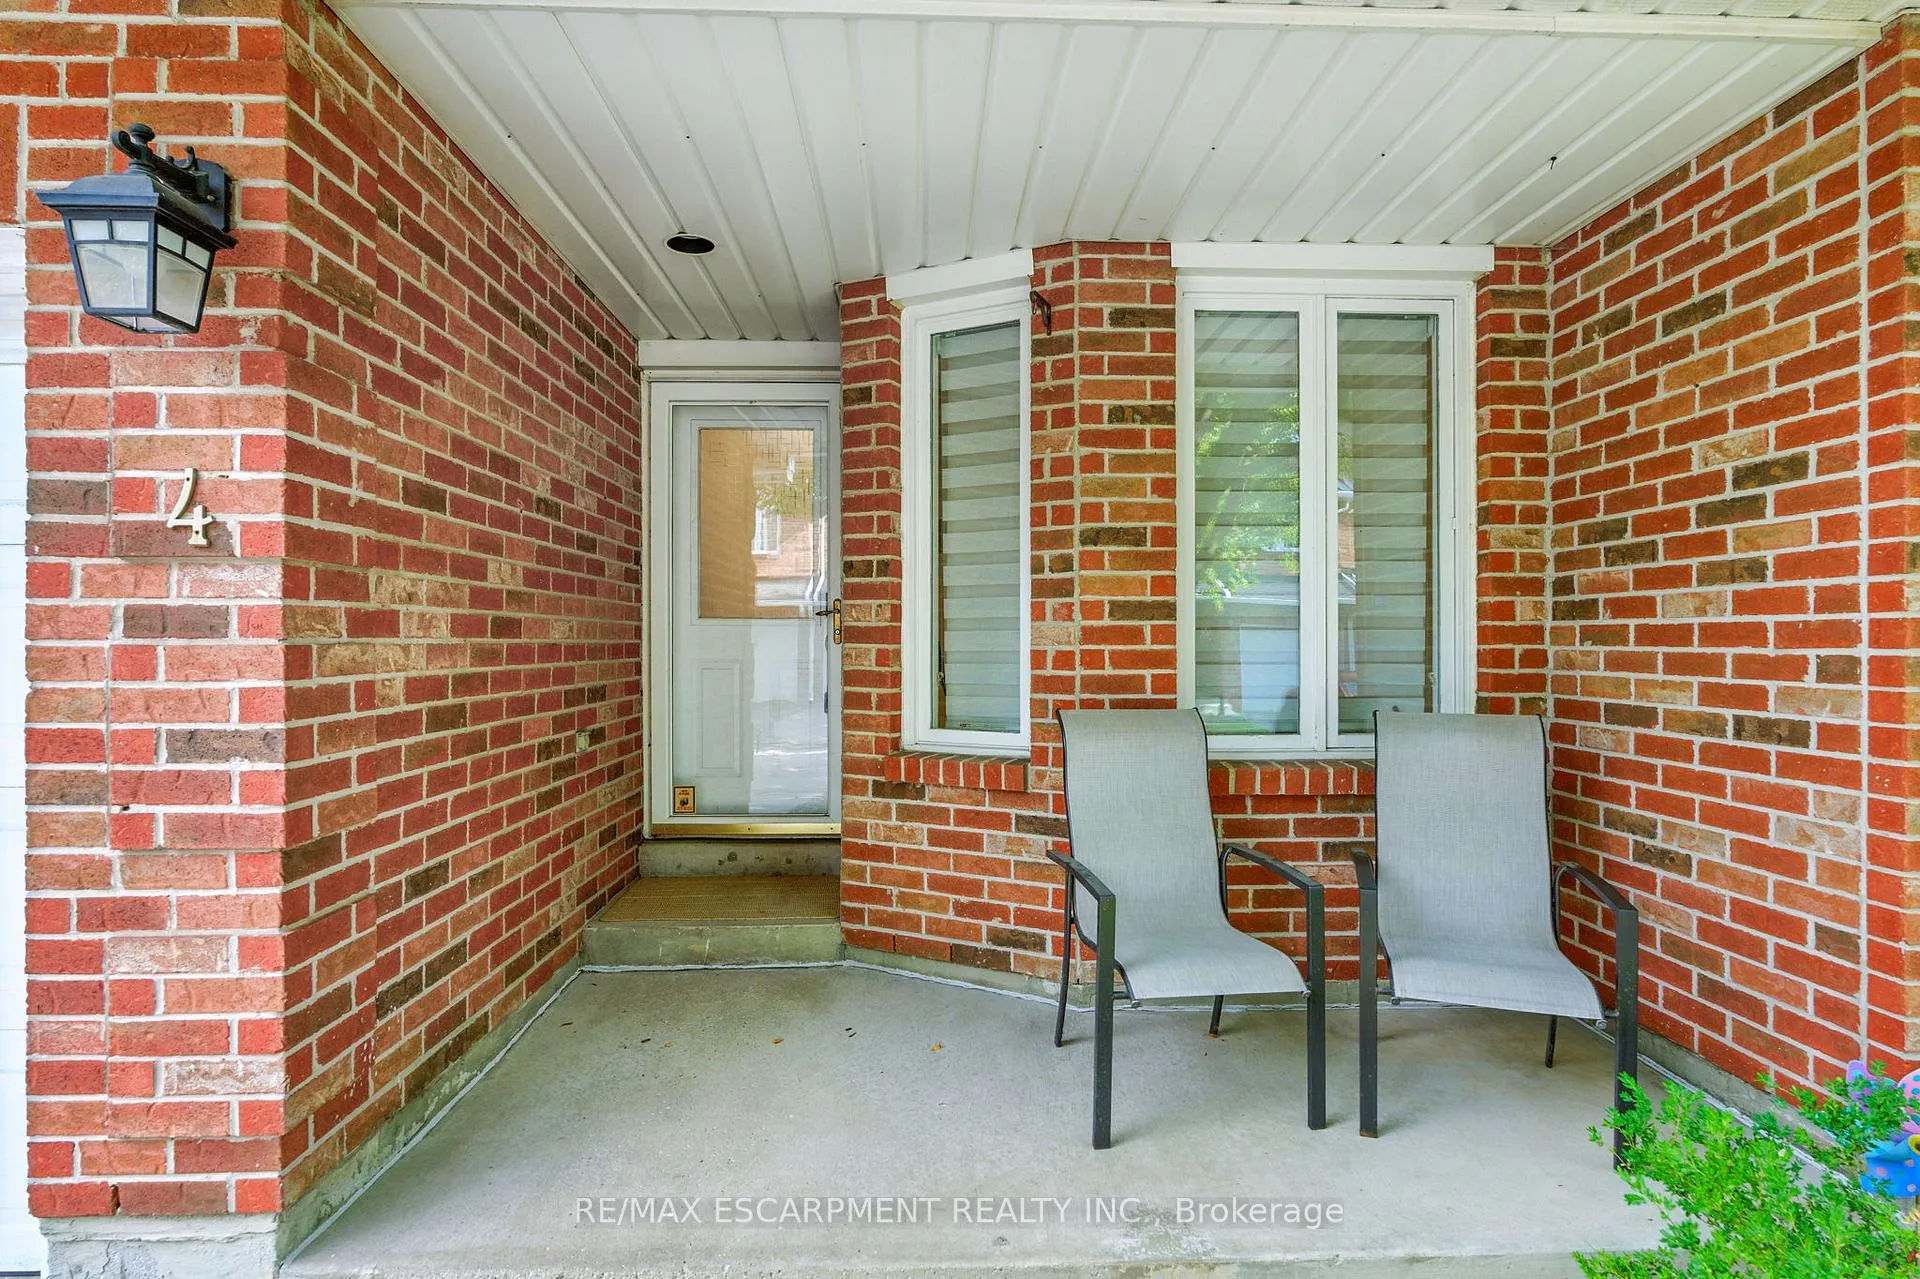
- Exterior: Brick
- Roof: Asphalt shingle
- Foundation: Poured concrete
- Balcony: None
- Features: Patio
Parking and locker2 Parking (1 garage + 1 drive), Attached, Exclusive
- Spaces: 2 Parking (1 garage + 1 drive)
- Garage: Attached
- Parking type: Exclusive
- Driveway: Private
- Locker: None
Building2252 Walker's Line Townhomes, Units 12, Registered 1994
- Name: 2252 Walker's Line Townhomes
- Units: 12
- Registered: 1994
- Condo corporation: 263
- Amenities: Bbqs allowed
- Pets: Not allowed
Heating, water and powerForced air, gas, Central air
- Heating: Forced air, gas
- Cooling: Central air
Costs and taxesTaxes $4,052 a year, Condo fee $407 a month, Building insurance included, parking included, common elements included
- Taxes, 2024: $4,052 a year
- Condo fee: $407 a month
- Fee includes: Building insurance included, parking included, common elements included
- HST: HST included in the price
- Rental items: Ac/ hwt
- Under contract: Air conditioner, hot water heater, on demand water heater
Included in the saleFridge, stove, dishwasher, washer, dryer, google nest thermostat, central vac (in as is condition) , built in microwave
- Included: Fridge, stove, dishwasher, washer, dryer, google nest thermostat, central vac (in as is condition) , built in microwave
NearbyCul de sac/dead end, golf, island, library, park, public transit
- Close to: Cul de sac/dead end, golf, island, library, park, public transit
Listing detailsW12389989, Expired, Sep 8, 2025
- MLS® number: W12389989
- Status: Expired
- Listed on: Sep 8, 2025
- Days on market: 95
- Updated: Dec 12, 2025
- Possession: 90+ days
- Occupied by: Owner
- Listing brokerage: RE/MAX ESCARPMENT REALTY INC.
About this home
Unit 4, 2252 Walkers Line, Burlington (Headon), ON L7M 3Y8
This beautifully updated condo townhome is located in a highly sought after small enclave of homes situated in Burlington's Headon Forest community. This spacious 3+1 bedroom, 3-bathroom home combines the comfort of a detached house with the peace of mind that comes from low-maintenance living snow removal and lawn care are all included, so you can spend your time enjoying life instead of chores. The bright eat-in kitchen features stone countertops and a stylish backsplash, while the living and dining areas are enhanced by updated flooring, pot lights, and a cozy gas fireplace. Upstairs, you'll find three generous bedrooms and upgraded bathrooms with modern finishes. The fully finished lower level offers a versatile space perfect for hobbies, hosting guests, or creating a home office. With inside entry from the garage and private outdoor space, this home is as practical as it is welcoming. Steps to parks, community centres, schools, shopping, golf, and just minutes to major highways and the escarpment, this is the perfect opportunity to simplify without giving up space, comfort, or convenience. Pets permitted with no size or number limit. RSA.
Ask about this home
A HOMEH agent will answer your questions about this home.
Know more about 2252 Walker's Line Townhomes
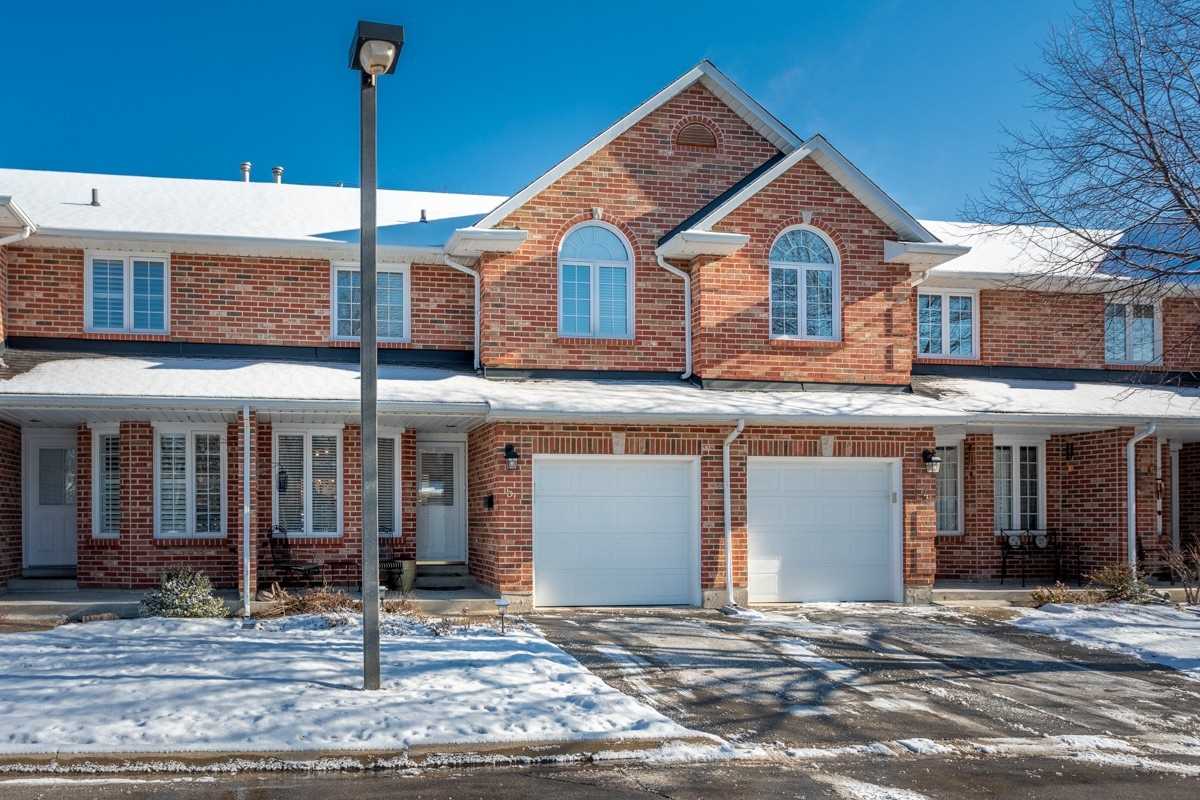
Condo building · 2252 Walkers Line
2252 Walker's Line Townhomes is a condo with 12 suites, built in 1994. No units are on the market here right now.
- 1storey
- 12suites
- 1994built
No similar units for sale in 2252 Walker's Line Townhomes right now.
Around this home
Daily convenience, out of 100, from the distances below
Schools nearby
School rating, out of 10.
Helpful calculators
Your HOMEH agent

"I would see it this week."