

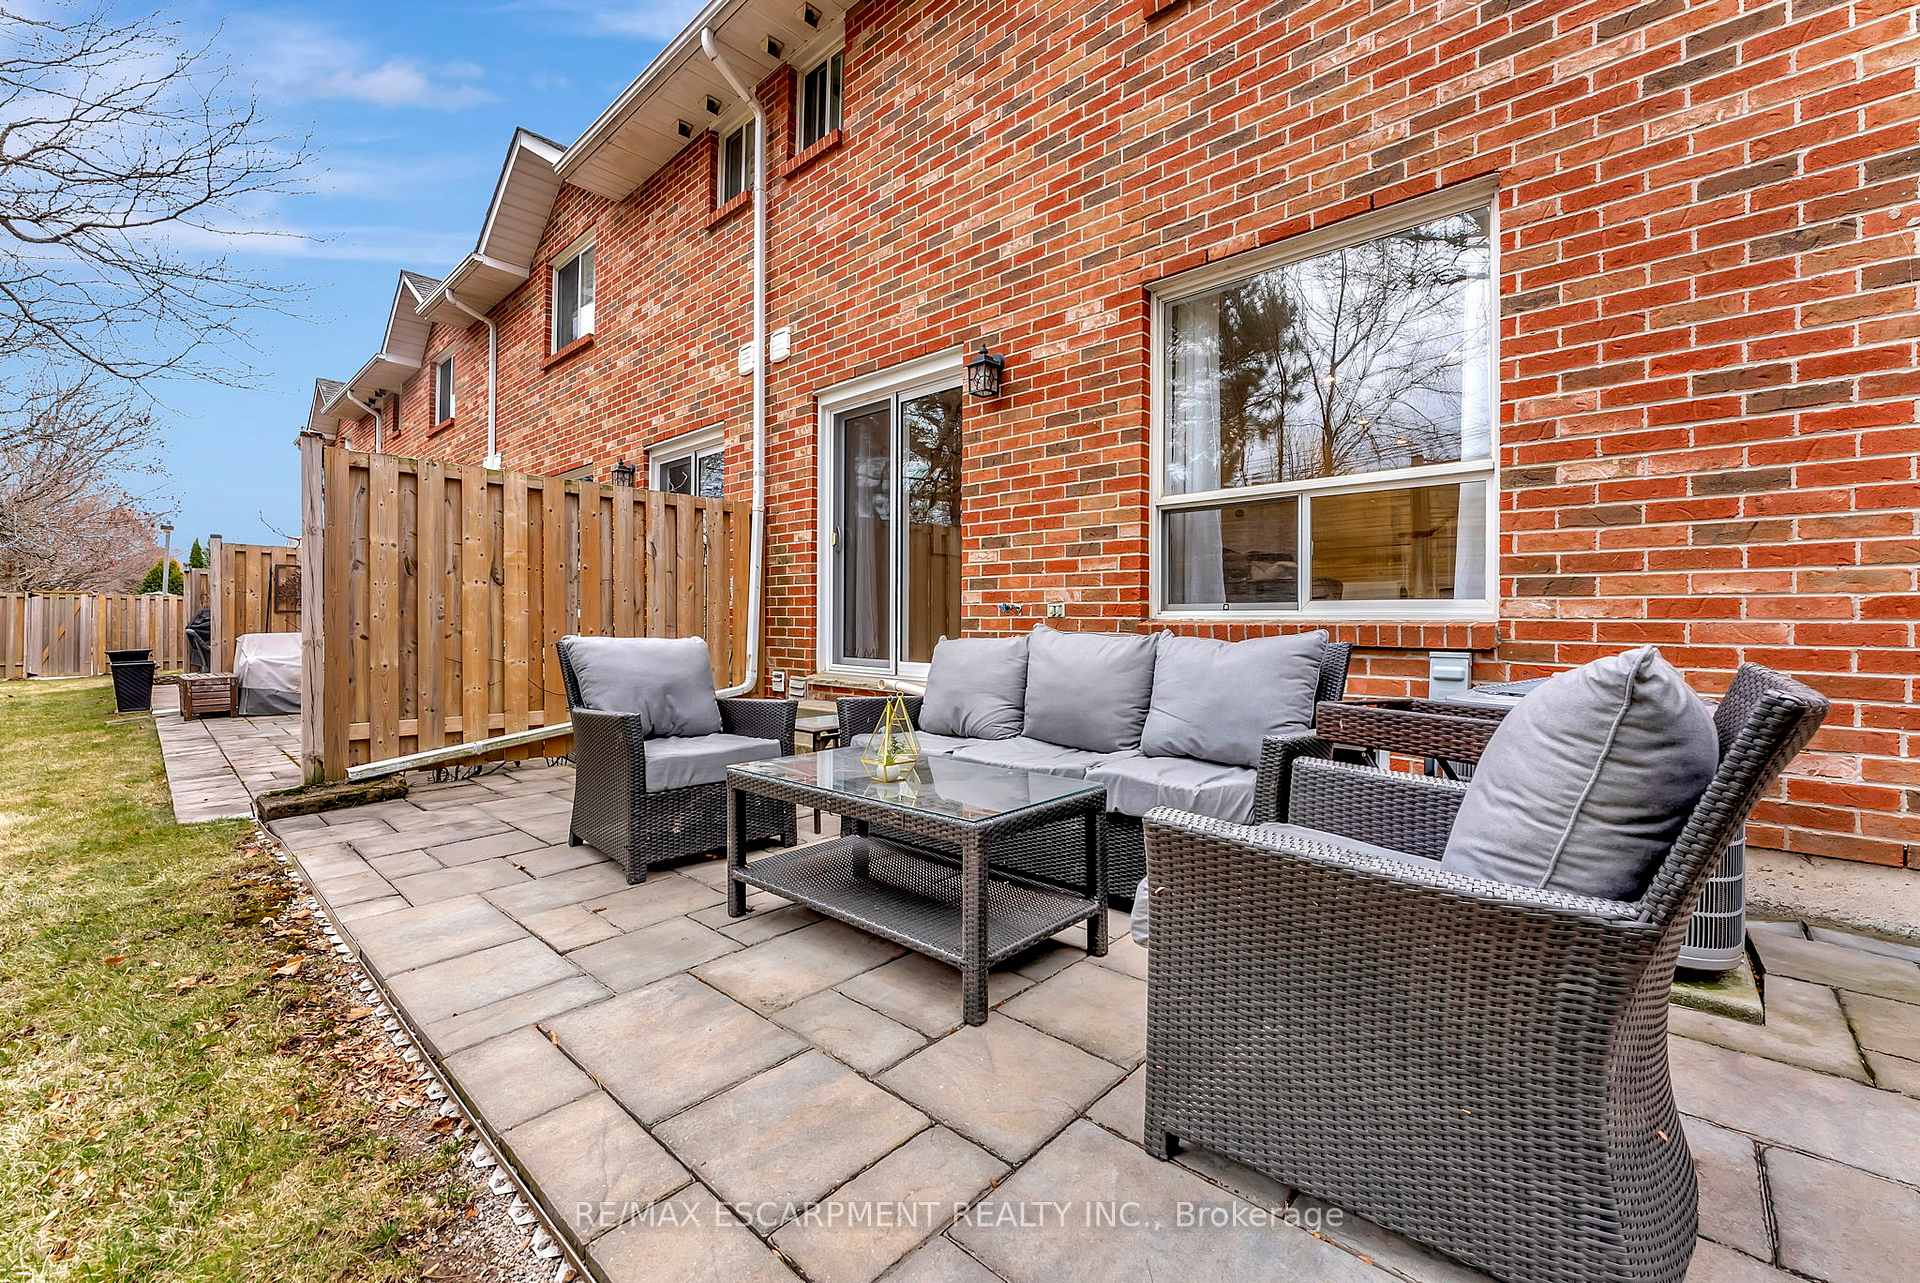
Unit 4, 2252 Walker's Line
Unit 4, 2252 Walker's Line
Property history
- $839,000ExpiredList: 2025-09-08|End: 2025-12-12|95 daysW12389989
- $839,900TerminatedList: 2025-04-24|End: 2025-05-26|32 daysW12102302
- $859,900TerminatedList: 2025-03-28|End: 2025-04-24|27 daysW12048611
Facts and features
- BasementFinished
- ExposureWest
- LaundryIn-suite
- LockerNone
- Fireplace
- Central air
The homeCondo Townhouse, 2-storey, 1,400–1,599 sq ft
- Type: Condo Townhouse
- Style: 2-storey
- Living space: 1,400–1,599 sq ft
- Basement: Full, finished
- Exposure: West
InsideFireplace Yes, natural gas, In-suite laundry, Other
- Fireplace: Yes, natural gas
- Laundry: In-suite laundry
- Features: Other
- Rooms above ground: 11
- Bedrooms: 3 + 1 in the basement
- Bathrooms: 3
- Kitchens: 1
- Family room: Yes
OutsideBrick, Asphalt shingle, Balcony None
- Exterior: Brick
- Roof: Asphalt shingle
- Balcony: None
Parking and locker2 Parking (1 garage + 1 drive), Attached, Exclusive
- Spaces: 2 Parking (1 garage + 1 drive)
- Garage: Attached
- Parking type: Exclusive
- Locker: None
Building2252 Walker's Line Townhomes, Units 12, Registered 1994
- Name: 2252 Walker's Line Townhomes
- Units: 12
- Registered: 1994
- Condo corporation: 263
- Pets: Allowed
Heating, water and powerForced air, gas, Central air
- Heating: Forced air, gas
- Cooling: Central air
Costs and taxesTaxes $3,592 a year, Condo fee $407 a month, Building insurance included, parking included
- Taxes, 2024: $3,592 a year
- Condo fee: $407 a month
- Fee includes: Building insurance included, parking included
- HST: HST included in the price
- Rental items: Hot water tank, furnace, a/c
Included in the saleFridge, stove, built-in microwave, washer, dryer, auto garage door opener and remote(s)
- Included: Fridge, stove, built-in microwave, washer, dryer, auto garage door opener and remote(s)
Listing detailsW12102302, Terminated, Apr 24, 2025
- MLS® number: W12102302
- Status: Terminated
- Listed on: Apr 24, 2025
- Days on market: 32
- Updated: May 26, 2025
- Possession: Flexible
- Occupied by: Owner
- Listing brokerage: RE/MAX ESCARPMENT REALTY INC.
About this home
Unit 4, 2252 Walker's Line, Burlington (Headon), ON L7M 3Y8
Welcome to this family-friendly, centrally located townhome in the desirable Headon Forest community of Burlington. Nestled in a mature complex that blends curb appeal, functionality, and convenience, this home has been thoughtfully updated with modern finishes and freshly painted throughout. Enjoy 7" wide vinyl plank flooring, stylish pot lights throughout, a cozy gas fireplace, and garage access, just to name a few! The refreshed eat-in kitchen showcases stone countertops and sleek backsplash, while the second floor features 3 spacious bedrooms and 2 full bathrooms which have both been upgraded with a brand-new bath surrounds, and contemporary vanities. With a finished basement offering a fourth bedroom/office and additional living space, this home is perfect for young families, professionals, or empty nesters. Located just a short walk from highly rated CH Norton Elementary School, parks, and minutes from shopping, golf courses, the Niagara Escarpment, and major commuter routes, 2252 Walkers Line is a must-see. Don't miss your chance to tour this fantastic home!
Ask about this home
A HOMEH agent will answer your questions about this home.
Know more about 2252 Walker's Line Townhomes
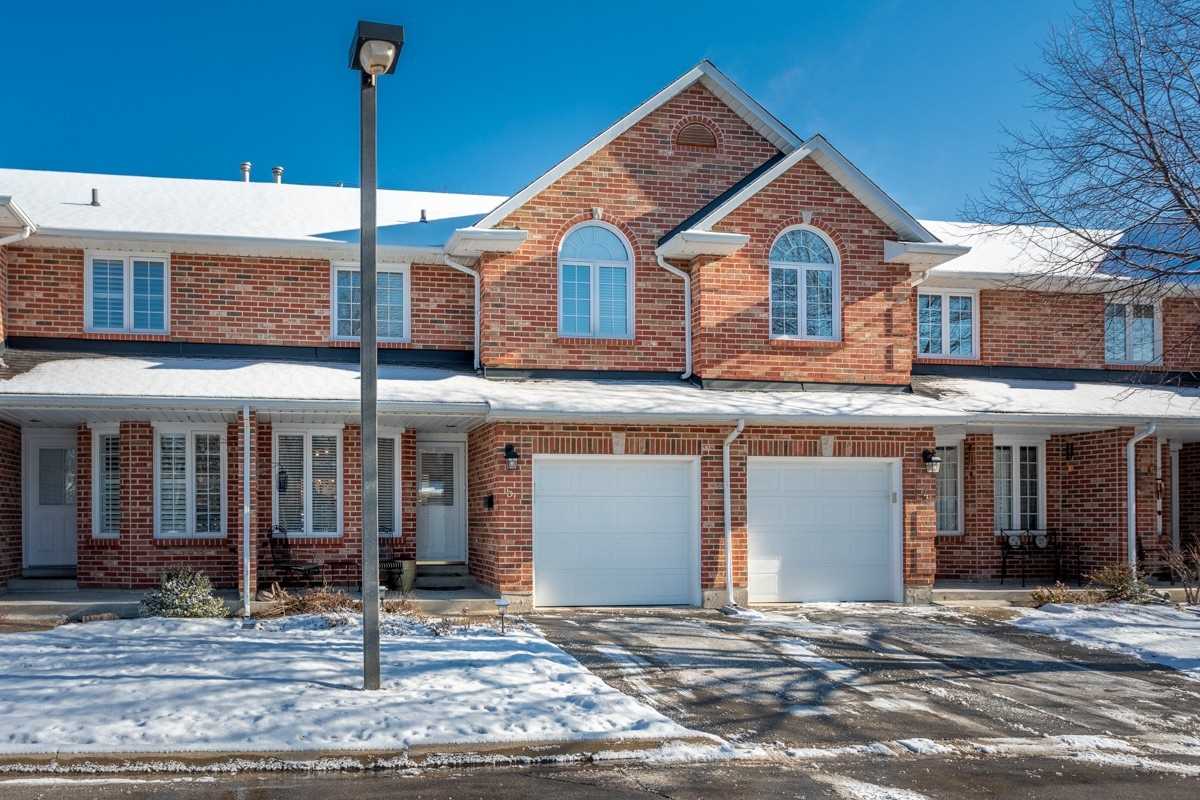
Condo building · 2252 Walkers Line
2252 Walker's Line Townhomes is a condo with 12 suites, built in 1994. No units are on the market here right now.
- 1storey
- 12suites
- 1994built
No similar units for sale in 2252 Walker's Line Townhomes right now.
Around this home
Daily convenience, out of 100, from the distances below
Schools nearby
School rating, out of 10.
Helpful calculators
Your HOMEH agent

"I would see it this week."