

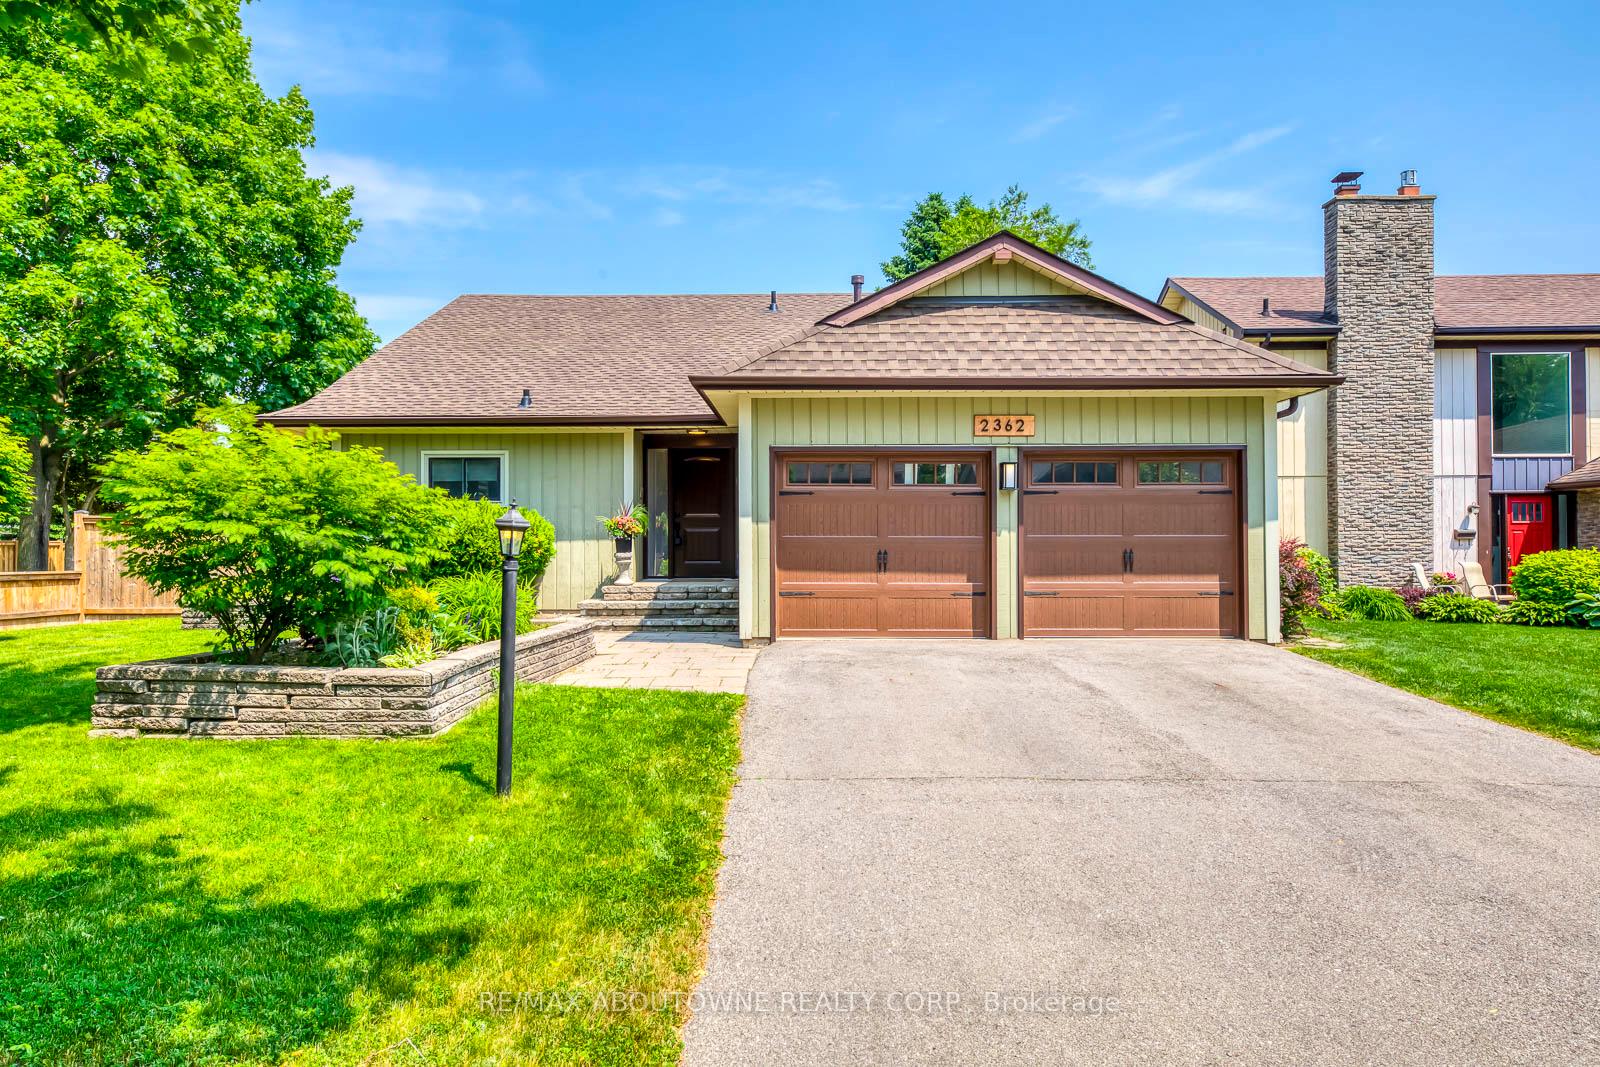
2362 Sinclair Circle
2362 Sinclair Circle
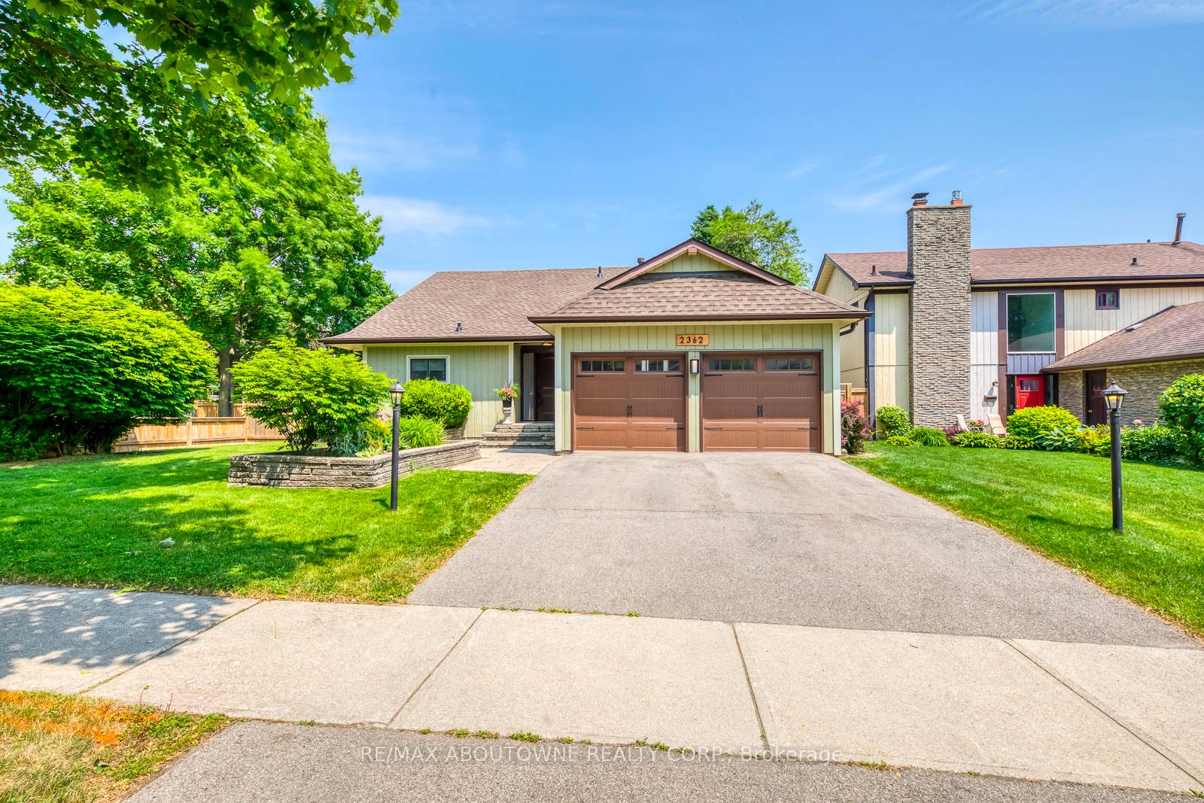
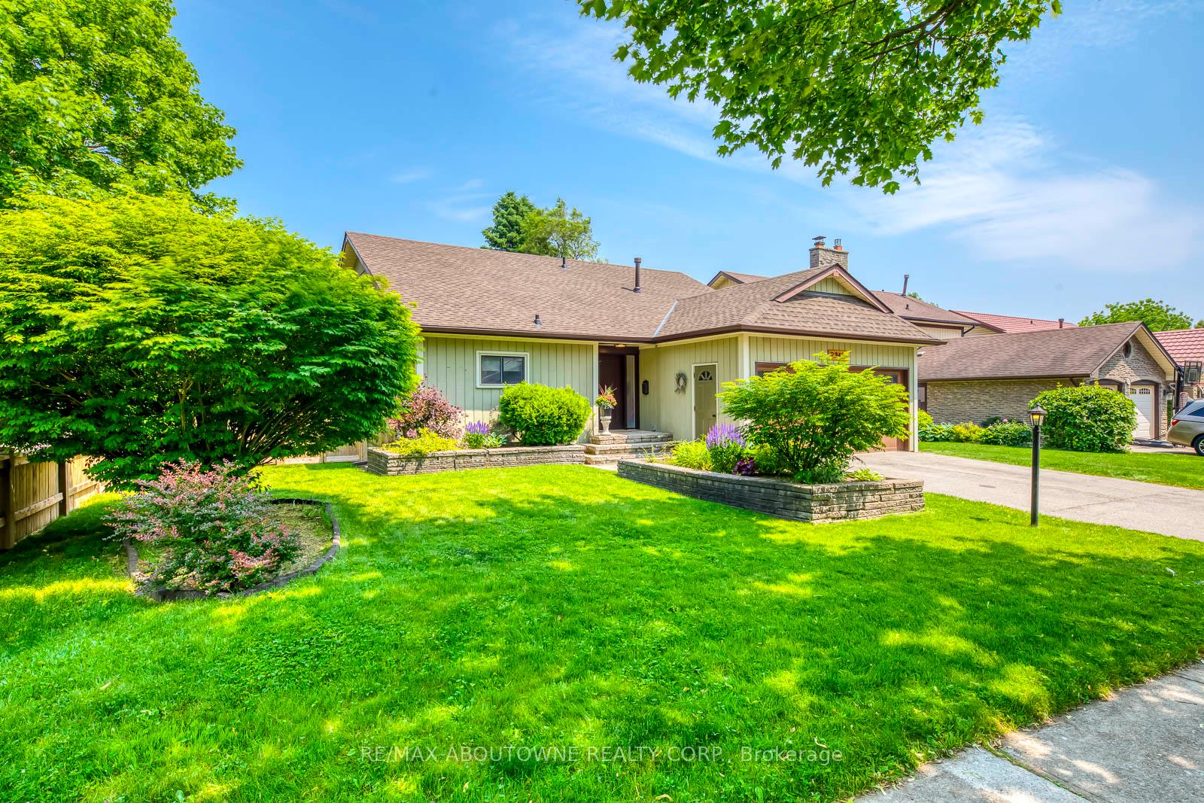
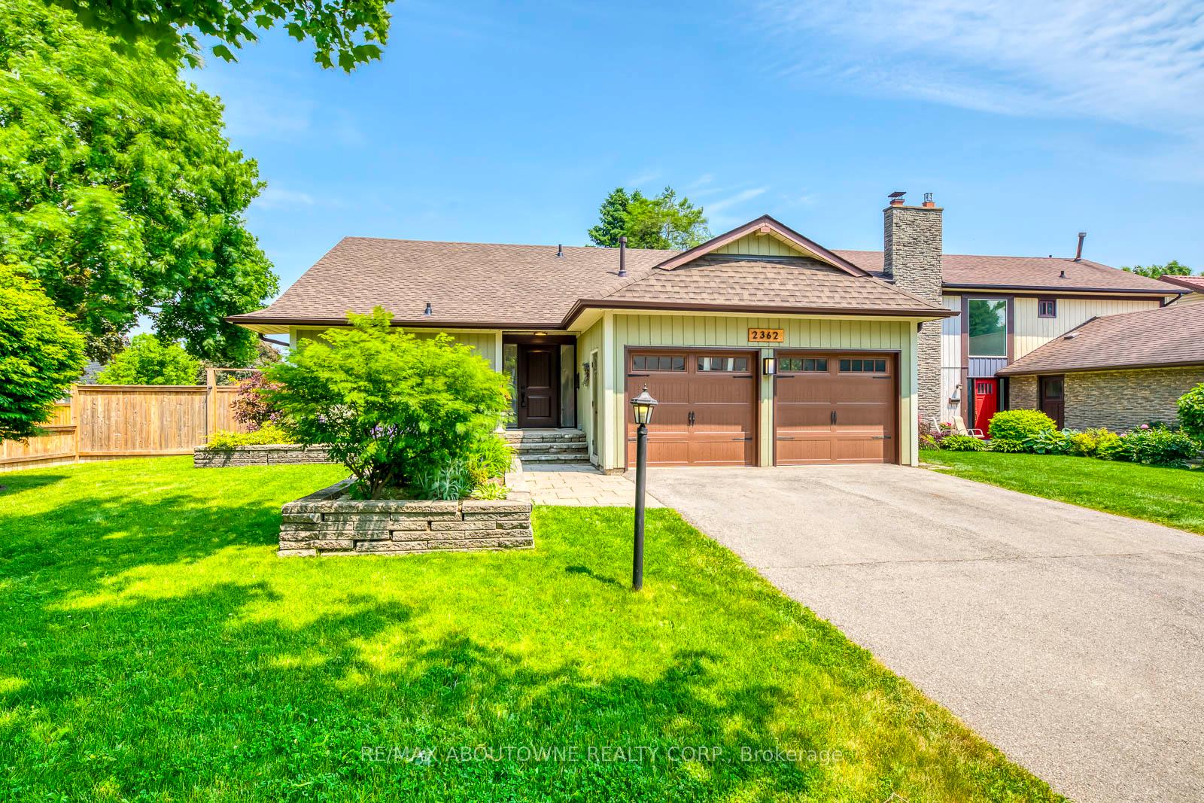
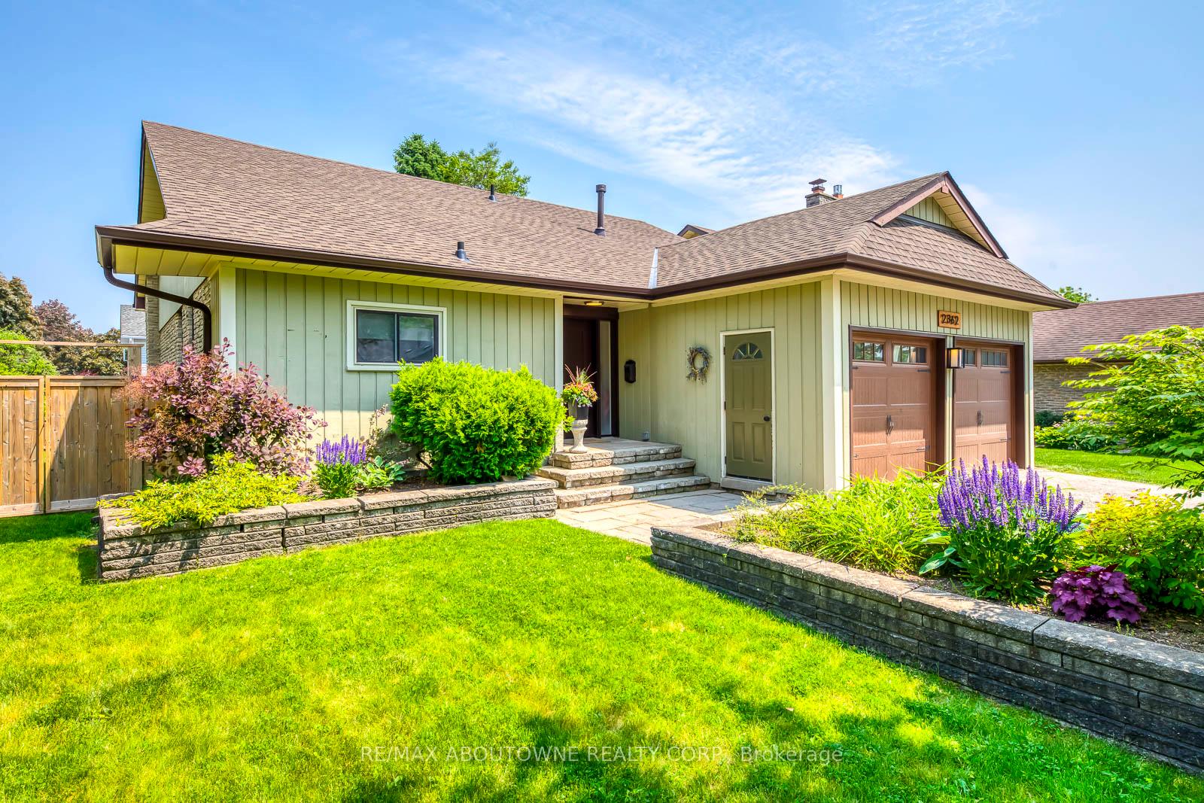 See all 43 photos
Property history
- $1,298,000ExpiredList: 2025-08-07|End: 2025-11-30|115 daysW12329220
- $1,325,000TerminatedList: 2025-06-13|End: 2025-08-06|54 daysW12217943
Facts and features
- BasementWalk-out
- Age of home31–50 years
- Price per sq ft~$757
- Water, sewerMunicipal
- Fireplace
- Central air
The homeDetached, Backsplit 4, Age 31–50 years
- Type: Detached
- Style: Backsplit 4
- Age: 31–50 years
- Living space: 1,500–2,000 sq ft
- Basement: Finished with walk-out
InsideFireplace Yes, Carpet free, Rooms above ground 11
- Fireplace: Yes
- Features: Carpet free
- Rooms above ground: 11
- Bedrooms: 3 + 1 in the basement
- Bathrooms: 3
- Kitchens: 1
- Family room: Yes
Outside and lotStone, board & batten, Asphalt shingle, Block
- Exterior: Stone, board & batten
- Roof: Asphalt shingle
- Foundation: Block
- Size: 60.12 × 110.21 ft
Parking2 Garage, Attached, Private double
- Spaces: 2 Garage
- Garage: Attached
- Driveway: Private double
Heating, water and powerForced air, gas, Central air, Municipal water
- Heating: Forced air, gas
- Cooling: Central air
- Water: Municipal water
- Sewer: Municipal sewer
Costs and taxesTaxes $5,096 a year, HST included in the price
- Taxes, 2024: $5,096 a year
- HST: HST included in the price
Included in the saleFridge, stove, dishwasher, washer & dryer, all existing light fixtures, all existing window coverings, garage door opener
- Included: Fridge, stove, dishwasher, washer & dryer, all existing light fixtures, all existing window coverings, garage door opener
Listing detailsW12217943, Terminated, Jun 13, 2025
- MLS® number: W12217943
- Status: Terminated
- Listed on: Jun 13, 2025
- Days on market: 54
- Updated: Aug 6, 2025
- Possession: Flexible
- Occupied by: Owner
- Listing brokerage: RE/MAX ABOUTOWNE REALTY CORP.
About this home
2362 Sinclair Circle, Burlington (Brant Hills), ON L7P 3B3
Fully Renovated 3+1 Bedroom Back Split on a Premium Corner Lot in Brant Hills A fantastic opportunity to own a beautifully updated home in one of Burlingtons most established and family-friendly neighbourhoods. This sun-filled 4-level back split sits on a generous corner lot and features soaring 11-foot ceilings on the main floor, creating a bright and airy living space. Renovated from top to bottom with quality finishes, the home offers a spacious living and dining area, and a large eat-in kitchen designed for everyday comfort and entertaining. Upstairs, the oversized primary bedroom features a sleek ensuite bathroom, along with two additional bedrooms and a stylish main bath. The walk-out lower level provides excellent versatility with a generous family/media room, fourth bedroom, two-piece bathroom, and a massive storage room. A double-car garage and mature lot add to the homes appeal and functionality. Ideally located in sought-after Brant Hillsclose to top-rated schools, parks, trails, shopping, transit, and major highwaysthis home is move-in ready and not to be missed.
Ask about this home
A HOMEH agent will answer your questions about this home.
Around this home
Daily convenience, out of 100, from the distances below
Schools nearby
School rating, out of 10.
Helpful calculators
Your HOMEH agent

"I would see it this week."