

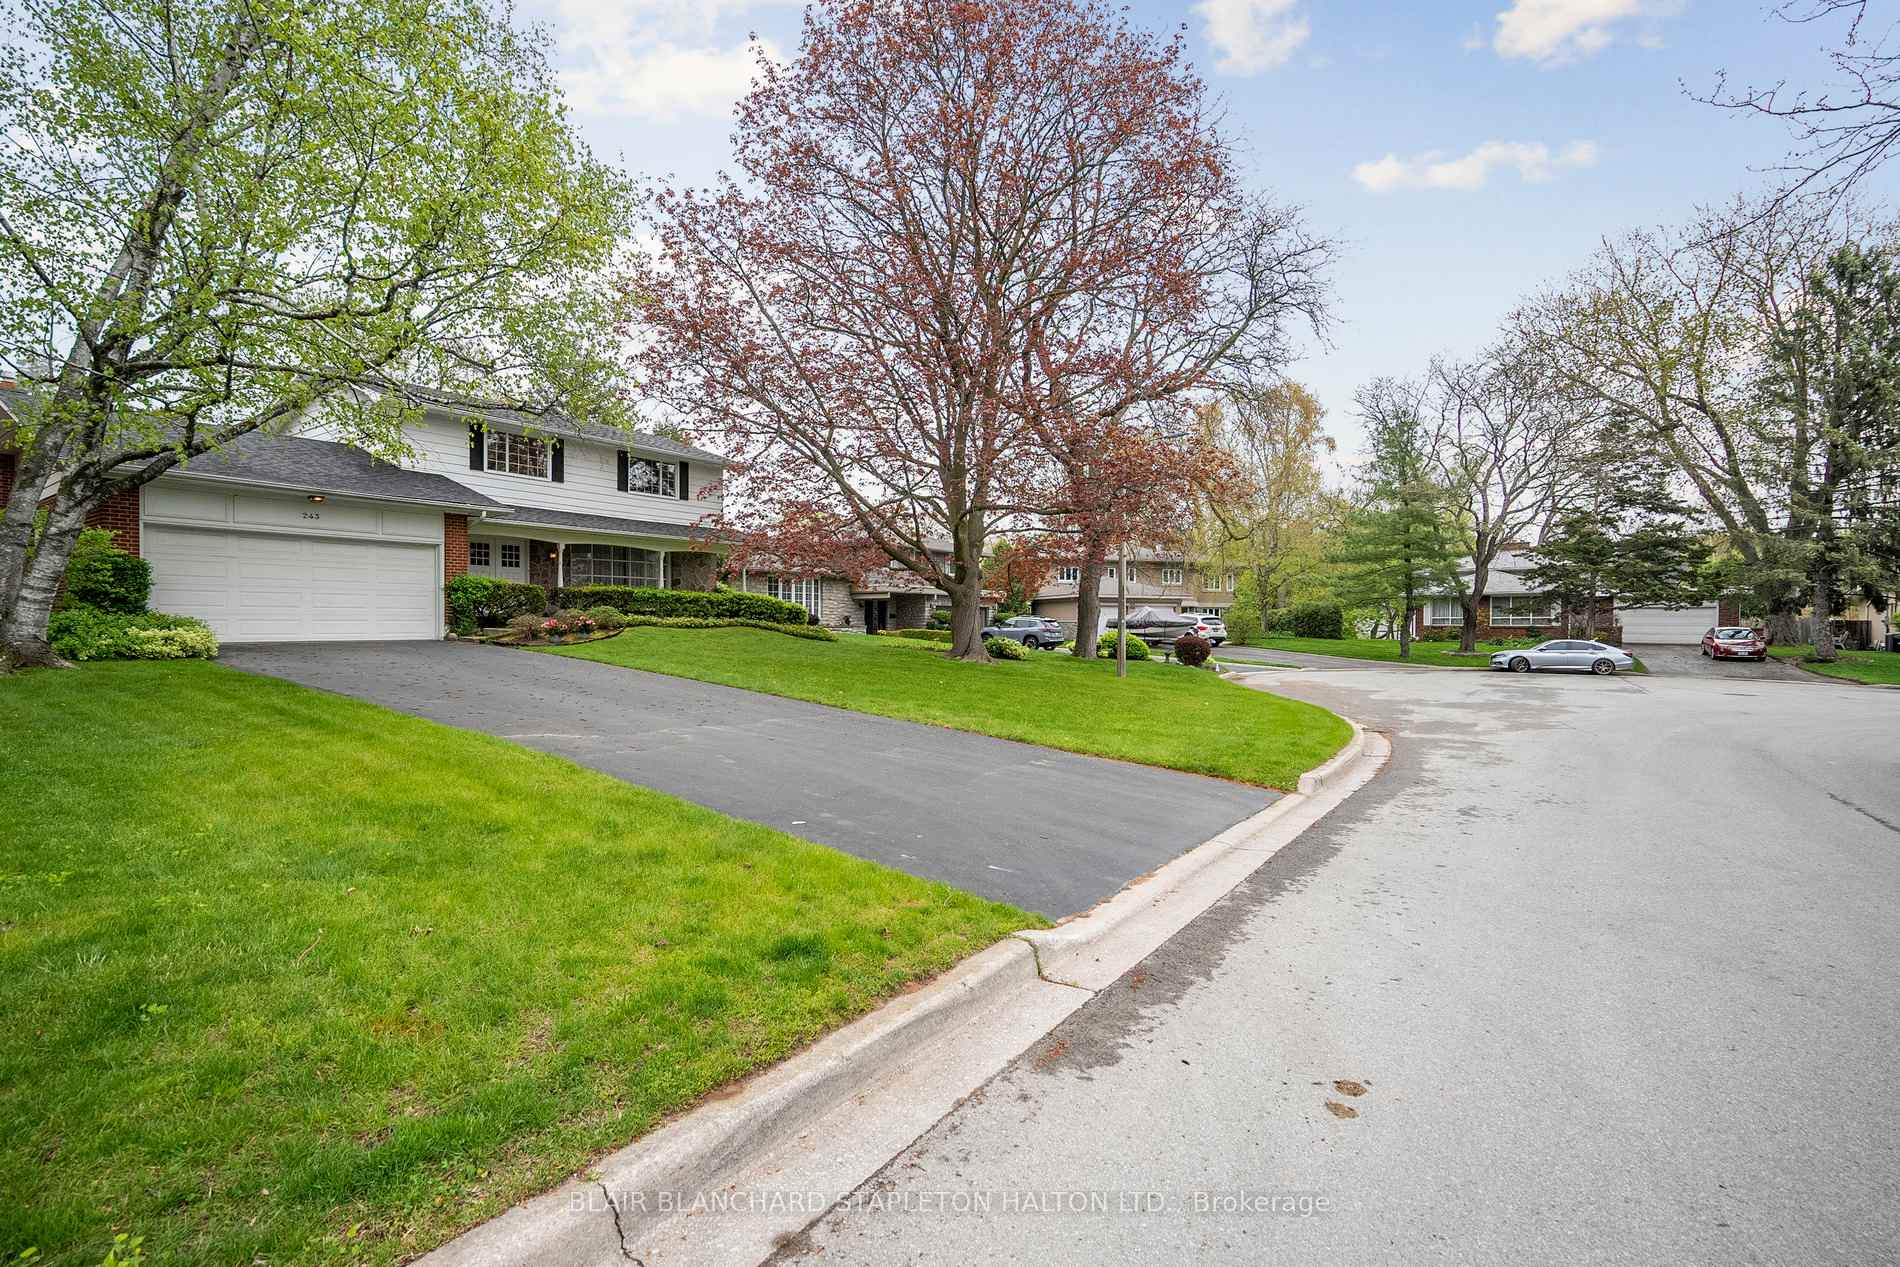
243 Camelot Drive
Detached Sold
1/46243 Camelot Drive
Detached Sold
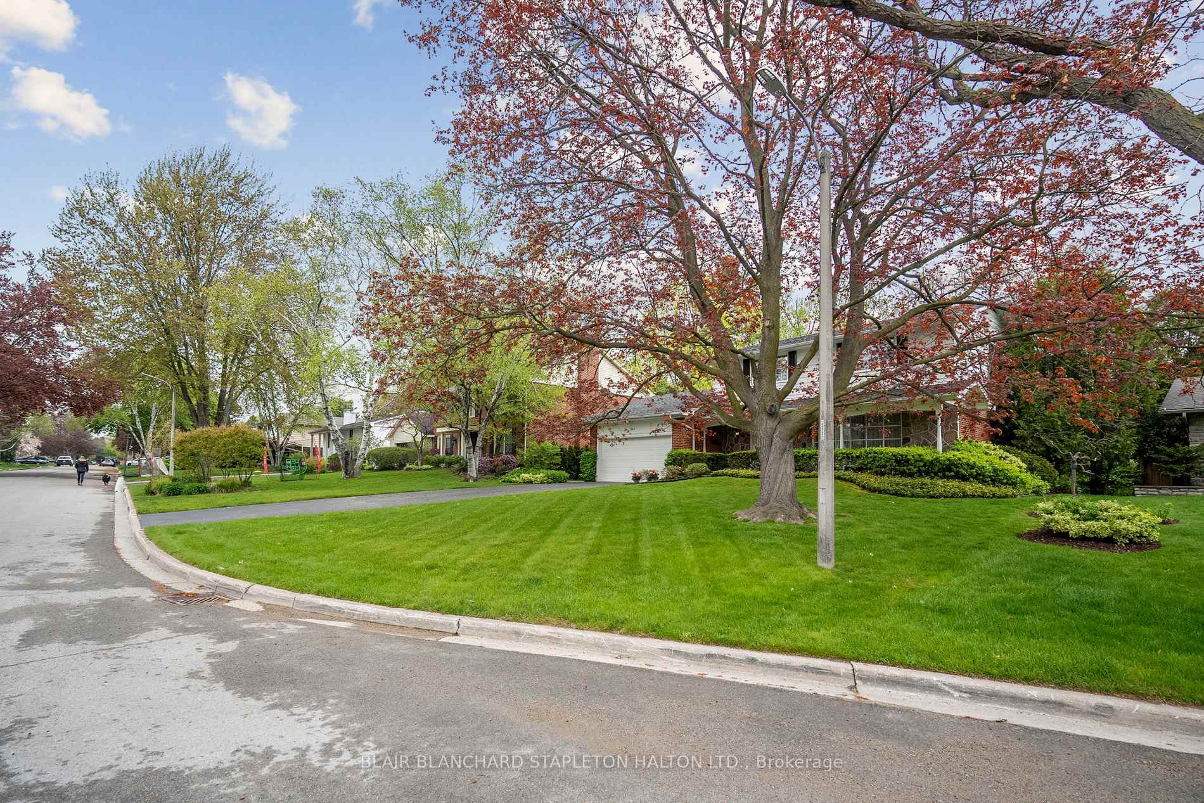
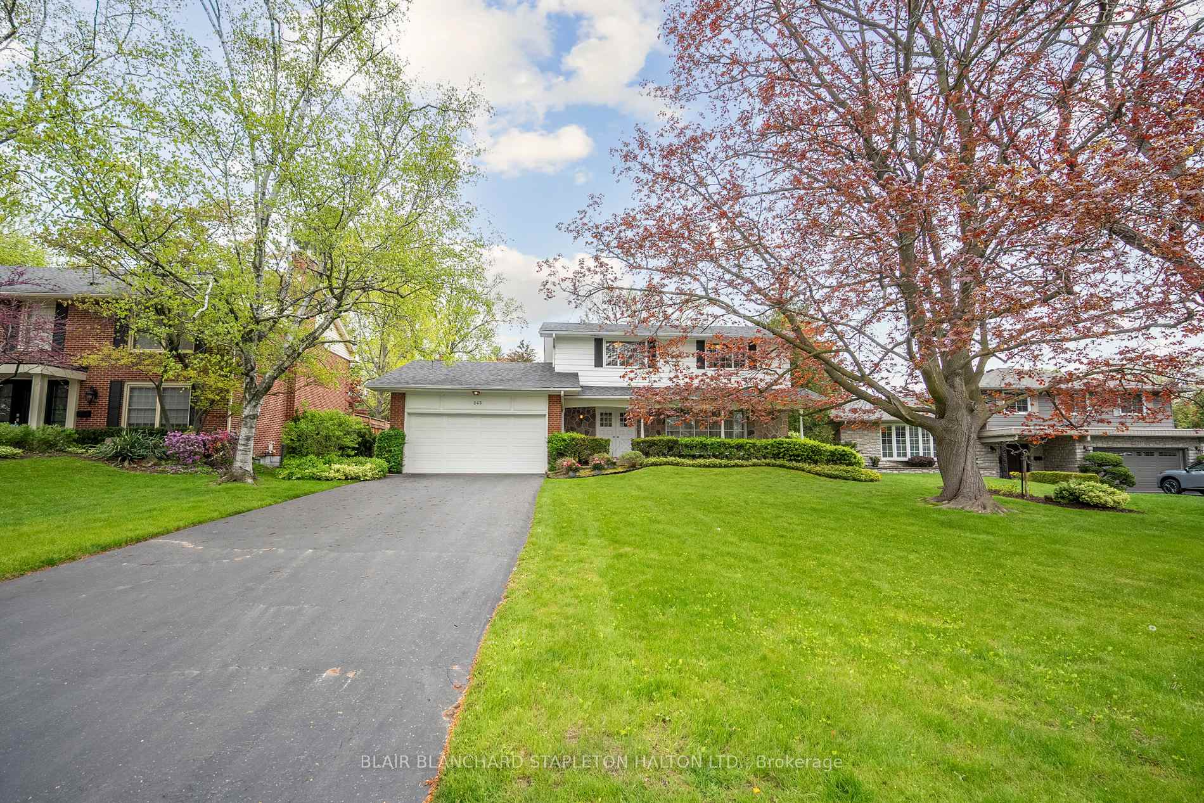
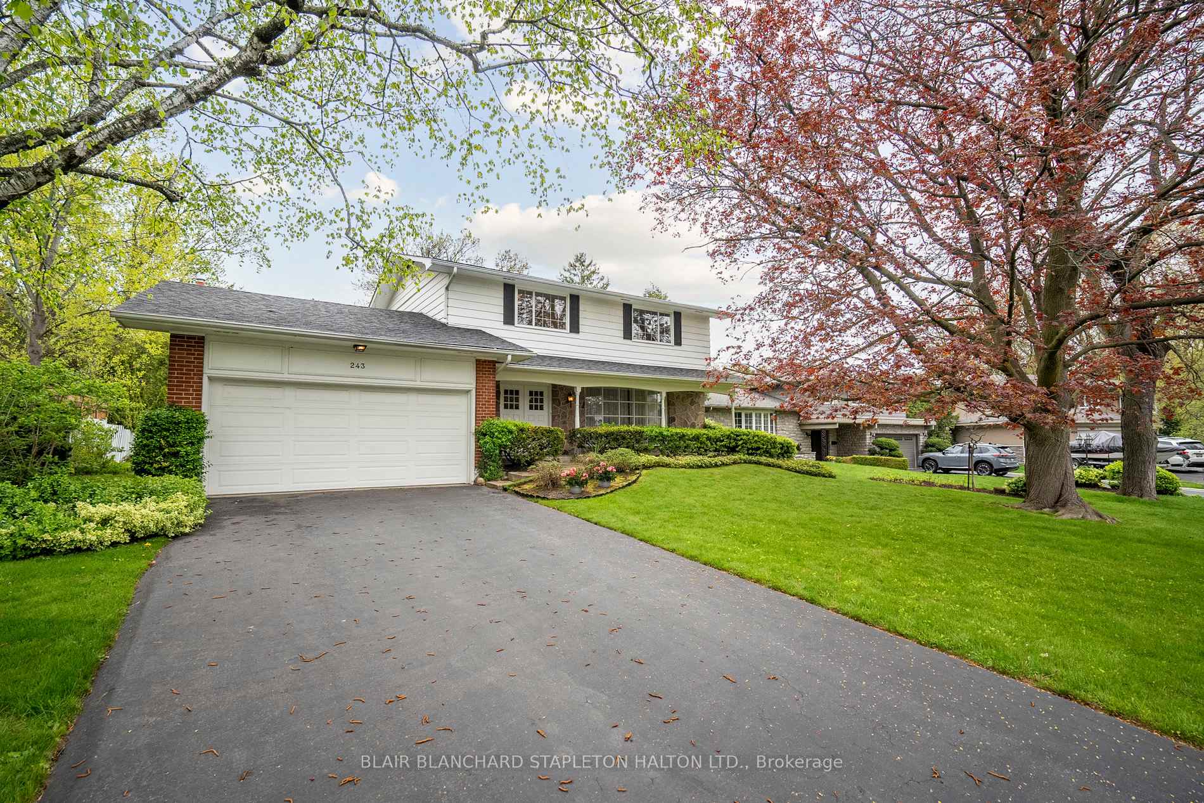
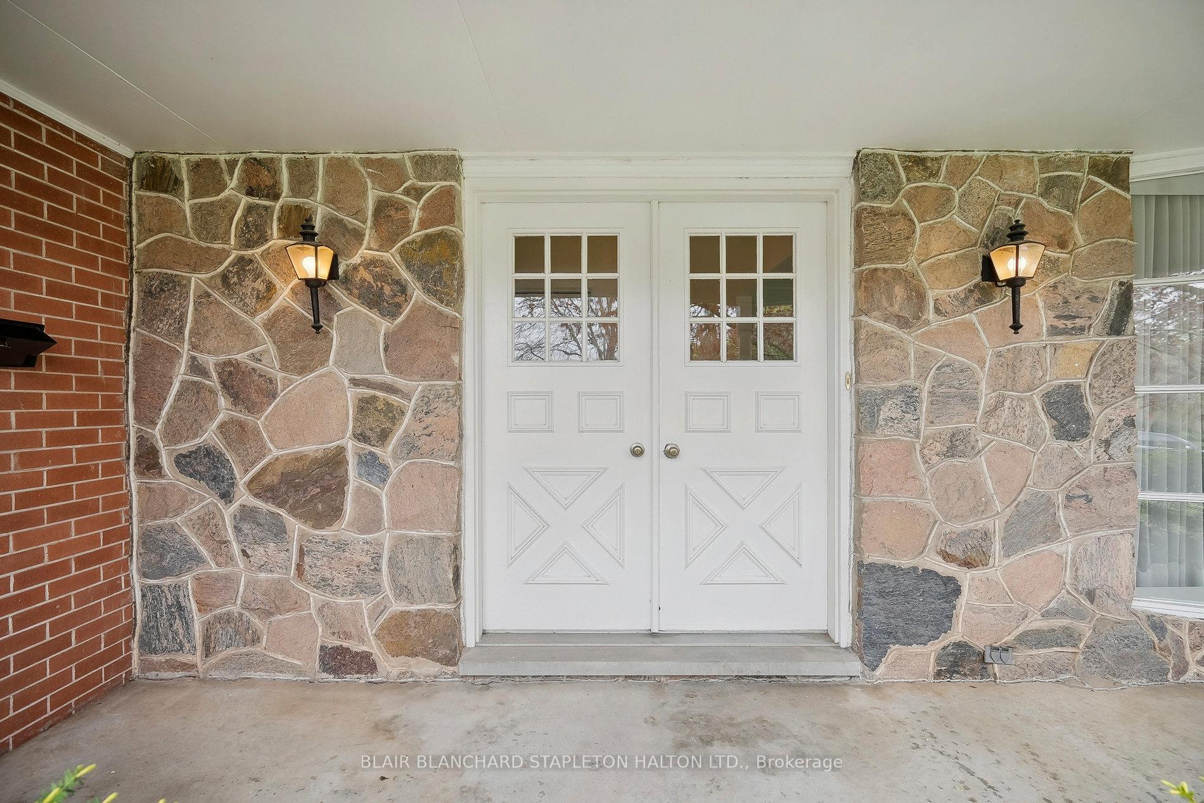 See all 46 photos
4 Bedrooms
3 Bathrooms
2 Garage
1.5K–2K sq.ft
71×133 ft
$3,269/yr
Property history
Facts and features
- BasementPart finished
- Water, sewerMunicipal
- HeatingForced air
- CoolingCentral air
What stands out
- Fireplace
- Central air
The homeDetached, 2-storey, 1,500–2,000 sq ft
- Type: Detached
- Style: 2-storey
- Living space: 1,500–2,000 sq ft
- Basement: Partially finished
- Special designation: Other
InsideFireplace Yes, Water heater, Rooms above ground 12
- Fireplace: Yes
- Features: Water heater
- Rooms above ground: 12
- Rooms in the basement: 2
- Bedrooms: 4
- Bathrooms: 3
- Kitchens: 1
- Family room: Yes
Outside and lotWood , brick veneer, Asphalt shingle, Block
Outside
- Exterior: Wood , brick veneer
- Roof: Asphalt shingle
- Foundation: Block
- Size: 71 × 133 ft
Parking2 Garage, Built-in
- Spaces: 2 Garage
- Garage: Built-in
Heating, water and powerForced air, gas, Central air, Municipal water
- Heating: Forced air, gas
- Cooling: Central air
- Water: Municipal water
- Sewer: Municipal sewer
Costs and taxesTaxes $3,269 a year, HST included in the price
- Taxes, 2024: $3,269 a year
- HST: HST included in the price
Listing detailsW12154232, Sold, May 16, 2025
- MLS® number: W12154232
- Status: Sold
- Listed on: May 16, 2025
- Days on market: 12
- Updated: May 28, 2025
- Possession: 2025-06-01 / Immediate
- Occupied by: Vacant
- Listing brokerage: BLAIR BLANCHARD STAPLETON HALTON LTD.
About this home
243 Camelot Drive, Burlington (Shoreacres), ON L7L 2E9
Water Heater
1 block from Lakeshore is a very desirable Strathcona Gardens neighborhood. Large lot with mature trees. Either renovate the home or build new. 4 bedrooms on the second floor. Master bedroom has a 2 piece ensuite. Newer roof, and furnace/ac unit.
Read more
Ask about this home
A HOMEH agent will answer your questions about this home.
Ask a question
Thinking of selling your home?See what your home is worth today.
Around this home
Strathcona and Spruce
Errands
Parks
Schools
Daily convenience, out of 100, from the distances below
ParkGlen Afton Park · 3 within 1 km3 min walk169 m
GroceryBecker's14 min walk871 m
SchoolSt. Raphael Catholic Elementary School12 min walk710 m
PharmacyLSV Pharmacy14 min walk855 m
Cafés & foodTim Hortons · 8 within 1 km13 min walk800 m
Gym & rec centreNelson Pool17 min walk1.0 km
WalkDriveStraight-line distance, open map data
Grocery0.9 km
Park0.2 km
Coffee0.8 km
Gym1.9 km
Schools nearby
School rating, out of 10.
St. Raphael Catholic Elementary Schoolelementary · Catholic · 0.7 km
7.1/10Good
Nelson High Schoolsecondary · Public · 0.8 km
8.2/10Excellent
John T Tuck Public Schoolelementary · Public · 1.2 km
7.7/10Good
Contact agent
Helpful calculators
Mortgage
Affordability
Closing costs
Land transfer tax
Property tax
Down payment
CMHC insurance
Stress test
Cashback Rebate
Your HOMEH agent

KimHOMEH agent · Burlington
"I would see it this week."
Ask Kim