

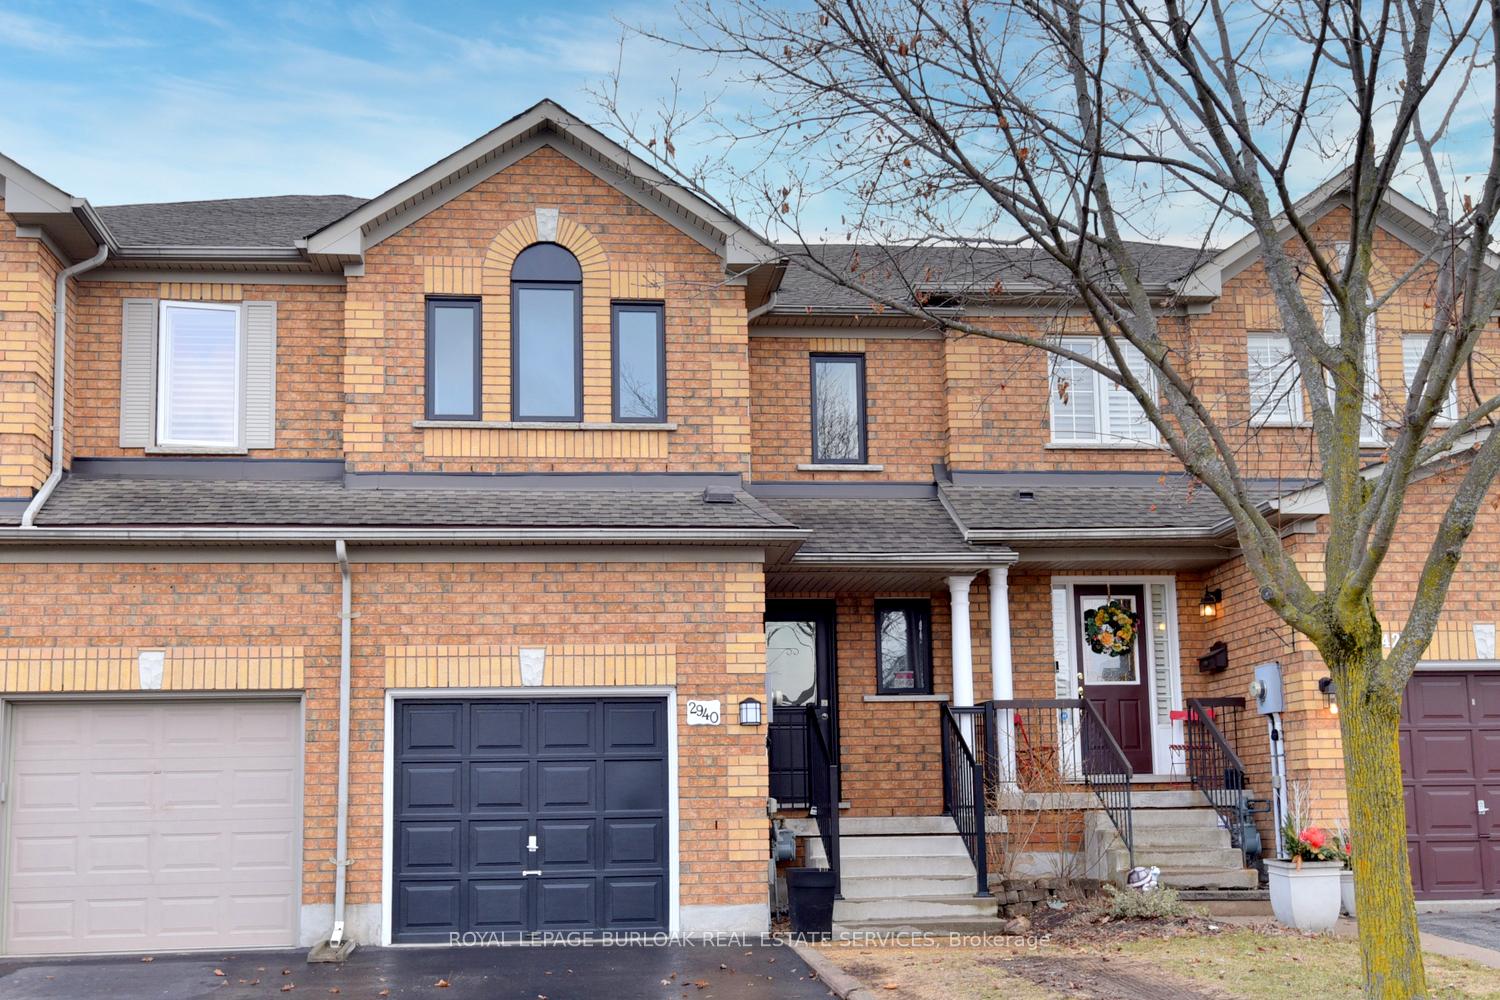
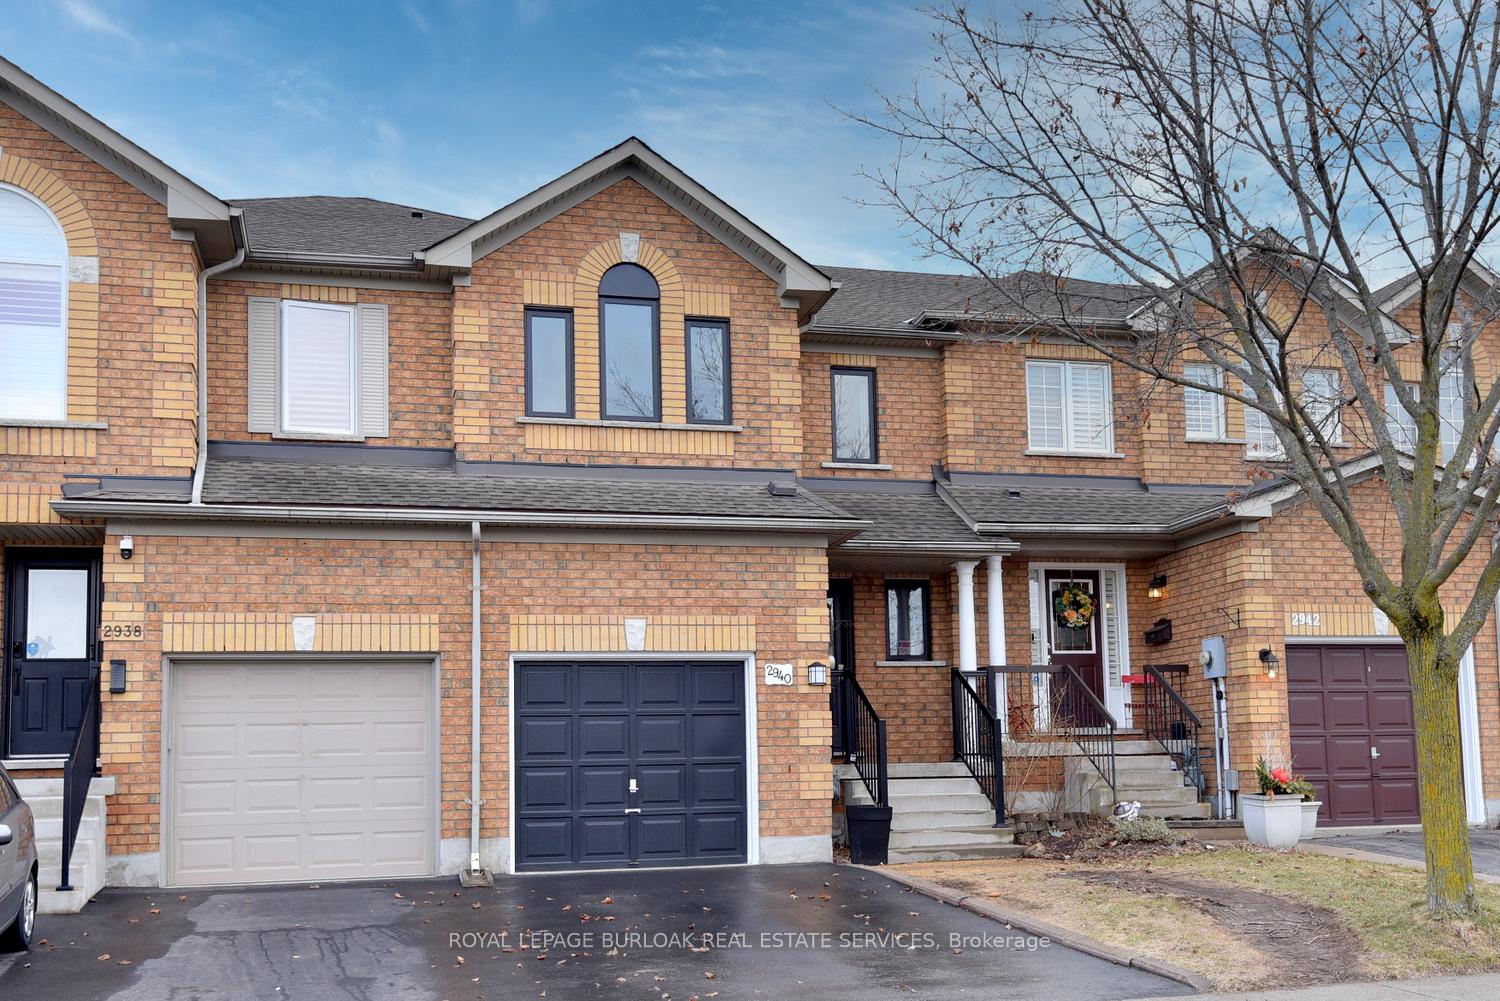
2940 Addison Street
Freehold Townhouse Sold
1/332940 Addison Street
Freehold Townhouse Sold
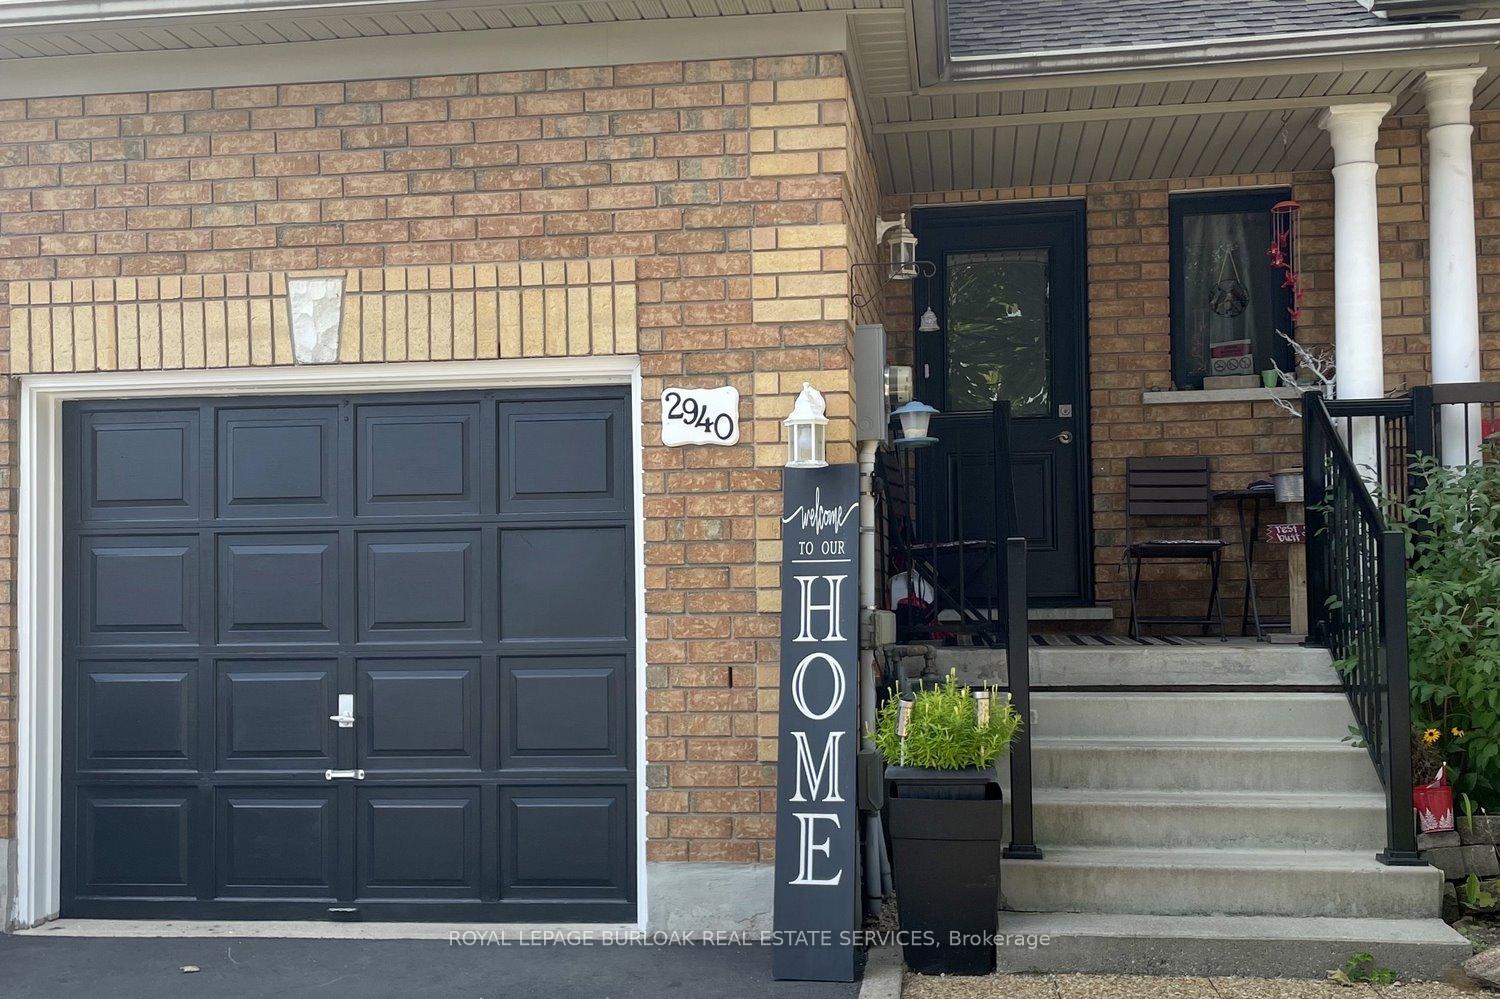
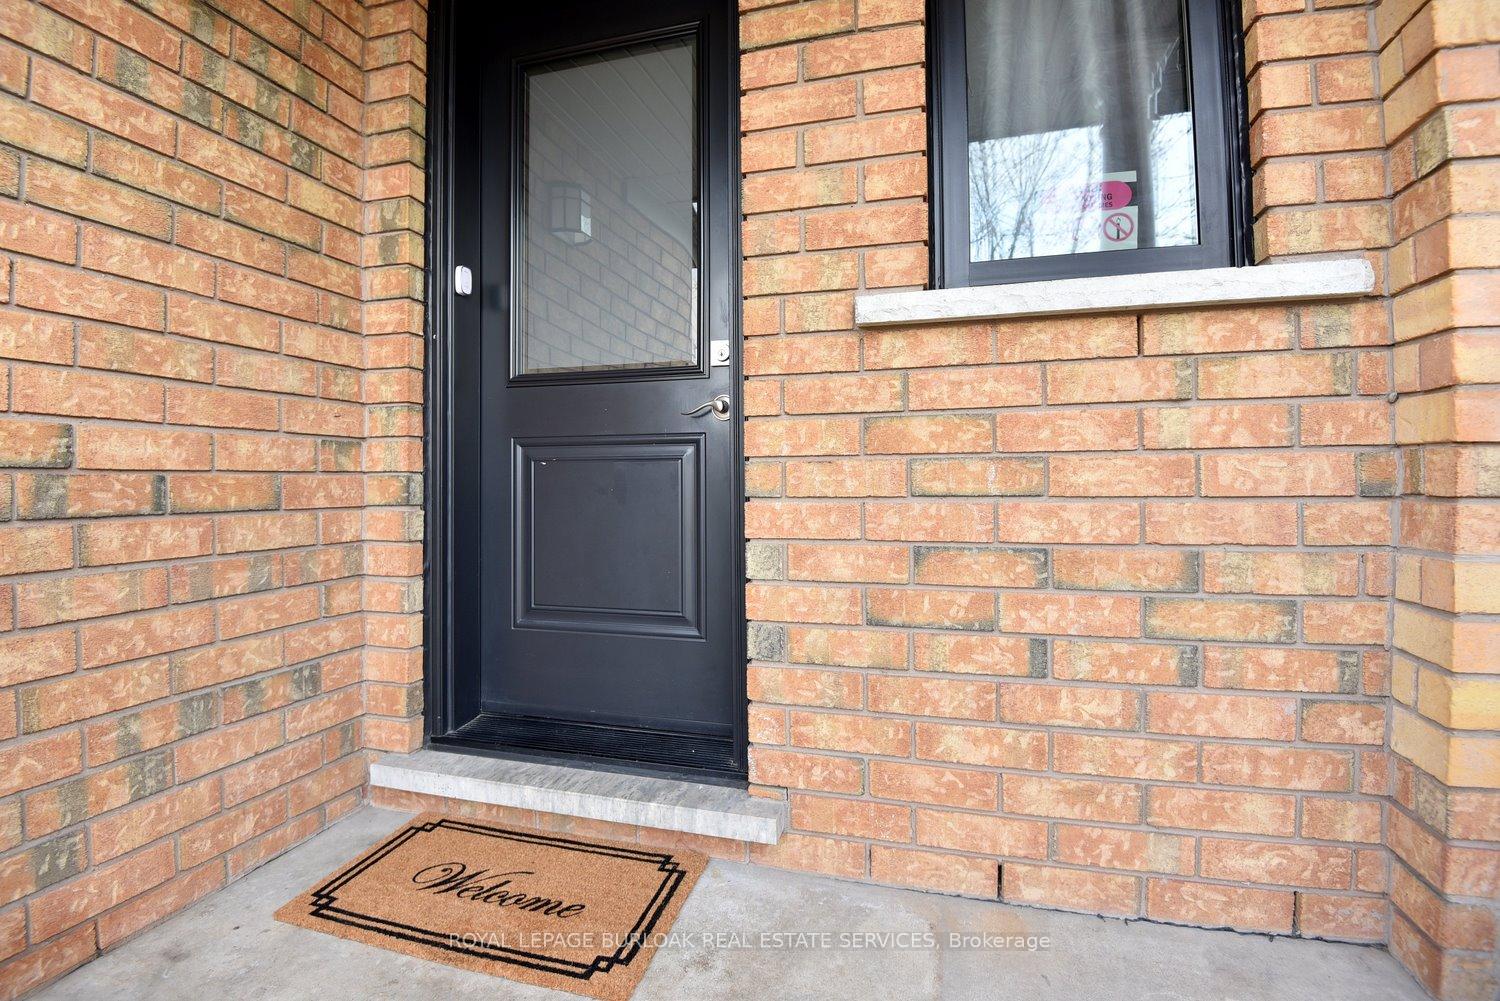 See all 33 photos
3 Bedrooms
3 Bathrooms
1 Garage
1.1K–1.5K sq.ft
19.68×107.61 ft
$4,304/yr
Property history
Facts and features
- BasementPart finished
- Age of home16–30 years
- Water, sewerMunicipal
- Lot shapeRectangular
What stands out
- Central air
The homeFreehold Townhouse, 2-storey, Age 16–30 years
- Type: Freehold Townhouse
- Style: 2-storey
- Age: 16–30 years
- Living space: 1,100–1,500 sq ft
- Basement: Full, partially finished
- Waterfront: None
InsideAuto garage door remote, central vacuum, water heater, Rooms above ground 6, Bedrooms 3
- Features: Auto garage door remote, central vacuum, water heater
- Rooms above ground: 6
- Bedrooms: 3
- Bathrooms: 3
- Kitchens: 1
Outside and lotBrick, vinyl siding, Asphalt shingle, Poured concrete
Outside
- Exterior: Brick, vinyl siding
- Roof: Asphalt shingle
- Foundation: Poured concrete
- Features: Hot tub
- Other structures: Fence - full
- Size: 19.68 × 107.61 ft
- Shape: Rectangular
Parking1 Garage, Attached, Private
- Spaces: 1 Garage
- Garage: Attached
- Driveway: Private
Heating, water and powerForced air, gas, Central air, Municipal water
- Heating: Forced air, gas
- Cooling: Central air
- Water: Municipal water
- Sewer: Municipal sewer
- Natural gas: Yes
- Hydro: Yes
- Cable: Available
- Telephone: Available
Costs and taxesTaxes $4,304 a year, HST included in the price, Water heater/furnace/central air/humidifier.
- Taxes, 2025: $4,304 a year
- HST: HST included in the price
- Rental items: Water heater/furnace/central air/humidifier.
- Under contract: Air conditioner, hot water heater
Included in the saleFridge/stove/dishwasher/microwave/washer/dryer/hot tub/shed.
- Included: Fridge/stove/dishwasher/microwave/washer/dryer/hot tub/shed.
NearbyFenced yard, level, park, public transit, school
- Close to: Fenced yard, level, park, public transit, school
Listing detailsW12042265, Sold, Mar 26, 2025
- MLS® number: W12042265
- Status: Sold
- Listed on: Mar 26, 2025
- Days on market: 63
- Updated: May 28, 2025
- Possession: 90+ days
- Occupied by: Owner
- Listing brokerage: ROYAL LEPAGE BURLOAK REAL ESTATE SERVICES
About this home
2940 Addison Street, Burlington (Rose), ON L7M 4M6
Auto Garage Door RemoteCentral VacuumWater HeaterFenced YardLevelPark
Millcroft location! Freehold townhome. 3 bedrooms. 2.5 bathrooms. Large kitchen. Sliding door leads to deck (2020) with hot tub. Private yard. Carpet on stairs and bedroom level (2025). Ensuite bathtub bath fitters (2025). Reno 2 pc bathroom (2024). Windows and doors (2021-2023). Front stairs and railing (2021). Rental Furnace/air conditioner/humidifier $214 a mth (2019). Storage shed (2024). C/V (2023).
Read more
Ask about this home
A HOMEH agent will answer your questions about this home.
Ask a question
Thinking of selling your home?See what your home is worth today.
Around this home
Walkers/Berton
Errands
Transit
Parks
Schools
Daily convenience, out of 100, from the distances below
ParkBerton Park · 4 within 1 km5 min walk292 m
GroceryCircle K3 min walk160 m
SchoolDr. Frank J. Hayden Secondary School13 min walk770 m
Bus stopDUNDAS AT WALKERS · 10 stops within 1 km4 min walk232 m
PharmacyShoppers Simply Pharmacy1 min walk67 m
Cafés & foodChina Taste · 15 within 1 km2 min walk134 m
Gym & rec centreOrangetheory Fitness5 min walk291 m
LibraryBurlington Public Library - Alton Branch13 min walk815 m
WalkDriveStraight-line distance, open map data
Grocery0.2 km
Park0.3 km
Coffee0.2 km
Dining0.1 km
Gym0.3 km
Bus stop · route 9800.2 km
Schools nearby
School rating, out of 10.
Dr. Frank J. Hayden Secondary Schoolsecondary · Public · 0.8 km
8.0/10Excellent
Sacred Heart of Jesus Catholic Elementary Schoolelementary · Catholic · 0.9 km
7.5/10Good
Alton Village Public Schoolelementary · Public · 1.1 km
8.2/10Excellent
Contact agent
Helpful calculators
Mortgage
Affordability
Closing costs
Land transfer tax
Property tax
Down payment
CMHC insurance
Stress test
Cashback Rebate
Your HOMEH agent

NimaHOMEH agent · Burlington
"I would see it this week."
Ask Nima