

3266 McCurdy Court
3266 McCurdy Court
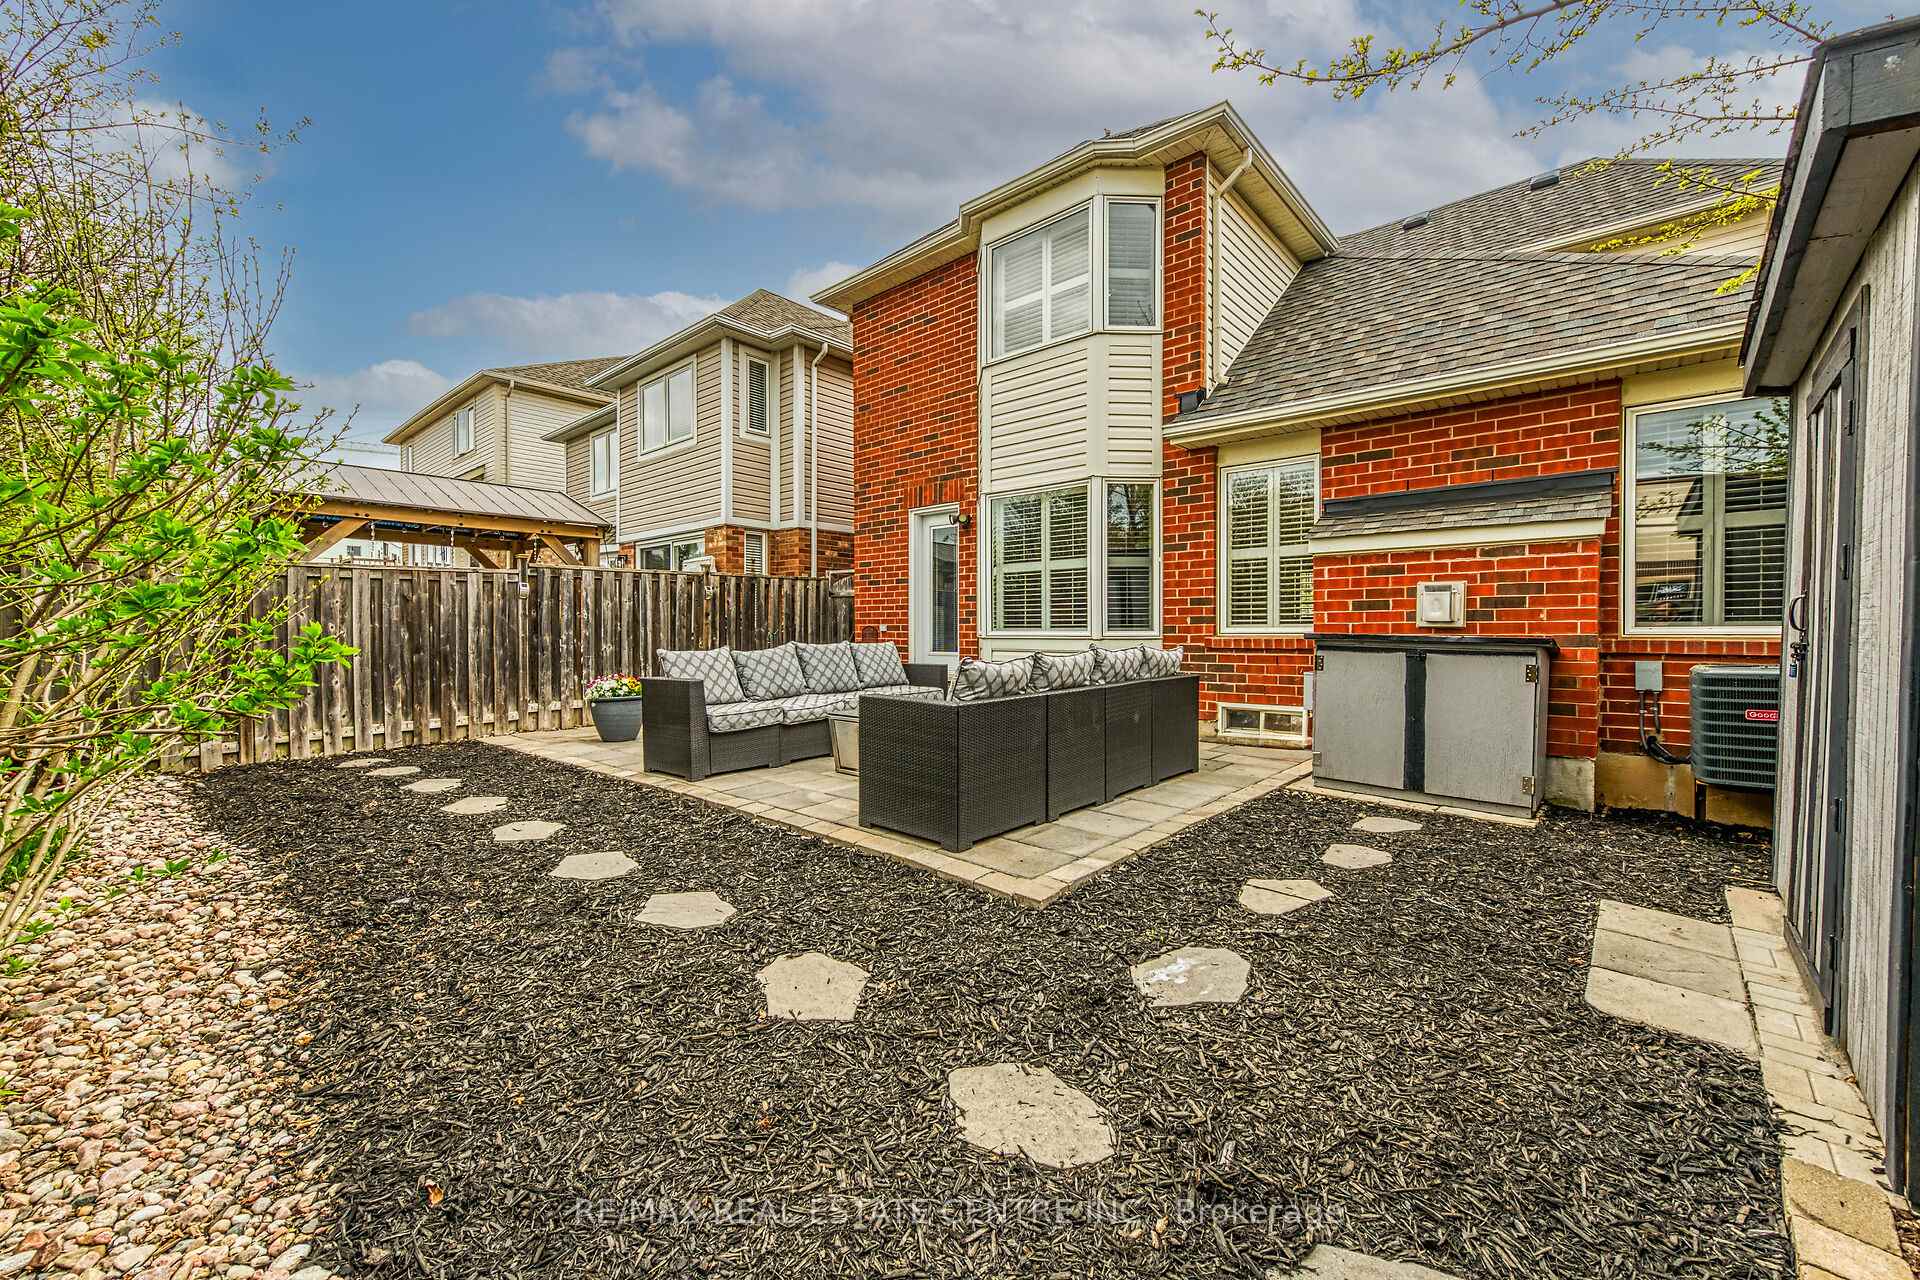 See all 36 photos
Property history
Facts and features
- BasementUnfinished
- Age of home16–30 years
- Water, sewerMunicipal
- Lot shapeRectangular
- Hardwood floors
- Fireplace
- Central air
The homeDetached, 2-storey, Age 16–30 years
- Type: Detached
- Style: 2-storey
- Age: 16–30 years
- Living space: 1,500–2,000 sq ft
- Basement: Unfinished
InsideFireplace Yes, family room, natural gas, Hardwood, Tile, Lower level
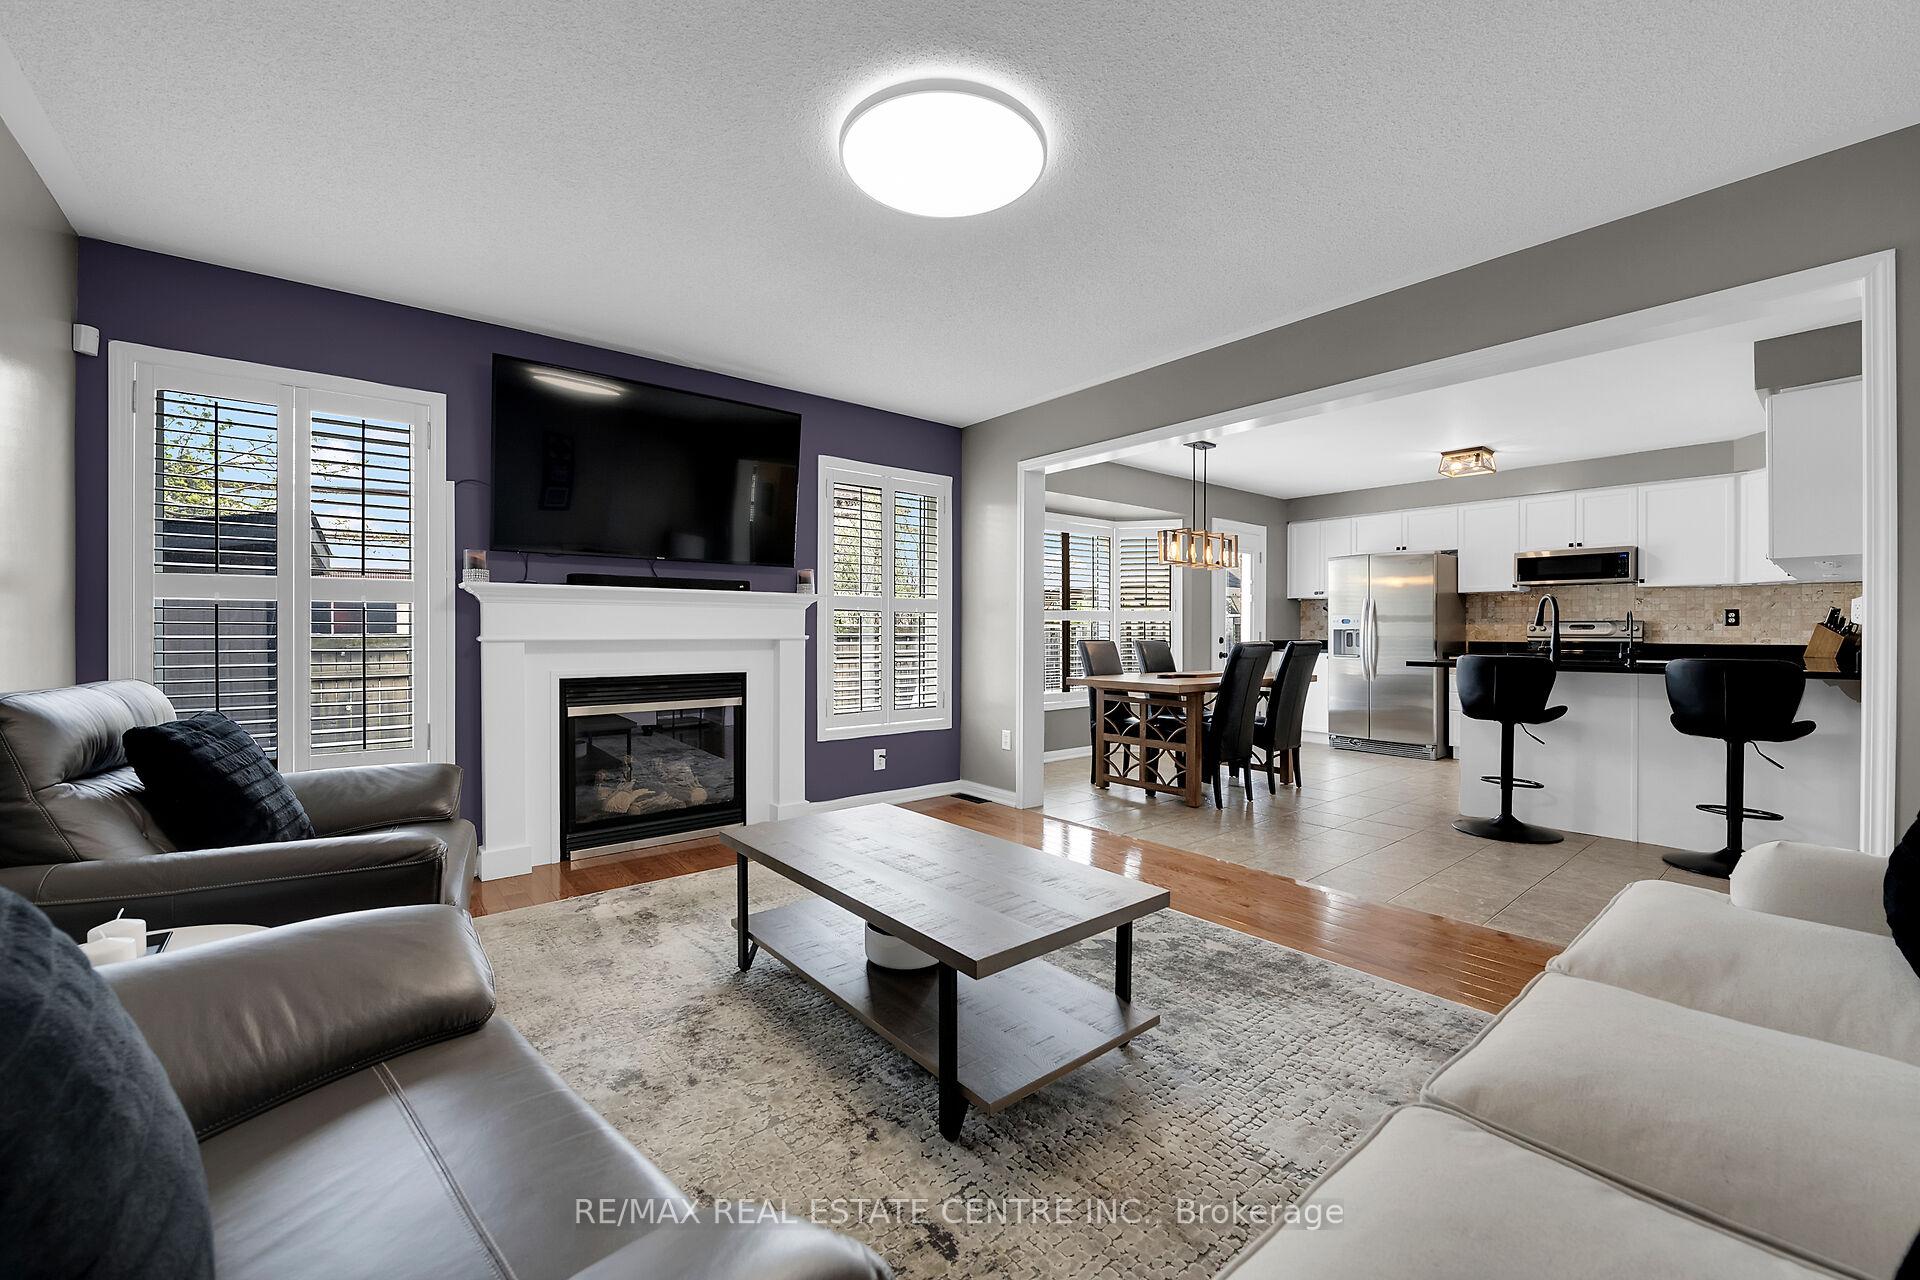
- Fireplace: Yes, family room, natural gas
- Flooring: Hardwood, Tile
- Laundry: Lower level
- Features: Auto garage door remote, water heater owned
- Security: Carbon monoxide detectors, alarm system
- Rooms above ground: 10
- Bedrooms: 3
- Bathrooms: 3
- Kitchens: 1
- Family room: Yes
Outside and lotBrick, Asphalt shingle, Poured concrete
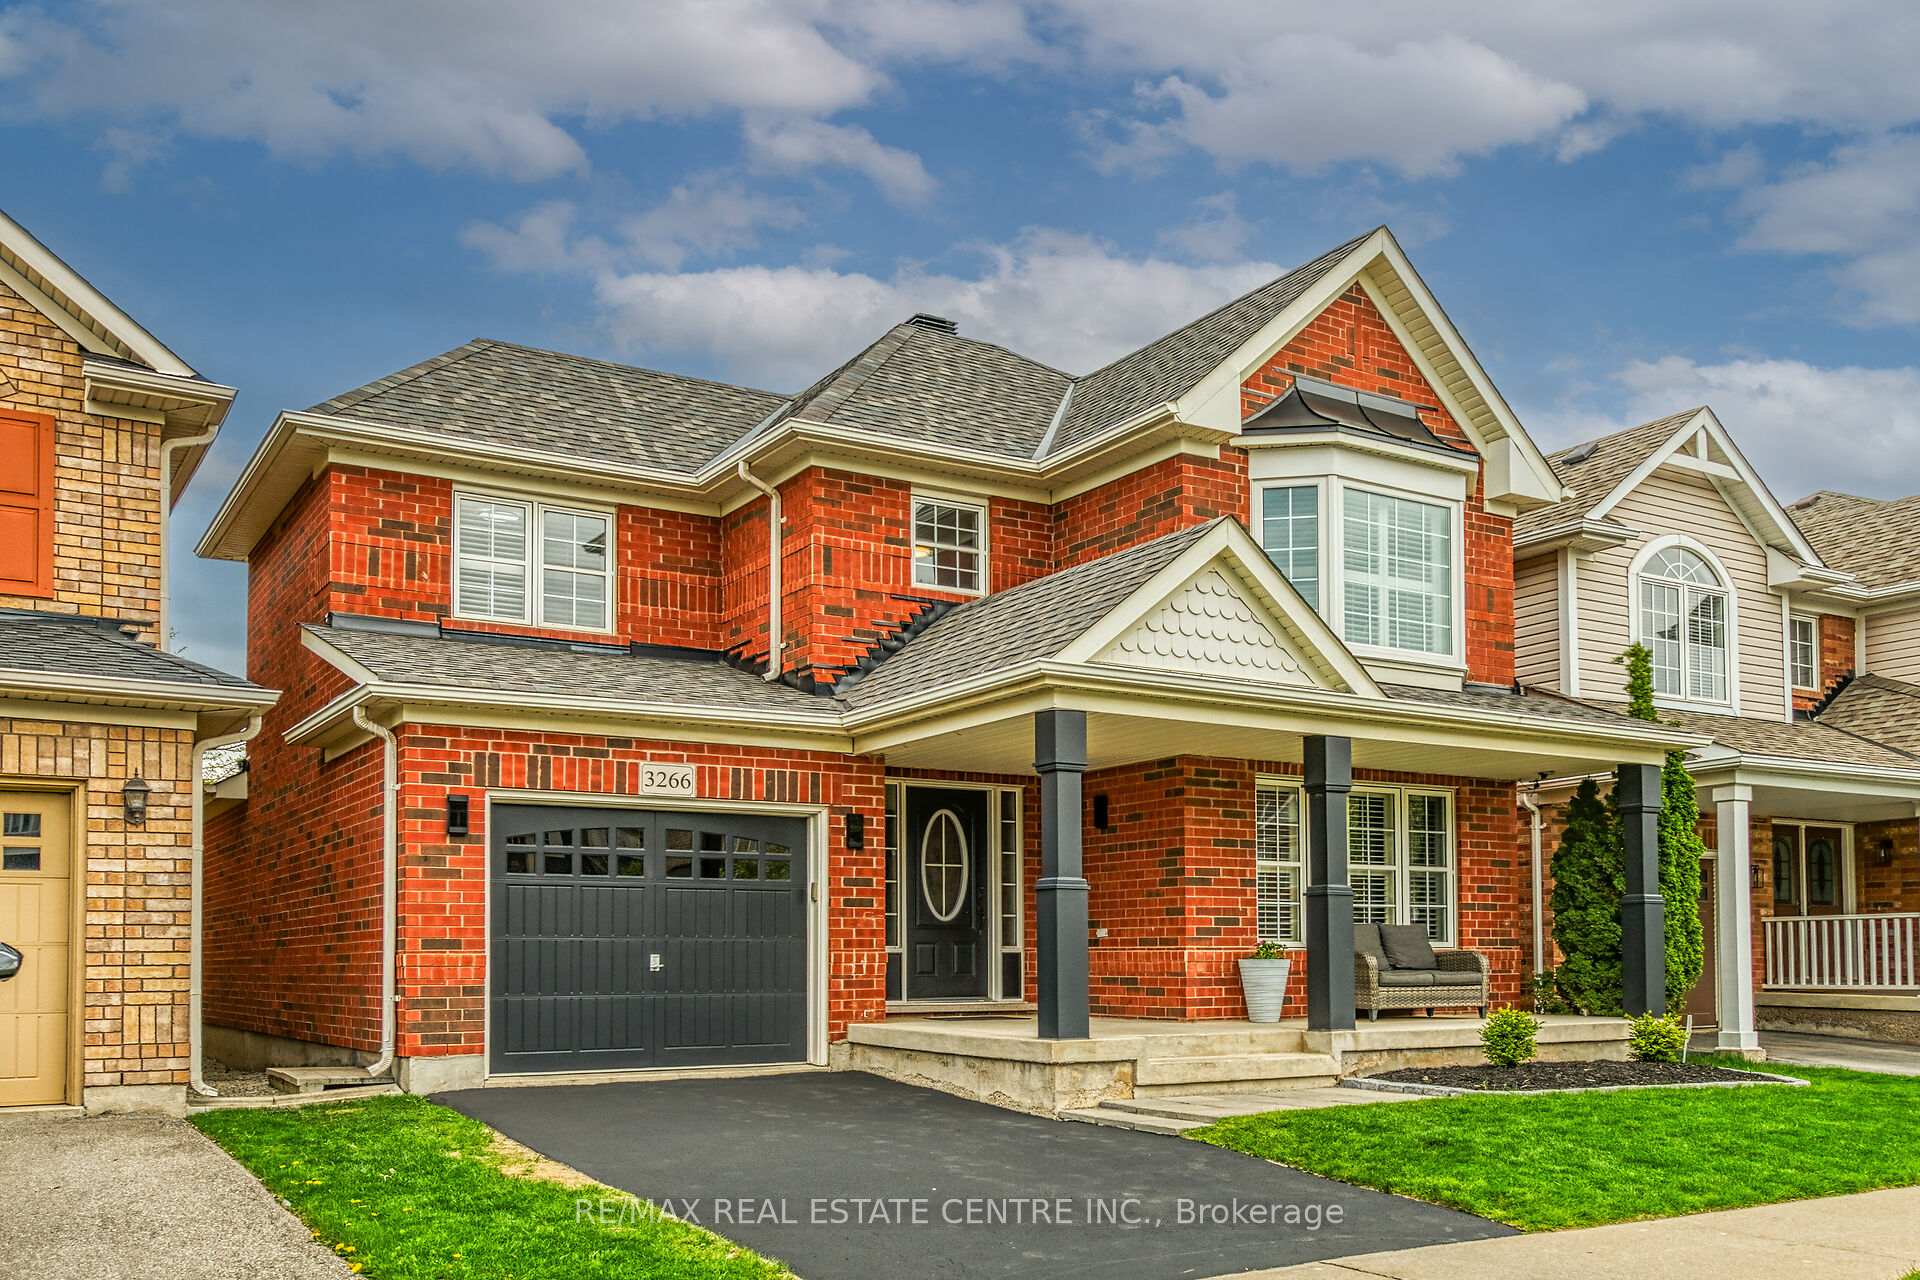
- Exterior: Brick
- Roof: Asphalt shingle
- Foundation: Poured concrete
- Size: 36.09 × 82.02 ft
- Shape: Rectangular
Parking1 Garage, Attached, Private
- Spaces: 1 Garage
- Garage: Attached
- Driveway: Private
Heating, water and powerForced air, gas, Central air, Municipal water
- Heating: Forced air, gas
- Cooling: Central air
- Water: Municipal water
- Sewer: Municipal sewer
Costs and taxesTaxes $5,616 a year, HST included in the price
- Taxes, 2025: $5,616 a year
- HST: HST included in the price
Included in the saleStove, microwave, refrigerator, dishwasher, washer and dryer, garage door opener, hot water tank owned, window coverings, doorbell, smoke detectors, drinking water filtration system under kitchen sink,, Tv wall brackets with tv's,
- Included: Stove, microwave, refrigerator, dishwasher, washer and dryer, garage door opener, hot water tank owned, window coverings, doorbell, smoke detectors, drinking water filtration system under kitchen sink,
- Not included: Tv wall brackets with tv's,
NearbyCul de sac/dead end, hospital, park, school, rec./commun.centre
- Close to: Cul de sac/dead end, hospital, park, school, rec./commun.centre
Listing detailsW12150447, Sold, May 15, 2025
- MLS® number: W12150447
- Status: Sold
- Listed on: May 15, 2025
- Days on market: 13
- Updated: May 28, 2025
- Possession: 2025-07-15 / Flexible
- Occupied by: Owner
- Listing brokerage: RE/MAX REAL ESTATE CENTRE INC.
About this home
3266 McCurdy Court, Burlington (Alton), ON L7M 0C1
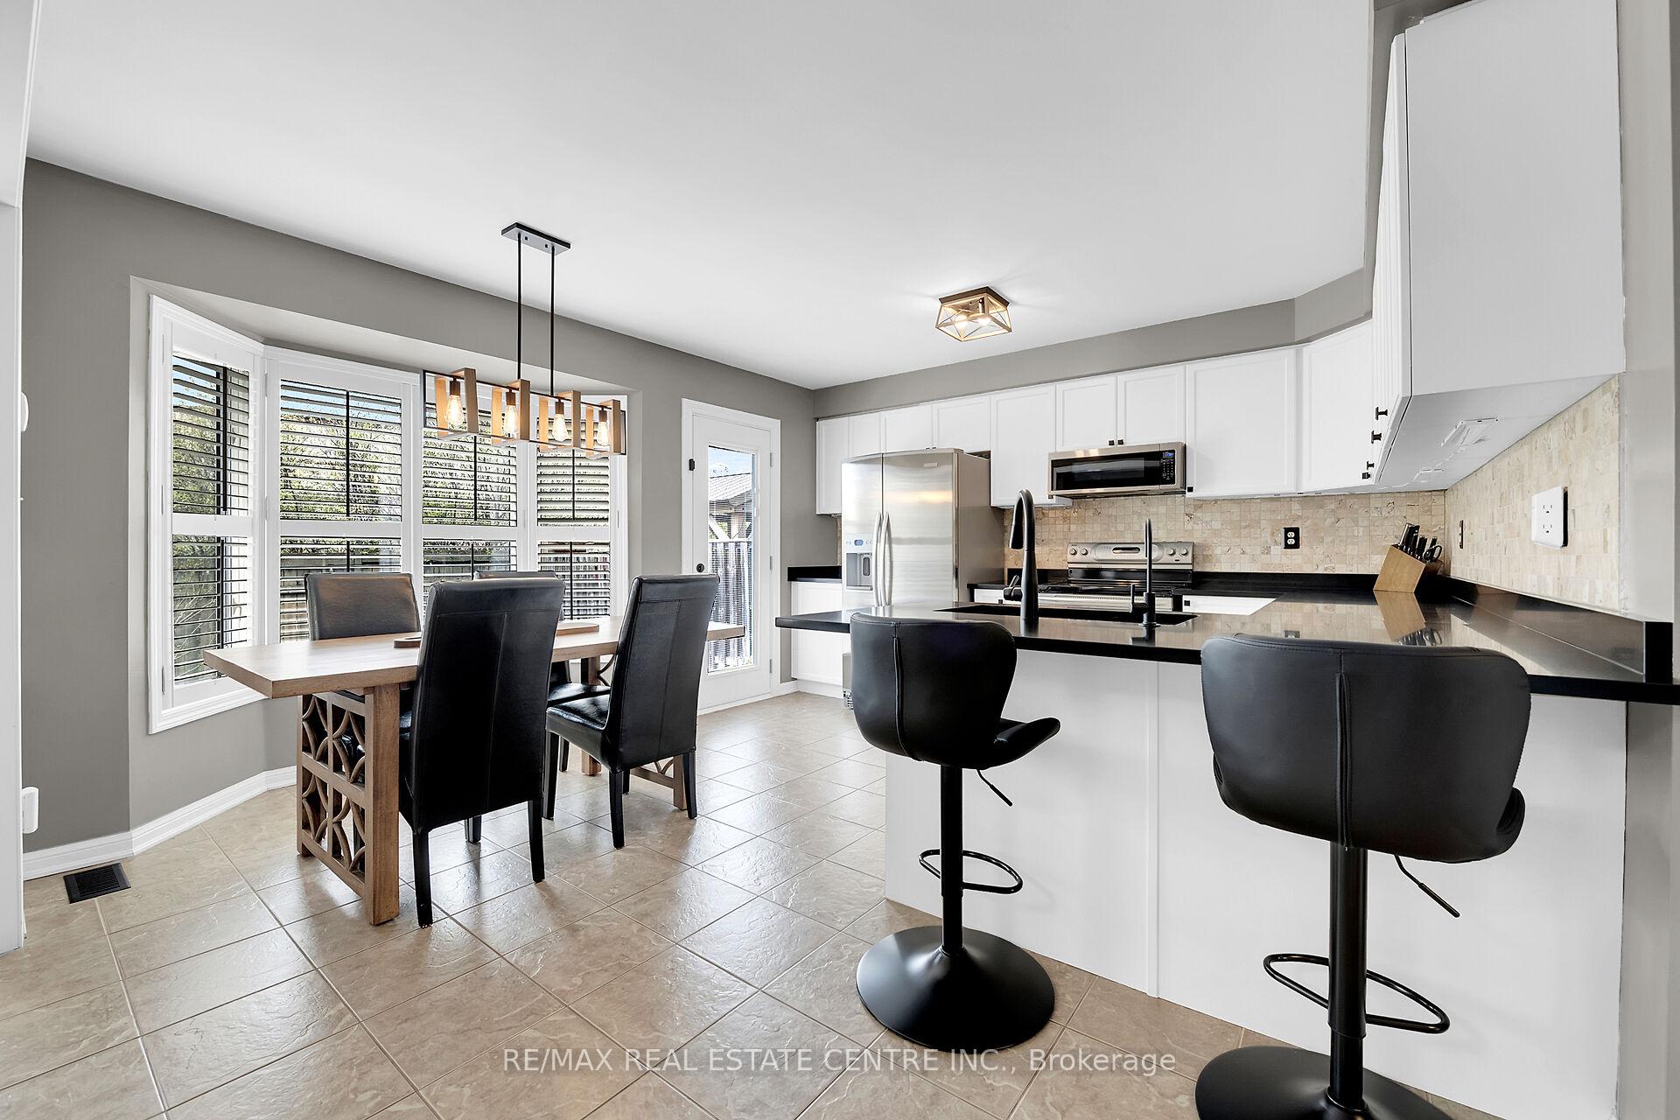
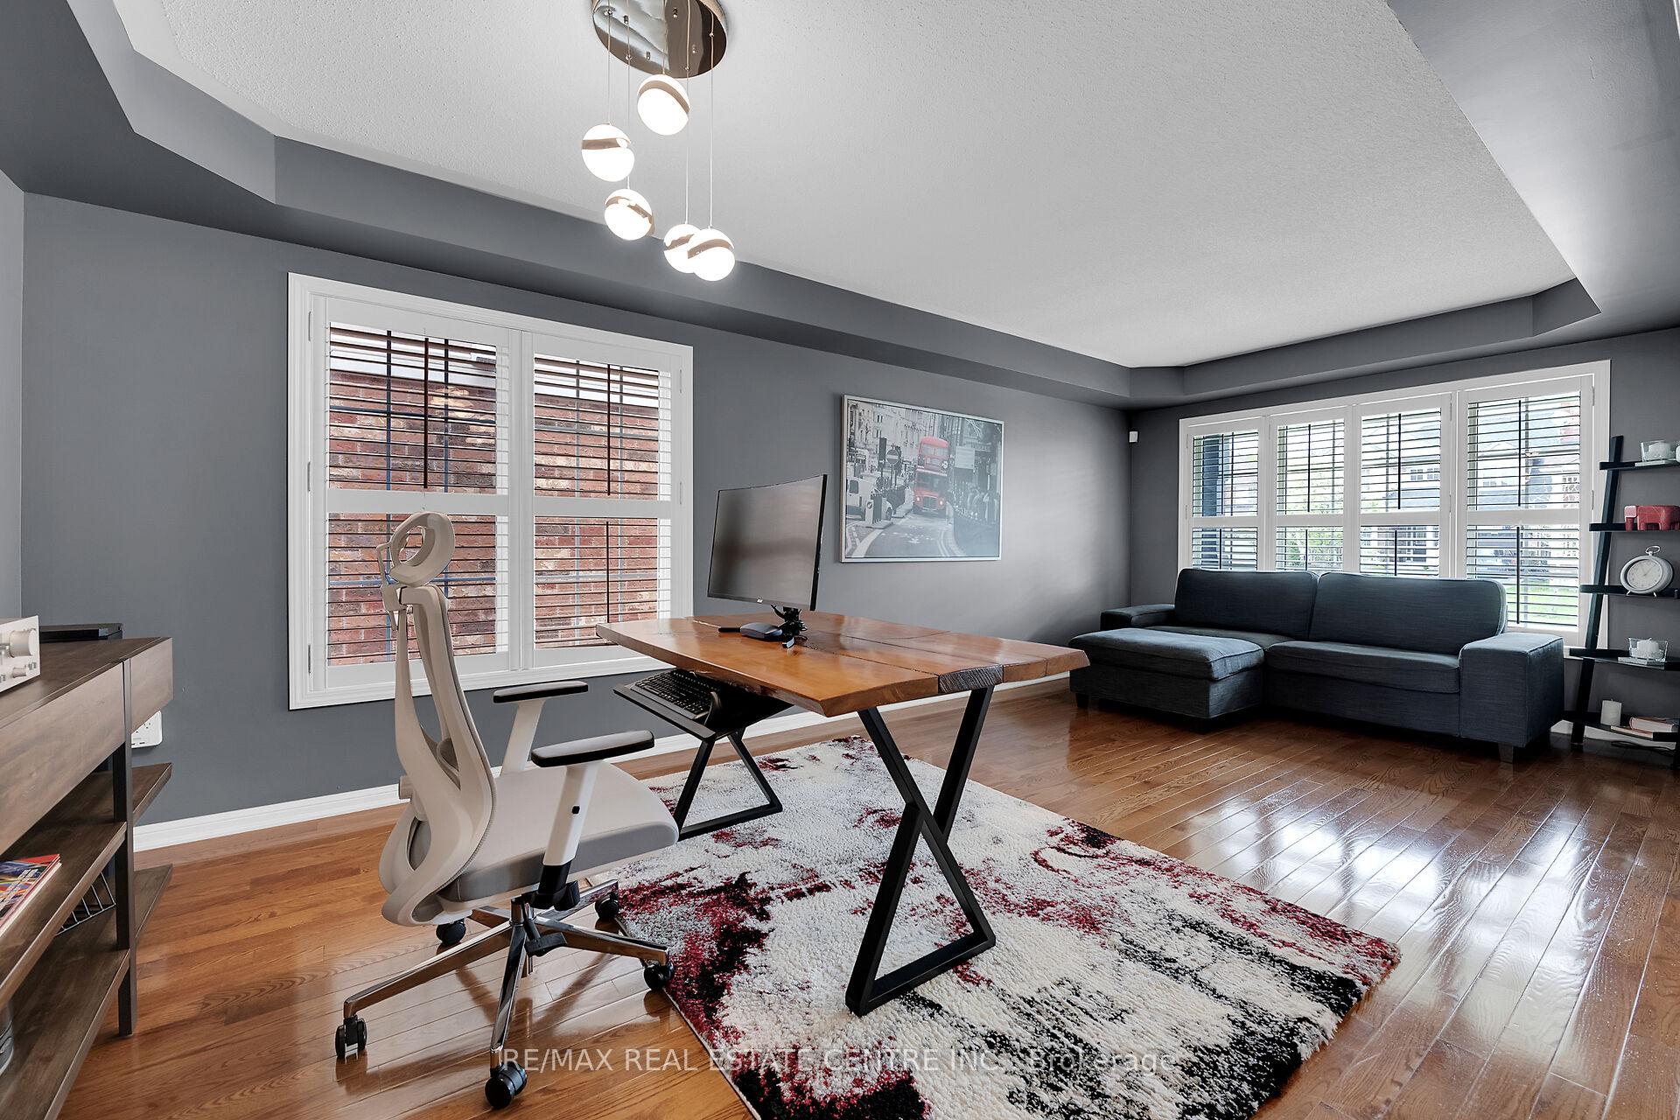
Welcome to this beautifully maintained 3-bedroom, 3-bathroom home located on a quiet court in the highly desirable Alton Village community of North Burlington. Perfectly situated for families, this home offers the perfect blend of comfort, style, and location. Step inside to a welcoming foyer with elegant ceramic tile flooring that flows into the kitchen. The main level boasts hardwood flooring throughout the Living Room, Dining Room, and cozy Family Room, complete with a gas fireplace ideal for relaxing or entertaining. The spacious eat-in kitchen features sleek stainless steel appliances with upgraded quartz countertops and offers easy access to the fully fenced backyard perfect for summer barbecues or outdoor play. Upstairs, hardwood flooring continues through the staircase, hallway, and office nook, adding a warm and polished touch. The primary bedroom retreat includes a walk-in closet and a luxurious 4-piece ensuite with a soaker tub and separate glass-enclosed shower. Two additional generously sized bedrooms and a full 4-piece bath complete the upper level. Additional features include California shutters throughout, a private garage, no rental equipment, and over 900 sq ft of unfinished basement spaceready for your custom touch. Enjoy the best of Burlington living with top-rated schools, parks, community centers, shopping, dining, and major highways just minutes away.
Ask about this home
A HOMEH agent will answer your questions about this home.
Around this home
Daily convenience, out of 100, from the distances below
Schools nearby
School rating, out of 10.
Helpful calculators
Your HOMEH agent

"I would see it this week."