

2557 Armour Crescent
2557 Armour Crescent
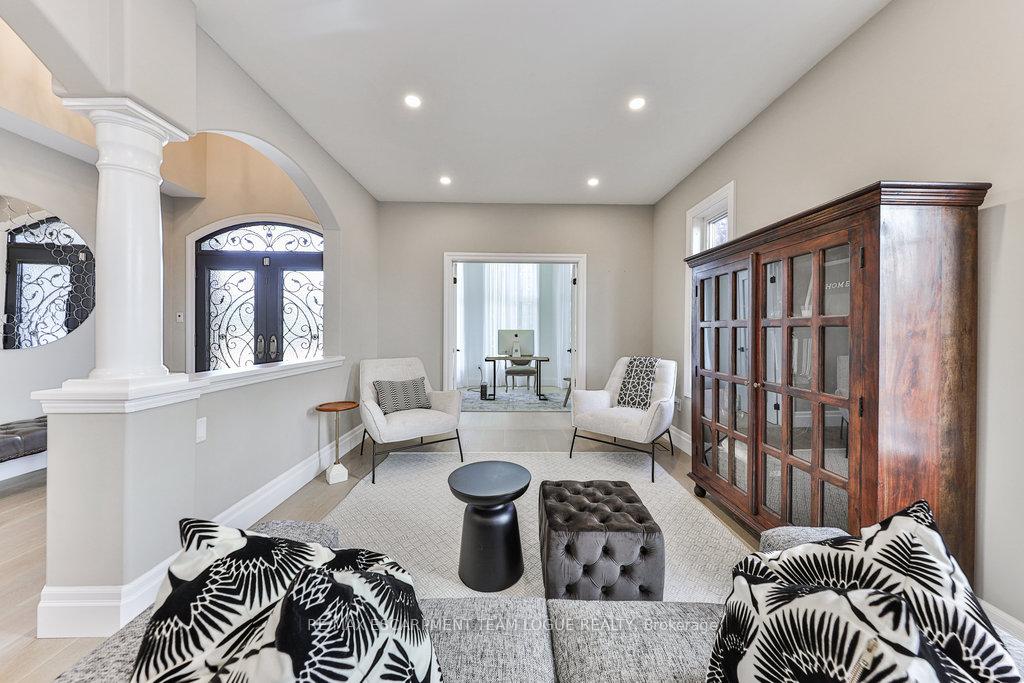 See all 50 photos
Property history
- $2,159,900TerminatedList: 2025-04-12|End: 2025-05-13|31 daysW12079508
- $2,199,900TerminatedList: 2025-02-12|End: 2025-04-12|59 daysW11970559
- $2,249,900TerminatedList: 2024-11-29|End: 2025-02-12|75 daysW11563349
- $2,279,900TerminatedList: 2024-10-18|End: 2024-11-28|41 daysW9417251
Facts and features
- BasementUnfinished
- Age of home16–30 years
- Price per sq ft~$665
- Water, sewerMunicipal
- Fireplace
- Central air
- Inground pool
The homeDetached, 2-storey, Age 16–30 years
- Type: Detached
- Style: 2-storey
- Age: 16–30 years
- Living space: 3,000–3,500 sq ft
- Basement: Full, unfinished
InsideFireplace Yes, Main level, Rooms above ground 10
- Fireplace: Yes
- Laundry: Main level
- Rooms above ground: 10
- Bedrooms: 4
- Bathrooms: 3
- Kitchens: 1
- Family room: Yes
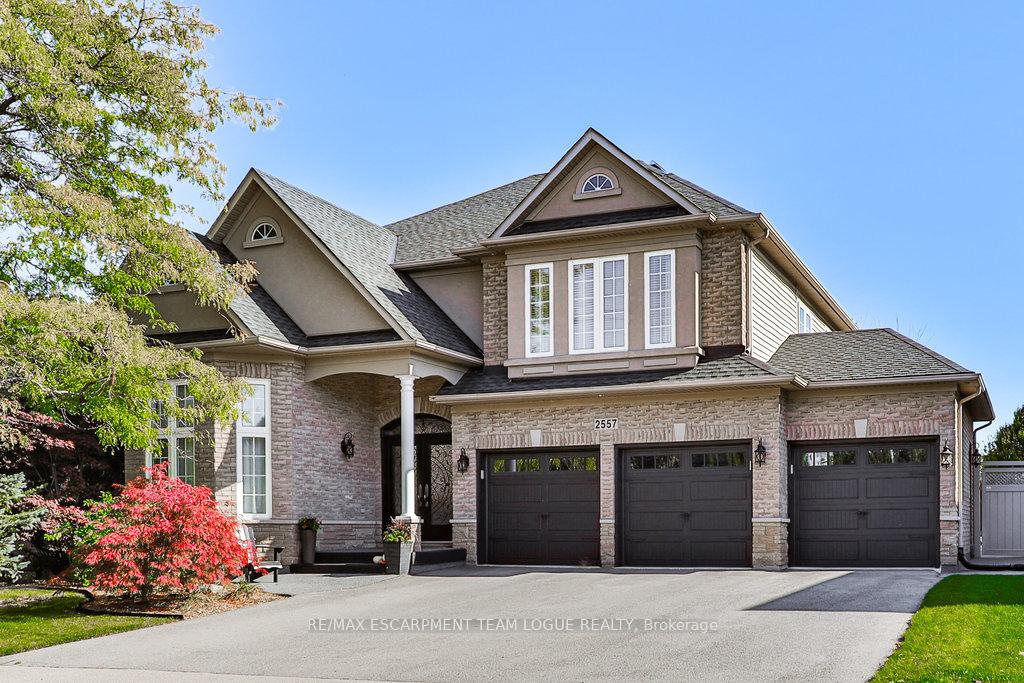
Outside and lotBrick, stone, Asphalt shingle, Poured concrete
- Exterior: Brick, stone
- Roof: Asphalt shingle
- Foundation: Poured concrete
- Pool: Inground
- Size: 62.11 × 115.78 ft
Parking3 Garage, Attached, Private triple
- Spaces: 3 Garage
- Garage: Attached
- Driveway: Private triple
Heating, water and powerForced air, gas, Central air, Municipal water
- Heating: Forced air, gas
- Cooling: Central air
- Water: Municipal water
- Sewer: Municipal sewer
Costs and taxesTaxes $8,447 a year, HST included in the price, Hot water heater
- Taxes, 2024: $8,447 a year
- HST: HST included in the price
- Rental items: Hot water heater
Included in the saleDishwasher, dryer, hot tub, pool equipment, range hood, fridge, washer, window coverings, all electrical light fixtures, all bathroom mirrors, double oven, gas range, ecobee thermostat, All basement & garage storage (all gladiator products, tire & other storage/shelves cabinets) samsung frame tv with bracket & mount, ring wireless alarm accessories
- Included: Dishwasher, dryer, hot tub, pool equipment, range hood, fridge, washer, window coverings, all electrical light fixtures, all bathroom mirrors, double oven, gas range, ecobee thermostat
- Not included: All basement & garage storage (all gladiator products, tire & other storage/shelves cabinets) samsung frame tv with bracket & mount, ring wireless alarm accessories
Listing detailsW12079508, Terminated, Apr 12, 2025
- MLS® number: W12079508
- Status: Terminated
- Listed on: Apr 12, 2025
- Days on market: 31
- Updated: May 13, 2025
- Possession: Flexible
- Occupied by: Owner
- Listing brokerage: RE/MAX ESCARPMENT TEAM LOGUE REALTY
About this home
2557 Armour Crescent, Burlington (Rose), ON L7M 4T4
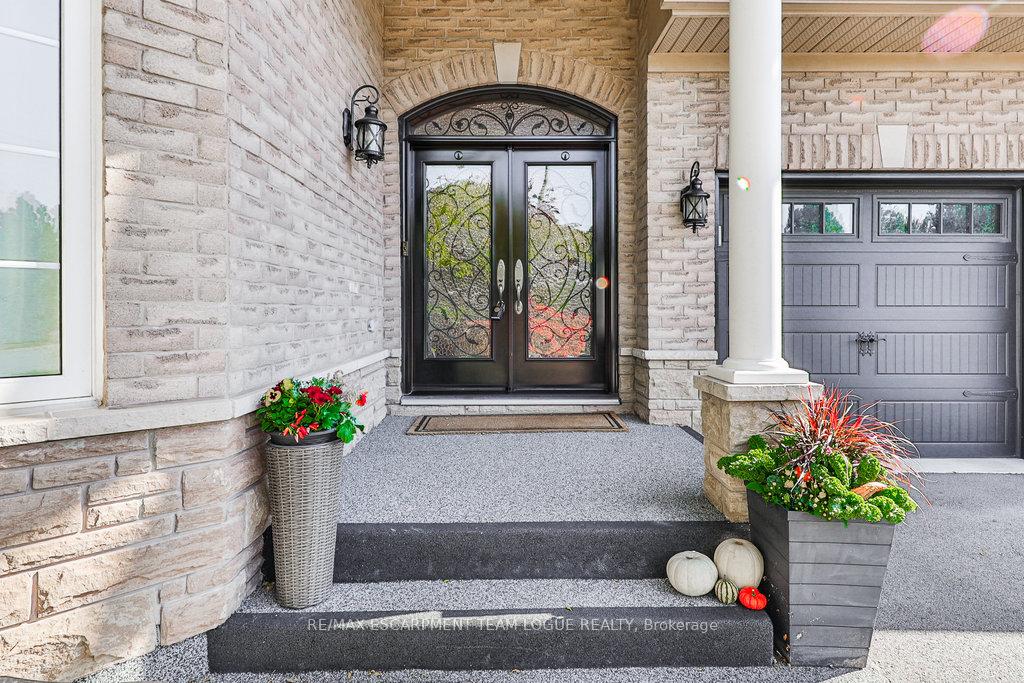
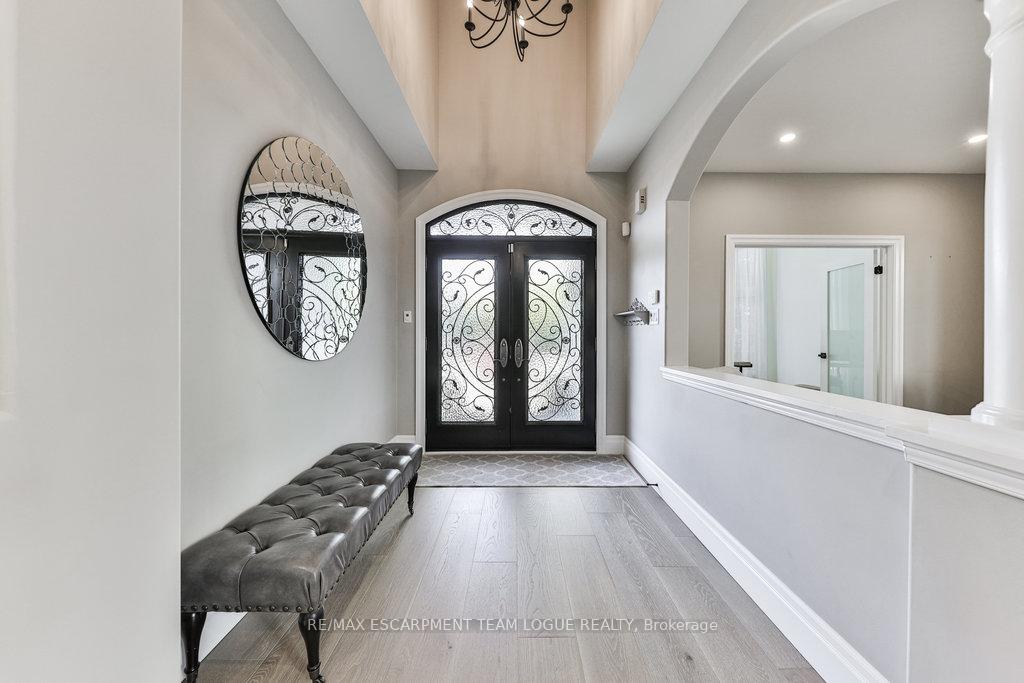
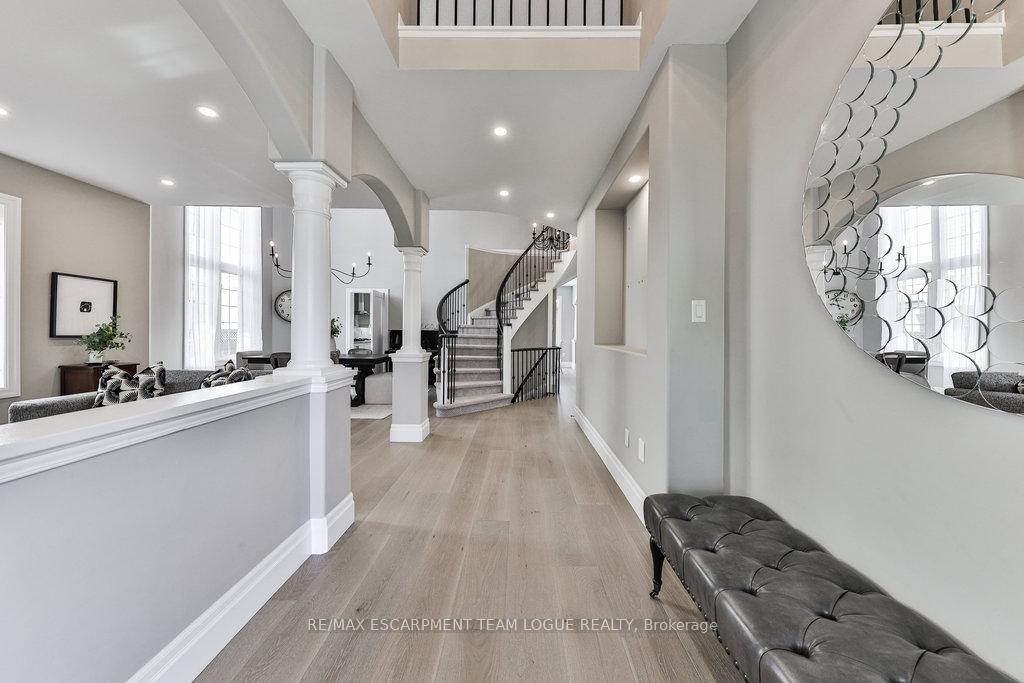
Welcome home. This home is truly a family's dream home... tucked away at the end of a quiet crescent in a picturesque pocket of Millcroft featuring unobstructed views of the Niagara Escarpment with no homes directly across the street or behind! This spacious 3,000+ sqft 4 bedroom detached home sits on an extra-wide lot with a 3 car garage and spacious driveway perfect for large families and entertaining. Enjoy over $150k in recent updates, including a stunning main floor renovation (22/23) featuring 9 engineered white oak flooring, refinished staircases, updated kitchen cabinetry, flat ceilings, new lighting, trim, doors, a fully renovated powder room and laundry room. Upstairs, you'll find 4 generously sized bedrooms, including a large primary suite with 5pc spa-like ensuite. Step outside to your private backyard retreat, complete with an inground pool (liner 25), hot tub, cedar gazebo with electrical (22), rubber surface (22), removable pool safety fence (20). Additional upgrades: Lennox furnace & AC (23) and 200AMP electrical panel (23). This well-maintained home is located in a walkable, family-friendly area close to parks, schools, restaurants and shopping offering the perfect balance of luxury, location, and lifestyle.
Ask about this home
A HOMEH agent will answer your questions about this home.
Around this home
Daily convenience, out of 100, from the distances below
Schools nearby
School rating, out of 10.
Helpful calculators
Your HOMEH agent

"I would see it this week."